Save
Ask
Tour
Hide
Share
$629,000
New Listing

25827 Rippey Glen Drive
Katy, TX77494

For Sale|Single Family Residence|Active
5
Beds
4
Total Baths
4
Full Baths
2,932
SqFt
$215
/SqFt
2023
Built
Subdivision:
Avondale
County:
Fort Bend

Due to the health concerns created by Coronavirus we are offering personal 1-1 online video walkthough tours where possible.
Call Now: (281) 684-2049
Is this the listing for you? We can help make it yours.
(281) 684-2049
25827 Rippey Glen Drive25827 Rippey Glen Drive25827 Rippey Glen Drive25827 Rippey Glen Drive
Save
Ask
Tour
Hide
Share

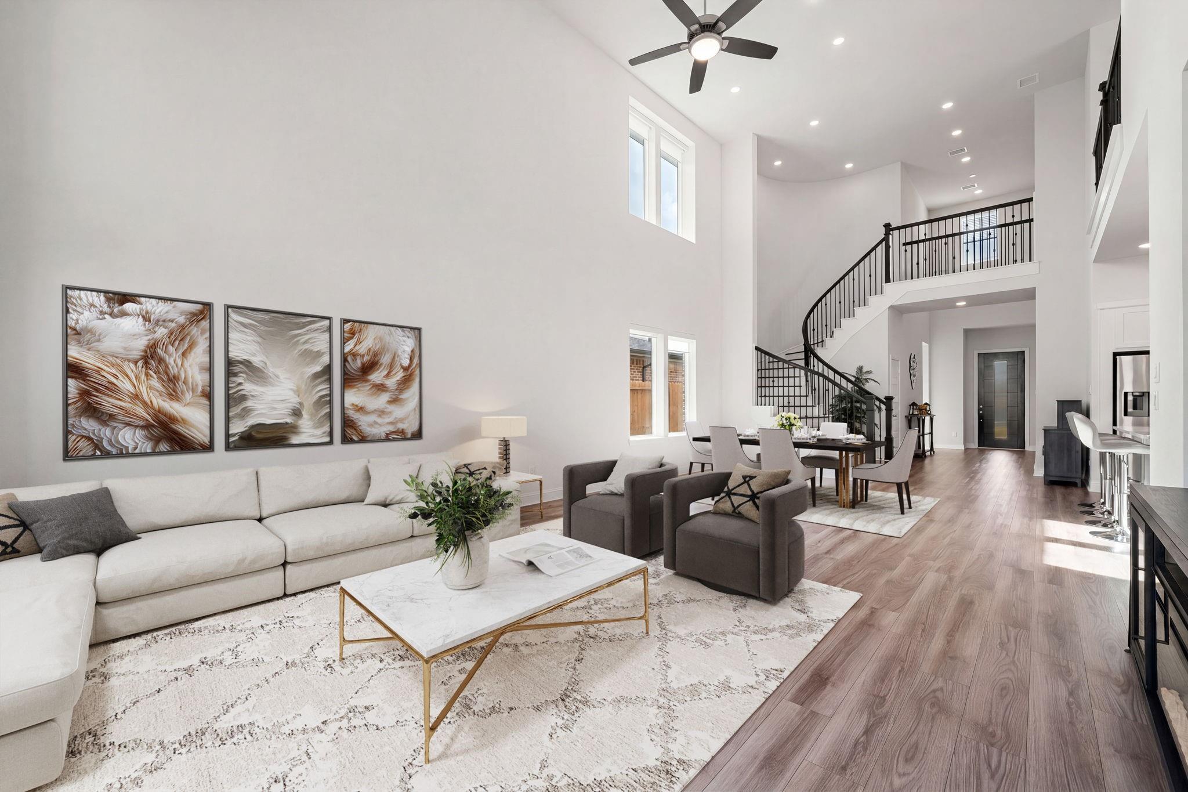
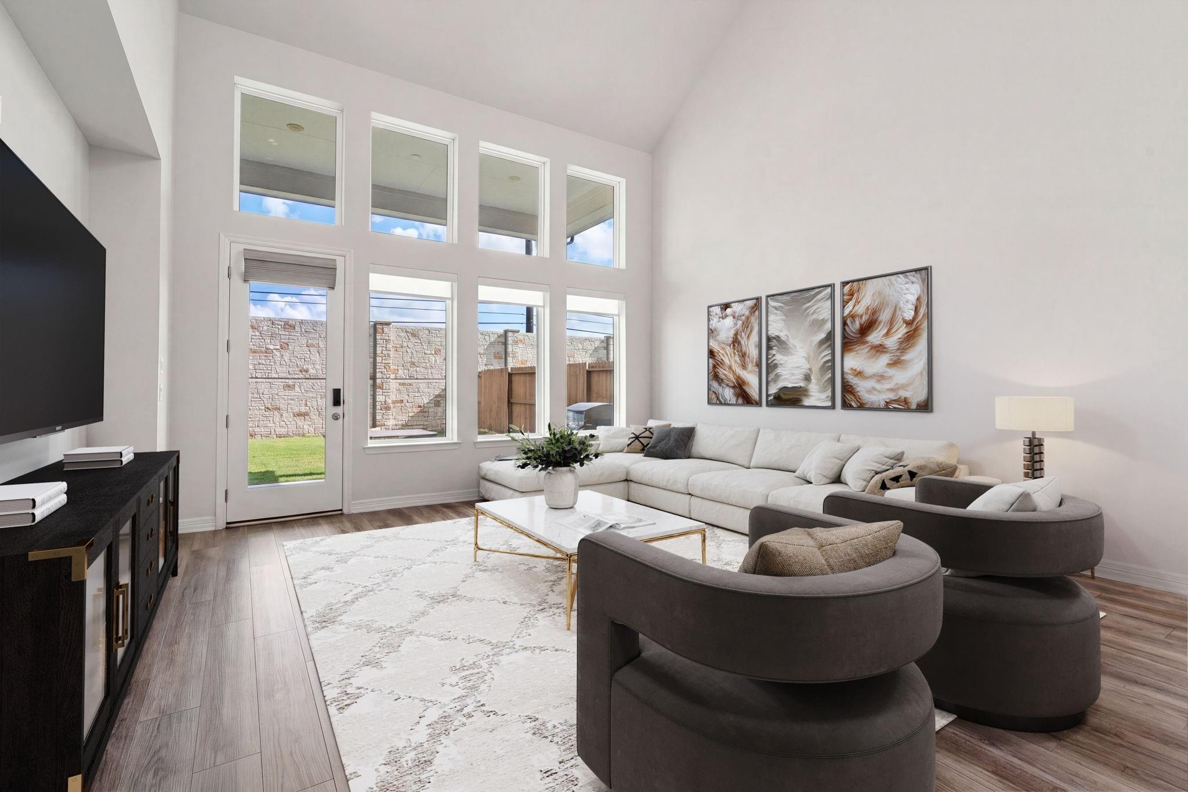
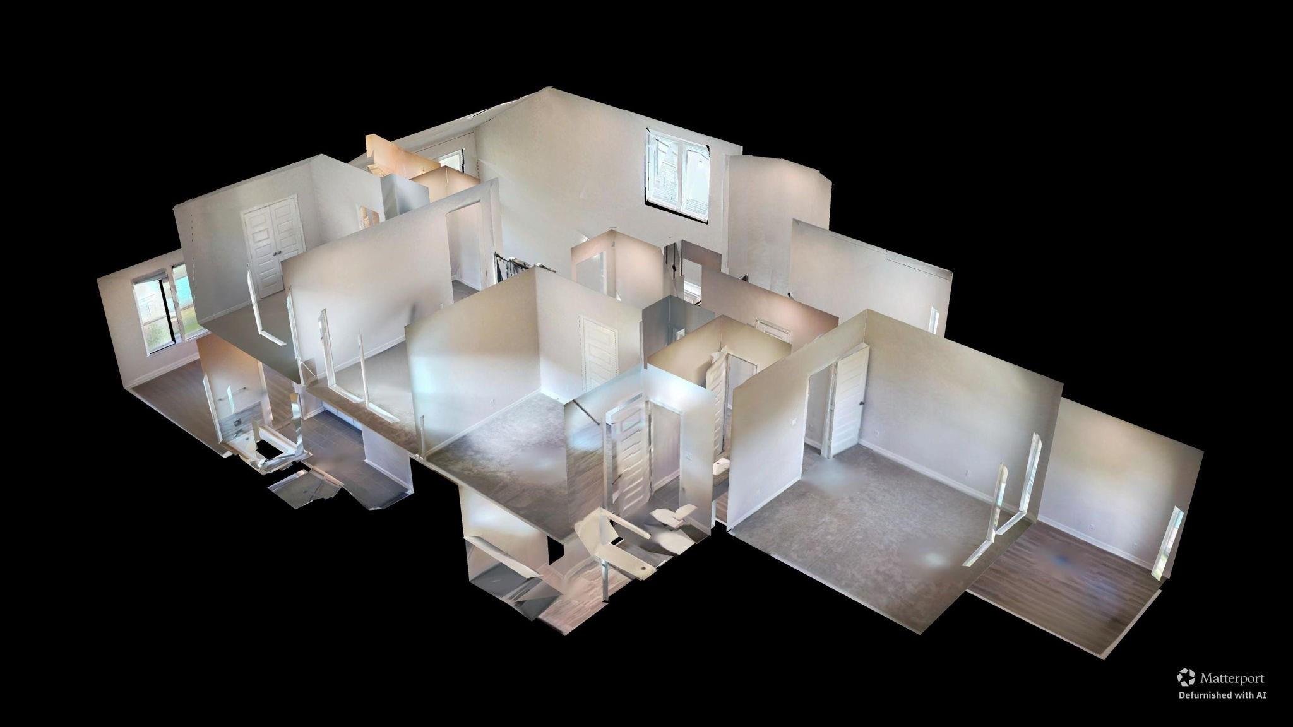
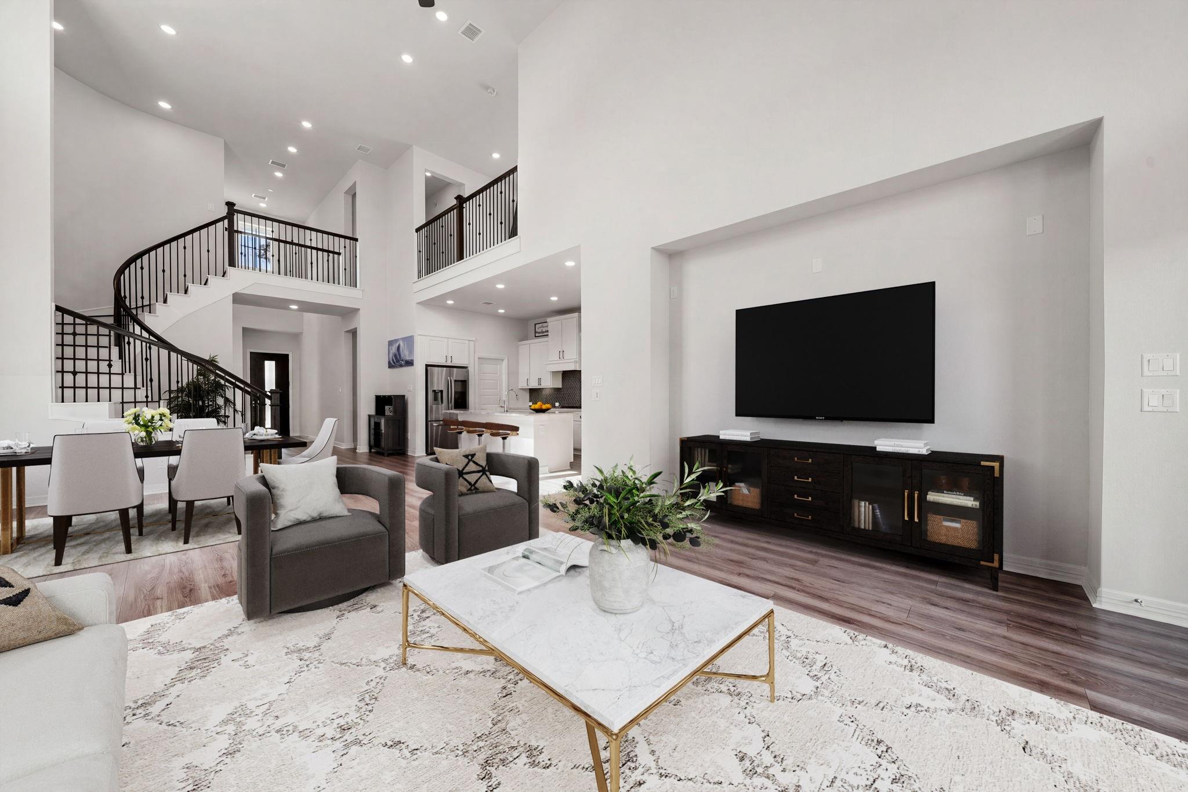
Welcome home to 28527 Rippey Glen Drive, on a quiet street in the Avondale community, zoned to Katy ISD. This beautiful home offers exceptional curb appeal with professional landscaping, and striking stone and stucco elevation. Enjoy an open-concept floor plan ideal for both entertaining and everyday living. The stunning kitchen features crisp white cabinetry, granite countertops, and oversized island overlooking the great room with soaring ceilings, wood-look flooring, and walls of windows filling the home with light. The private primary suite offers a spa-inspired bath with walk-in shower, garden tub, and walk-in closet. A secondary bedroom downstairs is ideal for guests, while upstairs you'll find a gameroom and additional bedrooms. Upgrades include motorized shades on the first floor, smart home, cameras, painted patio and fence, epoxy-coated garage floors, and overhead garage storage racks. Enjoy added privacy with no rear neighbors and a covered patio perfect for outdoor living.

Save
Ask
Tour
Hide
Share
Listing Snapshot
Price 
$629,000
Days On Site 
0 Days
Bedrooms 
5
Inside Area (SqFt) 
2,932 sqft
Total Baths 
4
Full Baths 
4
Partial Baths 
N/A
Lot Size 
0.127 Acres
Year Built 
2023
MLS® Number 
55524575
Status 
Active
Property Tax 
$12,853
HOA/Condo/Coop Fees 
$82.08 monthly
Sq Ft Source 
N/A
Friends & Family
Recent Activity
3 hours agoListing updated with changes from the MLS®
3 hours agoListing first seen on site
General Features
Acres 
0.127
Attached Garage 
Yes
Direction Faces 
North
Disclosures 
MudSeller's Disclosure
Foundation 
Slab
Garage 
Yes
Garage Spaces 
2
Green Energy Efficient 
ThermostatLightingHVACRoofAppliances
Parking 
AttachedGarage Door Opener
Parking Spaces 
2
Property Sub Type 
Single Family Residence
Security 
Prewired
Sewer 
Public Sewer
SqFt Total 
2932
Style 
Traditional
Water Source 
Public
Interior Features
Appliances 
ENERGY STAR Qualified AppliancesWater HeaterDisposalWater SoftenerElectric OvenOvenMicrowaveGas CooktopDishwasher
Cooling 
Ceiling Fan(s)Electric
Flooring 
CarpetTileVinyl
Heating 
Natural Gas
Interior 
High CeilingsWired for SoundWalk-In Closet(s)Kitchen IslandPantryEntrance FoyerMaster DownstairsGranite CountersDouble VanitySoaking TubSmart Thermostat
Laundry Features 
Electric Dryer HookupGas Dryer HookupWasher Hookup
Window Features 
Window CoveringsLow Emissivity Windows
Bedroom 
Dimensions - 12x12Level - SecondArea - 144
Dining Room 
Dimensions - 20x17Level - FirstArea - 340
Family Room 
Dimensions - 18x17Level - FirstArea - 306
Game Room 
Dimensions - 17x11Level - SecondArea - 187
Kitchen 
Dimensions - 17x9Level - FirstArea - 153
Master Bedroom 
Dimensions - 14x15Level - FirstArea - 210
Save
Ask
Tour
Hide
Share
Exterior Features
Construction Details 
BrickCement SidingStoneStuccoBlown-In Insulation
Fencing 
Back YardFull
Lot Features 
Back YardSubdivided
Patio And Porch 
CoveredPatio
Roof 
Composition
Windows/Doors 
Window CoveringsLow Emissivity Windows
Community Features
Association Amenities 
Recreation Facilities
Association Fee 
$985.0
Association Fee Frequency 
Annually
MLS Area 
36
School District 
30 - Katy
Financing Terms Available 
CashConventionalFHAVA Loan
Roads 
Concrete
Schools
School District
30 - Katy
Elementary School
Stanley Elementary School
Middle School
Seven Lakes Junior High School
High School
Seven Lakes High School
Listing courtesy of Corcoran Genesis [email protected]

IDX information is provided exclusively for consumers’ personal, non-commercial use. It may not be used for any purpose other than to identify prospective properties consumers may be interested in purchasing. This data is deemed reliable but is not guaranteed accurate by the MLS.

Data provided by HAR.com © 2026. All information provided should be independently verified.

Neighborhood & Commute
Source: Walkscore
Save
Ask
Tour
Hide
Share