Save
Ask
Tour
Hide
Share
$995,000
5 Days On Site

706 Saddle Creek Farms Drive
Crosby, TX77532

For Sale|Single Family Residence|Active
4
Beds
4
Total Baths
3
Full Baths
1
Partial Bath
3,233
SqFt
$308
/SqFt
2006
Built
Subdivision:
Saddle Crk Farms
County:
Harris

Due to the health concerns created by Coronavirus we are offering personal 1-1 online video walkthough tours where possible.
Call Now: (281) 684-2049
Is this the listing for you? We can help make it yours.
(281) 684-2049
706 Saddle Creek Farms Drive706 Saddle Creek Farms Drive706 Saddle Creek Farms Drive706 Saddle Creek Farms Drive
Save
Ask
Tour
Hide
Share

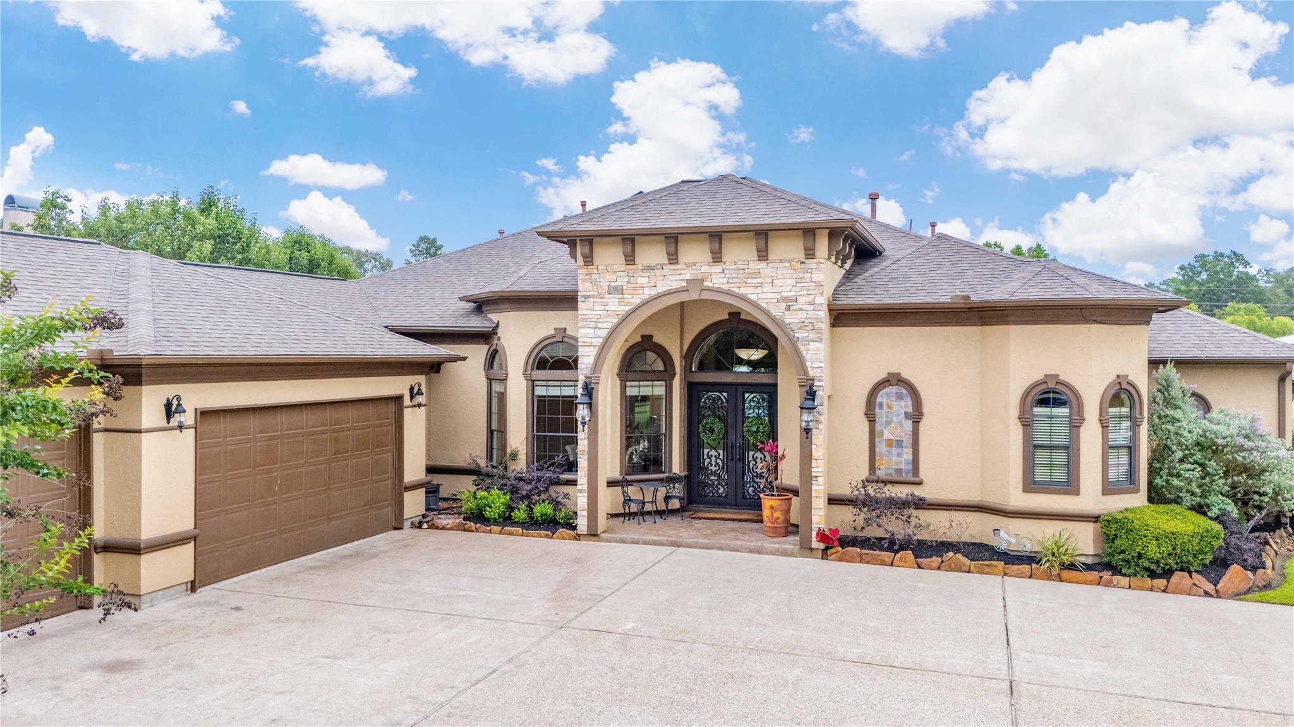
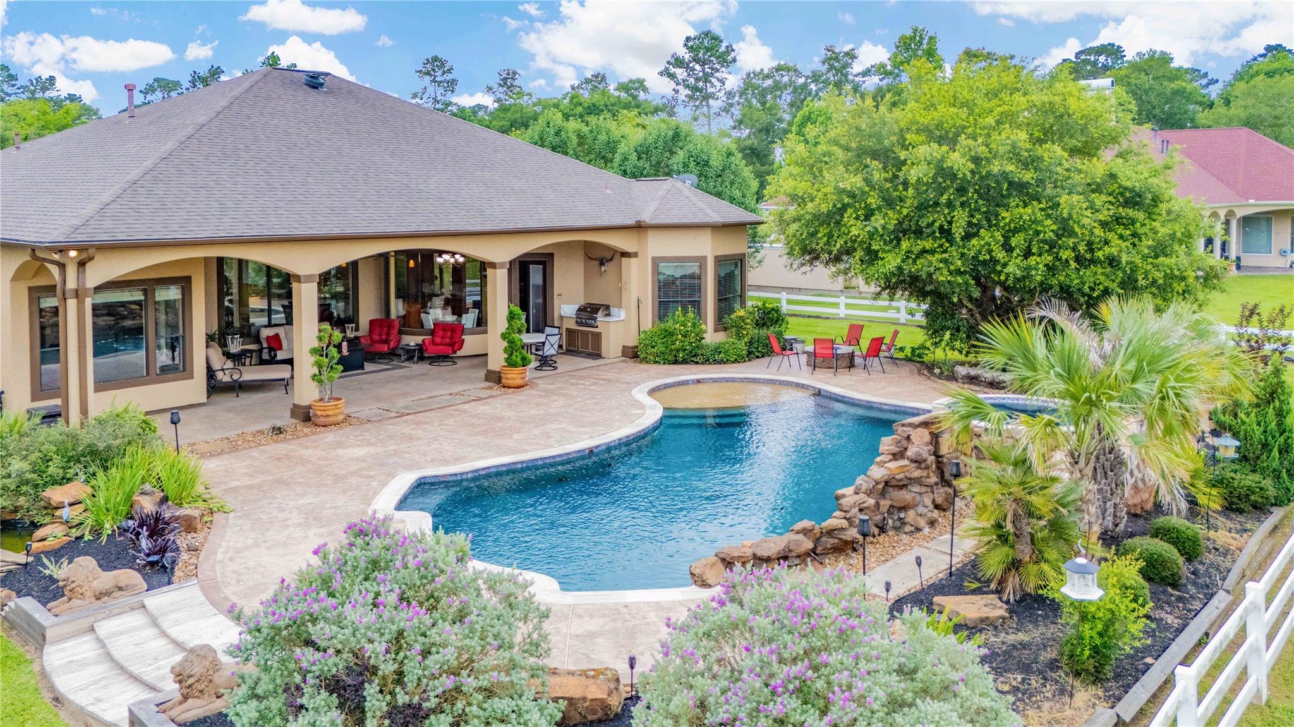
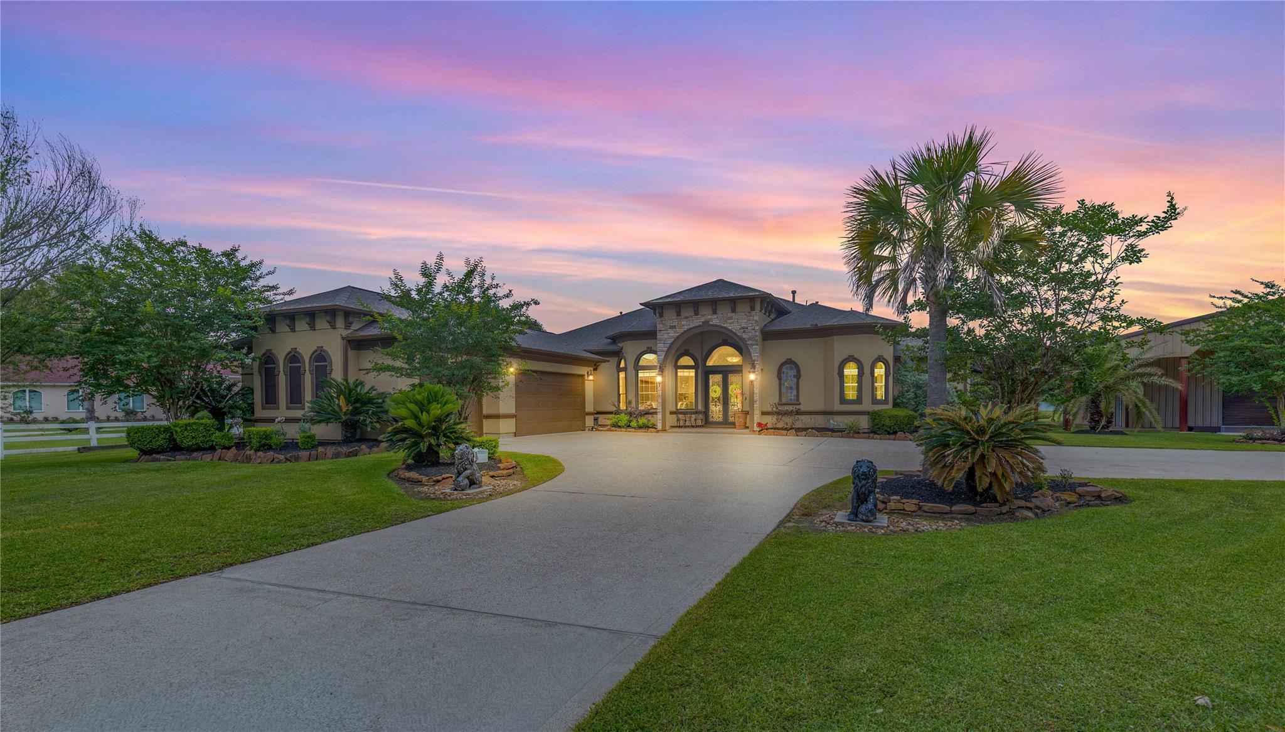
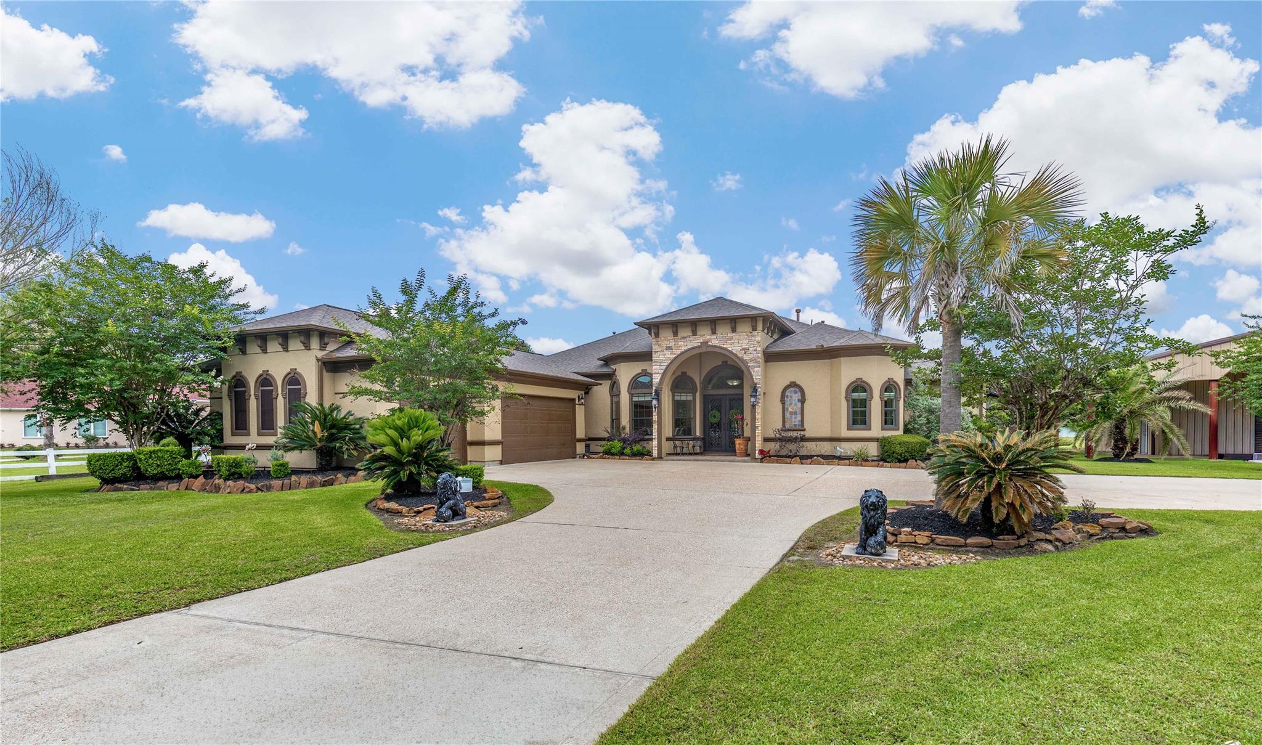
Welcome to your stunning custom-built luxury retreat on 3.09 acres in the highly sought-after Saddle Creek Farms community and located in Huffman ISD. This beautiful 4-bedroom, 3.5-bath home features a desirable split floor plan, fresh paint, a newer roof, newer HVAC, and whole-home generator! Inside, enjoy thoughtful custom details throughout, including custom cabinetry, spacious living areas, and a luxurious primary suite with a huge walk-in closet with built-ins. Step outside to your private backyard oasis featuring a sparkling pool and spa, outdoor kitchen, cozy fire pit, peaceful pond, and beautiful custom landscaping. The impressive 40x40 shop with a 22-foot porte-cochère provides incredible space for storage, hobbies, equipment, or entertaining. Located just minutes from the boat launch, this one-of-a-kind property offers space, privacy, luxury amenities, and easy access to outdoor recreation!!

Save
Ask
Tour
Hide
Share
Listing Snapshot
Price 
$995,000
Days On Site 
5 Days
Bedrooms 
4
Inside Area (SqFt) 
3,233 sqft
Total Baths 
4
Full Baths 
3
Partial Baths 
1
Lot Size 
3.09 Acres
Year Built 
2006
MLS® Number 
55596587
Status 
Active
Property Tax 
$14,365
HOA/Condo/Coop Fees 
$66.67 monthly
Sq Ft Source 
N/A
Friends & Family
Recent Activity
3 days agoListing updated with changes from the MLS®
5 days agoListing first seen on site
General Features
Acres 
3.09
Attached Garage 
Yes
Disclosures 
Sellers Disclosure
Foundation 
Slab
Garage 
Yes
Garage Spaces 
3
Green Energy Efficient 
Thermostat
Parking 
AttachedAdditional ParkingGarage Door OpenerWorkshop in GarageElectric GateGated
Parking Spaces 
3
Property Sub Type 
Single Family Residence
Sewer 
Septic Tank
SqFt Total 
3233
Style 
Traditional
Water Source 
Public
Interior Features
Appliances 
DisposalGas OvenMicrowaveGas CooktopDishwasher
Cooling 
Attic FanCeiling Fan(s)Electric
Fireplace 
Yes
Fireplace Features 
Electric
Fireplaces 
1
Flooring 
ConcreteTile
Heating 
Natural Gas
Interior 
High CeilingsWired for SoundWalk-In Closet(s)Entrance FoyerMaster DownstairsSmart Thermostat
Spa 
Yes
Window Features 
Solar ScreensLow Emissivity Windows
Save
Ask
Tour
Hide
Share
Exterior Features
Construction Details 
Stucco
Exterior 
Outdoor Kitchen
Fencing 
Back YardFull
Lot Features 
Subdivided
Other Structures 
Shed(s)Workshop
Patio And Porch 
Covered
Pool Features 
GuniteIn Ground
Private Pool 
Yes
Roof 
Composition
Spa 
Yes
Windows/Doors 
Solar ScreensLow Emissivity Windows
Community Features
Association Amenities 
ParkPicnic AreaPlayground
Association Dues 
800
Financing Terms Available 
CashConventionalFHAUSDA LoanVA Loan
HOA Fee Frequency 
Annually
Horse Allowed 
Yes
MLS Area 
1
School District 
28 - Huffman
Schools
School District
28 - Huffman
Elementary School
Huffman Elementary School (Huffman)
Middle School
Huffman Middle School
High School
Hargrave High School
Listing courtesy of JLA Realty [email protected]

IDX information is provided exclusively for consumers’ personal, non-commercial use. It may not be used for any purpose other than to identify prospective properties consumers may be interested in purchasing. This data is deemed reliable but is not guaranteed accurate by the MLS.

Data provided by HAR.com © 2026. All information provided should be independently verified.

Neighborhood & Commute
Source: Walkscore
Save
Ask
Tour
Hide
Share