10631 Crystal Spring DriveMissouri City, TX77459
Due to the health concerns created by Coronavirus we are offering personal 1-1 online video walkthough tours where possible.
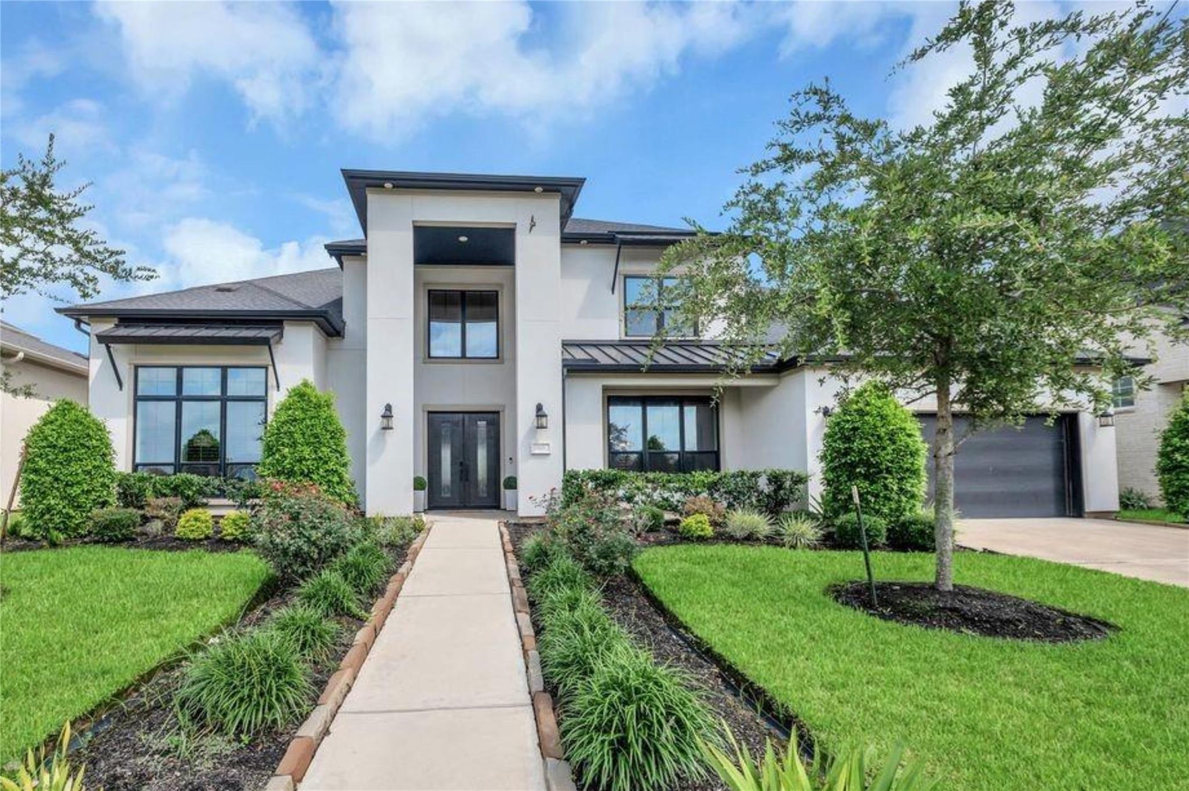
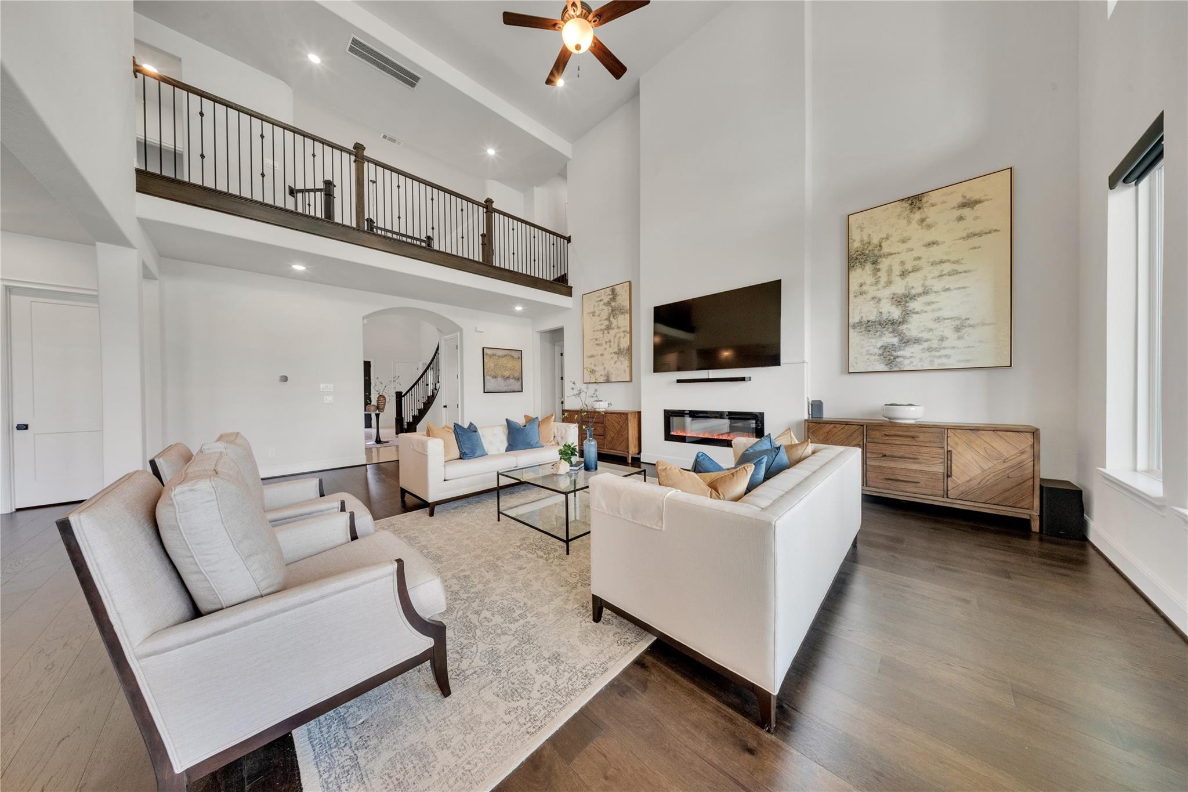
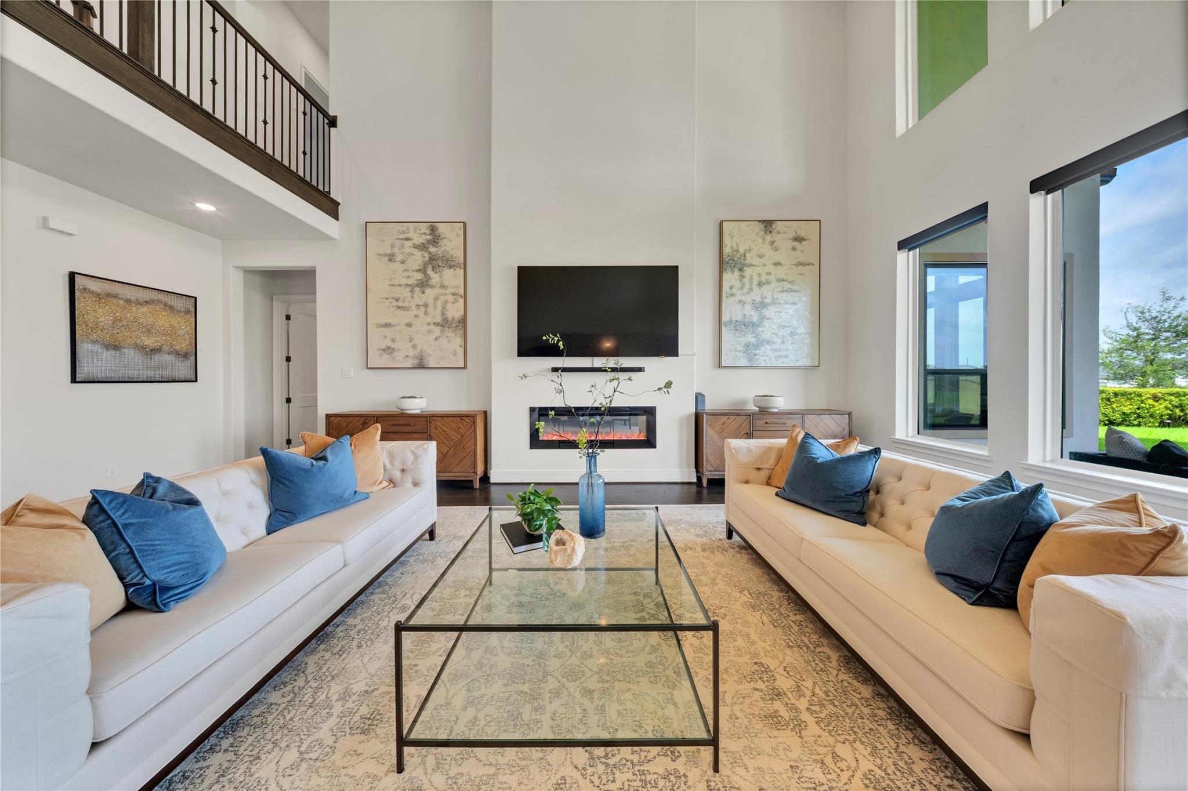
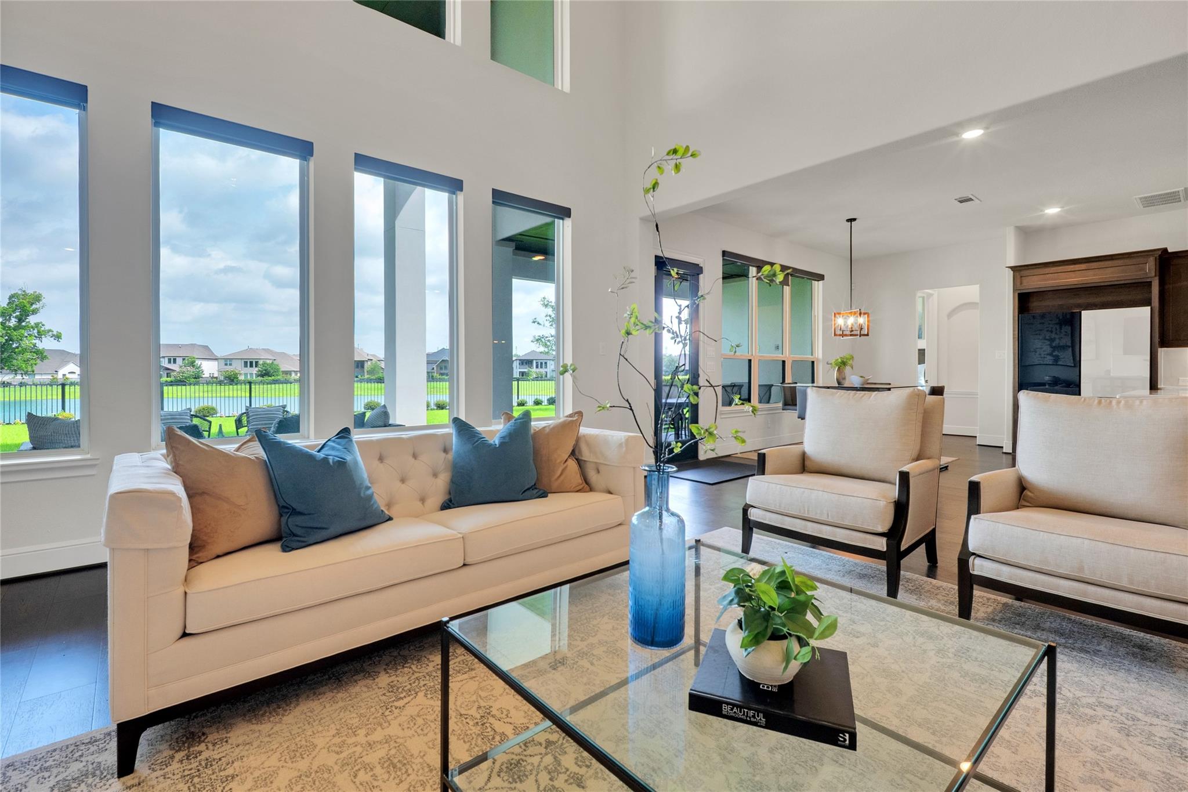
An Entrance Worth the Pause. Welcome to the sought-after Sandhaven floor plan by Toll Brothers. Perfectly positioned on an expansive 82-ft lakefront homesite in Sienna, this stunning home blends luxury and architectural drama with a breathtaking dual staircase entry, soaring 20-ft ceilings, and a sense of arrival that is felt the moment you step inside. Designed for both entertaining and everyday living, the home features 5 oversized bedrooms (2 down), each with an ensuite bath, a study with 15-ft ceilings, game room, media room, a 20-ft covered patio, and 3 car tandem garage. Enjoy gathering with family and friends in the gourmet island kitchen, open to the expansive family room and framed by walls of windows that fill the home with natural light. Retreat to the primary suite, a true sanctuary featuring a spa-inspired bath designed for relaxation. See the Features List for an overview of the home's distinctive details. A truly one-of-a-kind home. Schedule your private tour today.
| a week ago | Listing updated with changes from the MLS® | |
| 2 weeks ago | Listing first seen on site |
IDX information is provided exclusively for consumers’ personal, non-commercial use. It may not be used for any purpose other than to identify prospective properties consumers may be interested in purchasing. This data is deemed reliable but is not guaranteed accurate by the MLS.
Data provided by HAR.com © 2026. All information provided should be independently verified.
Did you know? You can invite friends and family to your search. They can join your search, rate and discuss listings with you.