Save
Ask
Tour
Hide
Share
$520,000
New Listing

13416 Vintage Trail Lane
Pearland, TX77584

Single Family Residence|Coming Soon
4
Beds
4
Total Baths
3
Full Baths
1
Partial Bath
3,103
SqFt
$168
/SqFt
2015
Built
Subdivision:
Shadow Creek Ranch Sf-63b
County:
Fort Bend

Due to the health concerns created by Coronavirus we are offering personal 1-1 online video walkthough tours where possible.
Call Now: (281) 684-2049
Is this the listing for you? We can help make it yours.
(281) 684-2049
13416 Vintage Trail Lane13416 Vintage Trail Lane13416 Vintage Trail Lane13416 Vintage Trail Lane
Save
Ask
Tour
Hide
Share

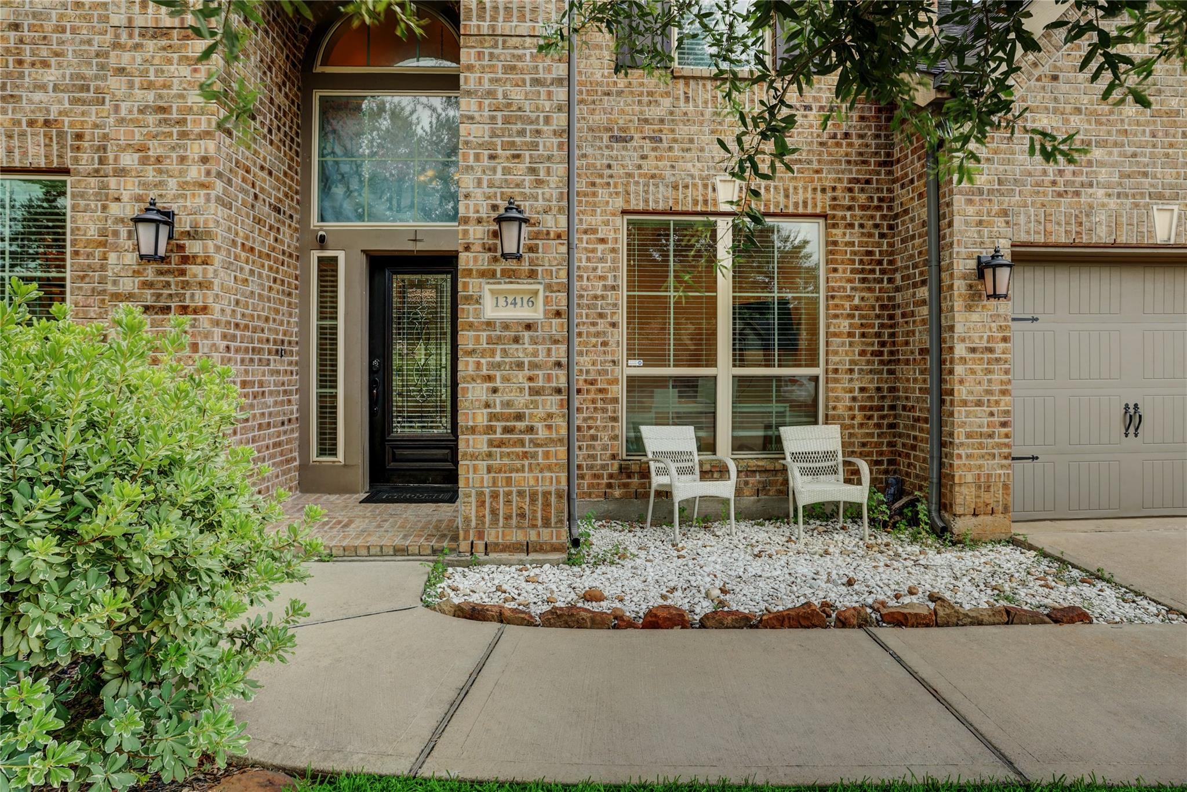
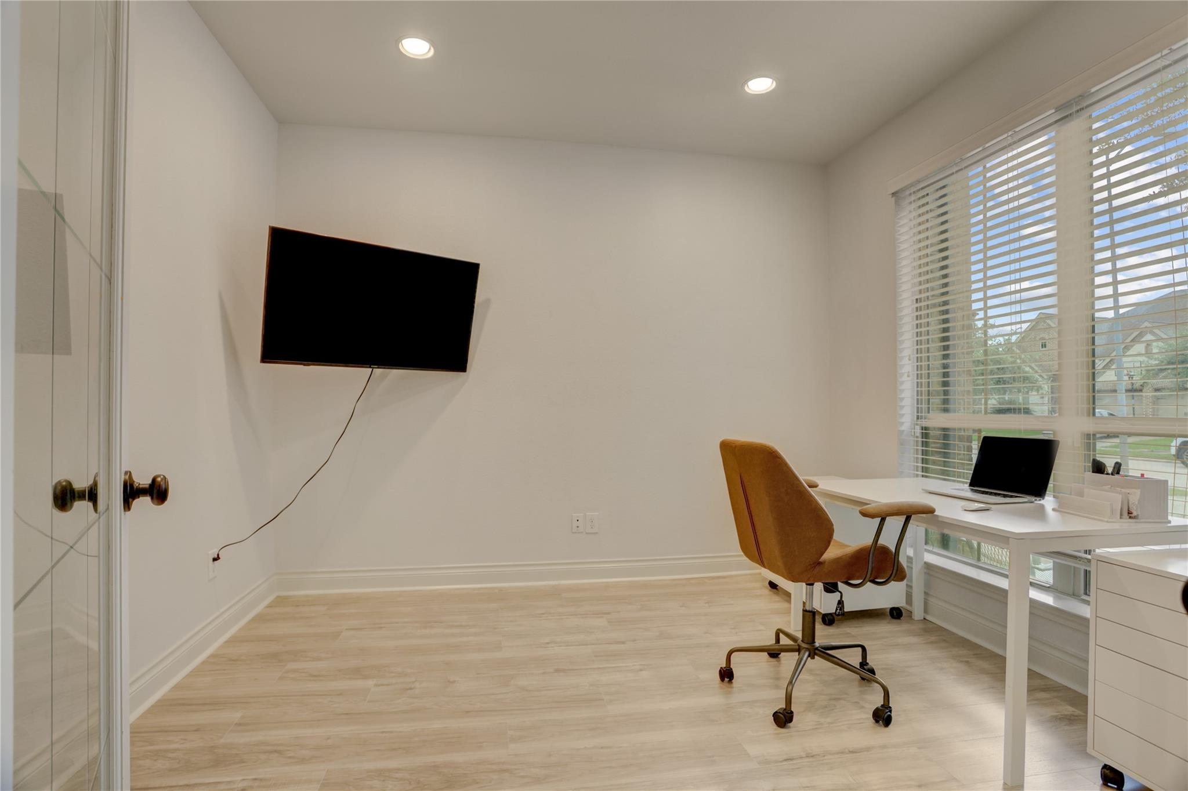
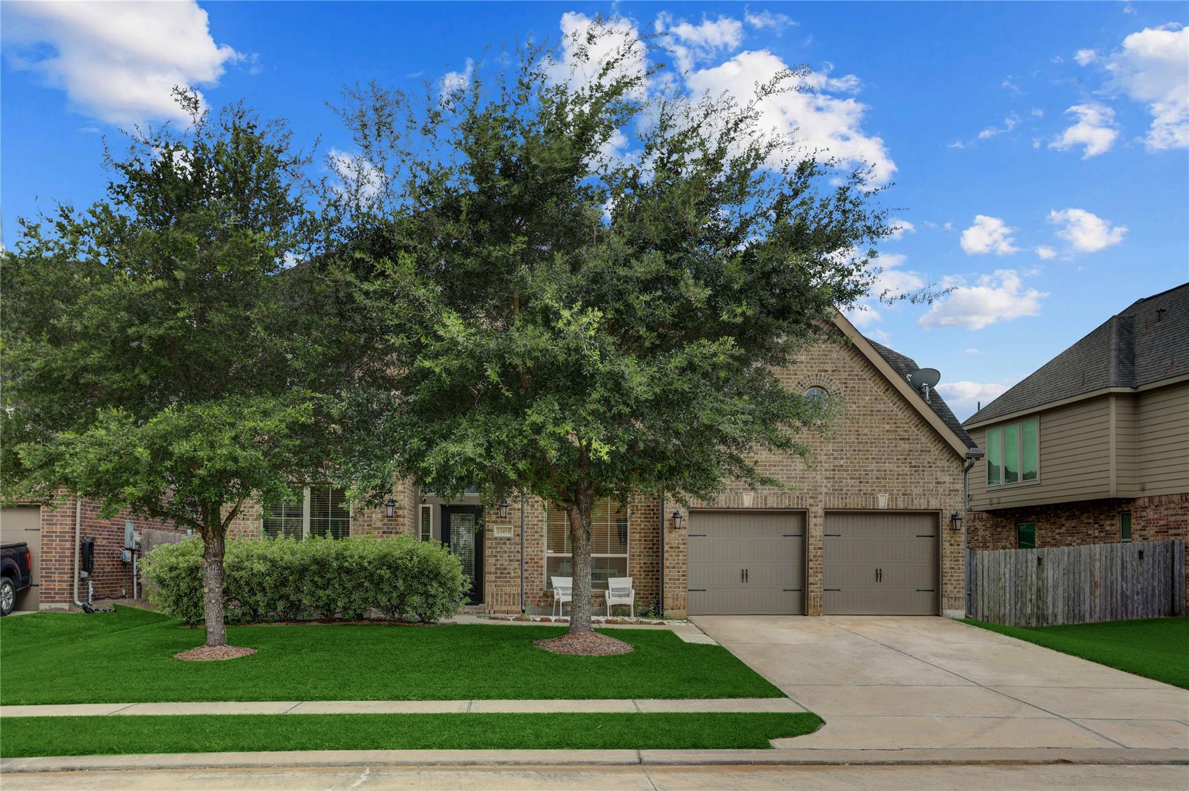
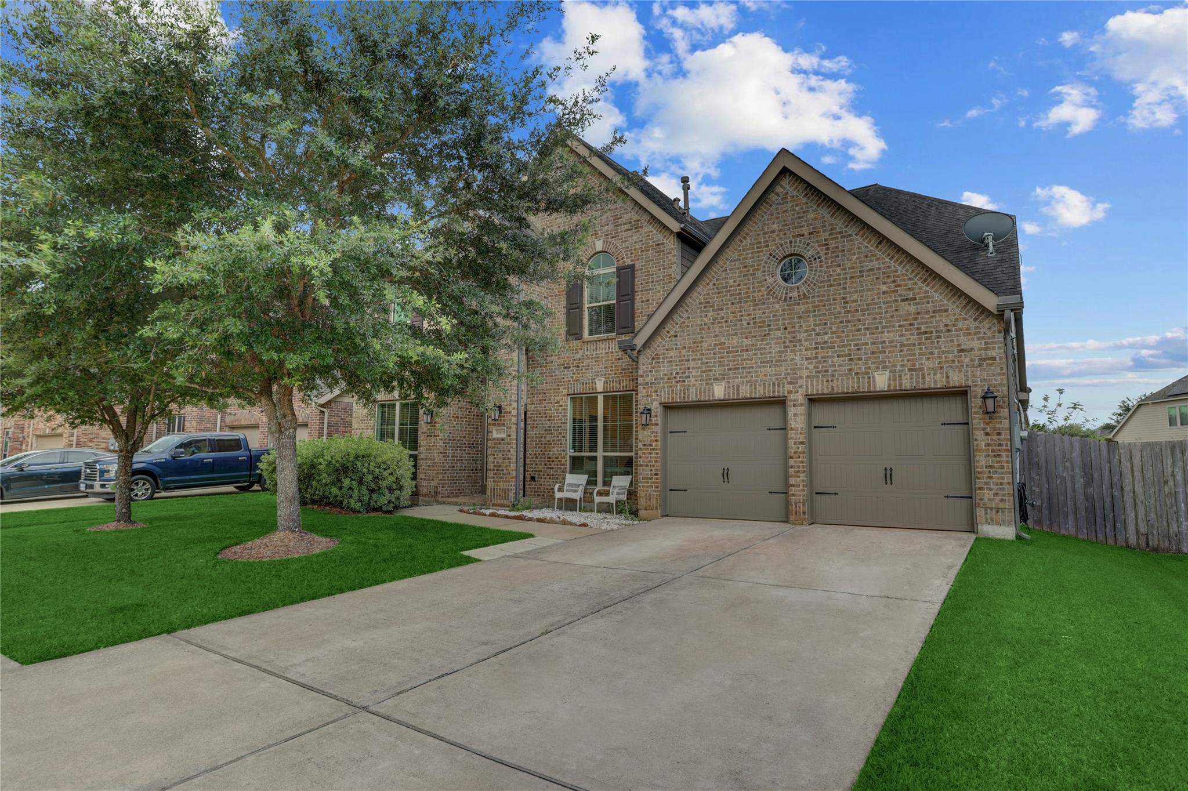
Welcome to this stunning traditional home in Pearland’s premier master-planned community, Shadow Creek Ranch. Spanning over 3,100 square feet, this meticulously maintained residence perfectly blends elegance and functionality. The grand entryway leads to an open-concept family room with high ceilings, tile flooring, and a modern fireplace. A gourmet chef’s kitchen serves as the heart of the home, complete with premium countertops, custom cabinetry, a central island, and stainless appliances. Work privately from the quiet home office behind classic French doors. The luxurious first-floor primary retreat offers backyard views and a spa-like en-suite bath with dual vanities and a deep soaking tub. Upstairs, discover a massive game room and a private media room perfect for movie nights. The private, fully fenced backyard features a covered patio for seamless outdoor entertaining. Quick access to Hwy 288 and the Medical Center.

Save
Ask
Tour
Hide
Share
Listing Snapshot
Price 
$520,000
Days On Site 
0 Days
Bedrooms 
4
Inside Area (SqFt) 
3,103 sqft
Total Baths 
4
Full Baths 
3
Partial Baths 
1
Lot Size 
0.1653 Acres
Year Built 
2015
MLS® Number 
56536930
Status 
Coming Soon
Property Tax 
$11,339
HOA/Condo/Coop Fees 
$93.75 monthly
Sq Ft Source 
N/A
Friends & Family
Recent Activity
2 hours agoListing updated with changes from the MLS®
2 hours agoListing first seen on site
General Features
Acres 
0.1653
Attached Garage 
Yes
Direction Faces 
North
Disclosures 
MudSellers Disclosure
Foundation 
Slab
Garage 
Yes
Garage Spaces 
2
Parking 
Attached
Parking Spaces 
2
Property Sub Type 
Single Family Residence
Sewer 
Public Sewer
SqFt Total 
3103
Style 
Traditional
Water Source 
Public
Interior Features
Appliances 
DisposalElectric OvenMicrowaveGas CooktopDishwasherDryerWasher
Cooling 
Electric
Fireplace 
Yes
Fireplaces 
1
Flooring 
CarpetTileWood
Heating 
Natural Gas
Interior 
High CeilingsMaster DownstairsVaulted Ceiling(s)Soaking Tub
Laundry Features 
Electric Dryer HookupGas Dryer HookupWasher Hookup
Save
Ask
Tour
Hide
Share
Exterior Features
Construction Details 
Brick
Lot Features 
Other
Patio And Porch 
Patio
Roof 
Composition
Community Features
Association Dues 
1125
HOA Fee Frequency 
Annually
MLS Area 
38
School District 
19 - Fort Bend
Schools
School District
19 - Fort Bend
Elementary School
Ridgemont Elementary School
Middle School
Mcauliffe Middle School
High School
Willowridge High School
Listing courtesy of LPT Realty, LLC [email protected]

IDX information is provided exclusively for consumers’ personal, non-commercial use. It may not be used for any purpose other than to identify prospective properties consumers may be interested in purchasing. This data is deemed reliable but is not guaranteed accurate by the MLS.

Data provided by HAR.com © 2026. All information provided should be independently verified.

Neighborhood & Commute
Source: Walkscore
Save
Ask
Tour
Hide
Share