Save
Ask
Tour
Hide
Share
$2,250,000
3 Days On Site

35 Gleannloch Estates Drive
Spring, TX77379

For Sale|Single Family Residence|Active
7
Beds
8
Total Baths
7
Full Baths
1
Partial Bath
7,399
SqFt
$304
/SqFt
2000
Built
Subdivision:
The Estates Villages Of Gleannloch Farms
County:
Harris

Due to the health concerns created by Coronavirus we are offering personal 1-1 online video walkthough tours where possible.
Call Now: (281) 684-2049
Is this the listing for you? We can help make it yours.
(281) 684-2049
35 Gleannloch Estates Drive35 Gleannloch Estates Drive35 Gleannloch Estates Drive35 Gleannloch Estates Drive
Save
Ask
Tour
Hide
Share

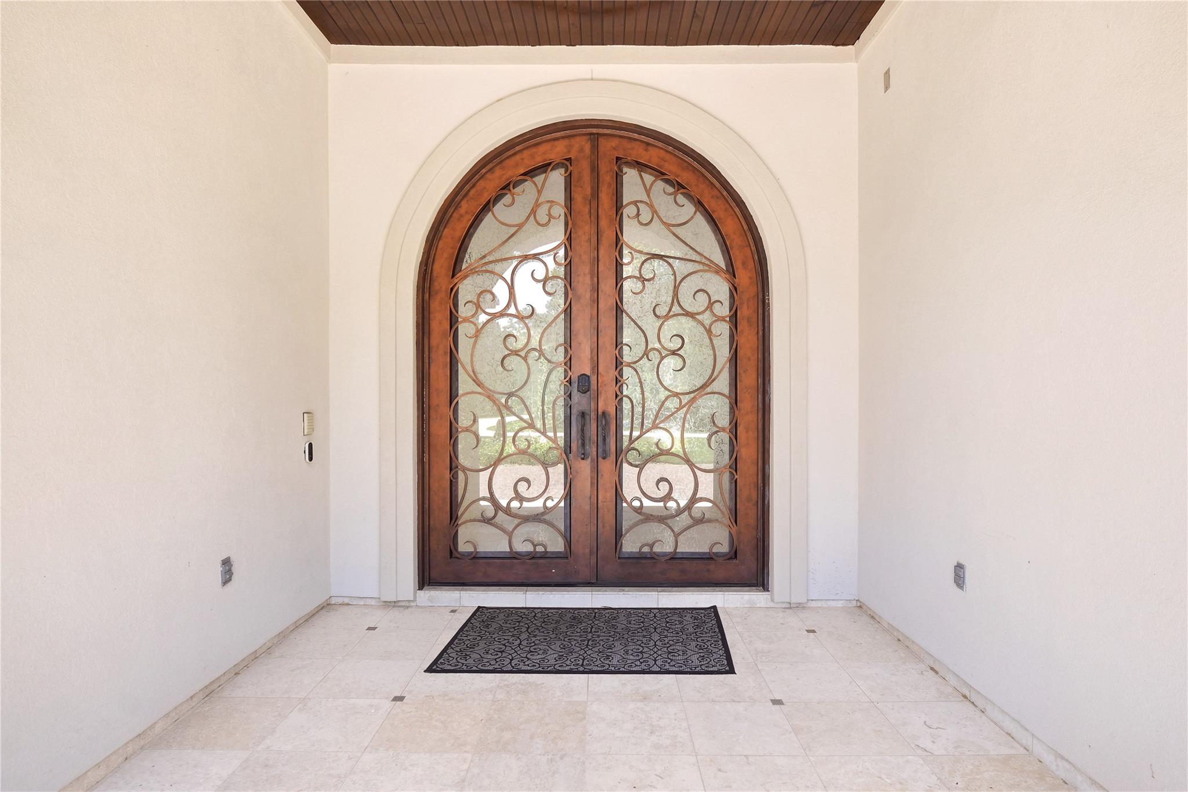
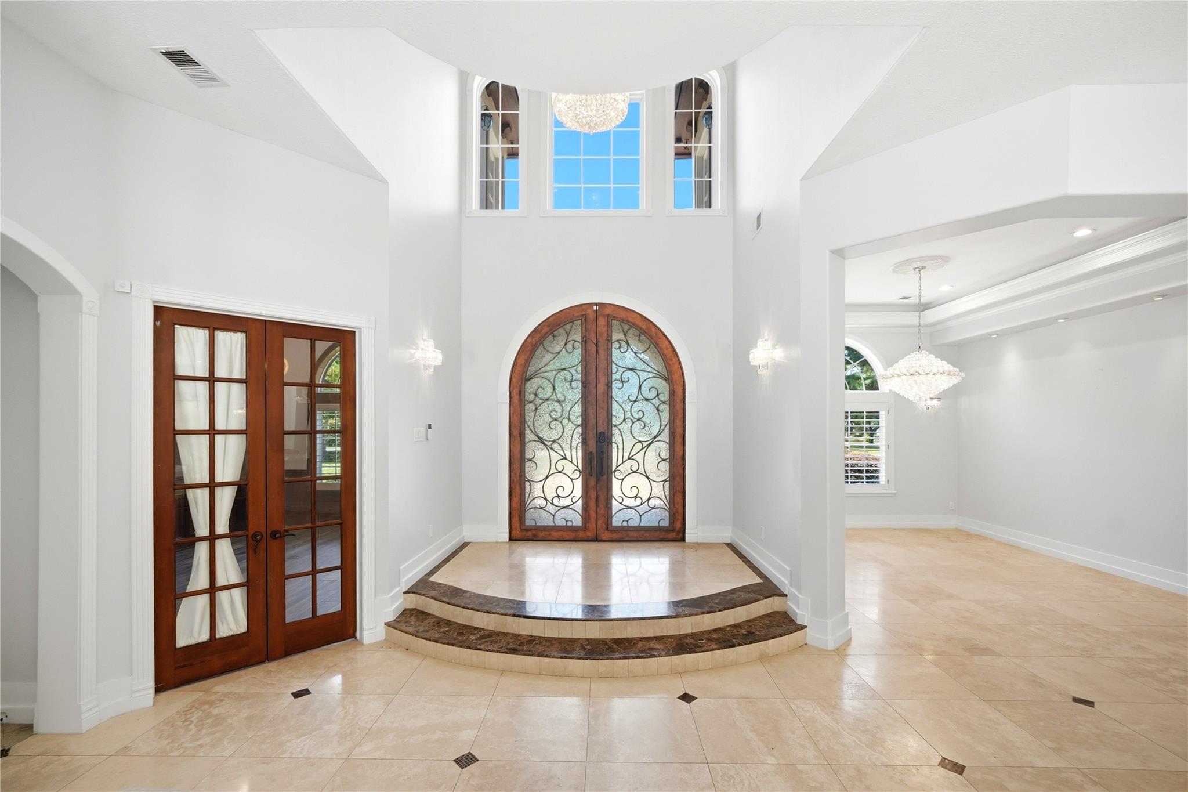
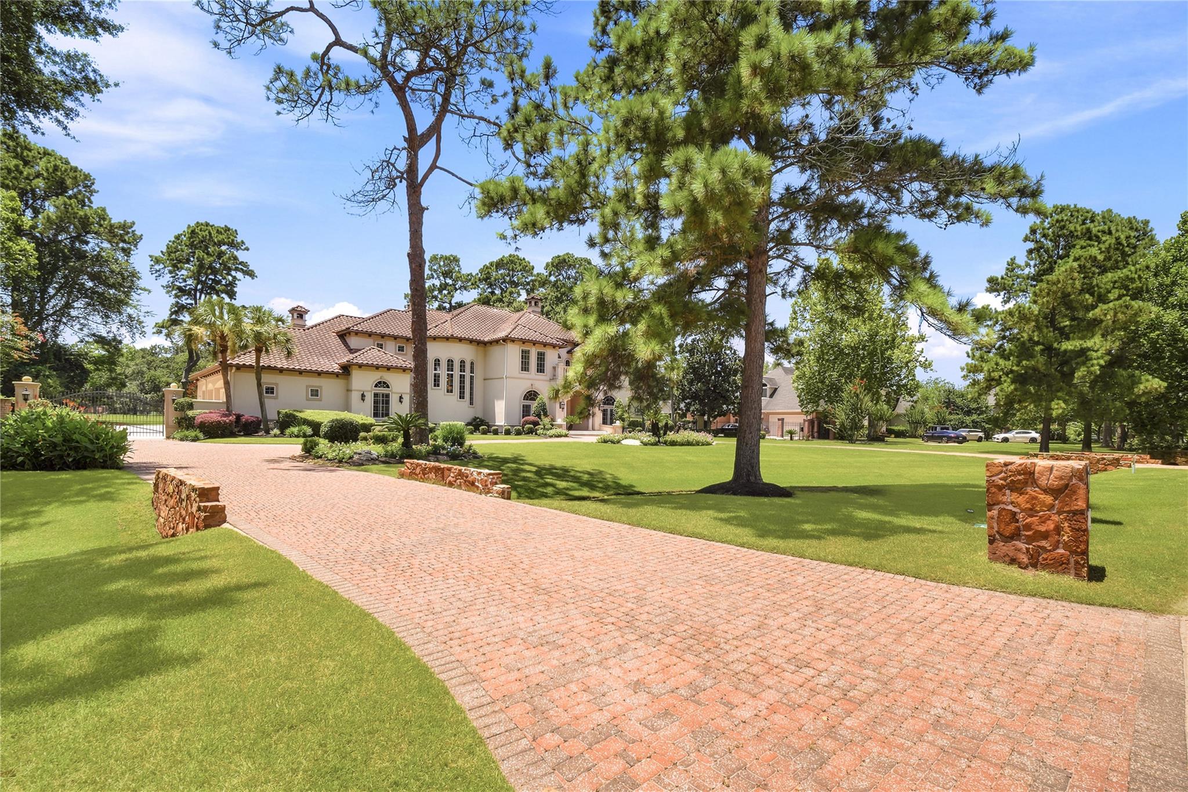
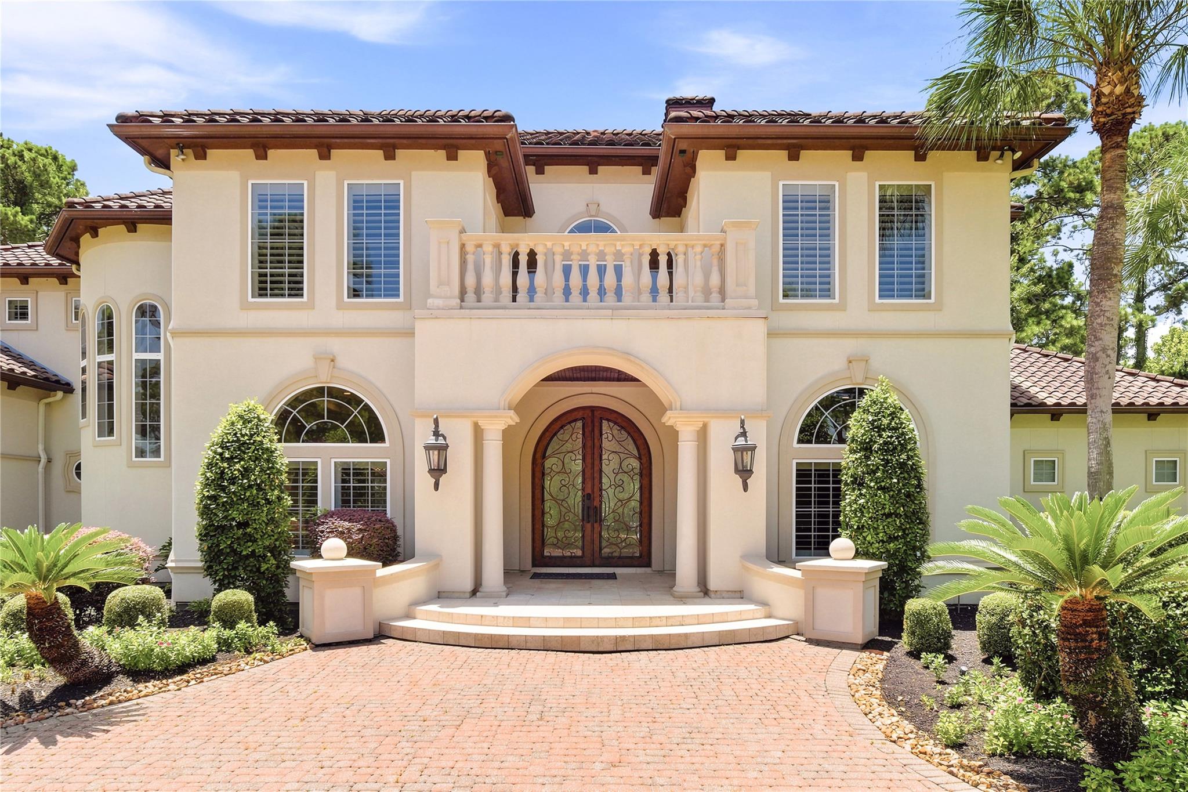
Experience luxury living at 35 Gleannloch Estates Drive, a Mediterranean-inspired Tuscan villa in one of Spring’s most prestigious communities. Situated on more than an acre along the 3rd hole of the golf course, this seven-bedroom estate offers exceptional privacy and stunning views. A grand domed foyer opens to light-filled interiors and a reimagined chef’s kitchen featuring an oversized island, dual sinks, a coffee bar, built-in refrigerator, wine cooler, dishwasher, and Amazing gas range. The primary suite is a private retreat with a custom closet featuring a rolling library ladder, coffee and workout area, and spa-inspired shower. Outdoors, enjoy a heated gunite pool, raised spa, firepit, and pool bath with exterior access. Complete with a circular driveway, three-car garage, and lush landscaping, residents also enjoy golf, pools, tennis courts, parks, a fitness center, dog park, and fishing lakes. A MUST TO SEE!

Save
Ask
Tour
Hide
Share
Listing Snapshot
Price 
$2,250,000
Days On Site 
3 Days
Bedrooms 
7
Inside Area (SqFt) 
7,399 sqft
Total Baths 
8
Full Baths 
7
Partial Baths 
1
Lot Size 
1.155 Acres
Year Built 
2000
MLS® Number 
56640607
Status 
Active
Property Tax 
$33,355
HOA/Condo/Coop Fees 
$97.25 monthly
Sq Ft Source 
N/A
Friends & Family
Recent Activity
3 days agoListing updated with changes from the MLS®
4 days agoListing first seen on site
General Features
Acres 
1.155
Attached Garage 
Yes
Disclosures 
Sellers Disclosure
Foundation 
Slab
Garage 
Yes
Garage Spaces 
3
Parking 
AttachedGarage Door Opener
Parking Spaces 
3
Property Sub Type 
Single Family Residence
Sewer 
Aerobic SepticSeptic Tank
SqFt Total 
7399
Style 
Mediterranean
Interior Features
Appliances 
DisposalDouble OvenMicrowaveGas CooktopDishwasher
Cooling 
Ceiling Fan(s)Electric
Fireplace 
Yes
Fireplace Features 
GasGas Log
Fireplaces 
3
Flooring 
CarpetMarbleTileWood
Heating 
Natural Gas
Interior 
High CeilingsBreakfast BarKitchen IslandEntrance FoyerMaster DownstairsPantryDouble VanitySoaking Tub
Laundry Features 
Electric Dryer HookupGas Dryer HookupWasher Hookup
Spa 
Yes
Save
Ask
Tour
Hide
Share
Exterior Features
Construction Details 
Stucco
Fencing 
Full
Lot Features 
Back YardGreenbeltNear Golf CourseSubdividedWooded
Patio And Porch 
Covered
Pool Features 
GuniteHeatedIn Ground
Private Pool 
Yes
Roof 
Tile
Spa 
Yes
Community Features
Association Amenities 
Basketball CourtClubhouseDog ParkFitness CenterGolf CourseJogging PathPlaygroundPoolRecreation Facilities
Association Dues 
1167
Community Features 
Tennis Court(s)CurbsClubhouseGolf
Financing Terms Available 
CashConventionalVA Loan
HOA Fee Frequency 
Annually
MLS Area 
14
Roads 
Concrete
School District 
32 - Klein
Schools
School District
32 - Klein
Elementary School
Hassler Elementary School
Middle School
Doerre Intermediate School
High School
Klein Cain High School
Listing courtesy of RE/MAX Integrity [email protected]

IDX information is provided exclusively for consumers’ personal, non-commercial use. It may not be used for any purpose other than to identify prospective properties consumers may be interested in purchasing. This data is deemed reliable but is not guaranteed accurate by the MLS.

Data provided by HAR.com © 2026. All information provided should be independently verified.

Neighborhood & Commute
Source: Walkscore
Save
Ask
Tour
Hide
Share