Save
Ask
Tour
Hide
$3,625,000
New Listing
23 N Fazio WayThe Woodlands, TX77389
Single Family Residence|Pending
6
Beds
8
Total Baths
7
Full Baths
1
Partial Bath
2016
Built
Subdivision:
The Woodlands Carlton Woods Creekside 05
County:
Harris
Due to the health concerns created by Coronavirus we are offering personal 1-1 online video walkthough tours where possible.
Call Now: (281) 684-2049
Is this the listing for you? We can help make it yours.
(281) 684-2049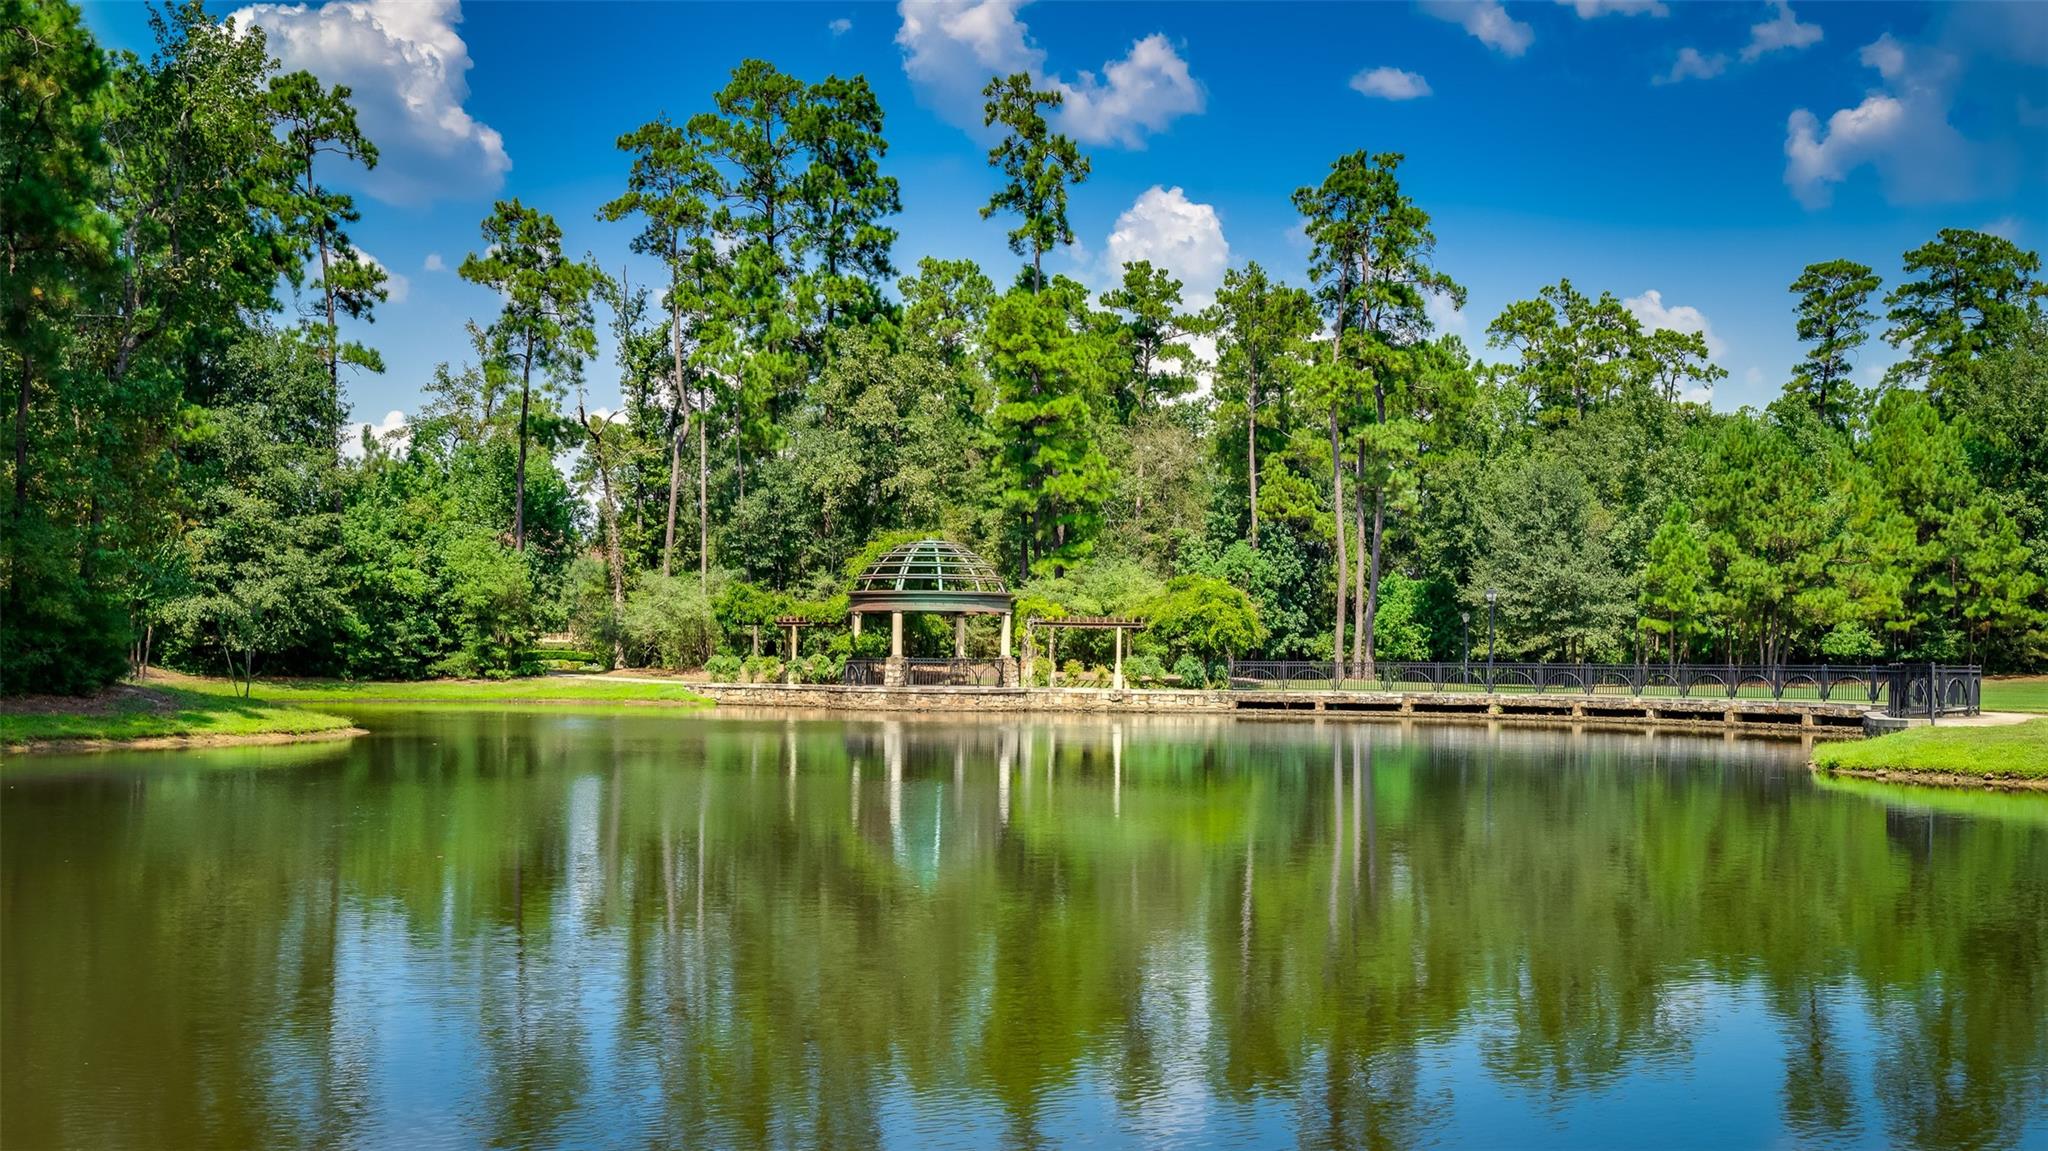
Save
Ask
Tour
Hide
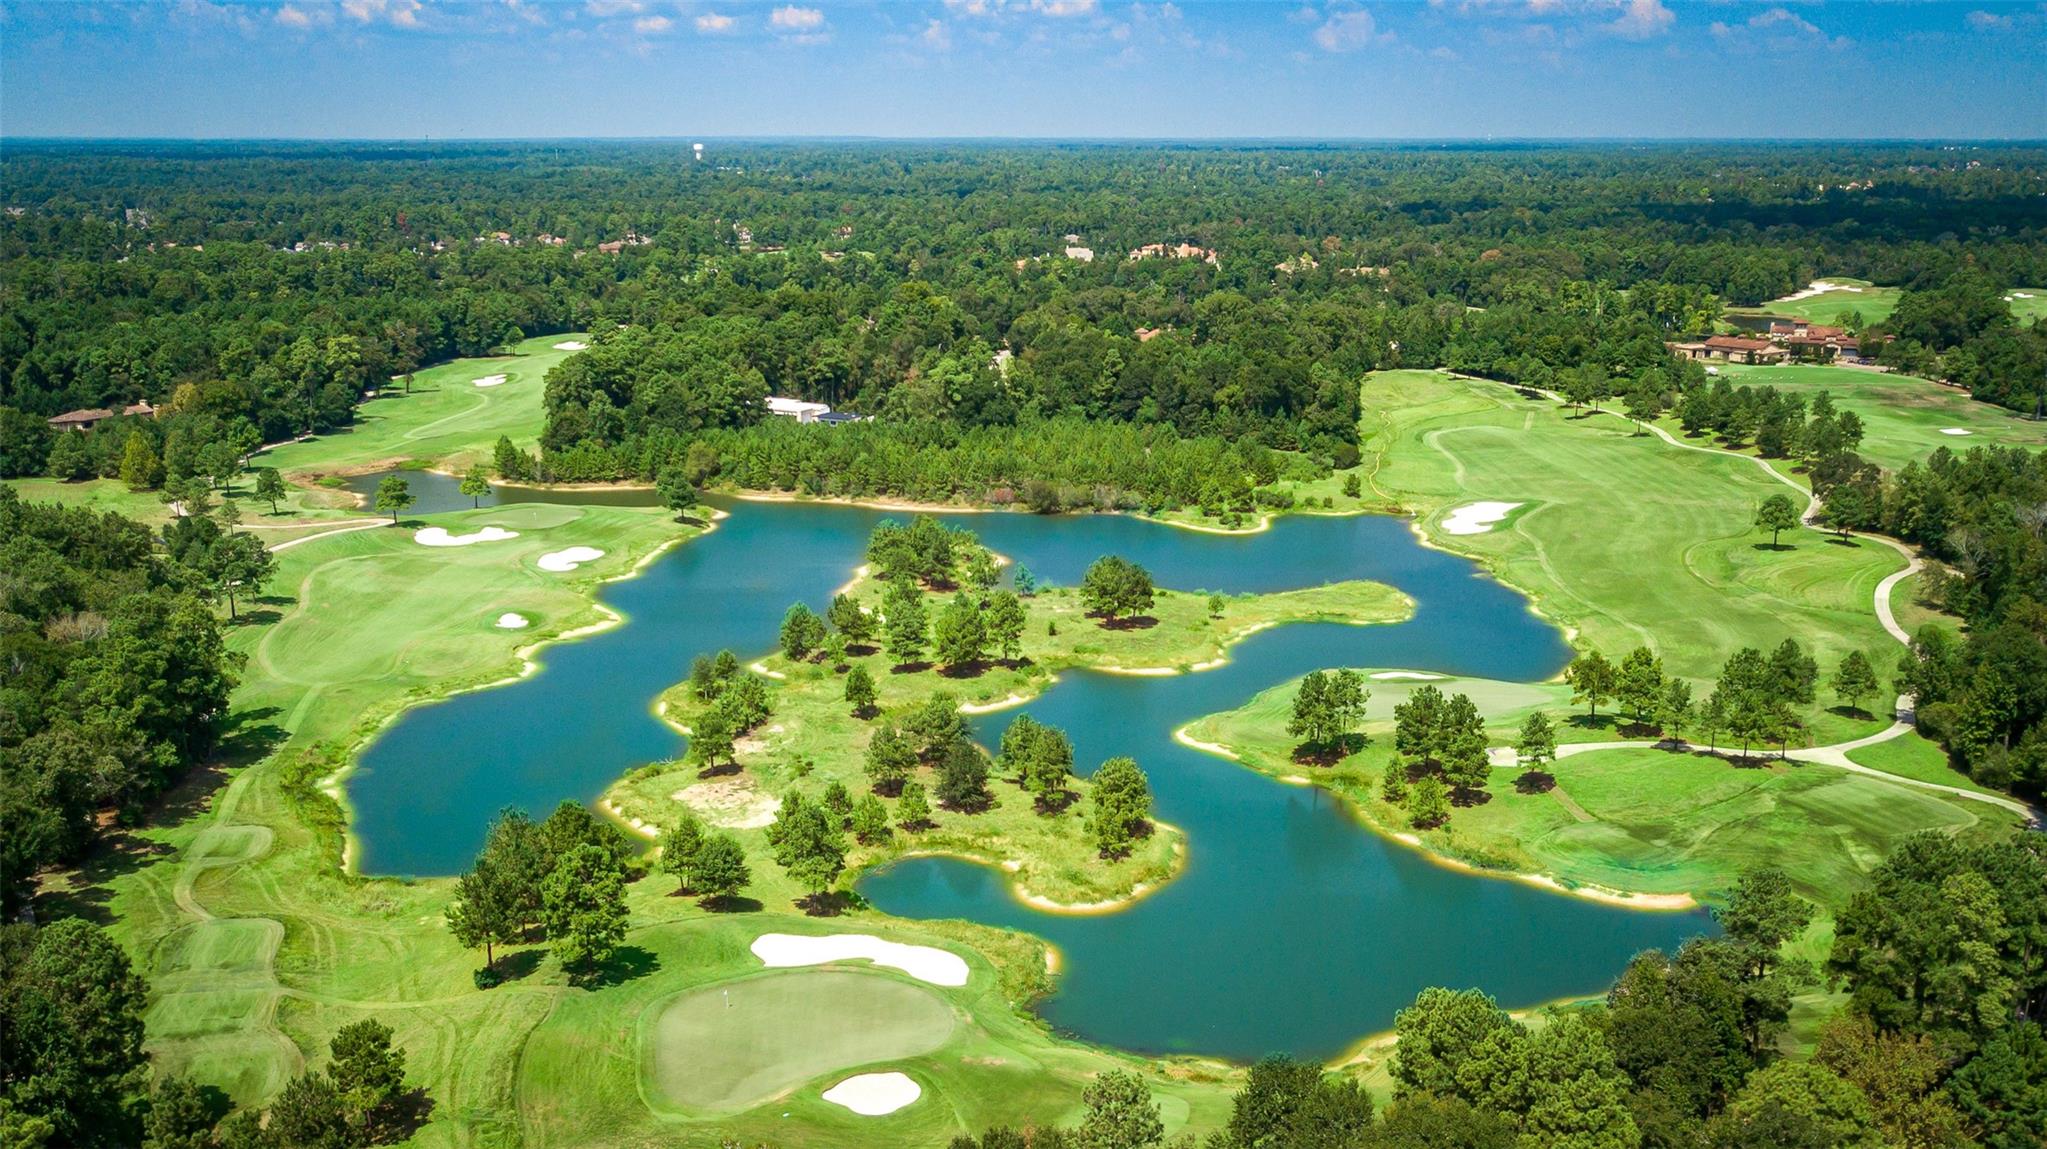
Jeff Paul-designed custom home overlooking the Tom Fazio Signature Golf Course! Inside, panoramic golf course views set the tone from the entry.
Save
Ask
Tour
Hide
Listing Snapshot
Price
$3,625,000
Days On Site
0 Days
Bedrooms
6
Inside Area (SqFt)
N/A
Total Baths
8
Full Baths
7
Partial Baths
1
Lot Size
0.8395 Acres
Year Built
2016
MLS® Number
5684619
Status
Pending
Property Tax
$82,805
HOA/Condo/Coop Fees
$425 monthly
Sq Ft Source
N/A
Friends & Family
Recent Activity
| 2 hours ago | Listing updated with changes from the MLS® | |
| 2 hours ago | Listing first seen on site |
General Features
Acres
0.8395
Attached Garage
Yes
Direction Faces
West
Disclosures
ExclusionsMudSeller's Disclosure
Foundation
Slab
Garage
Yes
Garage Spaces
4
Green Energy Efficient
ThermostatLightingHVACAppliances
Parking
AttachedAdditional ParkingGarage Door Opener
Parking Spaces
4
Property Sub Type
Single Family Residence
Security
Security Guard
Style
Contemporary/Modern
Water Source
Public
Interior Features
Appliances
ENERGY STAR Qualified AppliancesDisposalDouble OvenGas OvenMicrowaveGas RangeDishwasherRefrigerator
Cooling
Ceiling Fan(s)ElectricZoned
Fireplace
Yes
Fireplace Features
Gas Log
Fireplaces
3
Flooring
CarpetTileWood
Heating
Natural GasZoned
Interior
Crown MoldingHigh CeilingsWet BarWalk-In Closet(s)Breakfast BarKitchen IslandPantryEntrance FoyerMaster DownstairsDouble VanitySoaking TubSmart Thermostat
Laundry Features
Electric Dryer HookupGas Dryer HookupWasher Hookup
Spa
Yes
Window Features
Window Coverings
Bedroom
Dimensions - 16 x 14Level - SecondArea - 224
Master Bedroom
Dimensions - 22 x 19Level - FirstArea - 418
Save
Ask
Tour
Hide
Exterior Features
Construction Details
StoneStucco
Exterior
BalconyOutdoor Kitchen
Fencing
Back YardFull
Lot Features
Back YardNear Golf CourseOn Golf Course
Patio And Porch
CoveredPatio
Pool Features
GuniteIn Ground
Private Pool
Yes
Roof
Tile
Spa
Yes
Waterfront Features
Pond
Windows/Doors
Window Coverings
Community Features
Association Amenities
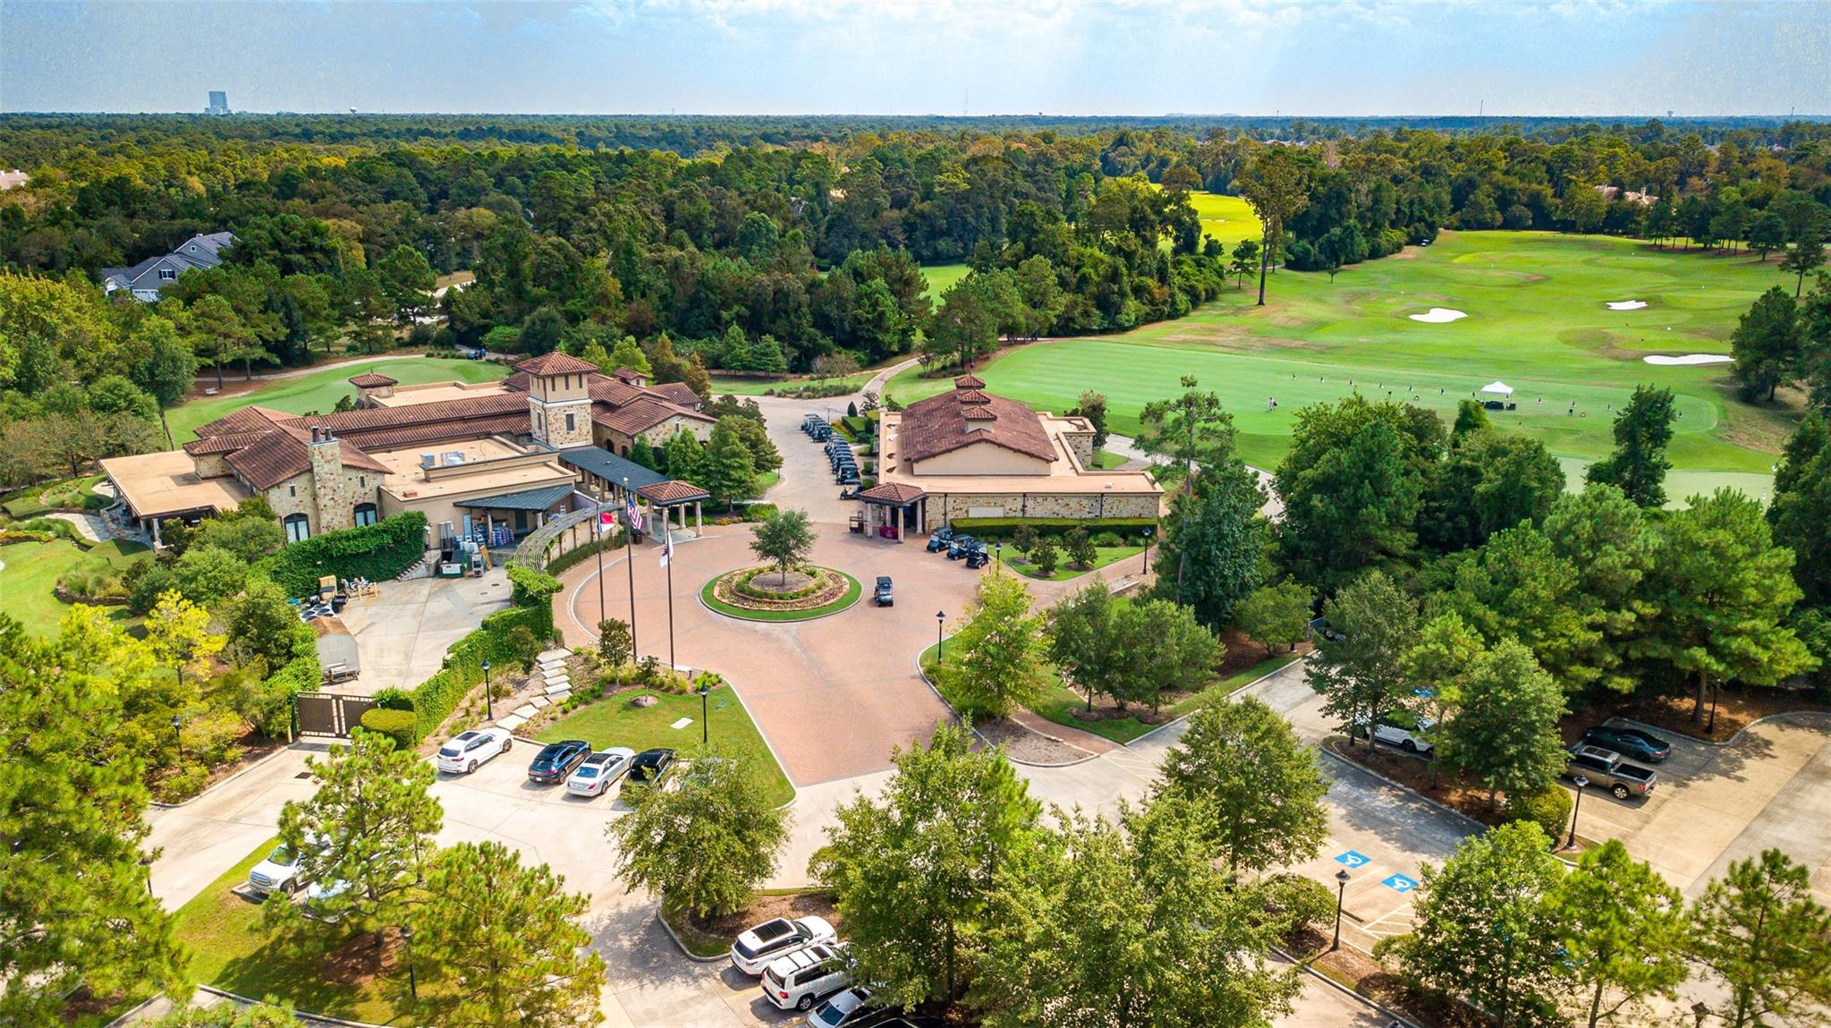
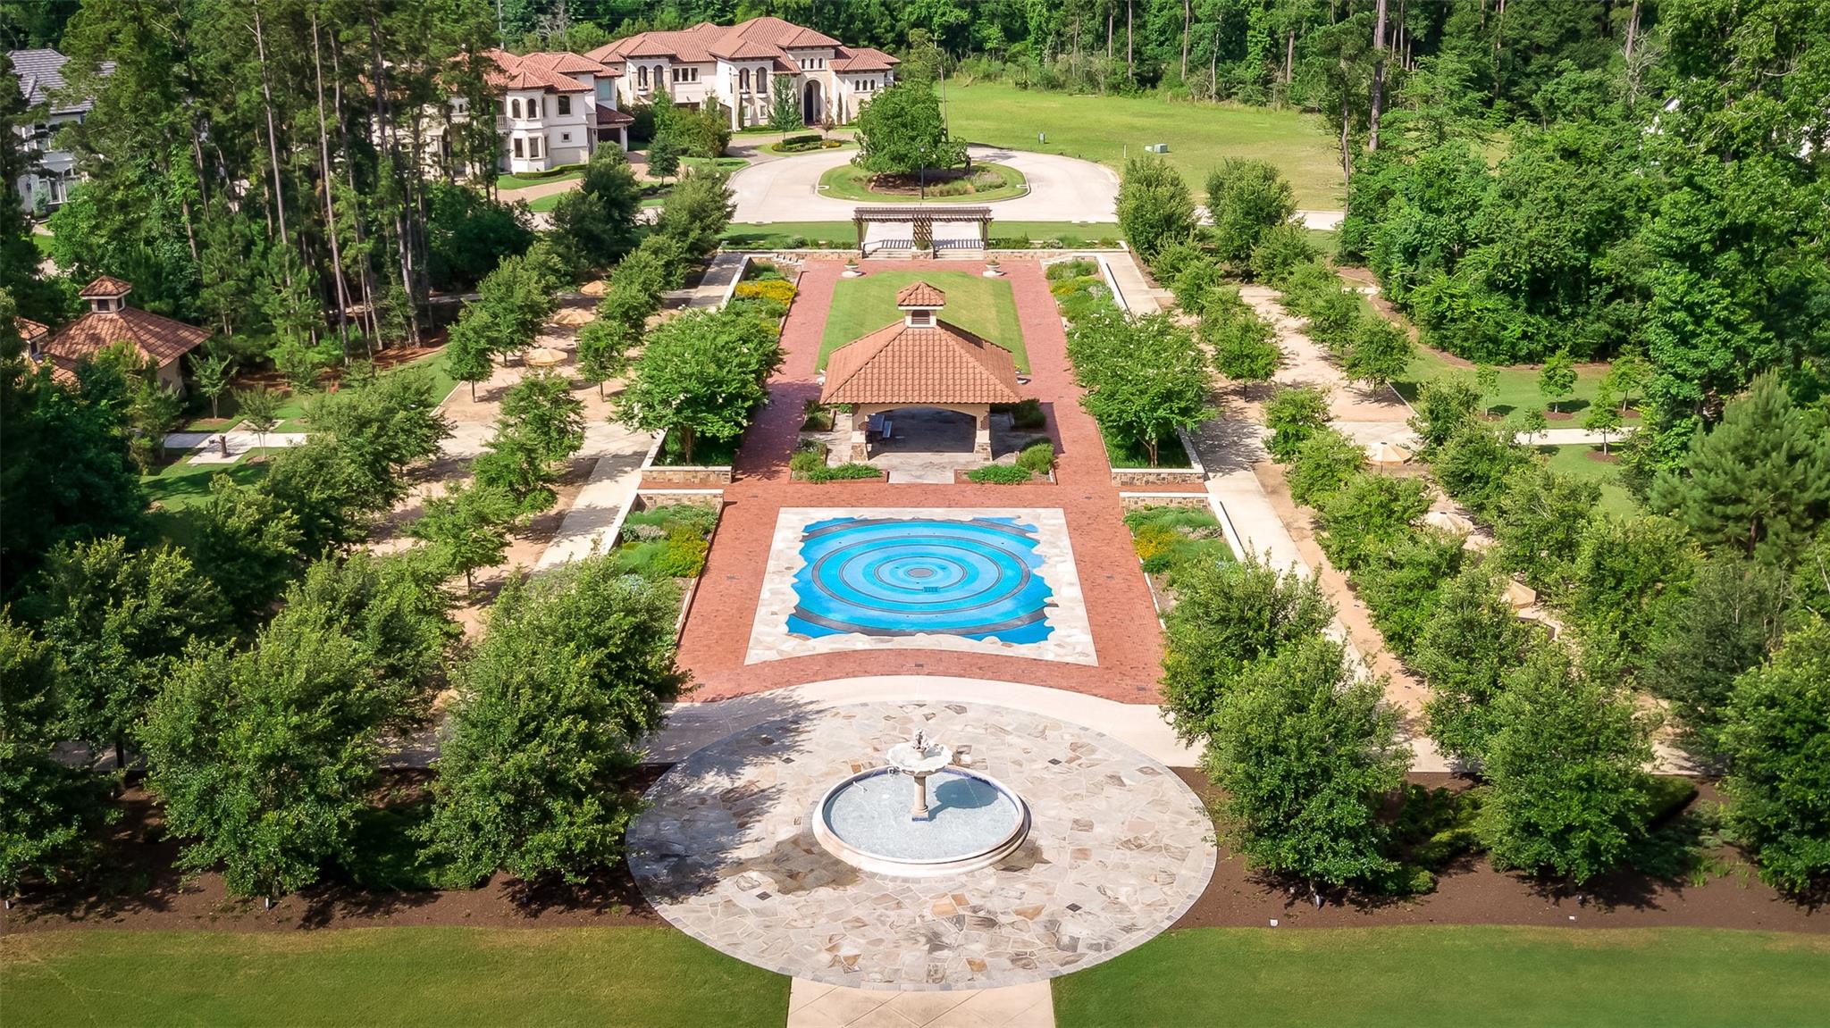
ClubhouseFitness CenterGolf CoursePoolSecurityTennis Court(s)Trail(s)Recreation Facilities
Association Fee
$5100.0
Association Fee Frequency
Annually
Community Features
Tennis Court(s)CurbsClubhouseGolf
MLS Area
14
School District
53 - Tomball
Financing Terms Available
CashConventionalFHAVA Loan
Roads
Concrete
Schools
School District
53 - Tomball
Elementary School
Timber Creek Elementary School (Tomball)
Middle School
Creekside Park Junior High School
High School
Tomball High School
Listing courtesy of Keller Williams Realty The Woodlands [email protected]
IDX information is provided exclusively for consumers’ personal, non-commercial use. It may not be used for any purpose other than to identify prospective properties consumers may be interested in purchasing. This data is deemed reliable but is not guaranteed accurate by the MLS.
Data provided by HAR.com © 2026. All information provided should be independently verified.
IDX information is provided exclusively for consumers’ personal, non-commercial use. It may not be used for any purpose other than to identify prospective properties consumers may be interested in purchasing. This data is deemed reliable but is not guaranteed accurate by the MLS.
Data provided by HAR.com © 2026. All information provided should be independently verified.
Neighborhood & Commute
Source: Walkscore
Save
Ask
Tour
Hide
Did you know? You can invite friends and family to your search. They can join your search, rate and discuss listings with you.