Save
Ask
Tour
Hide
Share
$624,995
New Listing

2611 Sherwin Street
Houston, TX77007

For Sale|Single Family Residence|Active
3
Beds
4
Total Baths
3
Full Baths
1
Partial Bath
2,399
SqFt
$261
/SqFt
2025
Built
Subdivision:
Kansas Ters
County:
Harris

Due to the health concerns created by Coronavirus we are offering personal 1-1 online video walkthough tours where possible.
Call Now: (281) 684-2049
Is this the listing for you? We can help make it yours.
(281) 684-2049
2611 Sherwin Street2611 Sherwin Street2611 Sherwin Street2611 Sherwin Street
Save
Ask
Tour
Hide
Share

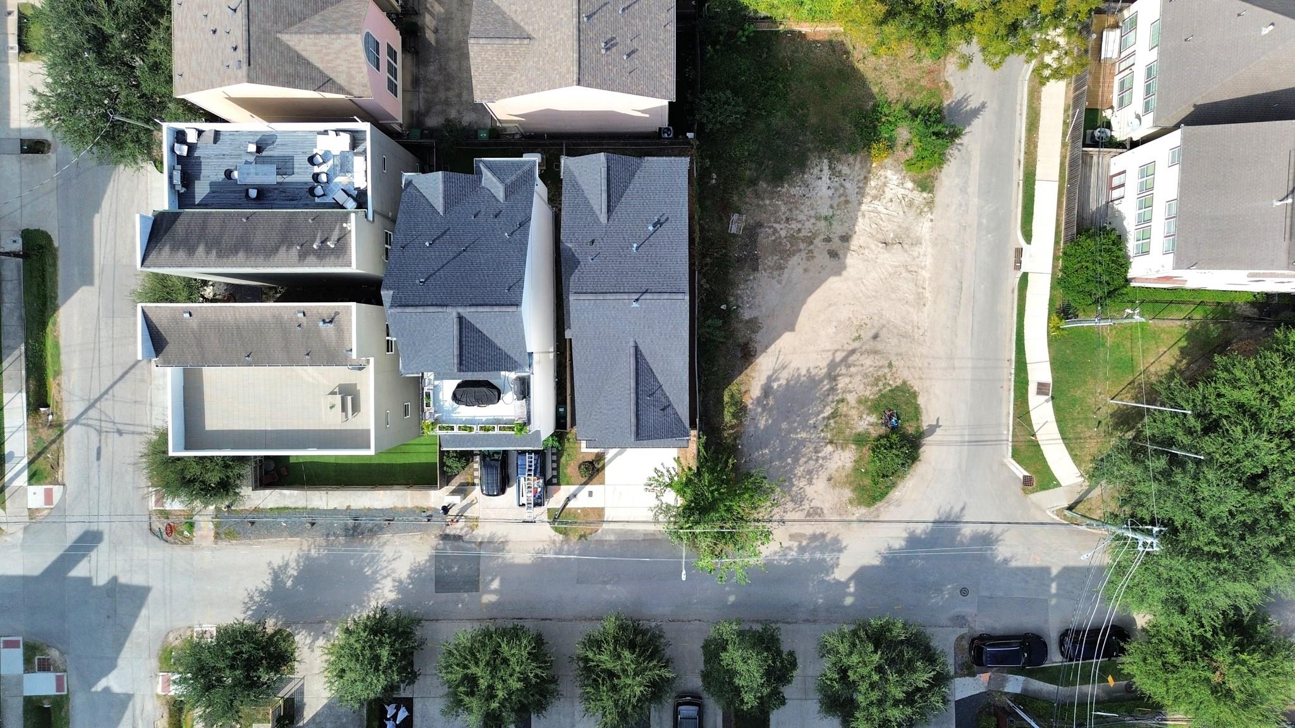
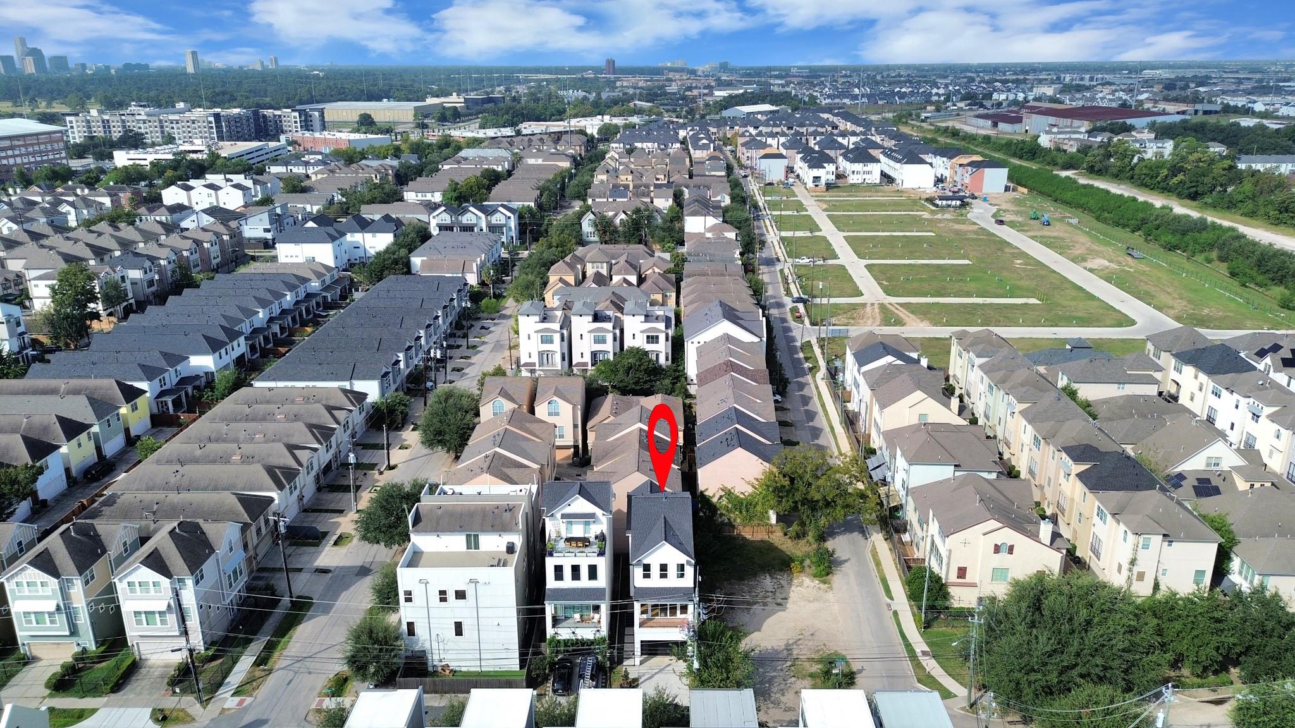
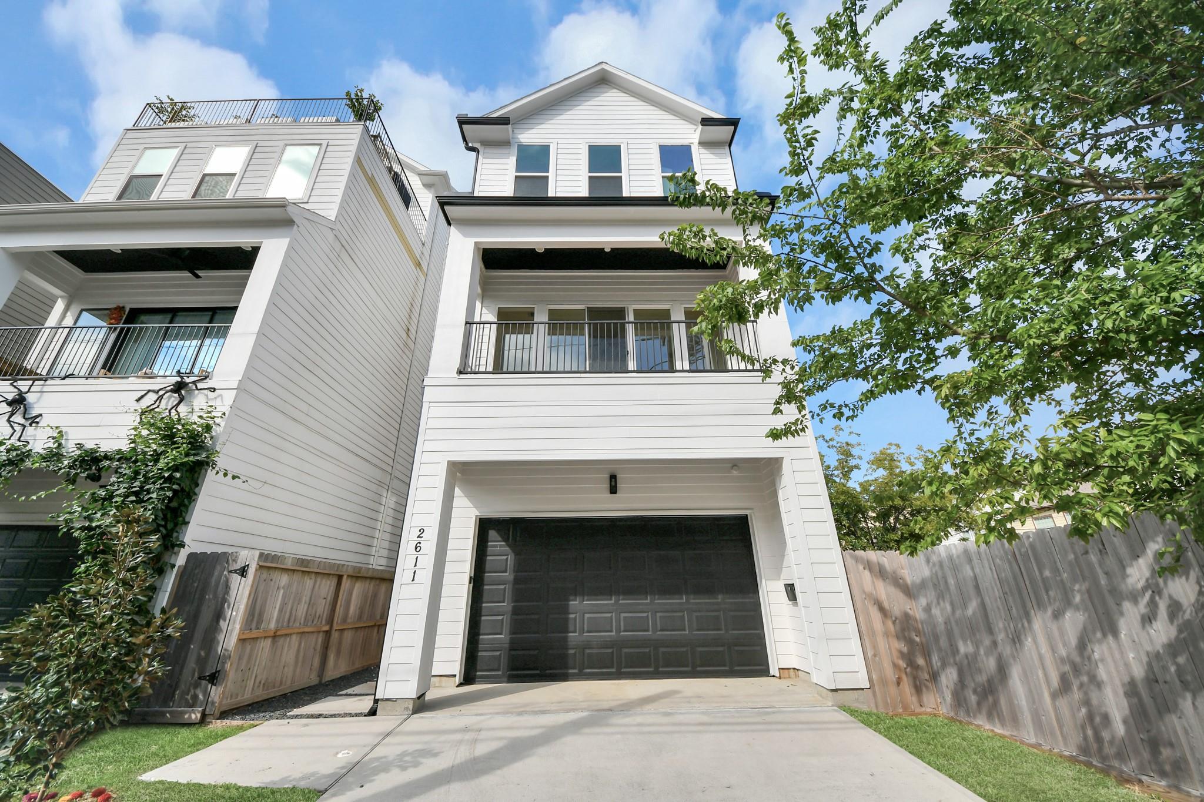
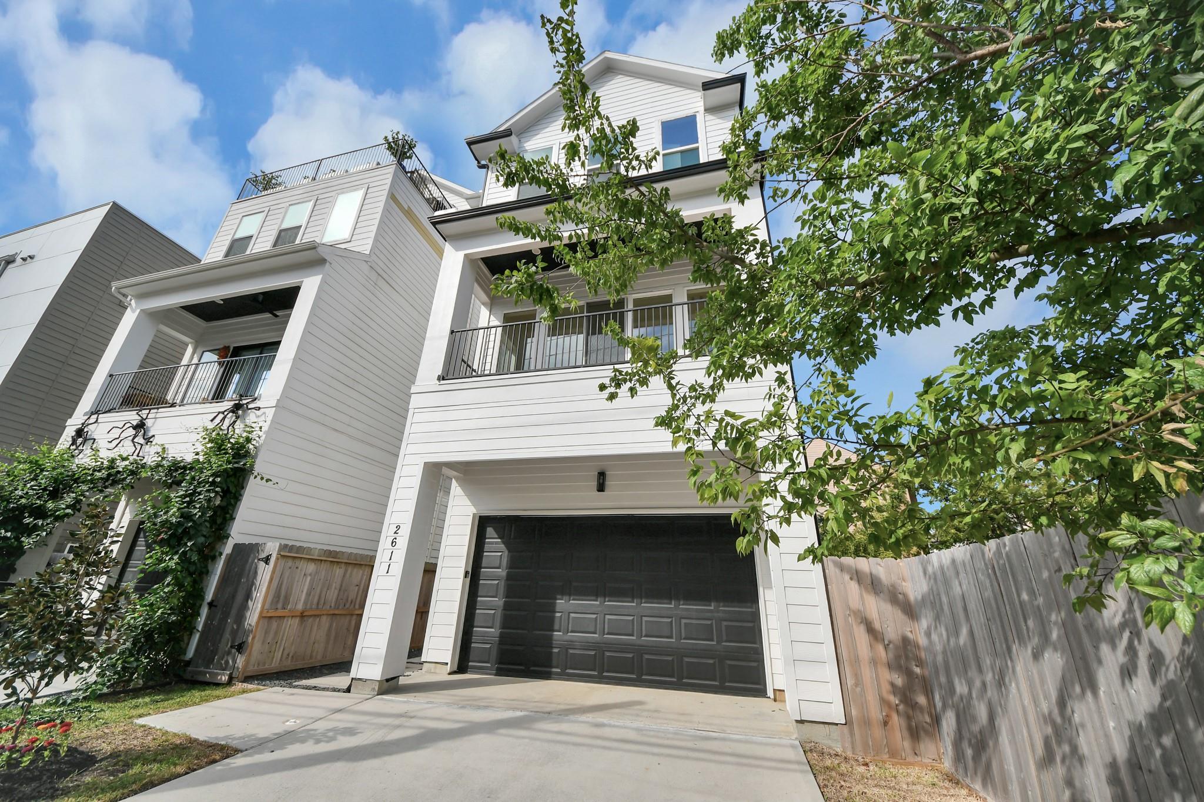
Discover modern luxury in the heart of Cottage Grove! This stunning 3-story, 3-bedroom, 3.5-bathroom home combines contemporary design, spacious living, and NO HOA! The first floor features a private guest suite with backyard access. The second floor offers open-concept living and dining, a gourmet kitchen with custom cabinetry and an oversized island, plus a spacious balcony perfect for entertaining. Upstairs, the primary retreat boasts a sitting area, spa-inspired bath with dual vanities, soaking tub, separate shower, and generous walk-in closet. An additional en-suite bedroom and convenient laundry area complete the third floor. Ideally located between Timbergrove and Washington Avenue, with easy access to I-10, Loop 610, Memorial Park, The Heights, and Downtown. Homes offering this combination of location, space, and NO HOA are hard to find. Schedule your private tour today and see why 2611 Sherwin should be your next home!

Save
Ask
Tour
Hide
Share
Listing Snapshot
Price 
$624,995
Days On Site 
0 Days
Bedrooms 
3
Inside Area (SqFt) 
2,399 sqft
Total Baths 
4
Full Baths 
3
Partial Baths 
1
Lot Size 
0.0491 Acres
Year Built 
2025
MLS Number 
57115587
Status 
Active
Property Tax 
$11,696
HOA/Condo/Coop Fees 
N/A
Sq Ft Source 
N/A
Friends & Family
Recent Activity
4 hours agoListing updated with changes from the MLS
4 hours agoListing first seen on site
General Features
Acres 
0.0491
Attached Garage 
Yes
Disclosures 
No DisclosuresSeller's Disclosure
Foundation 
Slab
Garage 
Yes
Garage Spaces 
2
Green Energy Efficient 
ThermostatAppliances
Parking 
Attached
Parking Spaces 
2
Property Condition 
New Construction
Property Sub Type 
Single Family Residence
Security 
Prewired
Sewer 
Public Sewer
SqFt Total 
2399
Style 
Contemporary/Modern
Water Source 
Public
Interior Features
Appliances 
ENERGY STAR Qualified AppliancesDisposalGas OvenMicrowaveGas RangeDishwasherInstant Hot WaterRefrigerator
Cooling 
Electric
Flooring 
TileWood
Heating 
Natural GasHot Water
Interior 
High CeilingsWalk-In Closet(s)Kitchen IslandPantryEntrance FoyerDouble VanitySoaking TubSmart Thermostat
Bedroom 
Dimensions - N/ALevel - First
Master Bedroom 
Dimensions - N/ALevel - Third
Save
Ask
Tour
Hide
Share
Exterior Features
Construction Details 
Wood SidingBlown-In Insulation
Exterior 
Balcony
Lot Features 
Other
Patio And Porch 
Patio
Roof 
Built-Up
Community Features
MLS Area 
9
School District 
27 - Houston
Schools
School District
27 - Houston
Elementary School
Memorial Elementary School (Houston)
Middle School
Hogg Middle School (Houston)
High School
Waltrip High School
Listing courtesy of HomeSmart [email protected]

IDX information is provided exclusively for consumers’ personal, non-commercial use. It may not be used for any purpose other than to identify prospective properties consumers may be interested in purchasing. This data is deemed reliable but is not guaranteed accurate by the MLS.

Data provided by HAR.com © 2026. All information provided should be independently verified.

Neighborhood & Commute
Source: Walkscore
Save
Ask
Tour
Hide
Share