17306 Bitts CourtCrosby, TX77532
Due to the health concerns created by Coronavirus we are offering personal 1-1 online video walkthough tours where possible.
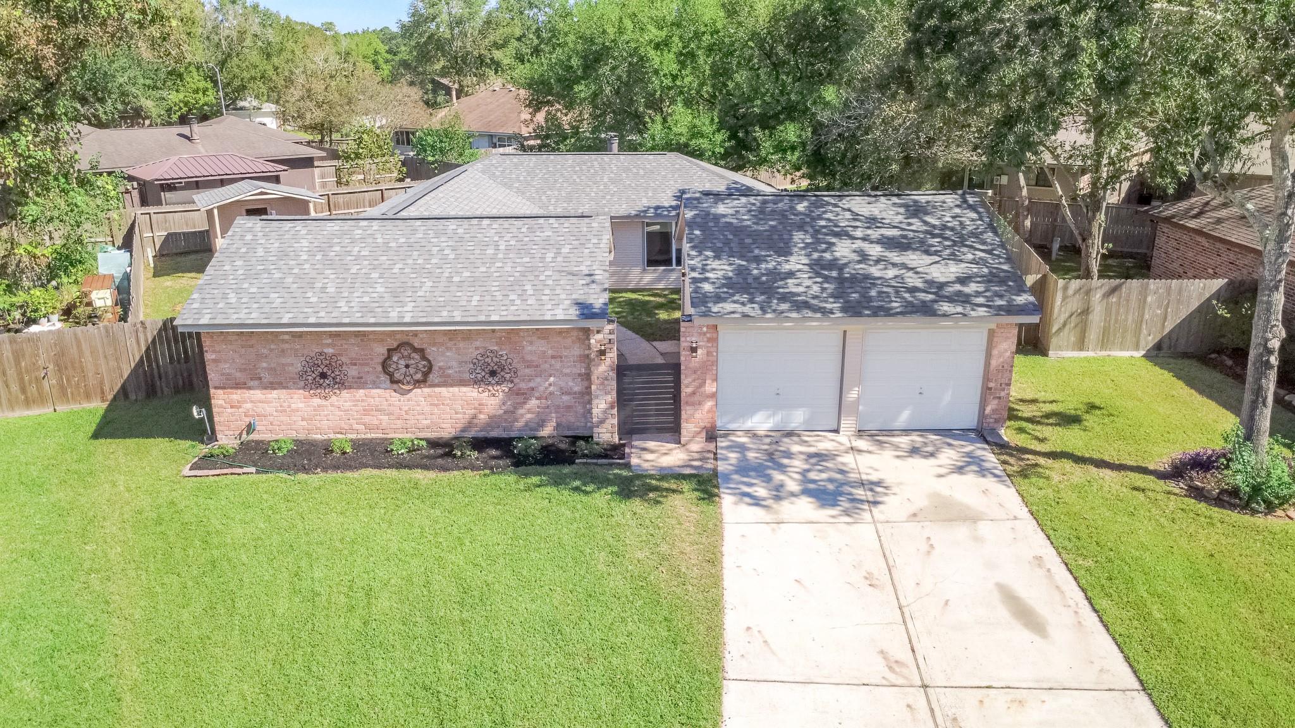
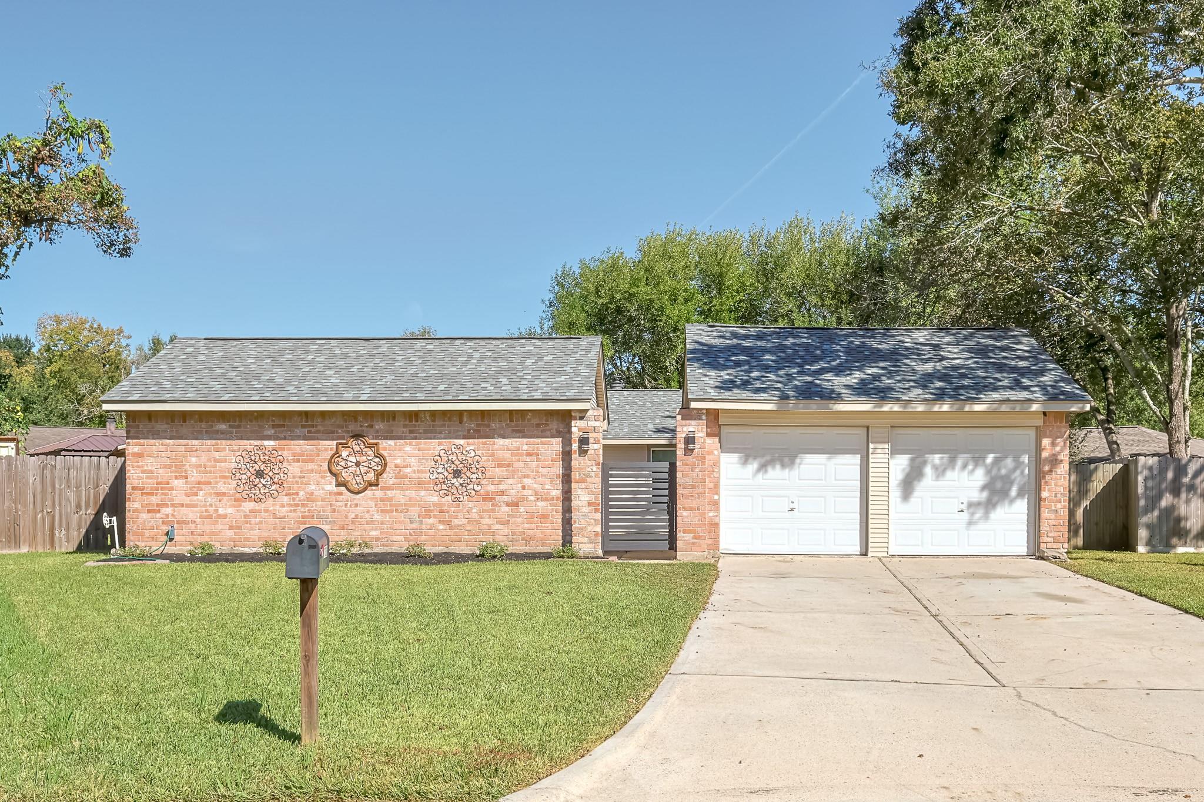
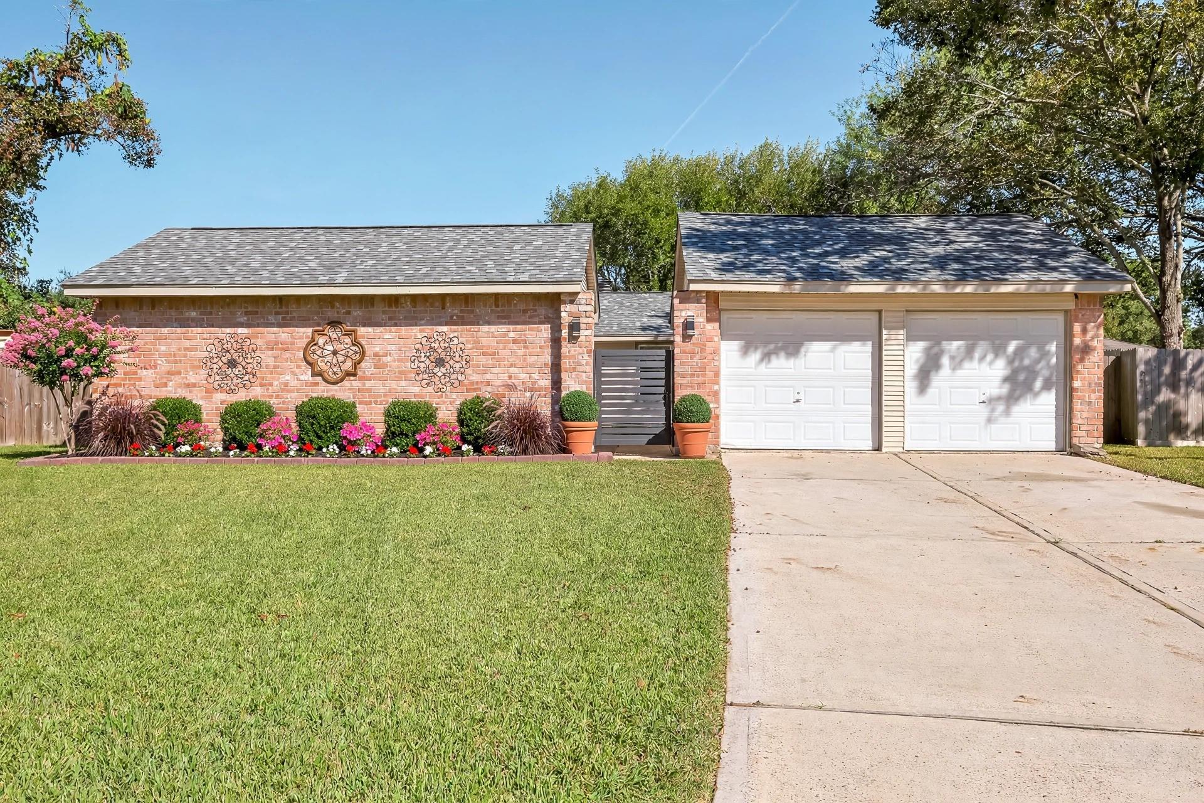
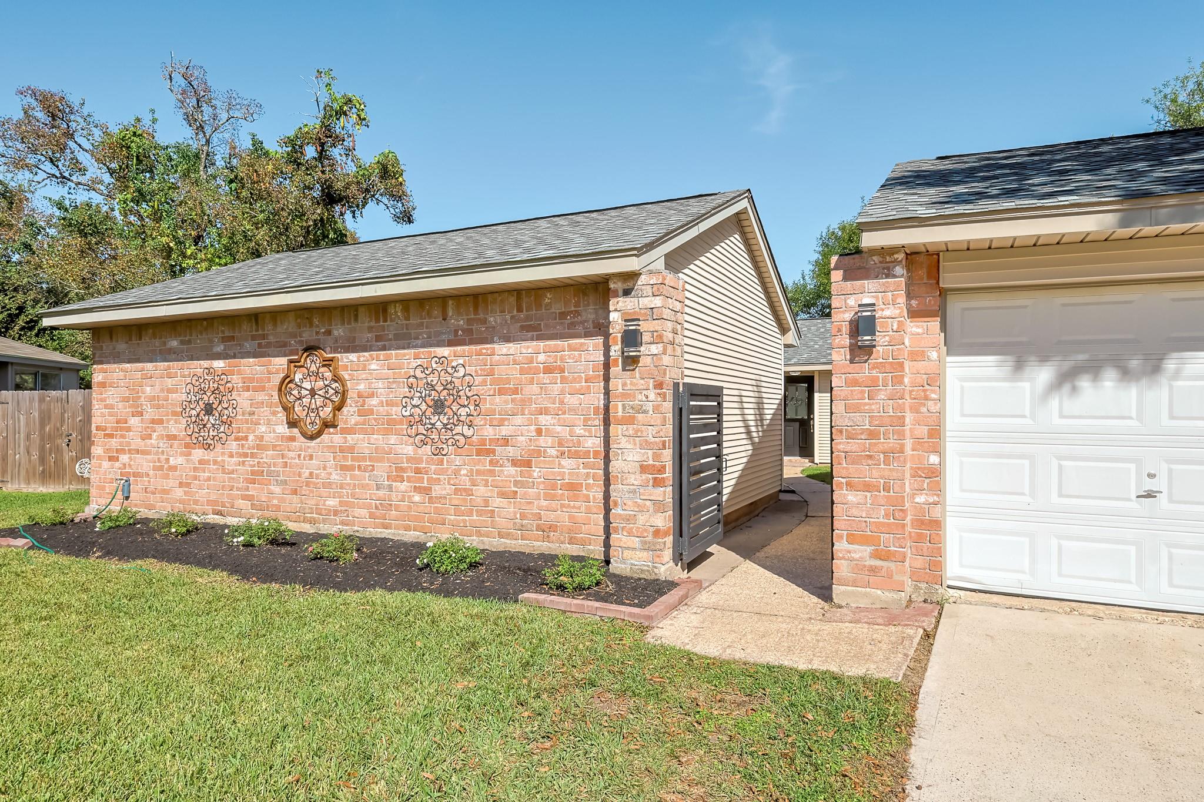
NO SHOWINGS UNTIL OPEN HOUSE SAT 11/7 - COMING SOON! Tucked at the end of a quiet cul-de-sac on an oversized 14,160 sq ft lot, with a BRAND NEW ROOF. This beautifully updated 3-bed, 2-bath, 1,682 sq ft Newport home is ready to steal hearts. Step through the private gated courtyard into a recently renovated home, warm, welcoming tones, light wood-look floors, and a double-sided brick fireplace connecting the living and dining spaces. The show-stopping kitchen features BRAND NEW shaker cabinets with gold hardware, quartz-look counters, stainless appliances, and an island with pendant lighting. The primary suite is a true retreat with a double vanity, marble-look glass shower, and a spacious walk-in closet with built-ins. Outside, enjoy room to roam, garden, or gather under the Texas sky. Living in Newport means Lake Houston days, golf-course greens, boat ramps, pools, and parks: resort-style living, close to home.
| 15 hours ago | Listing updated with changes from the MLS | |
| yesterday | Listing first seen on site |
IDX information is provided exclusively for consumers’ personal, non-commercial use. It may not be used for any purpose other than to identify prospective properties consumers may be interested in purchasing. This data is deemed reliable but is not guaranteed accurate by the MLS.
Data provided by HAR.com © 2026. All information provided should be independently verified.
Did you know? You can invite friends and family to your search. They can join your search, rate and discuss listings with you.