Save
Ask
Tour
Hide
Share
$3,250
New Listing

7614 Zinnia Blossom Lane
Katy, TX77493

For Rent|Single Family Residence|Active
4
Beds
4
Total Baths
3
Full Baths
1
Partial Bath
2,873
SqFt
$1
/SqFt
2023
Built
Subdivision:
Elyson Sec 47
County:
Harris

Due to the health concerns created by Coronavirus we are offering personal 1-1 online video walkthough tours where possible.
Call Now: (281) 684-2049
Is this the listing for you? We can help make it yours.
(281) 684-2049
7614 Zinnia Blossom Lane7614 Zinnia Blossom Lane7614 Zinnia Blossom Lane7614 Zinnia Blossom Lane
Save
Ask
Tour
Hide
Share

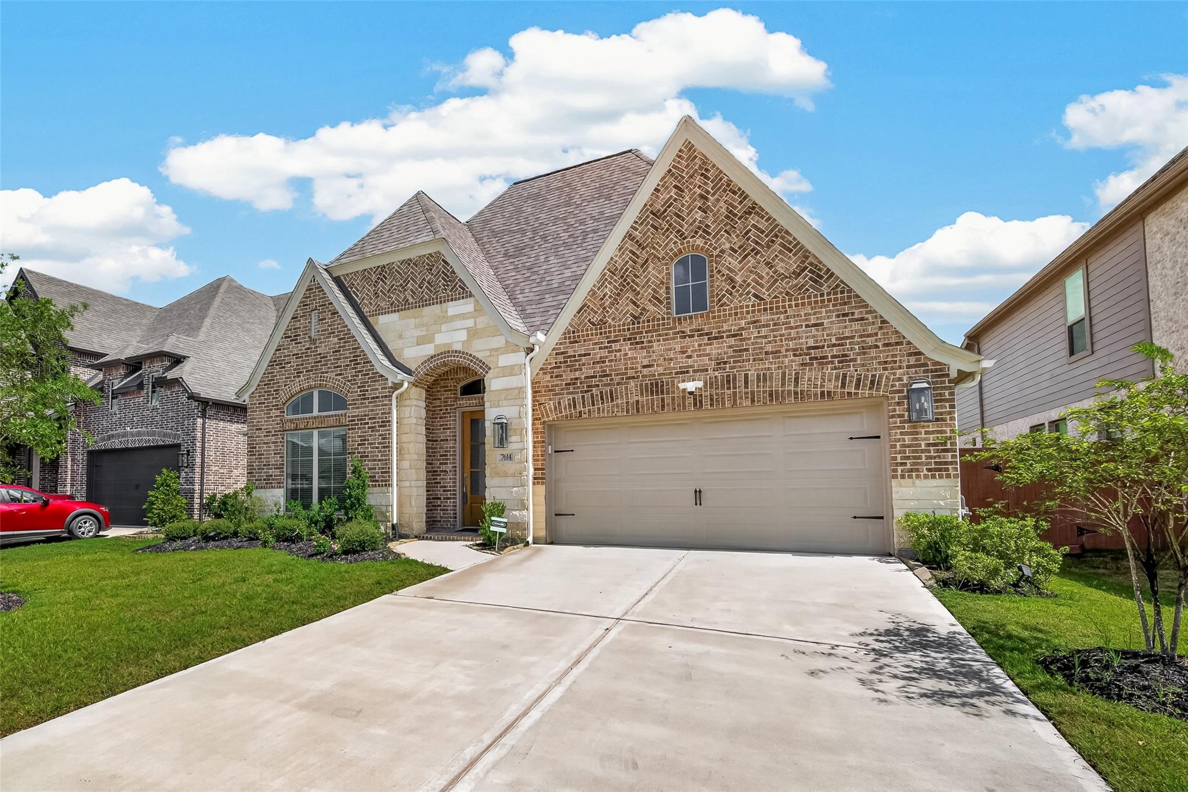
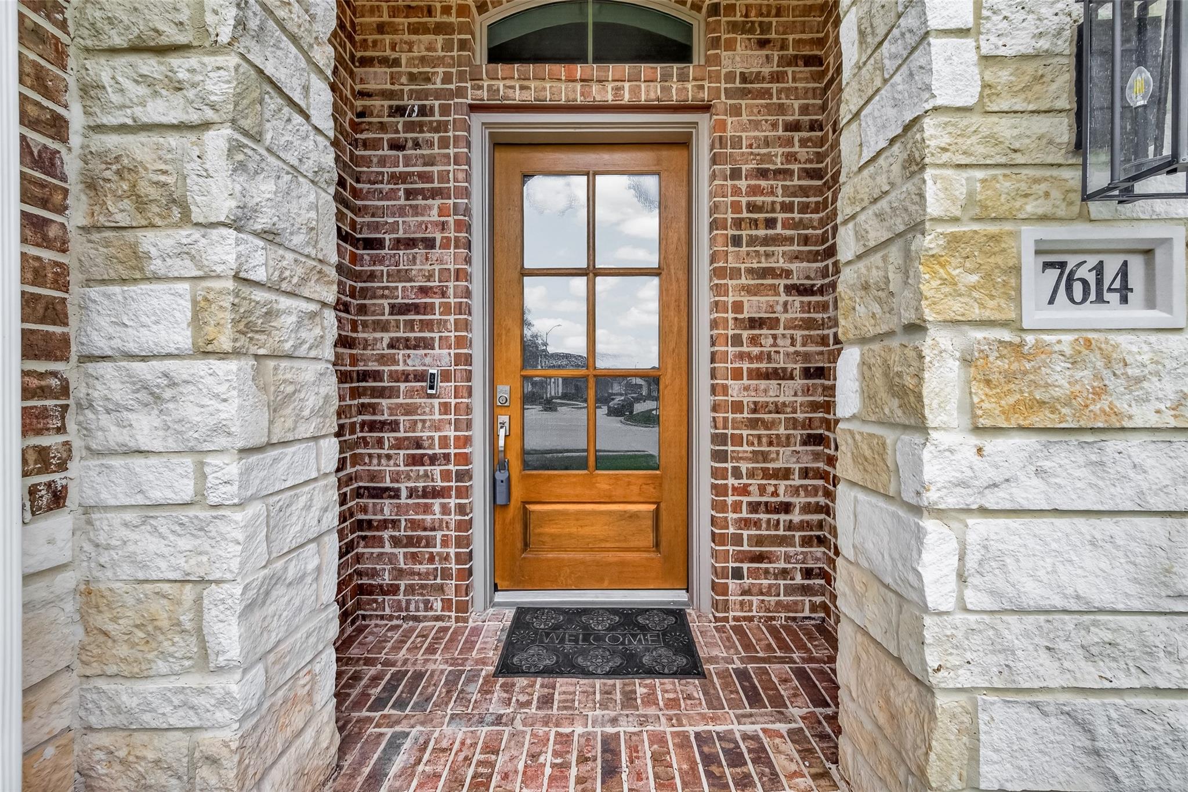
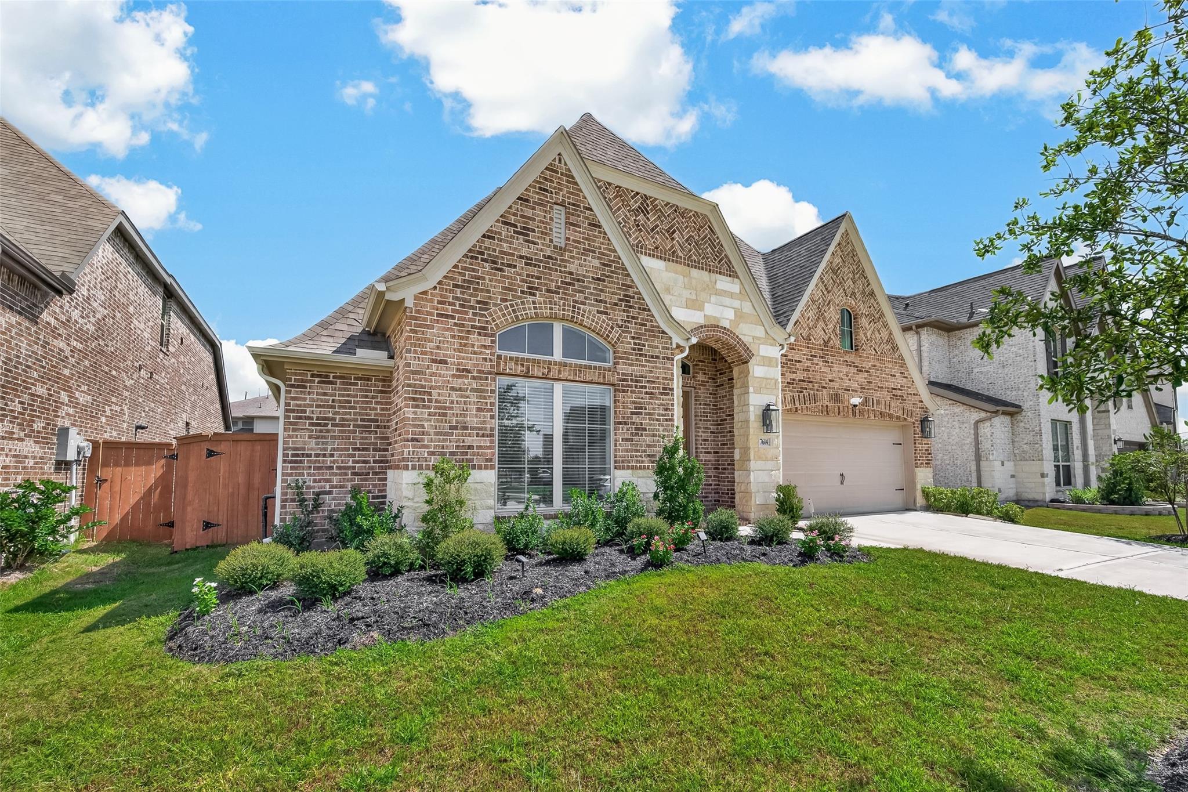
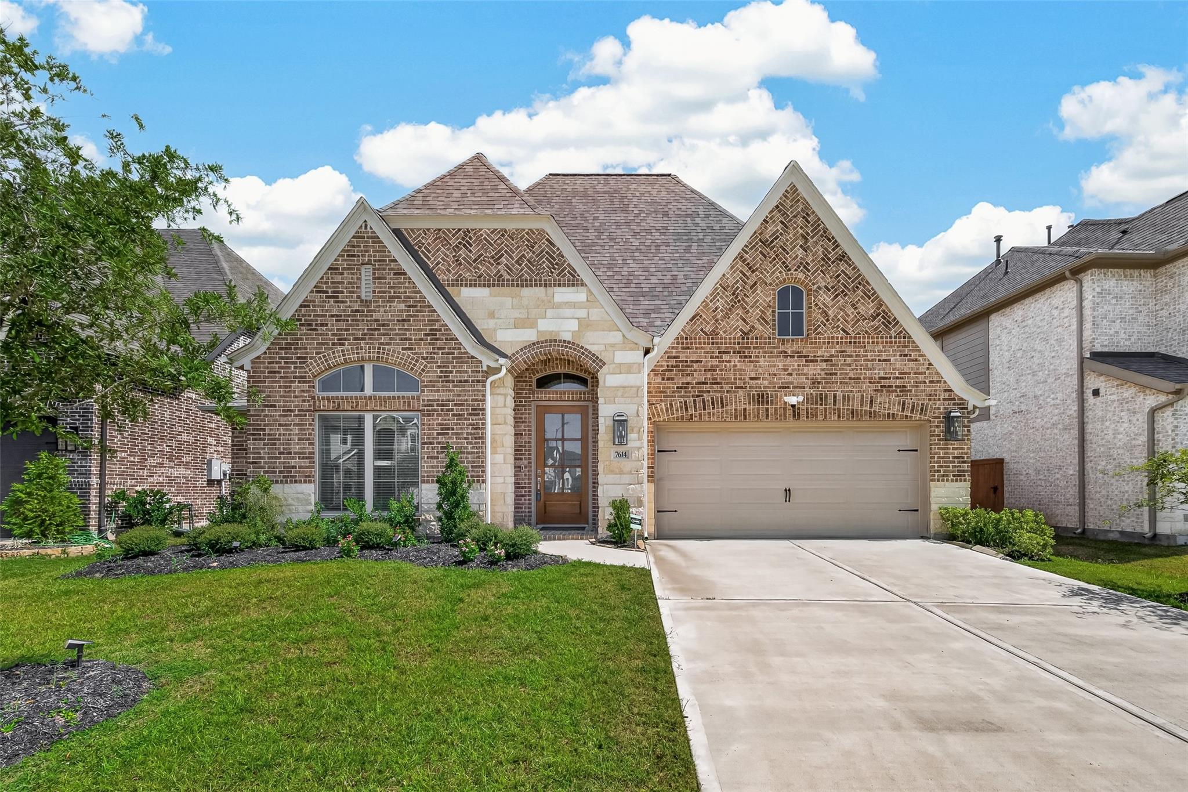
Welcome to this beautifully designed, single-story home in the master-planned community of Elyson. Built in 2023, this spacious 4-bedroom, 3.5-bath home offers approximately 2,873 square feet with all bedrooms conveniently located on the first floor. French doors open to a private home office and a separate game room. The open-concept family room features high ceilings, a fireplace and a wall of windows overlooking the backyard. The kitchen offers quartz countertops, a generous island with seating, gas cooktop, walk-in pantry and soft-close cabinetry. The primary suite includes a spacious walk-in closet and bath with dual vanities, a garden tub and separate glass-enclosed shower. A private guest suite with an en-suite bath provides added flexibility. Enjoy an extended covered patio, mud room and two-car attached garage. Elyson amenities include pools, fitness center, clubhouse, parks, playgrounds, dog park, picnic areas and miles of walking and jogging trails. Zoned to Katy ISD.

Save
Ask
Tour
Hide
Share
Listing Snapshot
Price 
$3,250
Days On Site 
0 Days
Bedrooms 
4
Inside Area (SqFt) 
2,873 sqft
Total Baths 
4
Full Baths 
3
Partial Baths 
1
Lot Size 
0.1587 Acres
Year Built 
2023
MLS® Number 
58375687
Status 
Active
Property Tax 
N/A
HOA/Condo/Coop Fees 
N/A
Sq Ft Source 
N/A
Friends & Family
Recent Activity
5 hours agoListing updated with changes from the MLS®
5 hours agoListing first seen on site
General Features
Acres 
0.1587
Attached Garage 
Yes
Disclosures 
No Disclosures
Garage 
Yes
Garage Spaces 
2
Green Energy Efficient 
ThermostatHVACAppliances
Lease Term 
12 Months
Number Of Stories 
1
Parking 
AttachedGarage Door Opener
Parking Spaces 
2
Pets 
No
Property Sub Type 
Single Family Residence
Sewer 
Public Sewer
SqFt Total 
2873
Style 
Contemporary/Modern
Utilities 
None
Water Source 
Public
Interior Features
Appliances 
ENERGY STAR Qualified AppliancesDisposalElectric OvenMicrowaveGas CooktopDishwasher
Cooling 
Ceiling Fan(s)Electric
Fireplace 
Yes
Fireplaces 
1
Heating 
Electric
Interior 
High CeilingsWalk-In Closet(s)Kitchen IslandDouble VanitySmart Thermostat
Laundry Features 
Electric Dryer HookupWasher Hookup
Bedroom 
Dimensions - 11 x 13Level - FirstArea - 143
Dining Room 
Dimensions - 11 x 13Level - FirstArea - 143
Family Room 
Dimensions - 17 x 22Level - FirstArea - 374
Game Room 
Dimensions - 18 x 12Level - FirstArea - 216
Master Bedroom 
Dimensions - 17 x 16Level - FirstArea - 272
Save
Ask
Tour
Hide
Share
Exterior Features
Lot Features 
Subdivided
Community Features
Association Amenities 
ClubhouseDog ParkFitness CenterJogging PathParkParty RoomPicnic AreaPlaygroundPool
Community Features 
Clubhouse
MLS Area 
25
School District 
30 - Katy
Schools
School District
30 - Katy
Elementary School
Boudny Elementary
Middle School
Nelson Junior High (Katy)
High School
Freeman High School
Listing courtesy of The Sears Group [email protected]

IDX information is provided exclusively for consumers’ personal, non-commercial use. It may not be used for any purpose other than to identify prospective properties consumers may be interested in purchasing. This data is deemed reliable but is not guaranteed accurate by the MLS.

Data provided by HAR.com © 2026. All information provided should be independently verified.

Neighborhood & Commute
Source: Walkscore
Save
Ask
Tour
Hide
Share