Save
Ask
Tour
Hide
$110,000
New Listing
2824 Briarhurst Drive 9Houston, TX77057
For Sale|Condominium|Active
1
Bed
1
Total Bath
1
Full Bath
706
SqFt
$156
/SqFt
1965
Built
Subdivision:
Nantucket Condo
County:
Harris
Due to the health concerns created by Coronavirus we are offering personal 1-1 online video walkthough tours where possible.
Call Now: (281) 684-2049
Is this the listing for you? We can help make it yours.
(281) 684-2049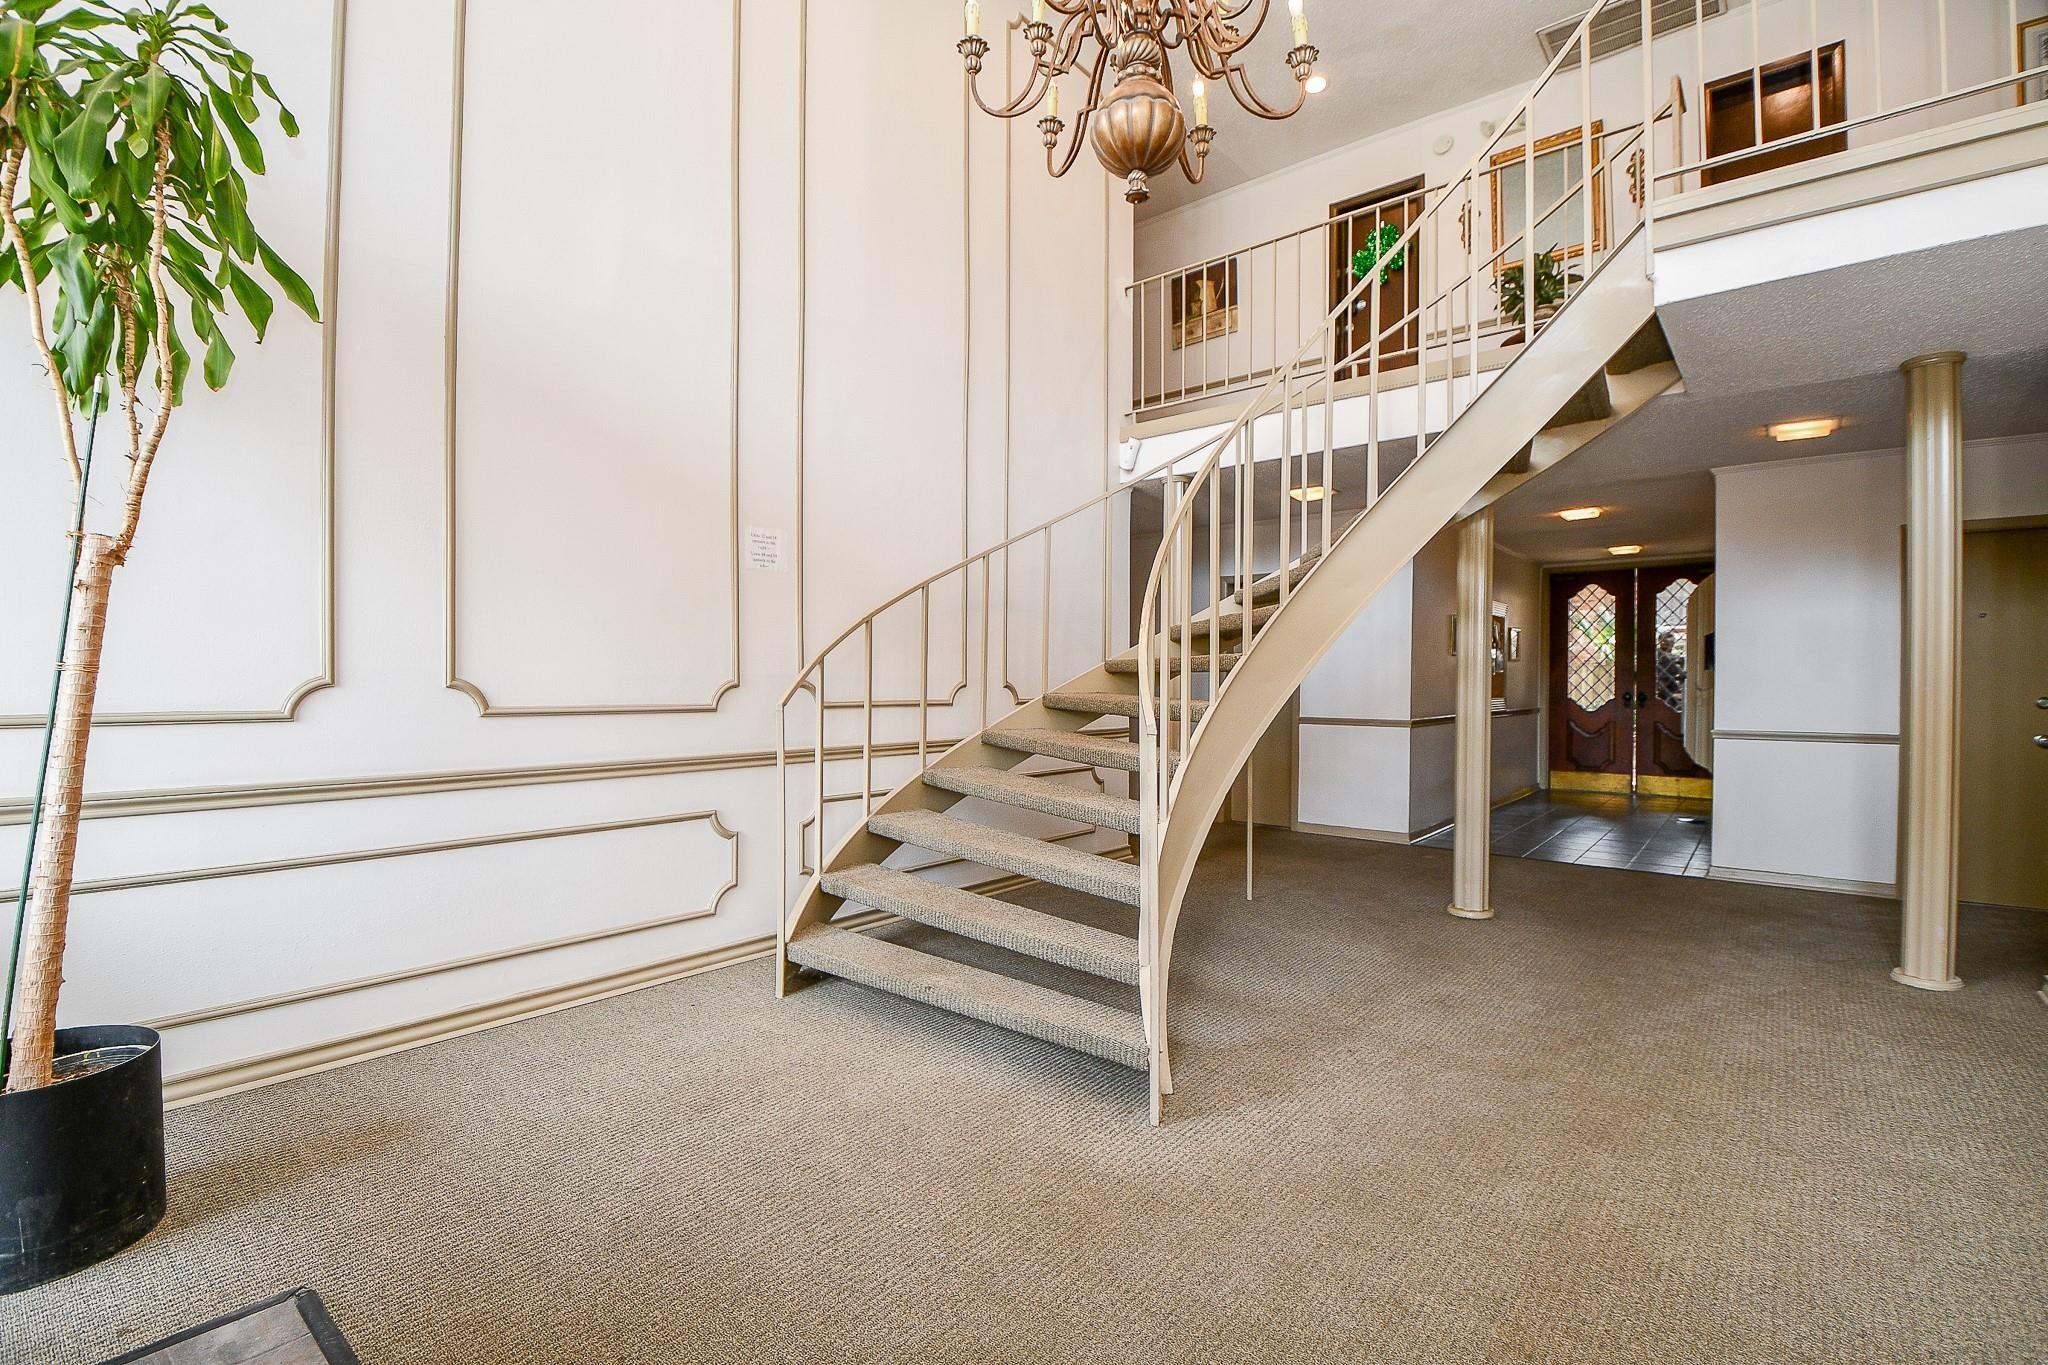
Save
Ask
Tour
Hide
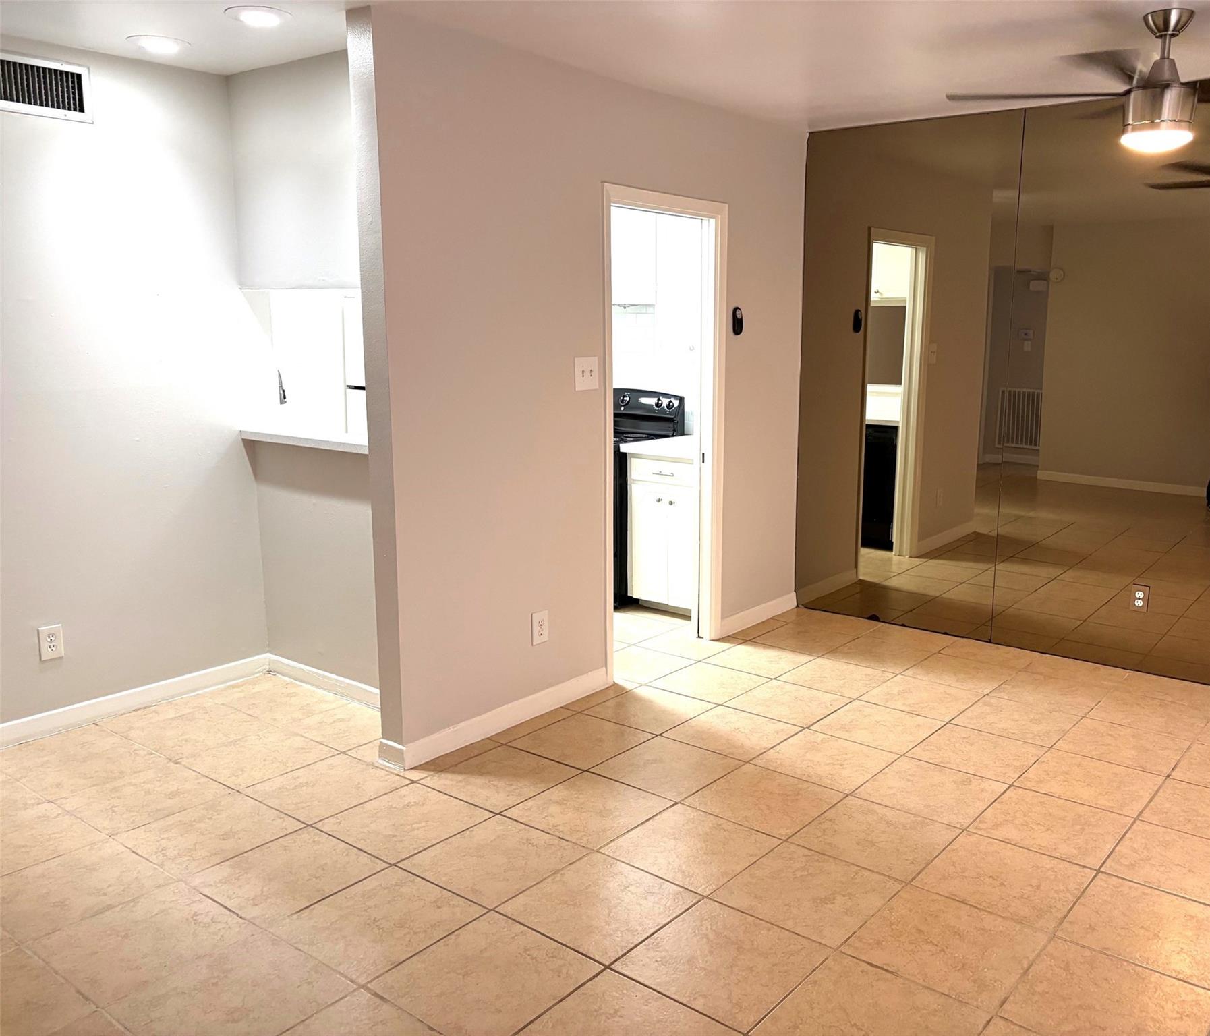
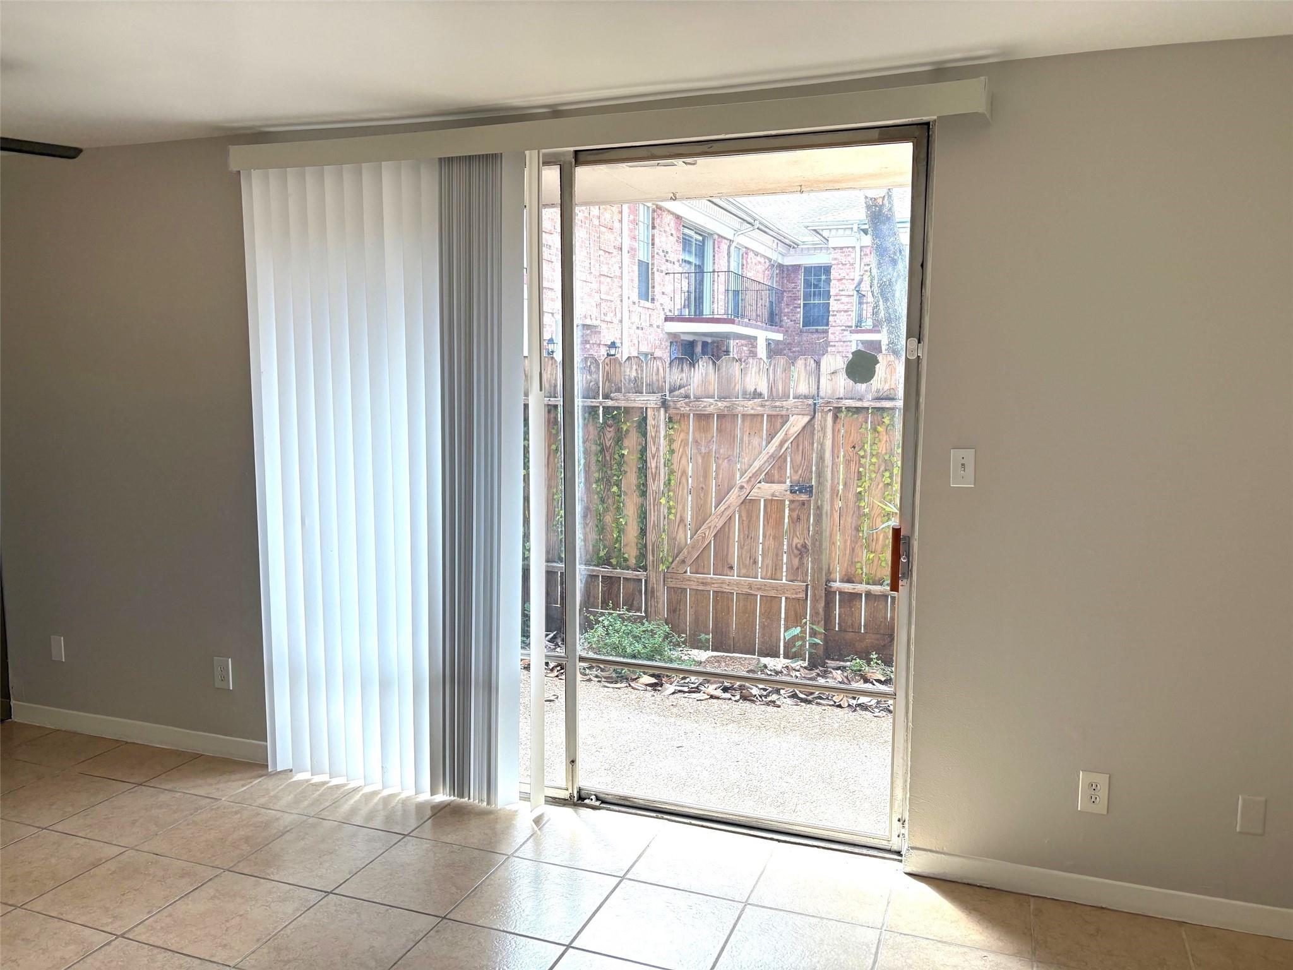
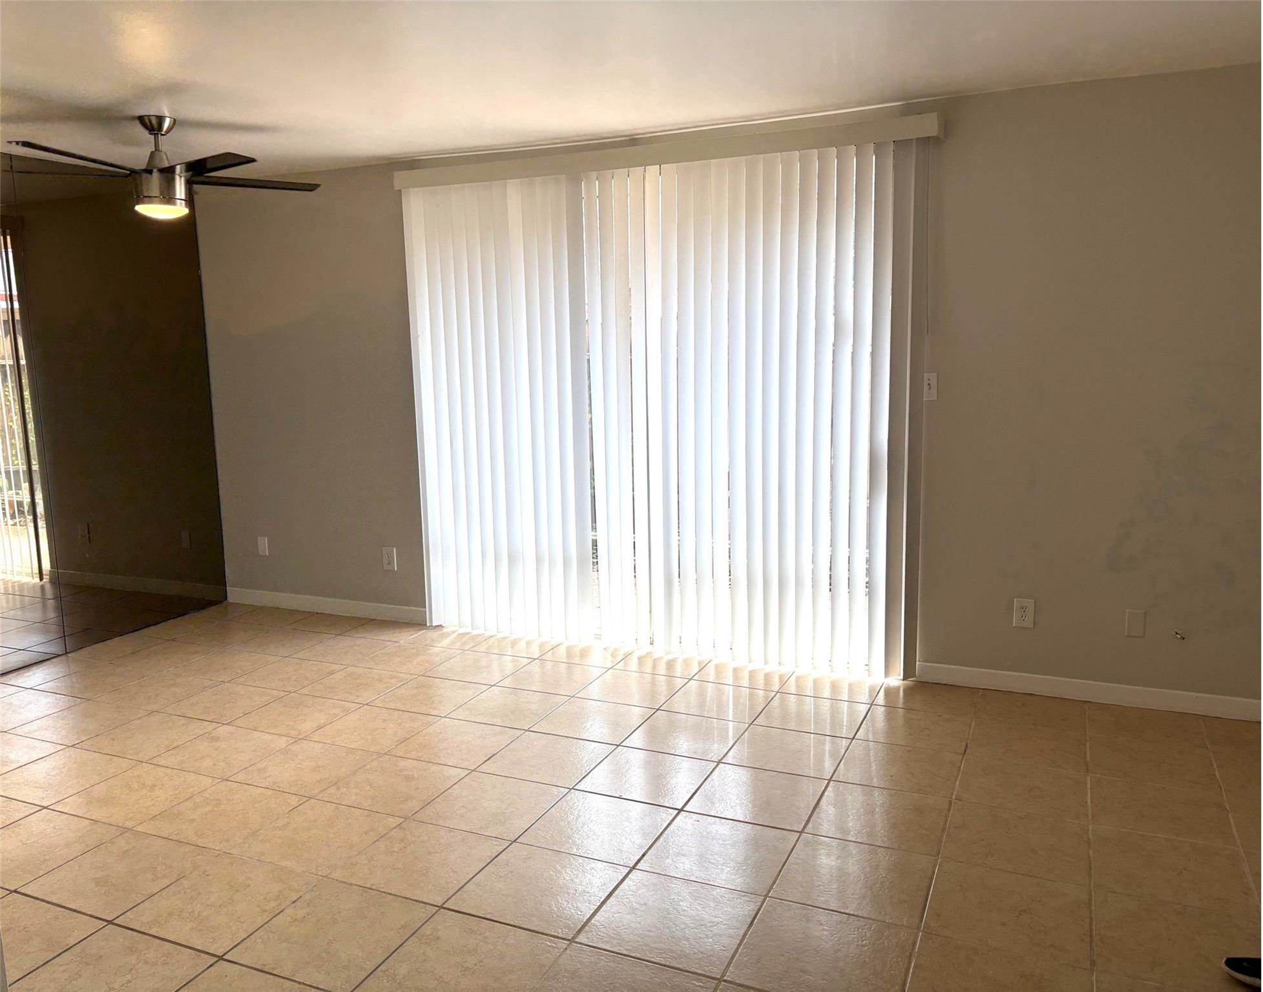
Fantastic opportunity for first-time homebuyers or Investors! This rare first floor condo is ideally located just two miles from the Galleria Mall and surrounded by popular dining options. Enjoy maximum privacy and located in a gated complex. Recent Appliances, Interior paint and quartz counter tops. Spacious family room and Primary bedroom. Complete with private fenced patio facing the courtyard with mature trees. The unit features a reserved parking space, an in- unit utility room. Schedule a tour today to experience this unique property?
Save
Ask
Tour
Hide
Listing Snapshot
Price
$110,000
Days On Site
0 Days
Bedrooms
1
Inside Area (SqFt)
706 sqft
Total Baths
1
Full Baths
1
Partial Baths
N/A
Lot Size
N/A
Year Built
1965
MLS® Number
58787542
Status
Active
Property Tax
$1,991
HOA/Condo/Coop Fees
$459 monthly
Sq Ft Source
N/A
Friends & Family
Recent Activity
| 3 hours ago | Listing updated with changes from the MLS® | |
| 4 hours ago | Listing first seen on site |
General Features
Carport
1
Disclosures
Seller's Disclosure
Foundation
Slab
Green Energy Efficient
ThermostatAppliances
Levels
One
Number Of Stories
1
Parking
Detached CarportDetachedElectric GateGated
Parking Spaces
1
Property Sub Type
Condominium
Sewer
Public Sewer
SqFt Total
706
Style
Traditional
Water Source
Public
Interior Features
Appliances
ENERGY STAR Qualified AppliancesDisposalOvenMicrowaveElectric CooktopDryerRefrigeratorWasherDishwasher
Cooling
Ceiling Fan(s)Electric
Flooring
Tile
Heating
Electric
Interior
Breakfast BarMaster DownstairsSmart Thermostat
Laundry Features
Inside
Window Features
Window Coverings
Dining Room
Dimensions - 9x9Level - FirstArea - 81
Family Room
Dimensions - 14x10Level - FirstArea - 140
Kitchen
Dimensions - 9x6Level - FirstArea - 54
Master Bedroom
Dimensions - 14x11Level - FirstArea - 154
Save
Ask
Tour
Hide
Exterior Features
Construction Details
BrickWood Siding
Exterior
Courtyard
Patio And Porch
Patio
Roof
Composition
Windows/Doors
Window Coverings
Community Features
Association Amenities
Trash
Association Fee
$459.0
Association Fee Frequency
Monthly
MLS Area
22
School District
27 - Houston
Financing Terms Available
CashConventional
Roads
Concrete
Schools
School District
27 - Houston
Elementary School
Pilgrim Academy
Middle School
Tanglewood Middle School
High School
Wisdom High School
Listing courtesy of Coldwell Banker Realty - The Woodlands [email protected]
IDX information is provided exclusively for consumers’ personal, non-commercial use. It may not be used for any purpose other than to identify prospective properties consumers may be interested in purchasing. This data is deemed reliable but is not guaranteed accurate by the MLS.
Data provided by HAR.com © 2026. All information provided should be independently verified.
IDX information is provided exclusively for consumers’ personal, non-commercial use. It may not be used for any purpose other than to identify prospective properties consumers may be interested in purchasing. This data is deemed reliable but is not guaranteed accurate by the MLS.
Data provided by HAR.com © 2026. All information provided should be independently verified.
Neighborhood & Commute
Source: Walkscore
Save
Ask
Tour
Hide
Did you know? You can invite friends and family to your search. They can join your search, rate and discuss listings with you.