Save
Ask
Tour
Hide
Share
$400,000
New Listing

22759 Soaring Woods Lane
Porter, TX77365

For Sale|Single Family Residence|Active
4
Beds
4
Total Baths
3
Full Baths
1
Partial Bath
3,475
SqFt
$115
/SqFt
2014
Built
Subdivision:
Woodridge Forest
County:
Montgomery

Due to the health concerns created by Coronavirus we are offering personal 1-1 online video walkthough tours where possible.
Call Now: (281) 684-2049
Is this the listing for you? We can help make it yours.
(281) 684-2049
22759 Soaring Woods Lane22759 Soaring Woods Lane22759 Soaring Woods Lane22759 Soaring Woods Lane
Save
Ask
Tour
Hide
Share

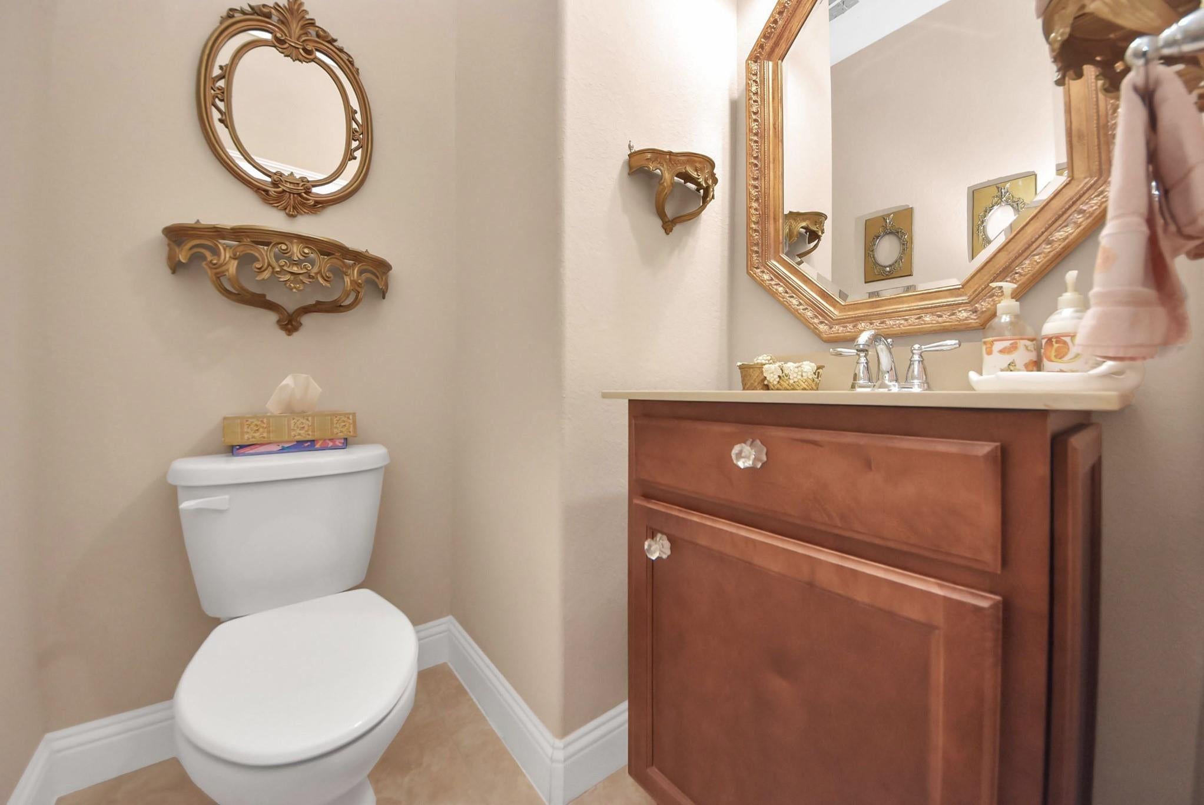
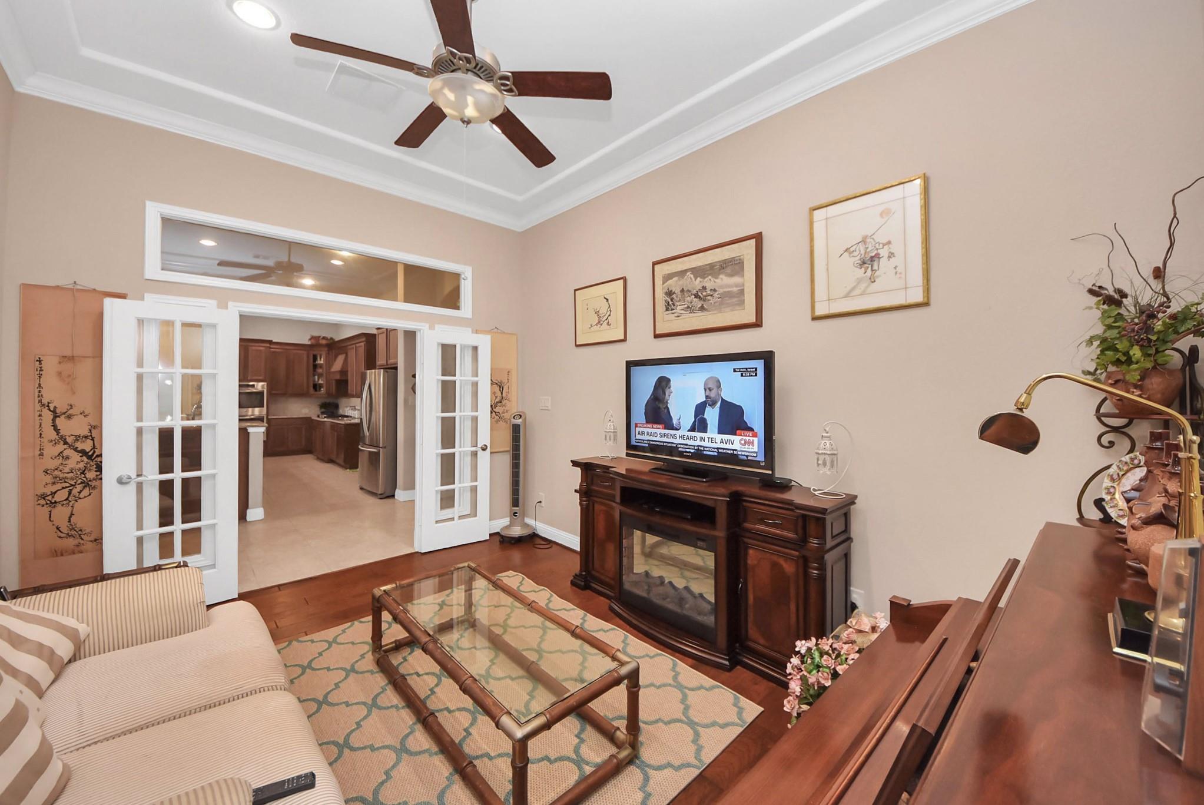
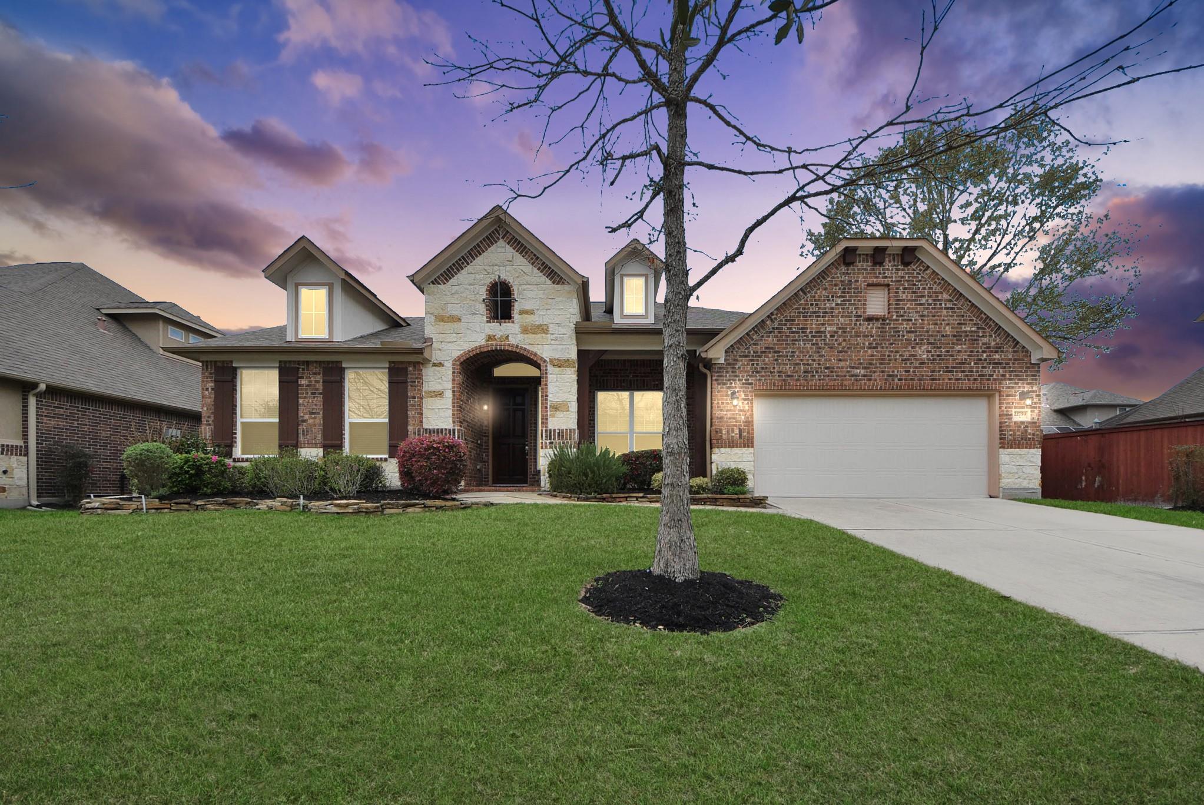
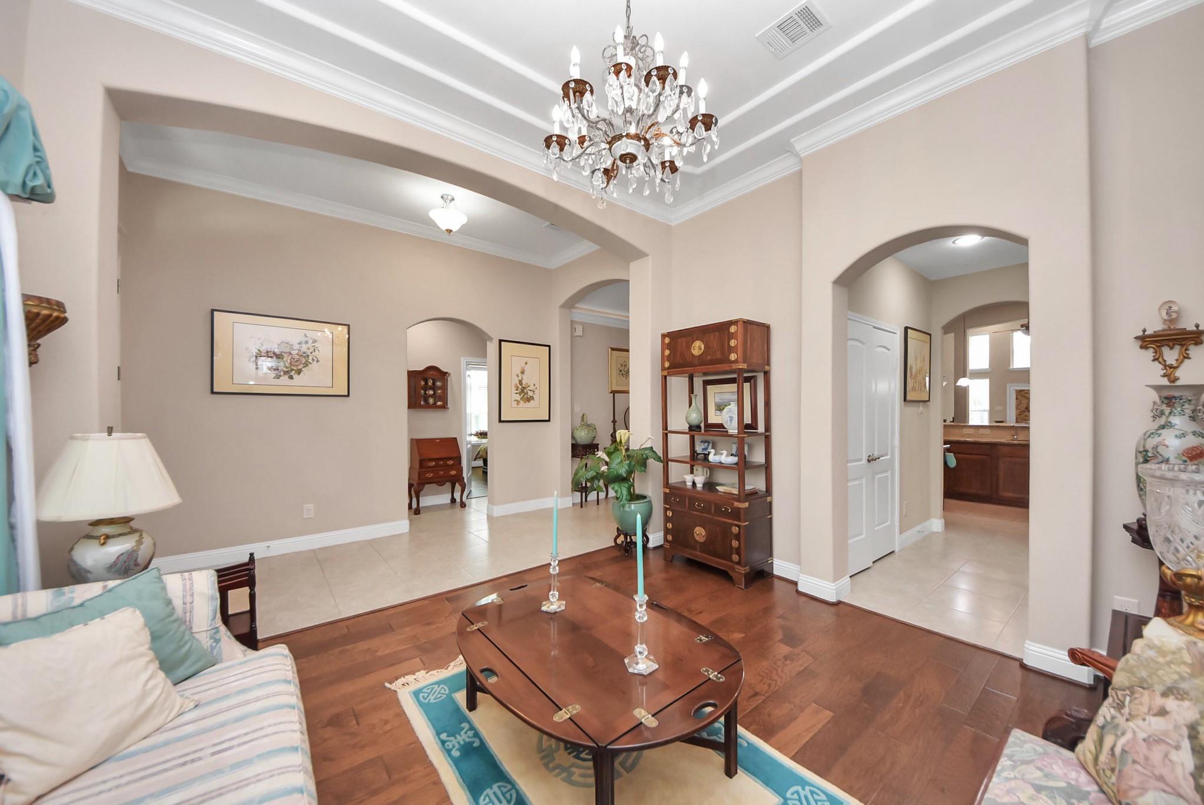
NO CARPET HERE! Beautiful one-story home featuring 4 bedrooms, 3.5 baths, and a 2-car garage. Step inside and immediately notice the openness created by the impressive 12-foot ceilings and spacious layout. The front of the home offers flexible living spaces including a study, formal living room, and formal dining room. Designed for comfortable everyday living and entertaining, the family room with gas log fireplace opens to a large island kitchen and breakfast room. The kitchen provides plenty of workspace and storage, while the oversized utility room includes an additional room behind it perfect for extra storage or a walk-in pantry. The spacious primary suite and well-sized secondary bedrooms provide room for everyone. Step outside to enjoy the covered patio and fenced backyard, ideal for relaxing or entertaining. Conveniently located near I-69, Kingwood shopping, and Bush Intercontinental Airport. Zoned to Humble ISD. Schedule your private showing today!

Save
Ask
Tour
Hide
Share
Listing Snapshot
Price 
$400,000
Days On Site 
0 Days
Bedrooms 
4
Inside Area (SqFt) 
3,475 sqft
Total Baths 
4
Full Baths 
3
Partial Baths 
1
Lot Size 
0.2003 Acres
Year Built 
2014
MLS Number 
5890307
Status 
Active
Property Tax 
$14,116
HOA/Condo/Coop Fees 
$67.5 monthly
Sq Ft Source 
N/A
Friends & Family
Recent Activity
8 hours agoListing updated with changes from the MLS
20 hours agoListing first seen on site
General Features
Acres 
0.2003
Attached Garage 
Yes
Direction Faces 
Southeast
Disclosures 
MudSeller's Disclosure
Foundation 
Slab
Garage 
Yes
Garage Spaces 
2
Parking 
Attached
Parking Spaces 
2
Property Sub Type 
Single Family Residence
Sewer 
Public Sewer
SqFt Total 
3475
Style 
Traditional
Water Source 
Public
Interior Features
Appliances 
DisposalDouble OvenMicrowaveGas CooktopDishwasher
Cooling 
Ceiling Fan(s)Electric
Flooring 
CarpetWood
Heating 
Natural Gas
Interior 
Crown MoldingHigh CeilingsWalk-In Closet(s)Breakfast BarKitchen IslandPantryMaster DownstairsDouble VanitySoaking Tub
Laundry Features 
Electric Dryer HookupWasher Hookup
Bedroom 
Dimensions - 12X12Level - FirstArea - 144
Breakfast 
Dimensions - 10X10Level - FirstArea - 100
Dining Room 
Dimensions - 17X11Level - FirstArea - 187
Extra Room 
Dimensions - 10X9Level - FirstArea - 90
Family Room 
Dimensions - 23X18Level - FirstArea - 414
Kitchen 
Dimensions - 21X16Level - FirstArea - 336
Living Room 
Dimensions - 13X12Level - FirstArea - 156
Master Bedroom 
Dimensions - 18X18Level - FirstArea - 324
Utility Room 
Dimensions - 21X8Level - FirstArea - 168
Save
Ask
Tour
Hide
Share
Exterior Features
Construction Details 
BrickCement SidingStone
Fencing 
Back Yard
Lot Features 
ClearedSubdivided
Patio And Porch 
CoveredPatio
Roof 
Composition
Community Features
Association Fee 
$810.0
Association Fee Frequency 
Annually
Community Features 
Curbs
MLS Area 
40
School District 
39 - New Caney
Financing Terms Available 
CashConventionalFHAVA Loan
Roads 
Concrete
Schools
School District
39 - New Caney
Elementary School
Kings Manor Elementary School
Middle School
Woodridge Forest Middle School
High School
West Fork High School
Listing courtesy of RE/MAX Universal [email protected]

IDX information is provided exclusively for consumers’ personal, non-commercial use. It may not be used for any purpose other than to identify prospective properties consumers may be interested in purchasing. This data is deemed reliable but is not guaranteed accurate by the MLS.

Data provided by HAR.com © 2026. All information provided should be independently verified.

Neighborhood & Commute
Source: Walkscore
Save
Ask
Tour
Hide
Share