Save
Ask
Tour
Hide
$380,000
New Listing
16630 Lake Austin StreetCypress, TX77433
For Sale|Townhouse|Active
3
Beds
3
Total Baths
2
Full Baths
1
Partial Bath
2,154
SqFt
$176
/SqFt
2023
Built
Subdivision:
Bridgeland Central Sec 1
County:
Harris
Due to the health concerns created by Coronavirus we are offering personal 1-1 online video walkthough tours where possible.
Call Now: (281) 684-2049
Is this the listing for you? We can help make it yours.
(281) 684-2049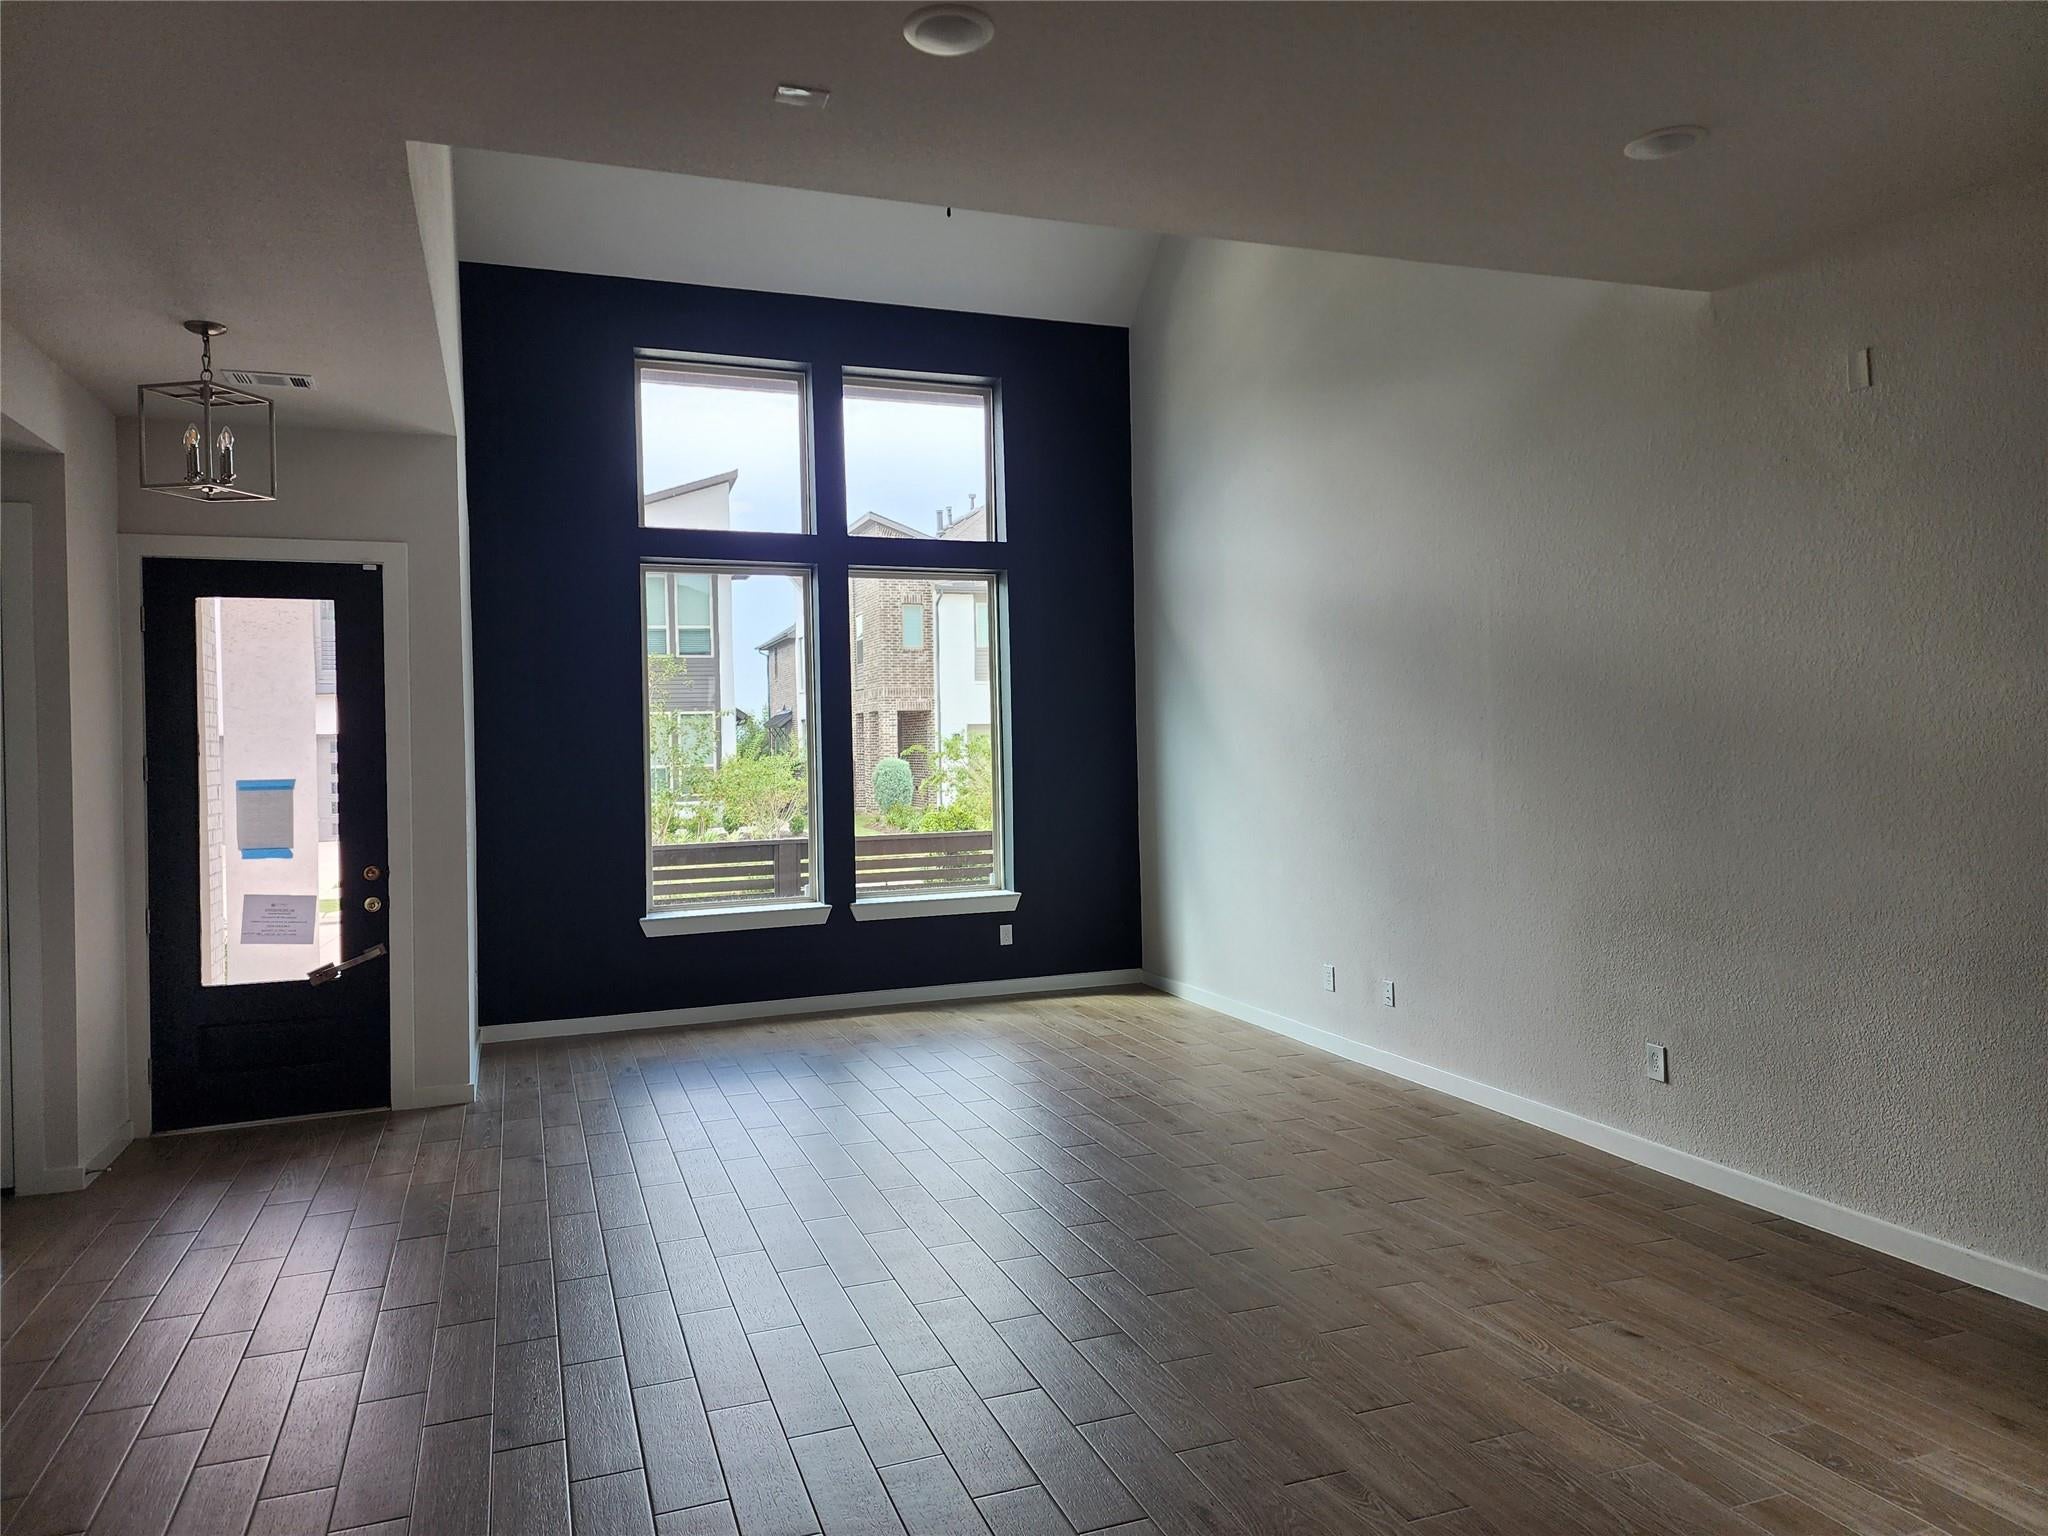

Save
Ask
Tour
Hide
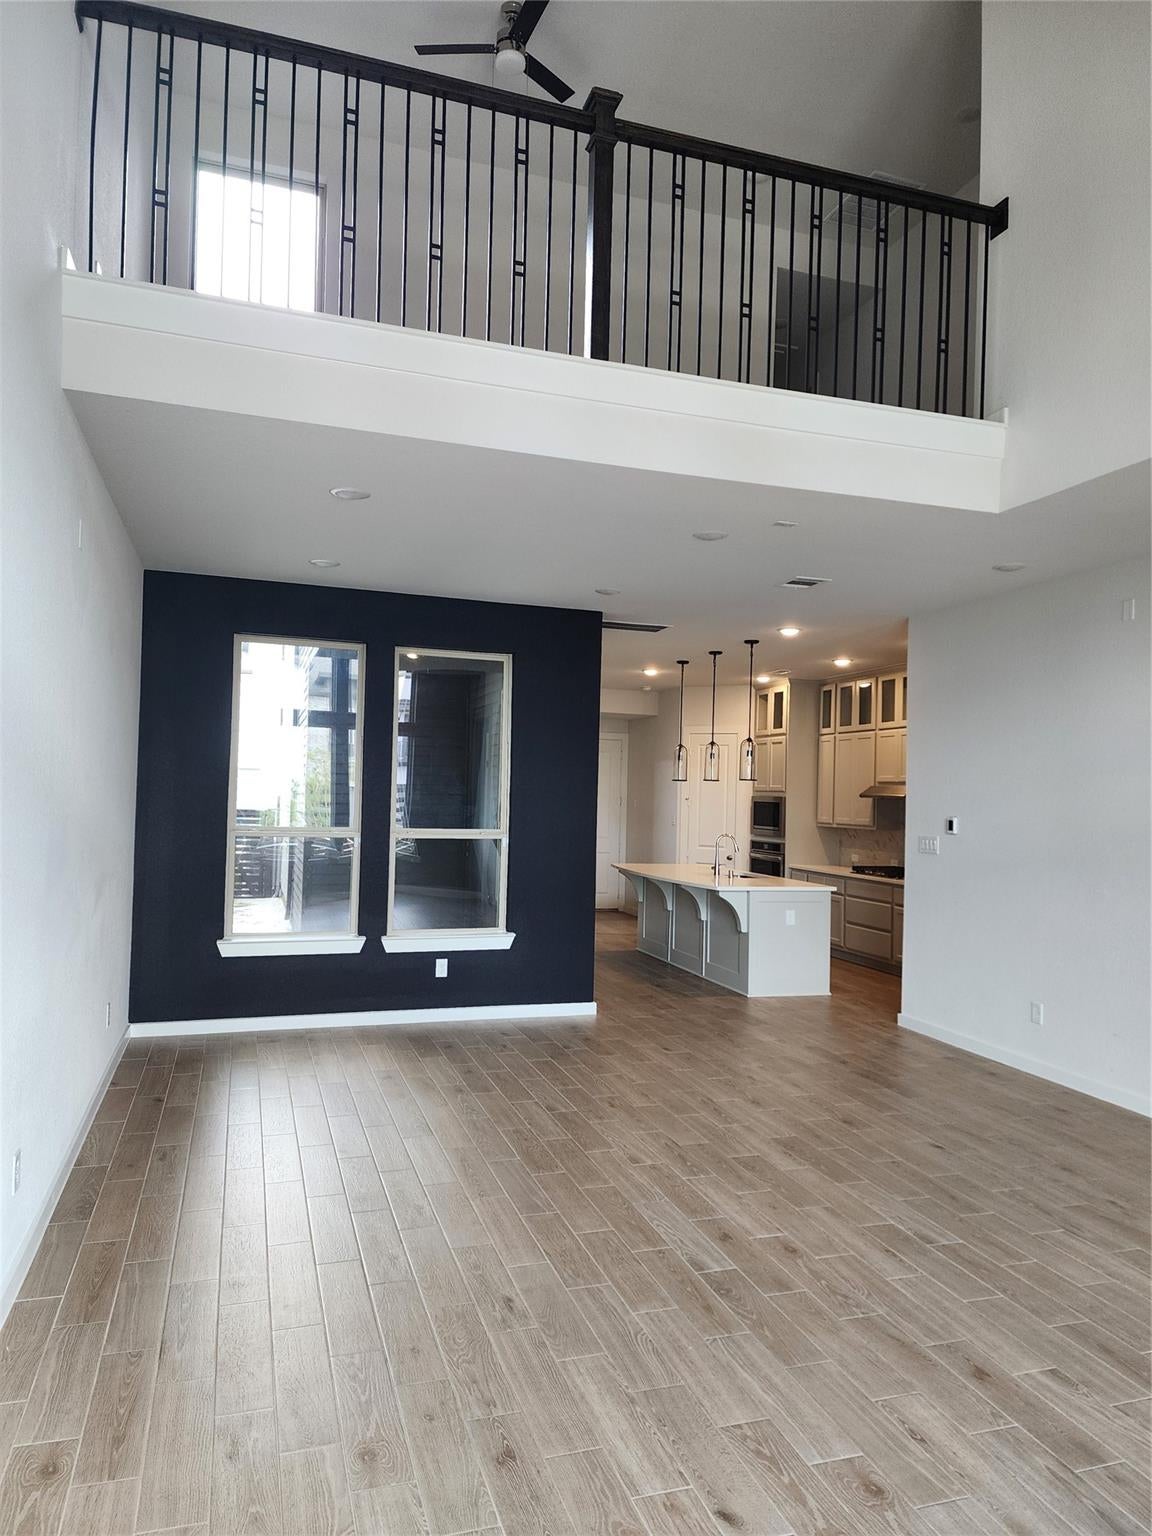
This townhome sits in the peaceful, nature-filled Bridgeland community, close to Grand Parkway, schools, and local shopping. Its convenient access to amenities and transportation makes it appealing to future owners. Features include a ground-floor half bath, three upstairs bedrooms, a covered rear patio, and a two-car attached garage. With some care and attention, this townhome offers great potential for investors and homeowners alike.
Save
Ask
Tour
Hide
Listing Snapshot
Price
$380,000
Days On Site
0 Days
Bedrooms
3
Inside Area (SqFt)
2,154 sqft
Total Baths
3
Full Baths
2
Partial Baths
1
Lot Size
0.0597 Acres
Year Built
2023
MLS Number
59044556
Status
Active
Property Tax
$13,217
HOA/Condo/Coop Fees
$205 monthly
Sq Ft Source
N/A
Friends & Family
Recent Activity
| an hour ago | Listing updated with changes from the MLS | |
| 9 hours ago | Listing first seen on site |
General Features
Acres
0.0597
Attached Garage
Yes
Direction Faces
West
Disclosures
No DisclosuresReal Estate Owned
Foundation
Slab
Garage
Yes
Garage Spaces
2
Number Of Stories
2
Parking
AttachedAdditional Parking
Parking Spaces
2
Property Sub Type
Townhouse
Sewer
Public Sewer
Special Circumstances
Real Estate Owned
SqFt Total
2154
Style
Traditional
Water Source
Public
Interior Features
Appliances
DisposalMicrowaveDishwasher
Cooling
Ceiling Fan(s)Electric
Flooring
Wood
Heating
Natural Gas
Interior
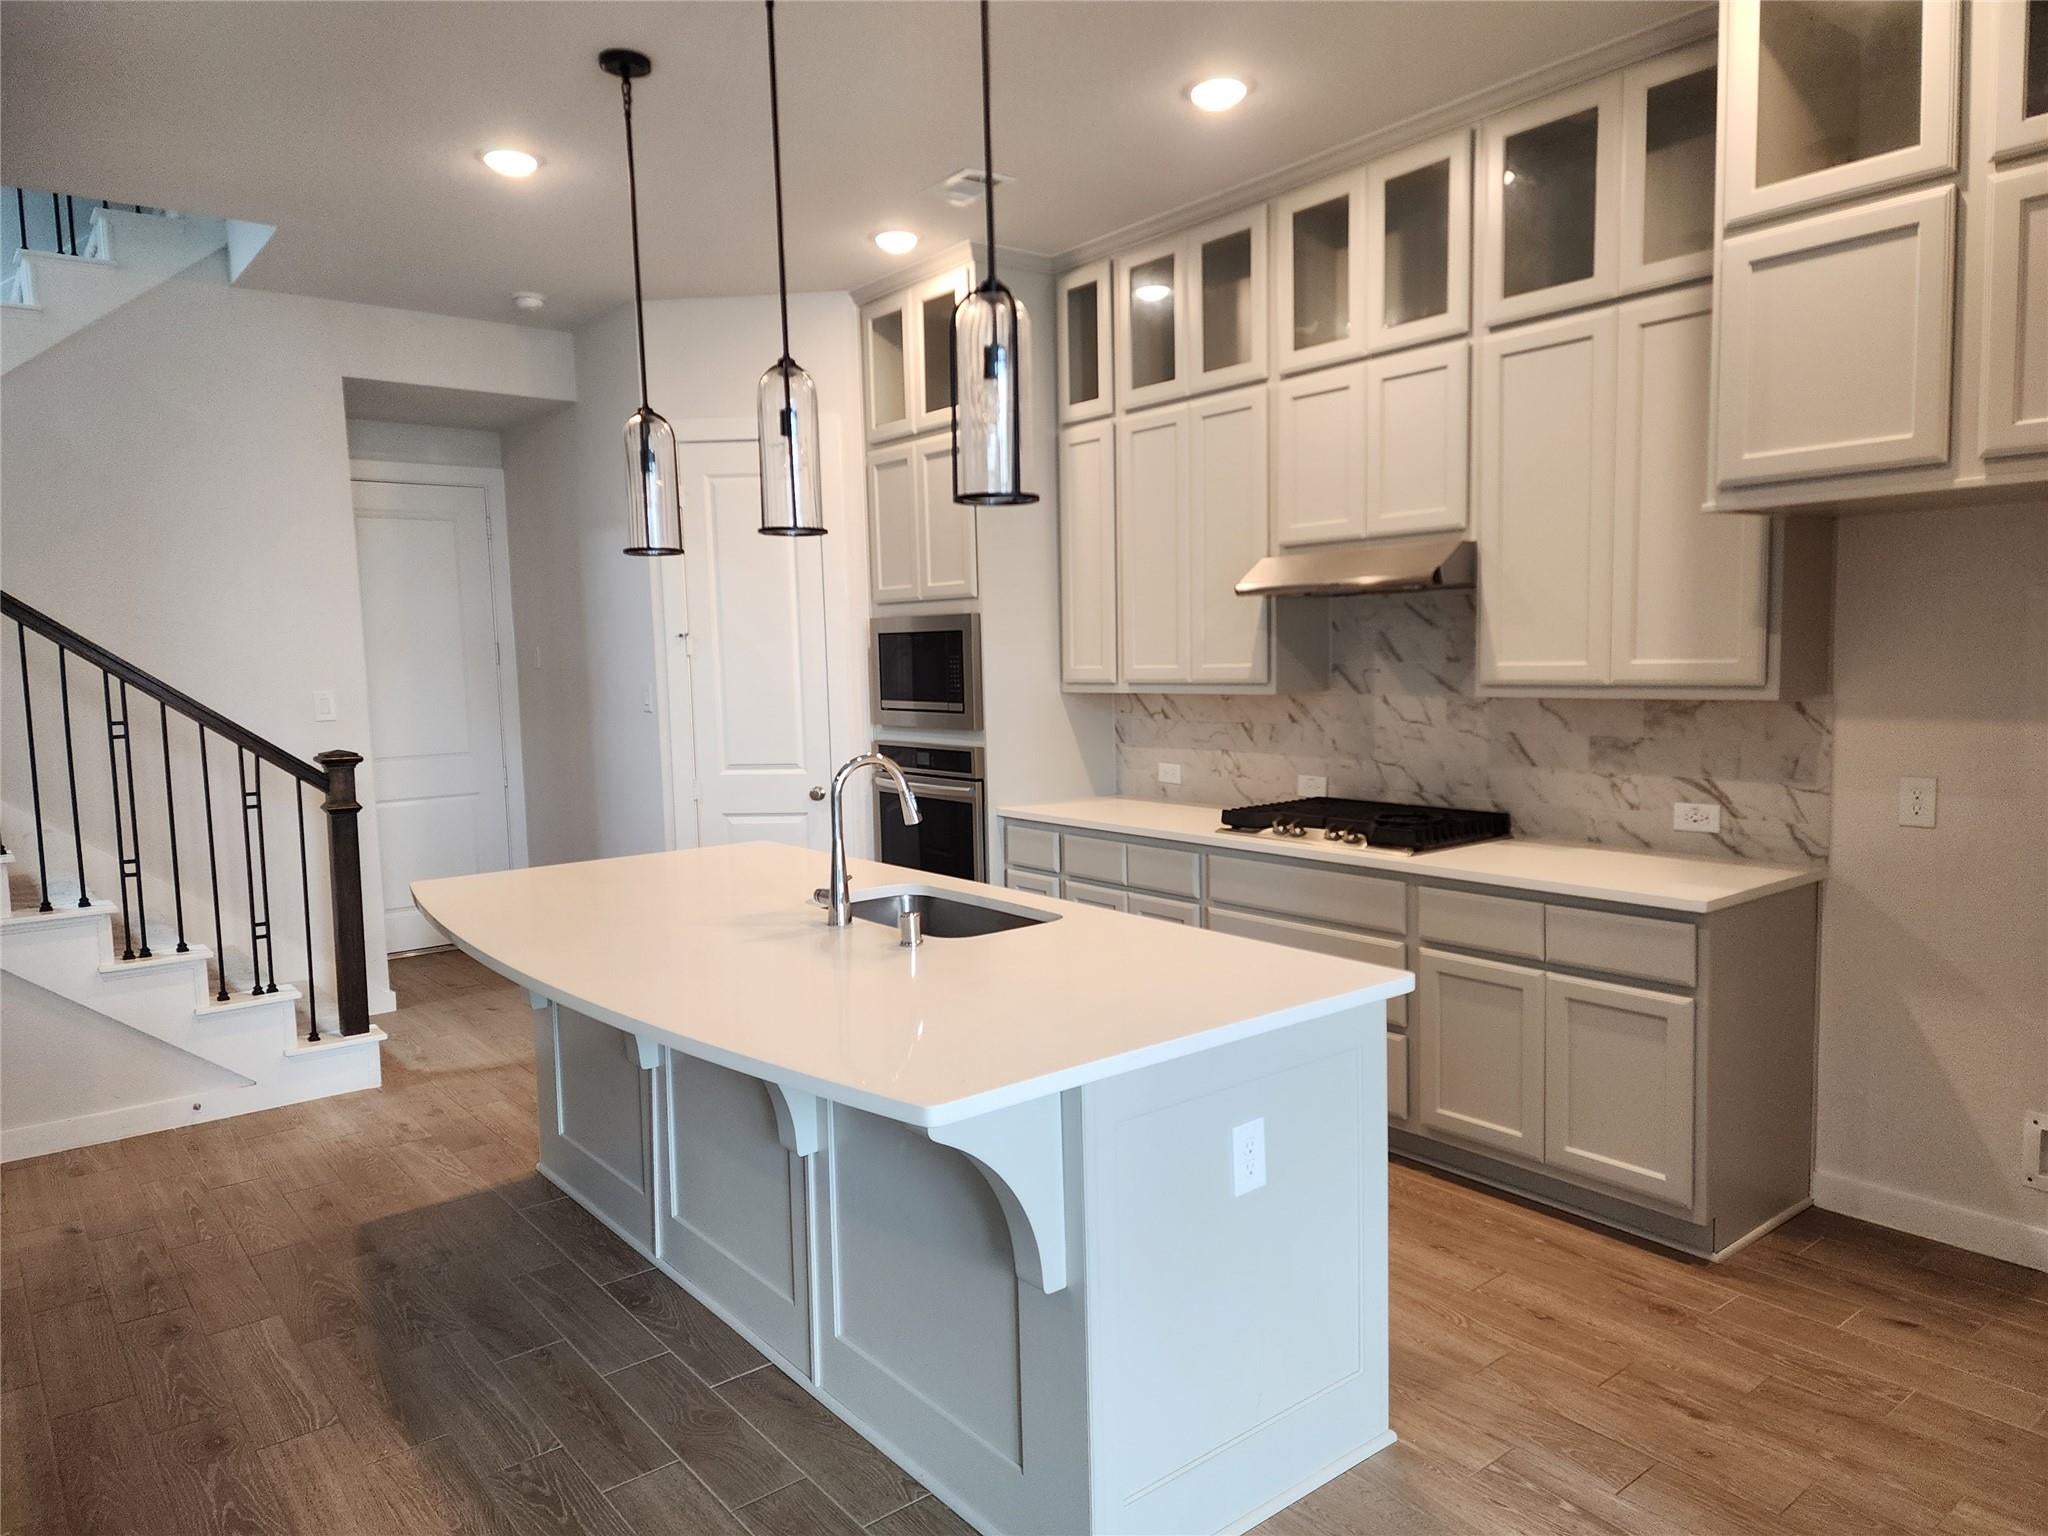
High CeilingsBreakfast BarKitchen IslandDouble VanitySoaking Tub
Laundry Features
InsideElectric Dryer HookupGas Dryer Hookup
Bedroom
Dimensions - 10x11Level - SecondArea - 110
Dining Room
Dimensions - 18x12Level - FirstArea - 216
Kitchen
Dimensions - 13x16Level - FirstArea - 208
Living Room
Dimensions - 13x14Level - FirstArea - 182
Master Bedroom
Dimensions - 13x13Level - SecondArea - 169
Save
Ask
Tour
Hide
Exterior Features
Construction Details
BrickWood Siding
Roof
Composition
Community Features
Association Amenities
Recreation Facilities
Association Fee
$2460.0
Association Fee Frequency
Annually
Community Features
Curbs
MLS Area
25
School District
13 - Cypress-Fairbanks
Financing Terms Available
CashConventionalFHAVA Loan
Roads
Concrete
Schools
School District
13 - Cypress-Fairbanks
Elementary School
Wells Elementary School (Cypress-Fairbanks)
Middle School
Sprague Middle School
High School
Bridgeland High School
Listing courtesy of Durmoye Realty [email protected]
IDX information is provided exclusively for consumers’ personal, non-commercial use. It may not be used for any purpose other than to identify prospective properties consumers may be interested in purchasing. This data is deemed reliable but is not guaranteed accurate by the MLS.
Data provided by HAR.com © 2026. All information provided should be independently verified.
IDX information is provided exclusively for consumers’ personal, non-commercial use. It may not be used for any purpose other than to identify prospective properties consumers may be interested in purchasing. This data is deemed reliable but is not guaranteed accurate by the MLS.
Data provided by HAR.com © 2026. All information provided should be independently verified.
Neighborhood & Commute
Source: Walkscore
Save
Ask
Tour
Hide
Did you know? You can invite friends and family to your search. They can join your search, rate and discuss listings with you.