Save
Ask
Tour
Hide
Share
$295,000
New Listing

3034 Millers Oak Lane
Sugar Land, TX77498

For Sale|Single Family Residence|Active
4
Beds
2
Total Baths
2
Full Baths
2,101
SqFt
$140
/SqFt
1996
Built
Subdivision:
Summerfield
County:
Fort Bend

Due to the health concerns created by Coronavirus we are offering personal 1-1 online video walkthough tours where possible.
Call Now: (281) 684-2049
Is this the listing for you? We can help make it yours.
(281) 684-2049
3034 Millers Oak Lane3034 Millers Oak Lane3034 Millers Oak Lane3034 Millers Oak Lane
Save
Ask
Tour
Hide
Share

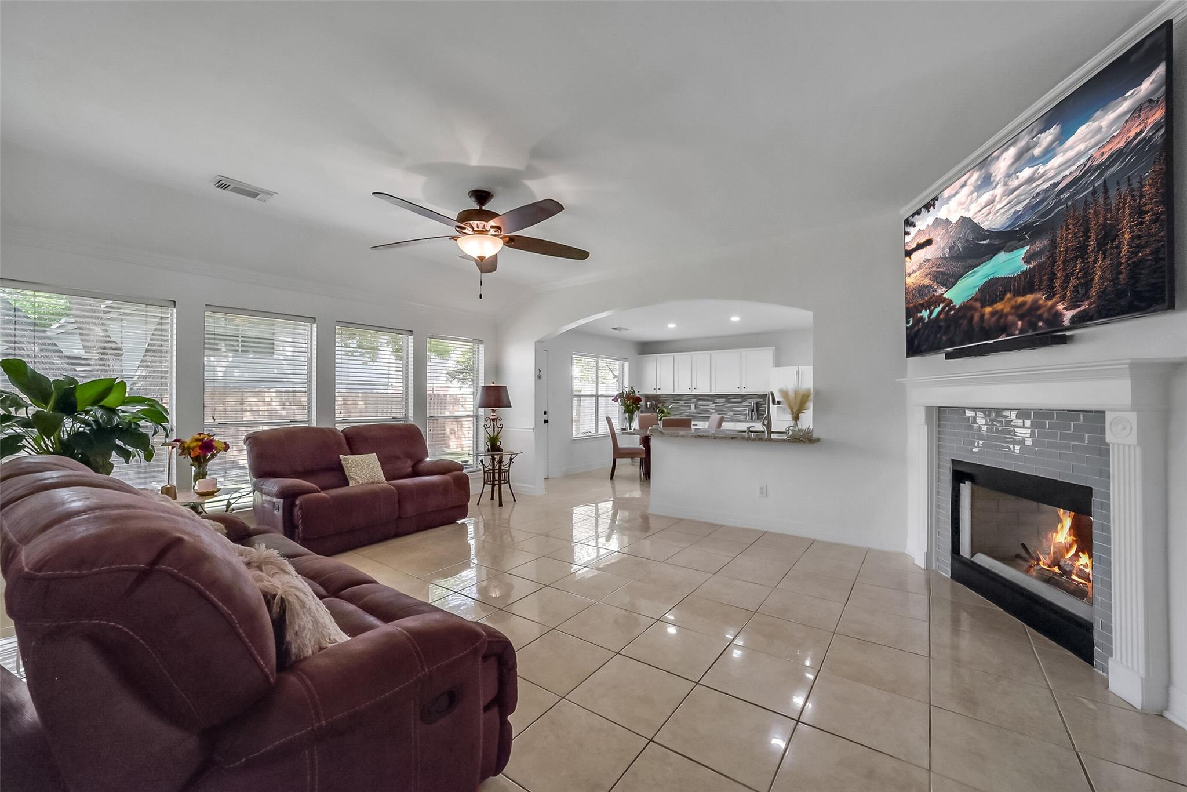
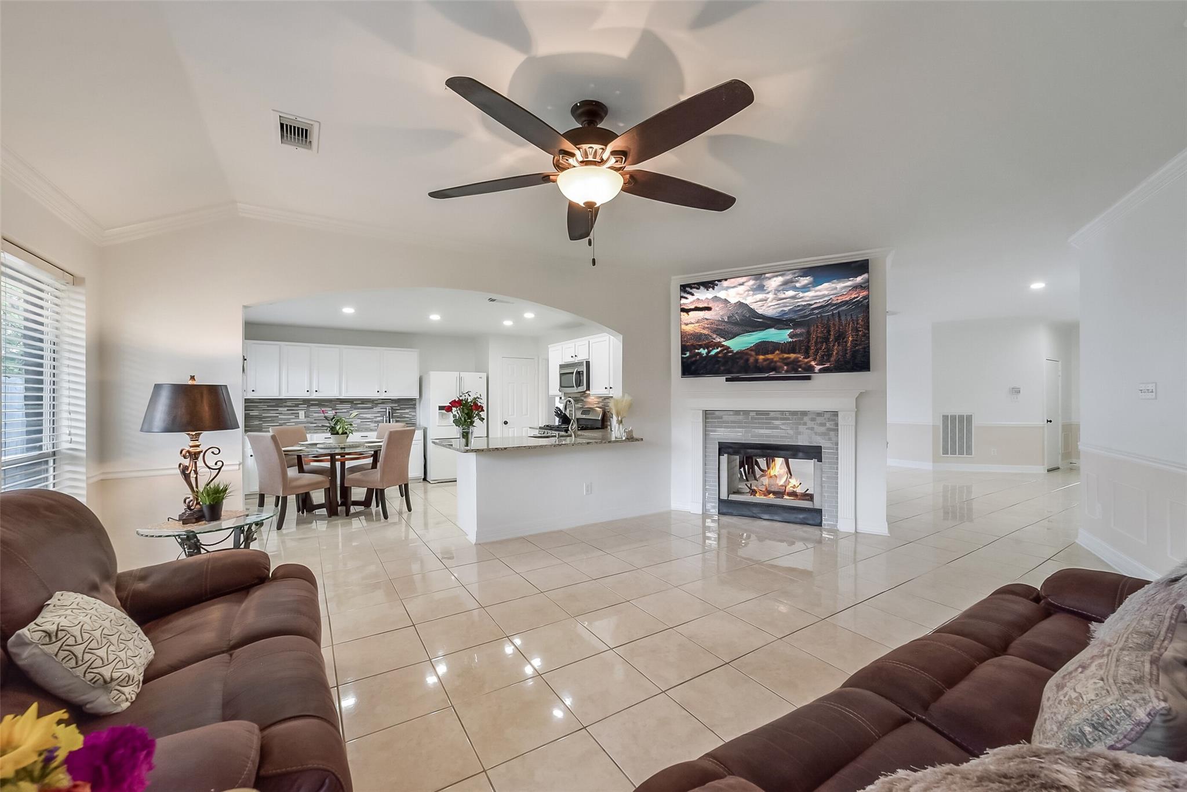
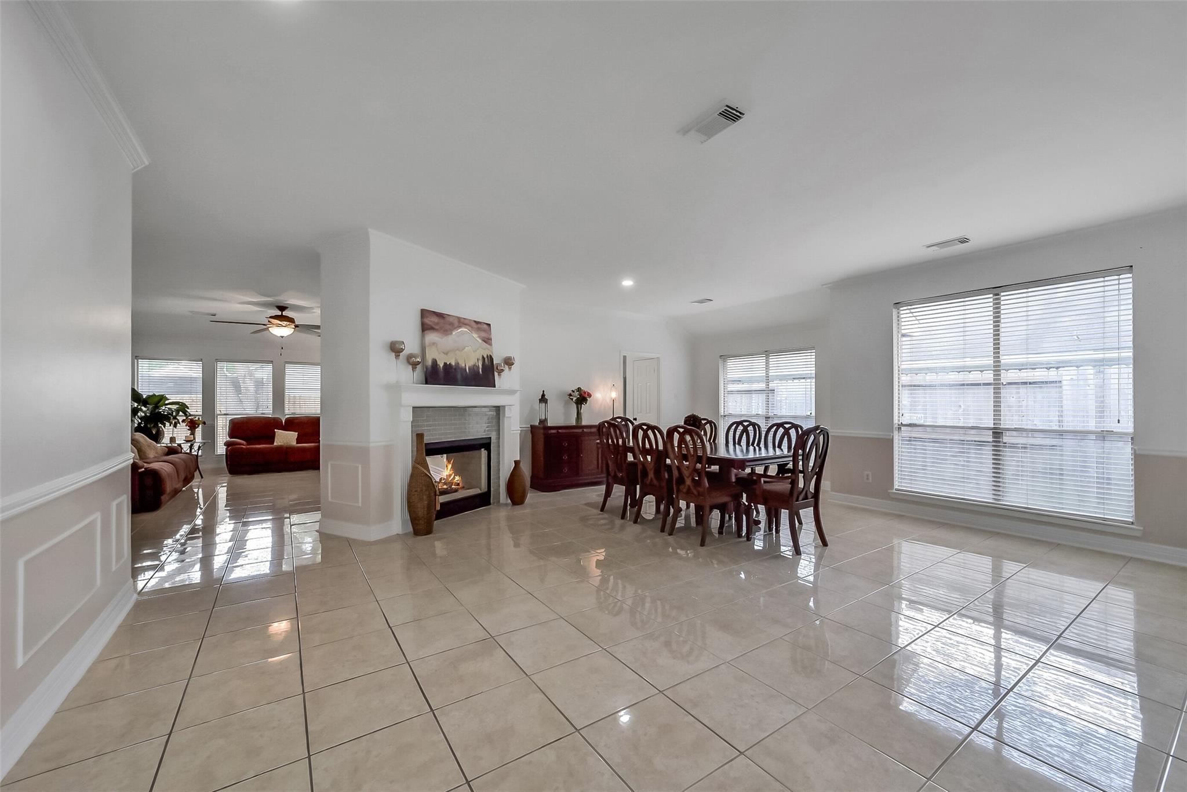
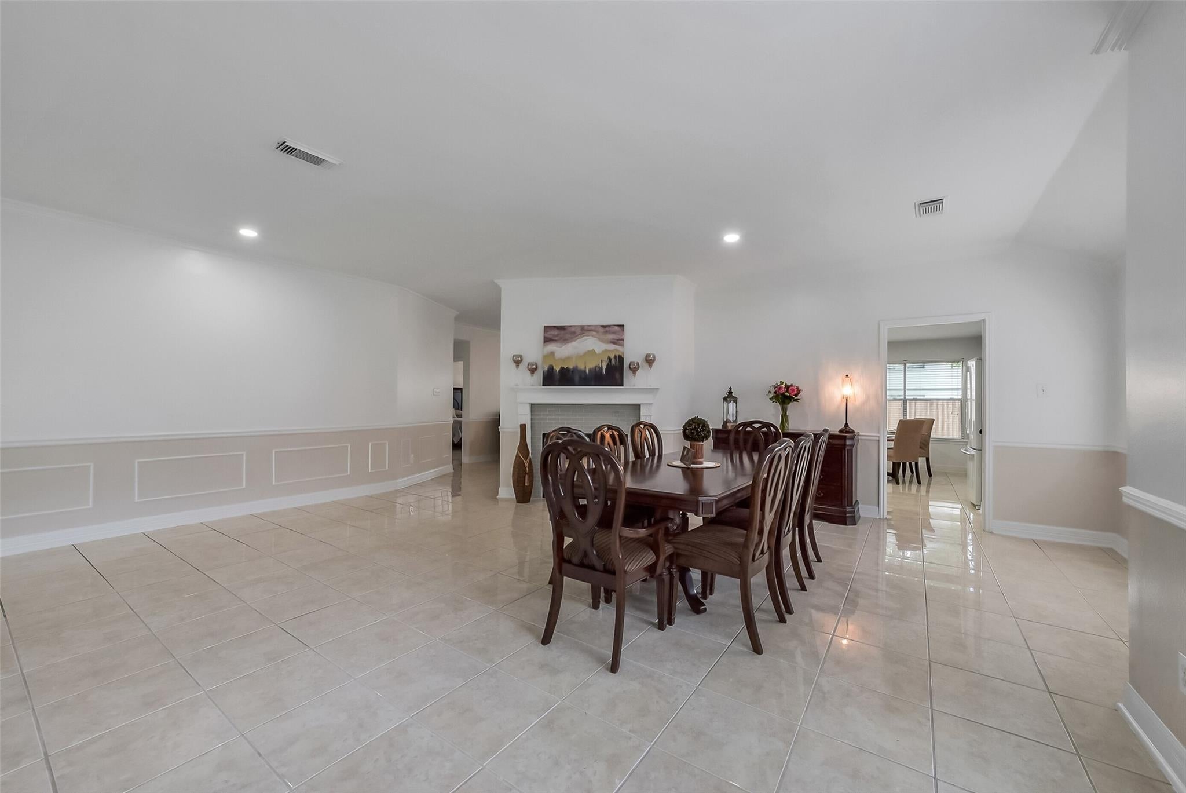
Welcome to 3034 Millers Oak Ln, a one story home offering a spacious, thoughtfully designed layout! Upon entry, adjoining formal living & dining rooms provide an inviting space for entertaining, while a double-sided fireplace with updated tile surround creates a seamless connection to the family room. The family room features a wall of windows overlooking the backyard & opens to the beautifully updated kitchen, complete with granite countertops, white cabinetry & stainless steel appliances. The private primary an en-suite bath with a soaking tub, separate shower & walk-in closet. Three additional bedrooms provide flexibility, while the beautifully renovated guest bath features an oversized framless glass shower & new vanity. Recent improvements include fresh interior & exterior paint, and vinyl plank flooring in all three guest bedrooms. Enjoy a private, fenced backyard with seating areas & a mature shade tree. Conveniently located within 2 miles of all zoned schools!

Save
Ask
Tour
Hide
Share
Listing Snapshot
Price 
$295,000
Days On Site 
0 Days
Bedrooms 
4
Inside Area (SqFt) 
2,101 sqft
Total Baths 
2
Full Baths 
2
Partial Baths 
N/A
Lot Size 
0.1377 Acres
Year Built 
1996
MLS® Number 
59082931
Status 
Active
Property Tax 
$7,726
HOA/Condo/Coop Fees 
$41.67 monthly
Sq Ft Source 
N/A
Friends & Family
Recent Activity
an hour agoListing updated with changes from the MLS®
2 hours agoListing first seen on site
General Features
Acres 
0.1377
Attached Garage 
Yes
Disclosures 
MudSeller's Disclosure
Foundation 
Slab
Garage 
Yes
Garage Spaces 
2
Parking 
AttachedGarage Door Opener
Parking Spaces 
2
Property Sub Type 
Single Family Residence
SqFt Total 
2101
Style 
Traditional
Water Source 
Public
Interior Features
Appliances 
DisposalGas OvenGas RangeDishwasher
Cooling 
Electric
Fireplace 
Yes
Fireplace Features 
GasWood Burning
Fireplaces 
1
Flooring 
TileVinyl
Heating 
Natural Gas
Interior 
High CeilingsWalk-In Closet(s)Breakfast BarPantryMaster DownstairsGranite CountersDouble VanitySoaking Tub
Bedroom 
Dimensions - 11x10Level - FirstArea - 110
Master Bedroom 
Dimensions - 14x13Level - FirstArea - 182
Save
Ask
Tour
Hide
Share
Exterior Features
Construction Details 
Brick
Fencing 
Back Yard
Lot Features 
Back YardSubdivided
Roof 
Composition
Community Features
Association Amenities 
PlaygroundPool
Association Fee 
$500.0
Association Fee Frequency 
Annually
MLS Area 
37
School District 
19 - Fort Bend
Financing Terms Available 
CashConventionalFHAVA Loan
Schools
School District
19 - Fort Bend
Elementary School
Oyster Creek Elementary School
Middle School
Garcia Middle School (Fort Bend)
High School
Austin High School (Fort Bend)
Listing courtesy of eXp Realty LLC [email protected]

IDX information is provided exclusively for consumers’ personal, non-commercial use. It may not be used for any purpose other than to identify prospective properties consumers may be interested in purchasing. This data is deemed reliable but is not guaranteed accurate by the MLS.

Data provided by HAR.com © 2026. All information provided should be independently verified.

Neighborhood & Commute
Source: Walkscore
Save
Ask
Tour
Hide
Share