Save
Ask
Tour
Hide
Share
$429,000
New Listing

2534 Alder Wood Lane
Katy, TX77494

For Sale|Single Family Residence|Active
4
Beds
4
Total Baths
3
Full Baths
1
Partial Bath
2,377
SqFt
$180
/SqFt
2023
Built
Subdivision:
Jordan Ranch
County:
Fort Bend

Due to the health concerns created by Coronavirus we are offering personal 1-1 online video walkthough tours where possible.
Call Now: (281) 684-2049
Is this the listing for you? We can help make it yours.
(281) 684-2049
Upcoming Open Houses
Due to COVID-19, we recommend you verify Open Houses before attending.
Sat, Sep 19, 1:00 PM - 4:00 PM
Sun, Sep 20, 2:00 PM - 4:00 PM
2534 Alder Wood Lane2534 Alder Wood Lane2534 Alder Wood Lane2534 Alder Wood Lane
Save
Ask
Tour
Hide
Share

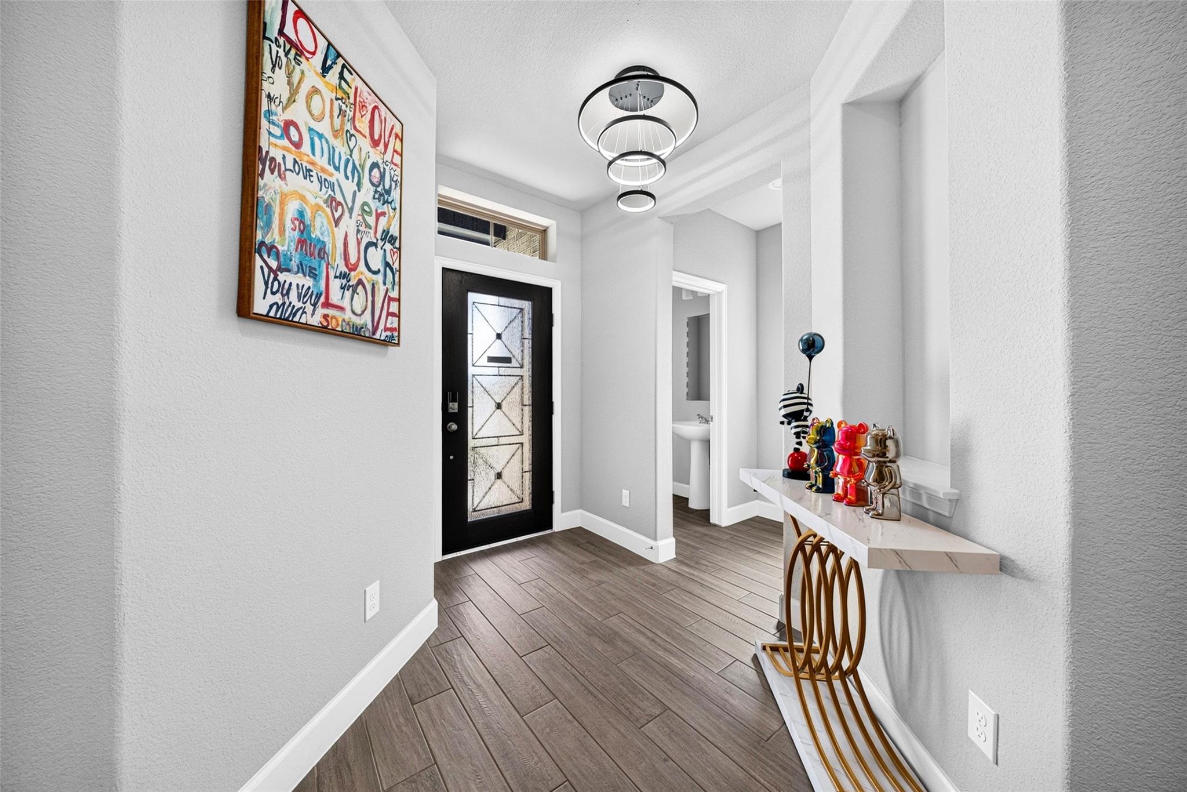
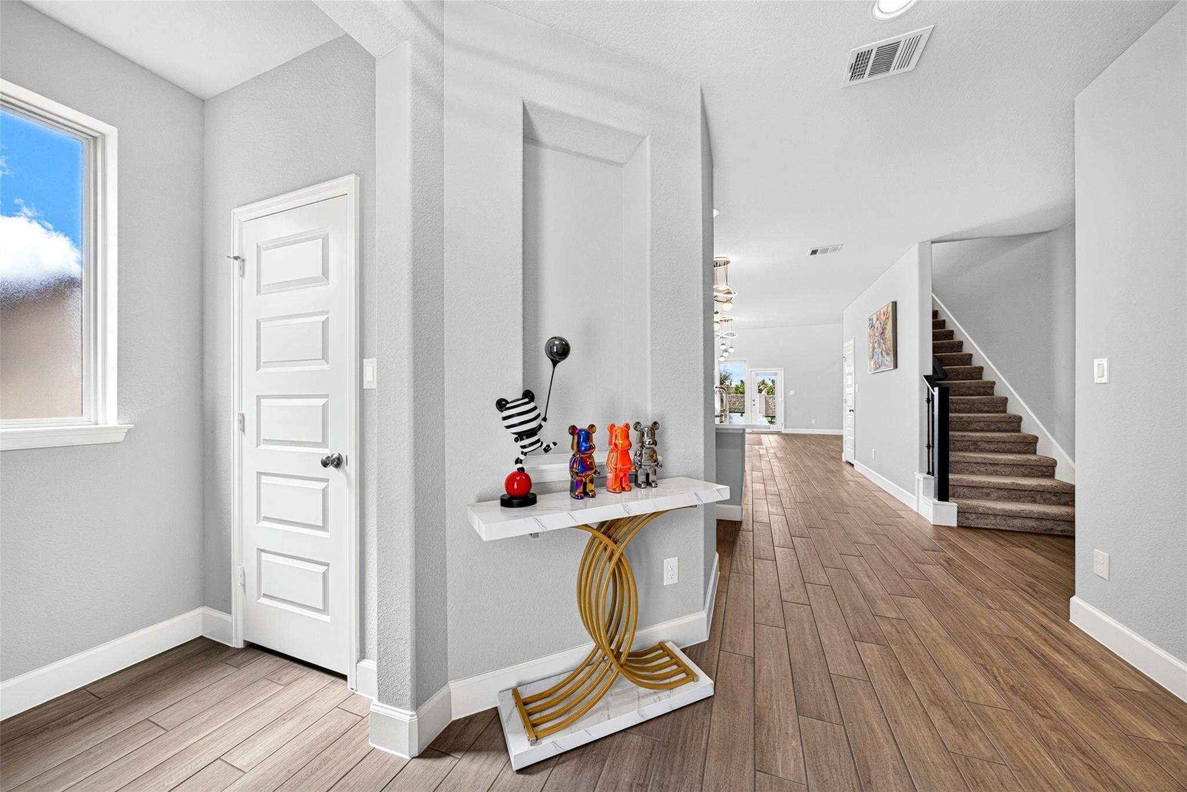
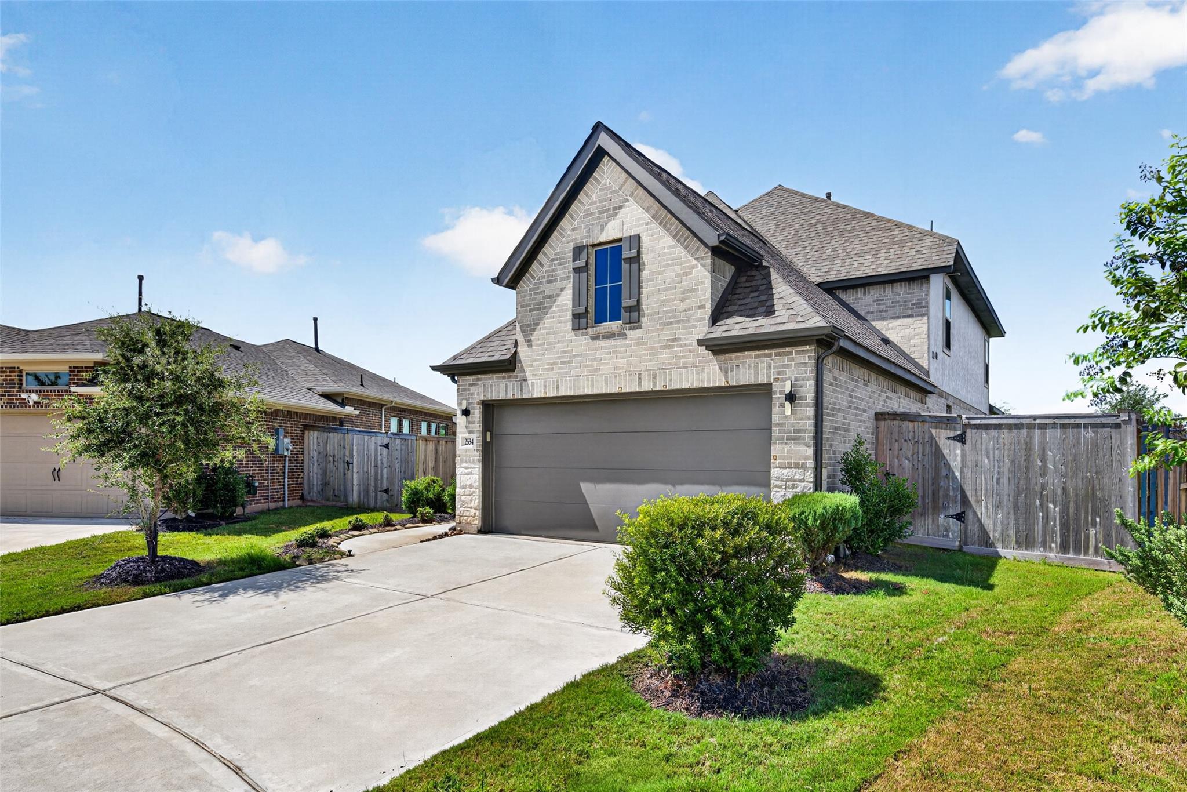
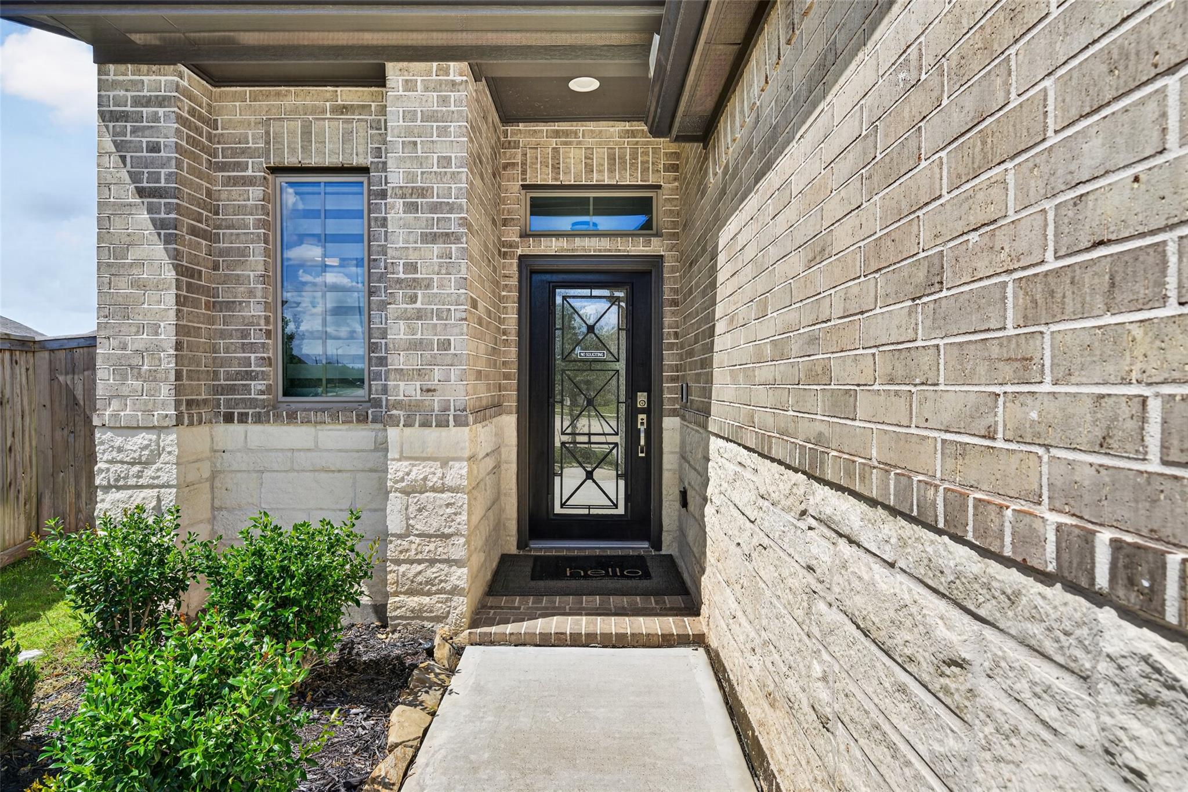
Enjoy peaceful water views, no rear neighbors, and exceptional privacy in this beautifully designed Perry Homes residence. This thoughtfully planned 4-bedroom, 3.5-bath home features two bedrooms downstairs and two upstairs, plus a spacious game room. The first floor includes a generous primary suite and a secondary bedroom with its own full bath-ideal for guests or multi-generational living. The kitchen features a walk-in pantry, generous counter space, and an inviting island. Contemporary pendant lighting adds a stylish focal point. The covered patio overlooks the water. Additional upgrades include custom zebra shades, a whole-house water softener, a Waterdrop kitchen filtration system, and Wi-Fi-enabled smart irrigation. Prime Katy location in ZIP code 77494, approximately one minute from H-E-B and the nearby elementary school, about three minutes from the new Target-anchored Texas Heritage Marketplace, and offering convenient access to I-10 via Texas Heritage Parkway.

Save
Ask
Tour
Hide
Share
Listing Snapshot
Price 
$429,000
Days On Site 
0 Days
Bedrooms 
4
Inside Area (SqFt) 
2,377 sqft
Total Baths 
4
Full Baths 
3
Partial Baths 
1
Lot Size 
0.1963 Acres
Year Built 
2023
MLS® Number 
59312761
Status 
Active
Property Tax 
$13,347
HOA/Condo/Coop Fees 
$102.92 monthly
Sq Ft Source 
N/A
Friends & Family
Recent Activity
5 hours agoListing updated with changes from the MLS®
6 hours agoListing first seen on site
General Features
Acres 
0.1963
Attached Garage 
Yes
Direction Faces 
East
Disclosures 
Seller's Disclosure
Foundation 
Slab
Garage 
Yes
Garage Spaces 
2
Green Energy Efficient 
ThermostatLightingHVAC
Parking 
AttachedGarage Door Opener
Parking Spaces 
2
Property Sub Type 
Single Family Residence
Sewer 
Public Sewer
SqFt Total 
2377
Style 
Traditional
Water Source 
Public
Interior Features
Appliances 
DisposalElectric OvenMicrowaveGas RangeDishwasher
Cooling 
Ceiling Fan(s)Electric
Flooring 
CarpetTile
Heating 
Natural Gas
Interior 
High CeilingsWalk-In Closet(s)Breakfast BarKitchen IslandEntrance FoyerMaster DownstairsPantryStone CountersDouble VanitySoaking TubSmart Thermostat
Laundry Features 
Electric Dryer HookupWasher Hookup
Window Features 
Window CoveringsLow Emissivity Windows
Game Room 
Dimensions - 14 x 15Level - SecondArea - 210
Save
Ask
Tour
Hide
Share
Exterior Features
Construction Details 
BrickStone
Fencing 
Partial
Frontage 
Lakefront
Lot Features 
Back YardCul-De-SacSubdivided
Patio And Porch 
PorchPatio
Roof 
Composition
View 
LakeWater
Waterfront 
Yes
Waterfront Features 
Lake Front
Waterview 
LakeWater
Windows/Doors 
Window CoveringsLow Emissivity Windows
Community Features
Association Fee 
$1235.0
Association Fee Frequency 
Annually
MLS Area 
30
School District 
33 - Lamar Consolidated
Financing Terms Available 
CashConventionalFHAVA Loan
Schools
School District
33 - Lamar Consolidated
Elementary School
Lindsey Elementary School (Lamar)
Middle School
Leaman Junior High School
High School
Fulshear High School
Listing courtesy of eXp Realty LLC [email protected]

IDX information is provided exclusively for consumers’ personal, non-commercial use. It may not be used for any purpose other than to identify prospective properties consumers may be interested in purchasing. This data is deemed reliable but is not guaranteed accurate by the MLS.

Data provided by HAR.com © 2026. All information provided should be independently verified.

Neighborhood & Commute
Source: Walkscore
Save
Ask
Tour
Hide
Share