Save
Ask
Tour
Hide
Share
$393,000
New Listing

713 Green Ash Way
Waller, TX77484

For Sale|Single Family Residence|Active
4
Beds
3
Total Baths
3
Full Baths
2,208
SqFt
$178
/SqFt
2026
Built
Subdivision:
Attwater Sec 1
County:
Waller

Due to the health concerns created by Coronavirus we are offering personal 1-1 online video walkthough tours where possible.
Call Now: (281) 684-2049
Is this the listing for you? We can help make it yours.
(281) 684-2049
713 Green Ash Way713 Green Ash Way713 Green Ash Way713 Green Ash Way
Save
Ask
Tour
Hide
Share

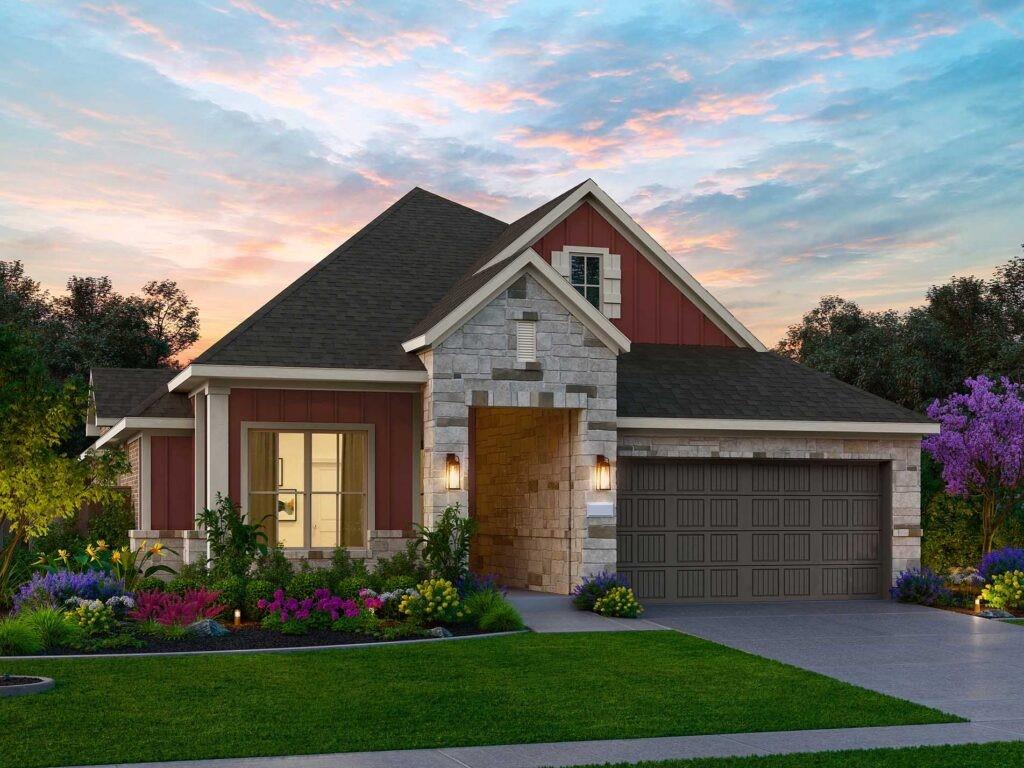
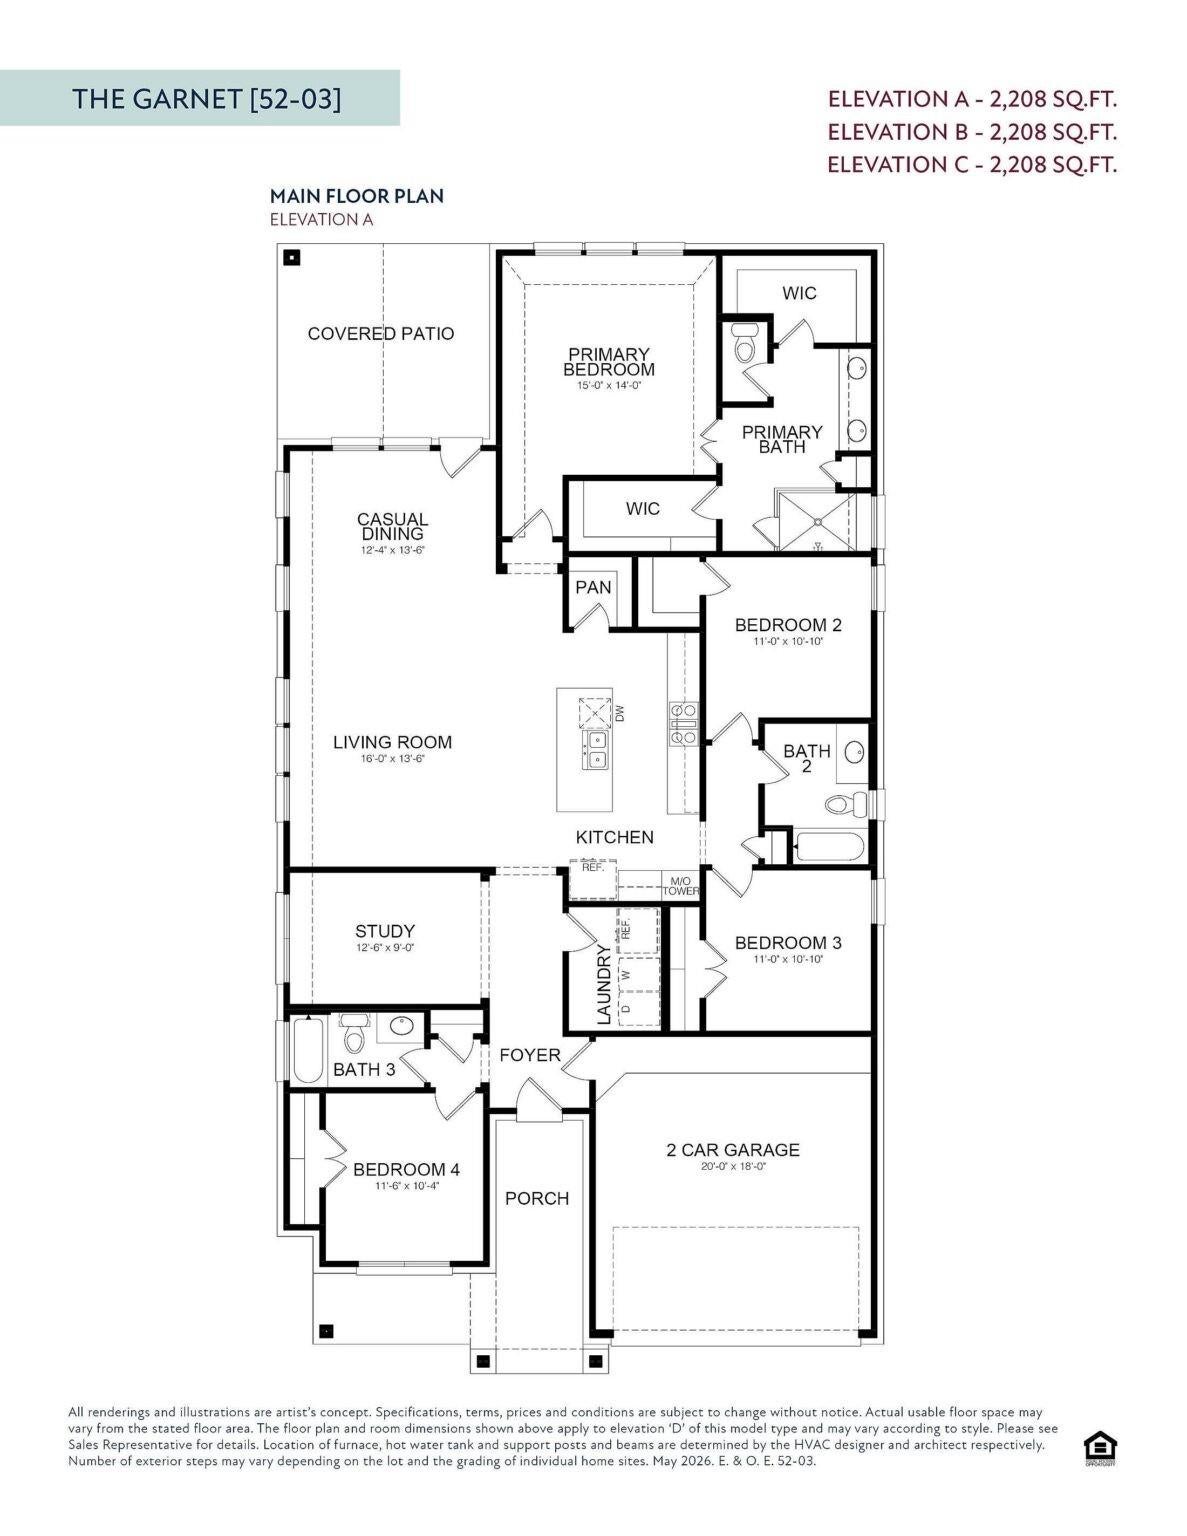
The Garnet floor plan presents a beautifully optimized single-story home design, encompassing 2,208 square feet of thoughtfully planned residential architecture. Stepping through the charming front porch and foyer, you enter an expansive gathering zone where the luminous living room transitions effortlessly into the casual dining space and a well-appointed central kitchen. Situated at the rear of the property layout for enhanced tranquility, the spectacular primary suite boasts dual walk-in closets and a lavish en-suite bath featuring separate vanities, and a shower. A substantial covered patio extends the interior space outdoors for year-round enjoyment, while a dedicated study provides an ideal environment for remote work or reading. Three highly accommodating secondary bedrooms are strategically distributed throughout the footprint, accompanied by two additional full bathrooms to comfortably serve family and guests alike.

Save
Ask
Tour
Hide
Share
Listing Snapshot
Price 
$393,000
Days On Site 
0 Days
Bedrooms 
4
Inside Area (SqFt) 
2,208 sqft
Total Baths 
3
Full Baths 
3
Partial Baths 
N/A
Lot Size 
0.159 Acres
Year Built 
2026
MLS Number 
59346052
Status 
Active
Property Tax 
$1,379
HOA/Condo/Coop Fees 
$100 monthly
Sq Ft Source 
N/A
Friends & Family
Recent Activity
2 hours agoListing updated with changes from the MLS
20 hours agoListing first seen on site
General Features
Acres 
0.159
Attached Garage 
Yes
Direction Faces 
East
Disclosures 
Mud
Foundation 
Slab
Garage 
Yes
Garage Spaces 
2
Green Energy Efficient 
ThermostatLightingHVACAppliances
Parking 
Attached
Parking Spaces 
2
Property Condition 
Under Construction
Property Sub Type 
Single Family Residence
Sewer 
Public Sewer
SqFt Total 
2208
Style 
Traditional
Water Source 
Public
Interior Features
Appliances 
ENERGY STAR Qualified AppliancesDisposalConvection OvenElectric OvenMicrowaveGas CooktopDishwasherRefrigerator
Cooling 
Ceiling Fan(s)Electric
Flooring 
CarpetTileVinyl
Heating 
Natural Gas
Interior 
Smart Thermostat
Laundry Features 
Electric Dryer HookupWasher Hookup
Window Features 
Low Emissivity Windows
Bedroom 
Dimensions - 11' x 10' 10"Level - SecondArea - 119
Dining Room 
Dimensions - 12' 4" x 13' 6"Level - FirstArea - 166
Living Room 
Dimensions - 16' x 13' 6"Level - FirstArea - 216
Master Bedroom 
Dimensions - 15' x 14'Level - FirstArea - 210
Save
Ask
Tour
Hide
Share
Exterior Features
Construction Details 
Batts InsulationBrickCement Siding
Fencing 
Full
Lot Features 
Subdivided
Patio And Porch 
CoveredPatio
Roof 
Composition
Windows/Doors 
Low Emissivity Windows
Community Features
Association Fee 
$1200.0
Association Fee Frequency 
Annually
Community Features 
Curbs
MLS Area 
26
School District 
55 - Waller
Financing Terms Available 
CashConventionalFHAVA Loan
Roads 
Concrete
Schools
School District
55 - Waller
Elementary School
Cure Elementary (Waller)
Middle School
Schultz Junior High School
High School
Waller High School
Listing courtesy of eXp Realty LLC [email protected]

IDX information is provided exclusively for consumers’ personal, non-commercial use. It may not be used for any purpose other than to identify prospective properties consumers may be interested in purchasing. This data is deemed reliable but is not guaranteed accurate by the MLS.

Data provided by HAR.com © 2026. All information provided should be independently verified.

Neighborhood & Commute
Source: Walkscore
Save
Ask
Tour
Hide
Share