Save
Ask
Tour
Hide
Share
$380,000
5 Days On Site

2112 Castle Drive
League City, TX77573

For Sale|Single Family Residence|Active
5
Beds
3
Total Baths
2
Full Baths
1
Partial Bath
2,442
SqFt
$156
/SqFt
1992
Built
Subdivision:
Brittany Bay Sec 2
County:
Galveston

Due to the health concerns created by Coronavirus we are offering personal 1-1 online video walkthough tours where possible.
Call Now: (281) 684-2049
Is this the listing for you? We can help make it yours.
(281) 684-2049
2112 Castle Drive2112 Castle Drive2112 Castle Drive2112 Castle Drive
Save
Ask
Tour
Hide
Share

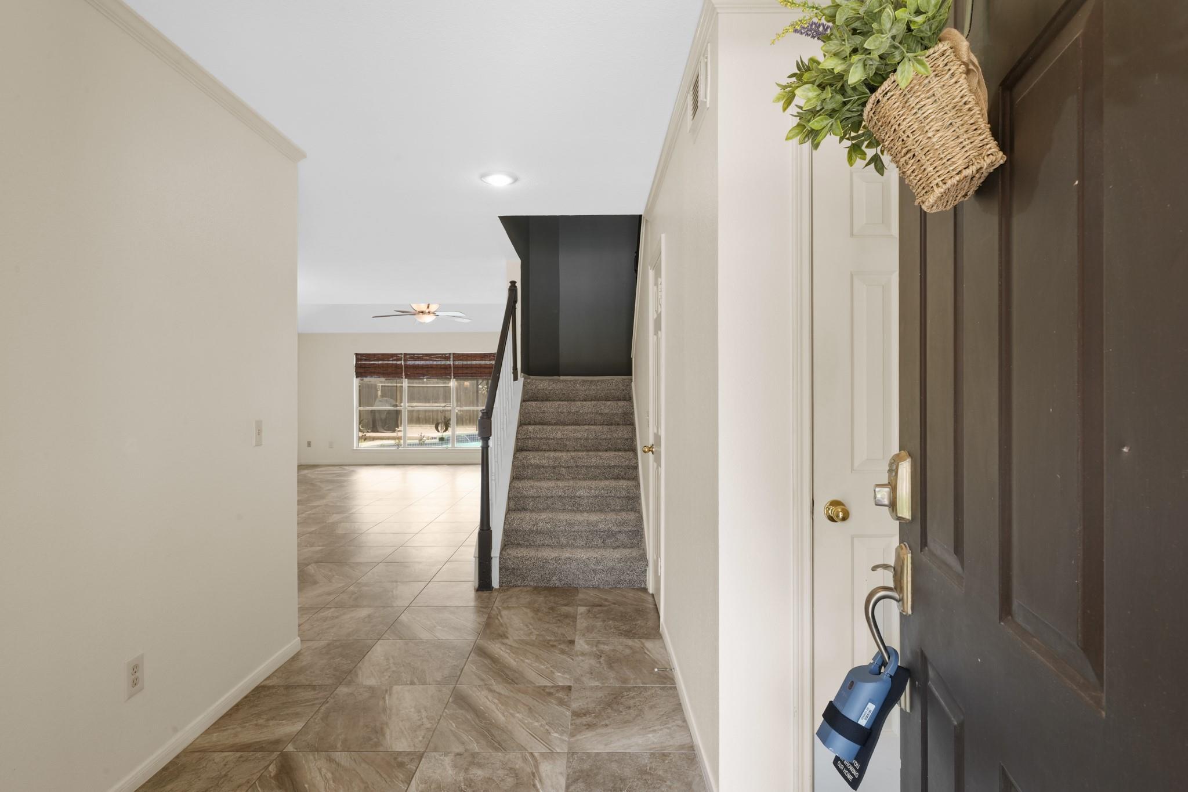
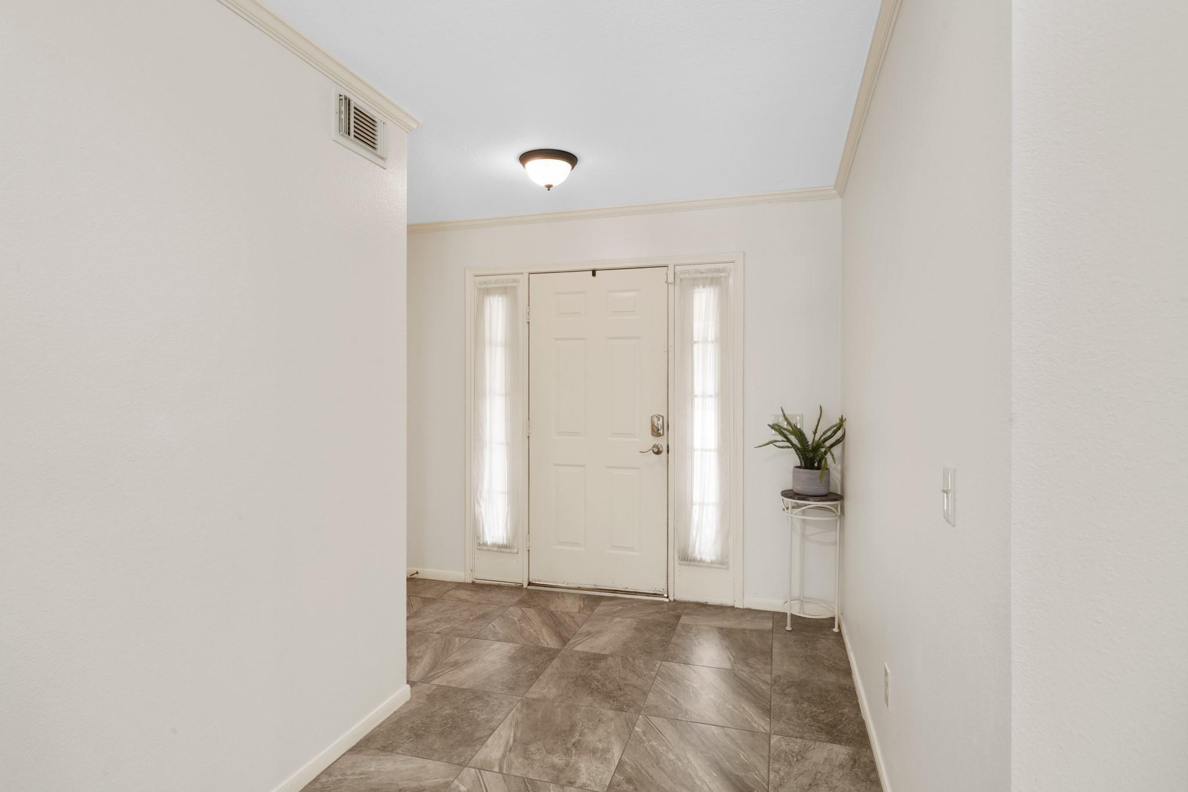
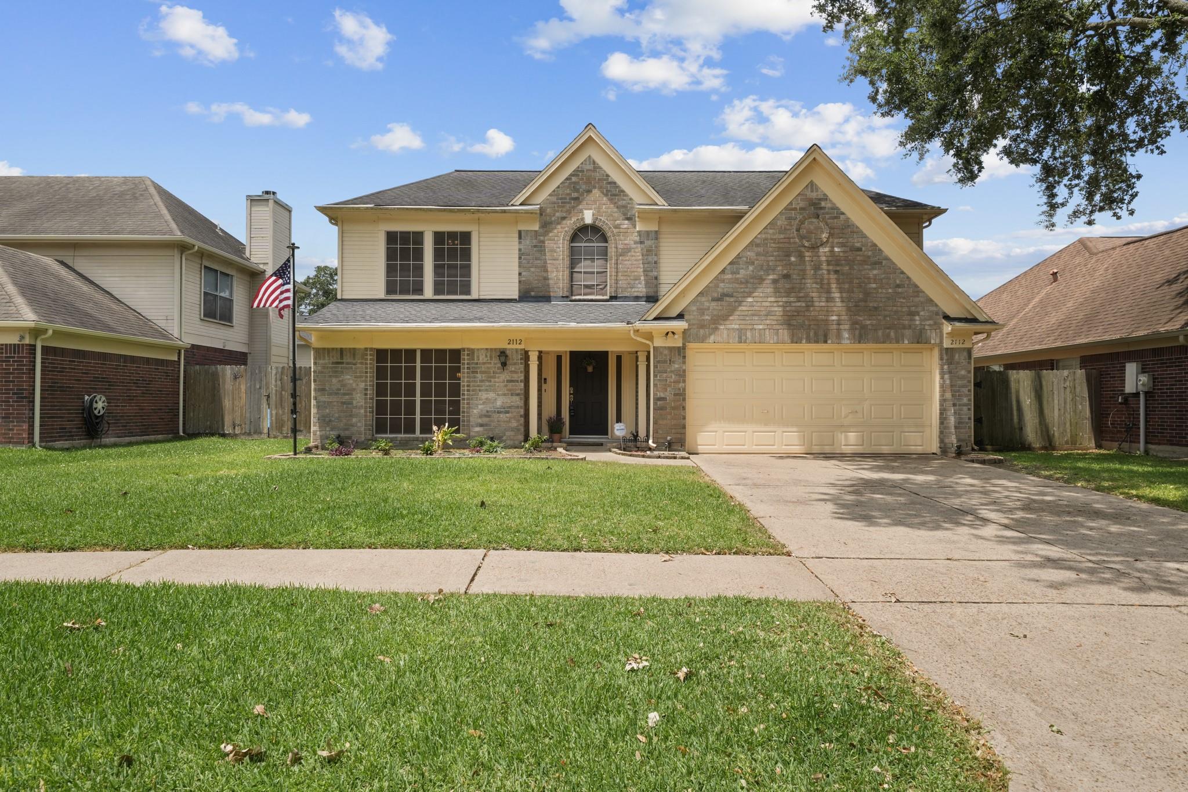
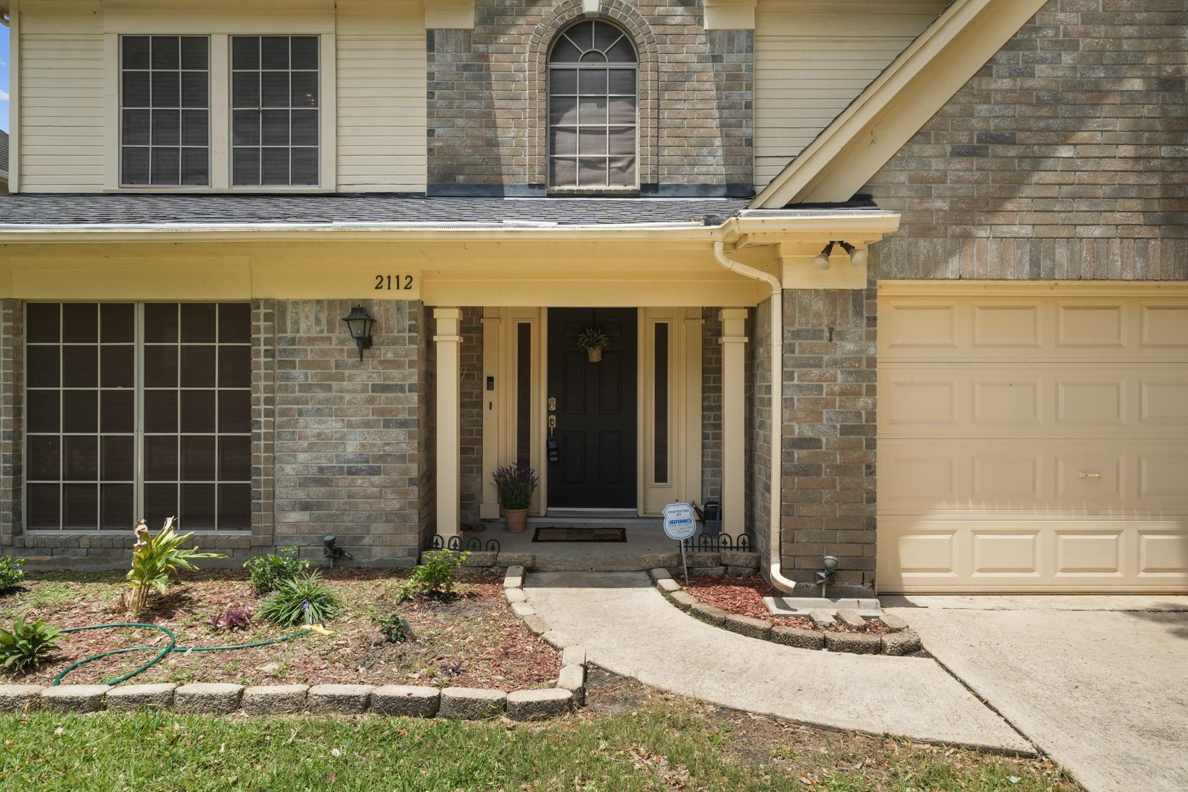
Welcome to 2112 Castle Dr! This beautifully updated & maintained 5-bedroom, 2.5-bathroom, 2-story home is nestled in established Brittany Bay and is designed for comfort and style. You'll love the beautiful kitchen with an island, and the dining area that opens into the family room, perfect for everyday living and special gatherings. Enjoy numerous updates throughout, updated kitchen cabinets with under-mount lighting, granite countertops, stainless steel appliances, and a wine rack. This home offers a gas fireplace, tons of natural light, a spacious alcove great for reading/studying, a large utility room, and a 2-car attached garage. Relax or entertain outdoors with a private pool and detached covered deck. There is plenty of storage throughout the home, including a storage shed on a slab. Conveniently located to I-45, with easy access to shopping, dining, and restaurants.

Save
Ask
Tour
Hide
Share
Listing Snapshot
Price 
$380,000
Days On Site 
5 Days
Bedrooms 
5
Inside Area (SqFt) 
2,442 sqft
Total Baths 
3
Full Baths 
2
Partial Baths 
1
Lot Size 
0.161 Acres
Year Built 
1992
MLS® Number 
60054632
Status 
Active
Property Tax 
$5,932
HOA/Condo/Coop Fees 
$33.25 monthly
Sq Ft Source 
N/A
Friends & Family
Recent Activity
2 days agoListing updated with changes from the MLS®
5 days agoListing first seen on site
General Features
Acres 
0.161
Attached Garage 
Yes
Direction Faces 
South
Disclosures 
Sellers Disclosure
Foundation 
Slab
Garage 
Yes
Garage Spaces 
2
Green Energy Efficient 
Exposure/Shade
Parking 
AttachedGarage Door Opener
Parking Spaces 
2
Property Sub Type 
Single Family Residence
Sewer 
Public Sewer
SqFt Total 
2442
Style 
Traditional
Interior Features
Appliances 
DisposalElectric OvenOvenMicrowaveGas CooktopDishwasherRefrigerator
Cooling 
Ceiling Fan(s)Electric
Fireplace 
Yes
Fireplace Features 
Gas Log
Fireplaces 
1
Flooring 
CarpetTile
Heating 
Natural Gas
Interior 
Walk-In Closet(s)Kitchen IslandPantryMaster DownstairsGranite CountersDouble VanitySoaking Tub
Laundry Features 
Electric Dryer HookupGas Dryer HookupWasher Hookup
Window Features 
Window Coverings
Save
Ask
Tour
Hide
Share
Exterior Features
Construction Details 
BrickWood Siding
Fencing 
Back Yard
Lot Features 
Subdivided
Other Structures 
Shed(s)
Patio And Porch 
Patio
Pool Features 
GuniteIn Ground
Private Pool 
Yes
Roof 
Composition
Windows/Doors 
Window Coverings
Community Features
Association Amenities 
PlaygroundPoolTennis Court(s)Recreation Facilities
Association Dues 
399
Community Features 
Curbs
Financing Terms Available 
CashConventionalFHAVA Loan
HOA Fee Frequency 
Annually
MLS Area 
33
Roads 
Concrete
School District 
9 - Clear Creek
Schools
School District
9 - Clear Creek
Elementary School
Bauerschlag Elementary School
Middle School
Victorylakes Intermediate School
High School
Clear Springs High School
Listing courtesy of Diane Mireles, Broker [email protected]

IDX information is provided exclusively for consumers’ personal, non-commercial use. It may not be used for any purpose other than to identify prospective properties consumers may be interested in purchasing. This data is deemed reliable but is not guaranteed accurate by the MLS.

Data provided by HAR.com © 2026. All information provided should be independently verified.

Neighborhood & Commute
Source: Walkscore
Save
Ask
Tour
Hide
Share