Save
Ask
Tour
Hide
Share
$539,999
New Listing

7503 Spiceberry Lodge Court
Katy, TX77493

For Sale|Single Family Residence|Active
4
Beds
4
Total Baths
3
Full Baths
1
Partial Bath
2,569
SqFt
$210
/SqFt
2022
Built
Subdivision:
Elyson
County:
Harris

Due to the health concerns created by Coronavirus we are offering personal 1-1 online video walkthough tours where possible.
Call Now: (281) 684-2049
Is this the listing for you? We can help make it yours.
(281) 684-2049
7503 Spiceberry Lodge Court7503 Spiceberry Lodge Court7503 Spiceberry Lodge Court7503 Spiceberry Lodge Court
Save
Ask
Tour
Hide
Share

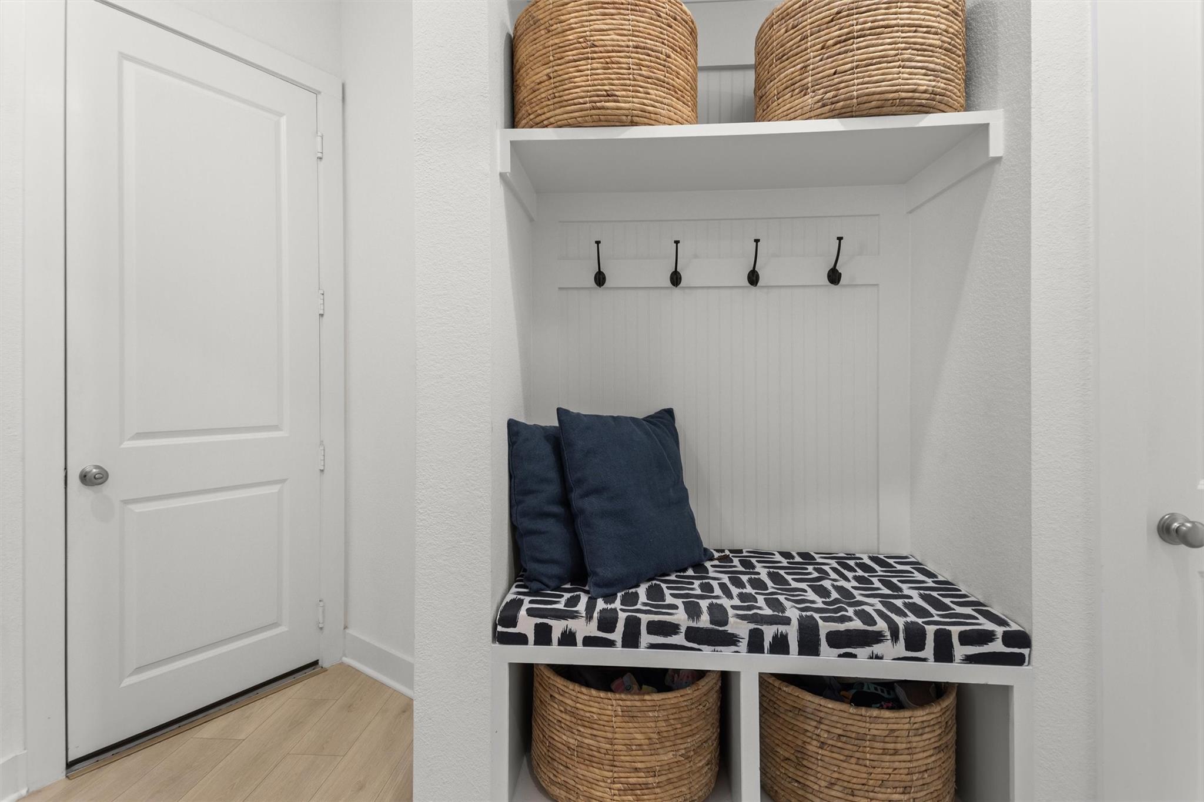
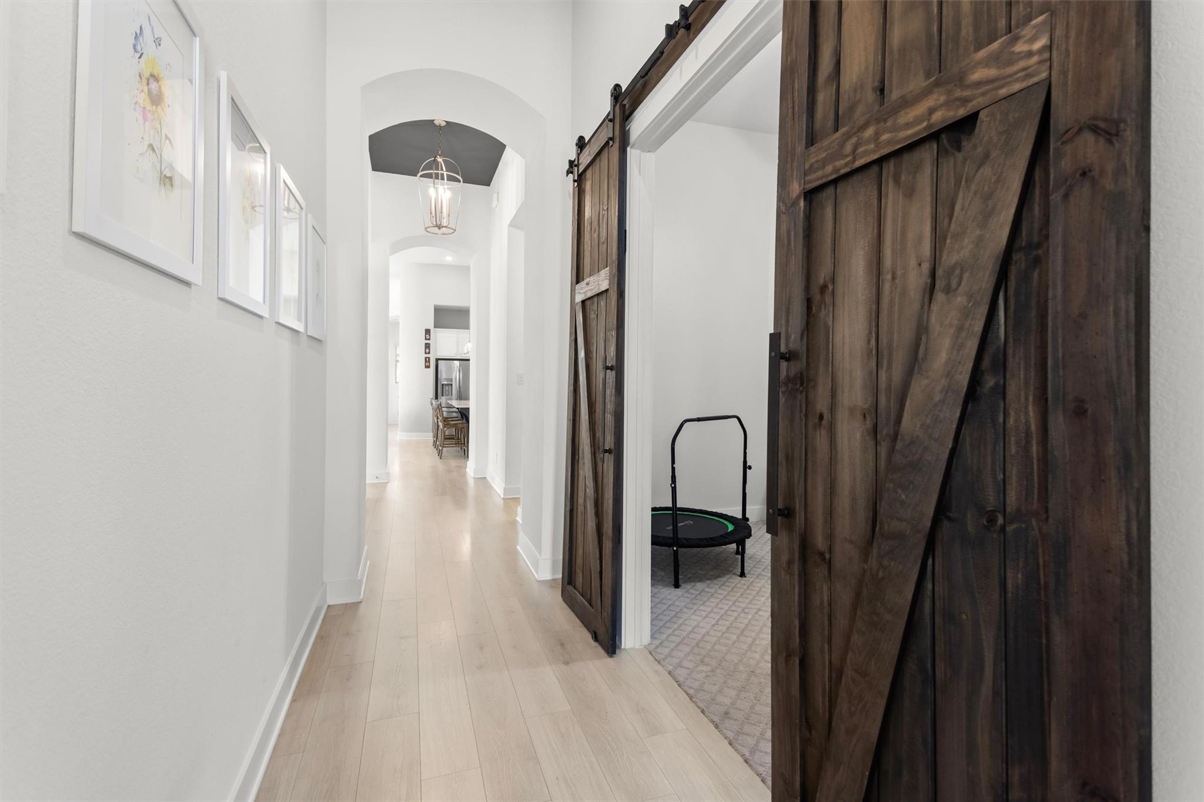
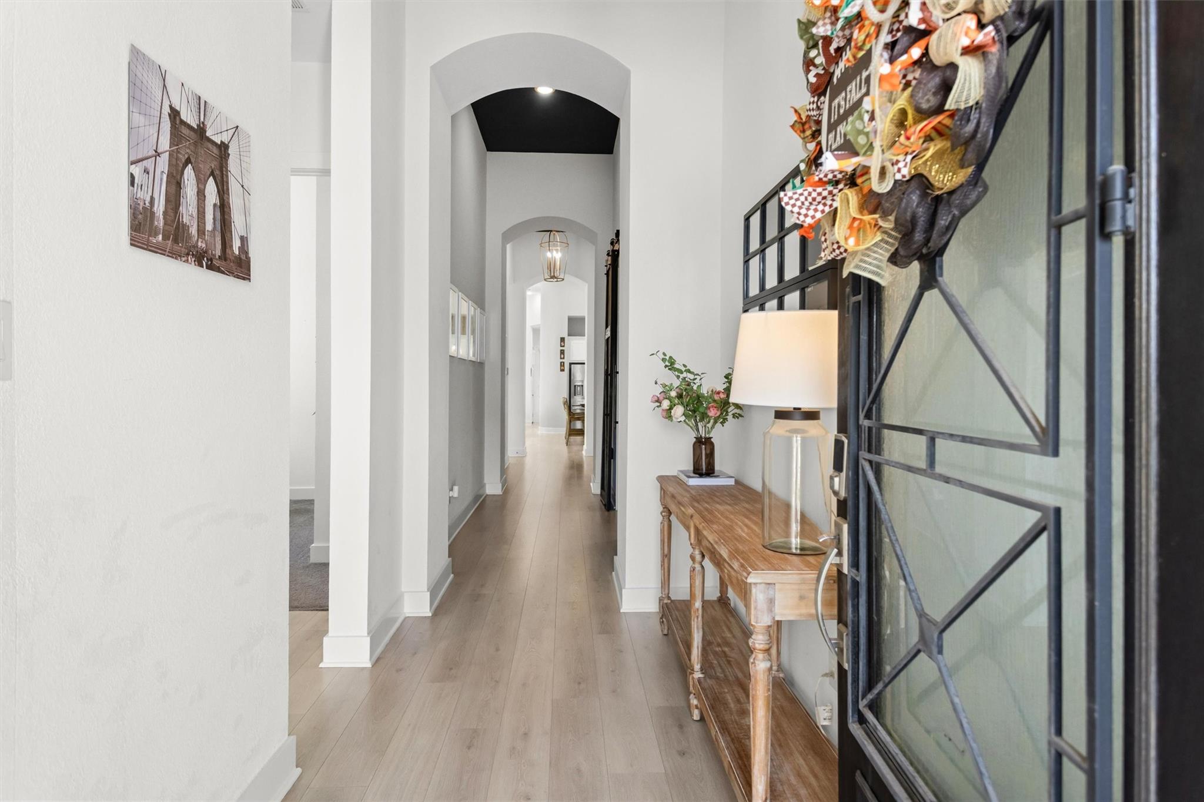
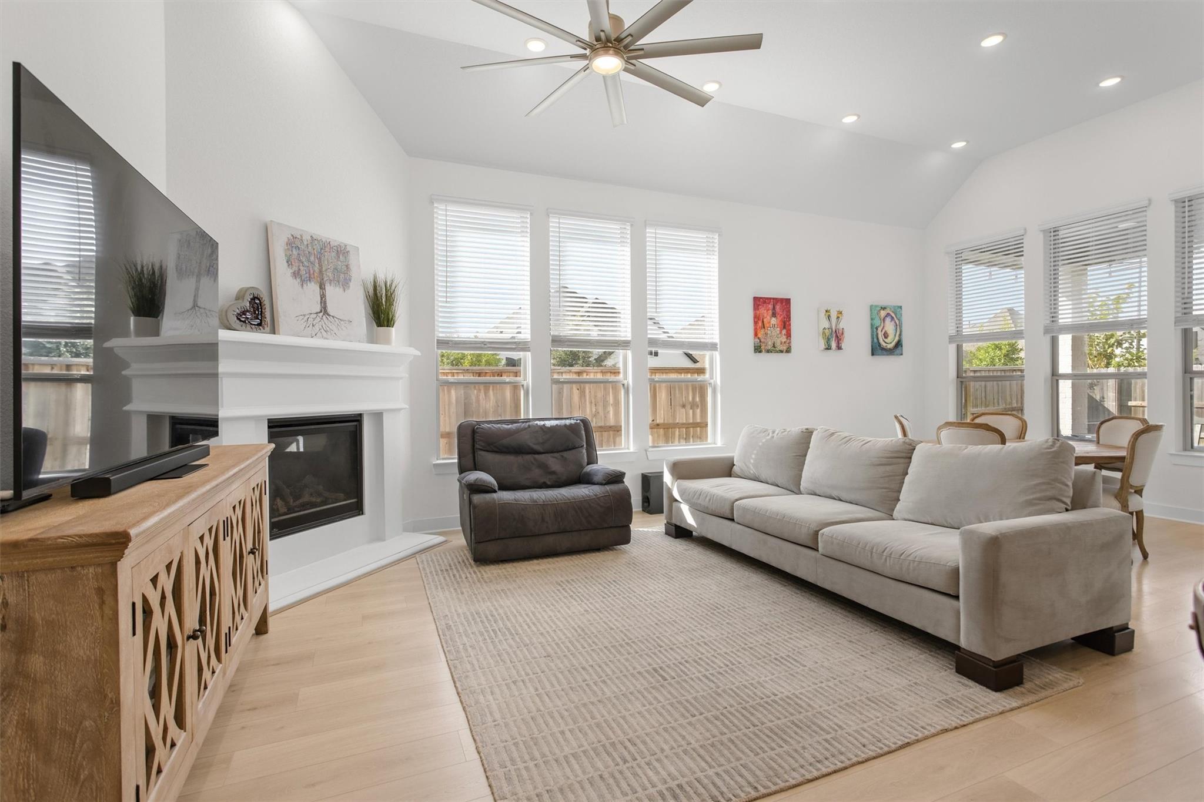
Welcome to well maintained 4-bedroom/3 car-garage/3 full/1 half bath home tucked away on a quiet Katy cul-de-sac. Home sits on a corner lot & boasts 2,565 SF of thoughtfully designed living space, built in 2022, blends comfort, function & style. An open-concept living area with natural light/soaring ceilings/elegant fireplace flows into cozy areas: Breakfast/coffee nook & Kitchen, featuring large island/quartz counters/stainless appliances/ double oven/walk-in pantry: all made for everyday meals and weekend entertaining. Spacious Primary suite offers walk-in closet, spa-style bath, soaking tub, separate shower. Guest bedroom comes w/En-suite bathroom as well. A private study, bonus room w/Barn doors add space to work/play/host. Outside, a cozy large swing on a covered patio invites you for evening cookouts & relaxed Texas weekends. Zoned to Katy ISD, minutes from shopping & dining, great community amenities w/pool, play/picnic areas, gym, parks. Come see why this one feels like home!

Save
Ask
Tour
Hide
Share
Listing Snapshot
Price 
$539,999
Days On Site 
0 Days
Bedrooms 
4
Inside Area (SqFt) 
2,569 sqft
Total Baths 
4
Full Baths 
3
Partial Baths 
1
Lot Size 
0.1889 Acres
Year Built 
2022
MLS Number 
60528125
Status 
Active
Property Tax 
$15,117
HOA/Condo/Coop Fees 
$122 monthly
Sq Ft Source 
N/A
Friends & Family
Recent Activity
2 hours agoListing updated with changes from the MLS
13 hours agoListing first seen on site
General Features
Acres 
0.1889
Attached Garage 
Yes
Disclosures 
MudSeller's Disclosure
Foundation 
Slab
Garage 
Yes
Garage Spaces 
3
Parking 
AttachedTandem
Parking Spaces 
3
Property Sub Type 
Single Family Residence
SqFt Total 
2569
Style 
Traditional
Water Source 
Public
Interior Features
Appliances 
Double OvenGas CooktopDishwasherRefrigerator
Cooling 
Electric
Fireplace 
Yes
Fireplaces 
1
Flooring 
CarpetTileVinyl
Heating 
Natural Gas
Interior 
High CeilingsWalk-In Closet(s)Kitchen IslandPantryMaster DownstairsDouble VanitySoaking Tub
Bedroom 
Dimensions - 12X11Level - FirstArea - 132
Master Bedroom 
Dimensions - 16X15Level - FirstArea - 240
Save
Ask
Tour
Hide
Share
Exterior Features
Construction Details 
BrickWood Siding
Fencing 
Back Yard
Lot Features 
Back YardCorner LotCul-De-SacSubdivided
Patio And Porch 
CoveredPatio
Roof 
Composition
Community Features
Association Amenities 
ClubhouseFitness CenterJogging PathParkPicnic AreaPlaygroundPoolTennis Court(s)
Association Fee 
$1464.0
Association Fee Frequency 
Annually
Community Features 
Clubhouse
MLS Area 
25
School District 
30 - Katy
Schools
School District
30 - Katy
Elementary School
Boudny Elementary
Middle School
Nelson Junior High (Katy)
High School
Freeman High School
Listing courtesy of Century 21 Realty Partners [email protected]

IDX information is provided exclusively for consumers’ personal, non-commercial use. It may not be used for any purpose other than to identify prospective properties consumers may be interested in purchasing. This data is deemed reliable but is not guaranteed accurate by the MLS.

Data provided by HAR.com © 2026. All information provided should be independently verified.

Neighborhood & Commute
Source: Walkscore
Save
Ask
Tour
Hide
Share