Save
Ask
Tour
Hide
Share
$2,550
New Listing

27702 Amy Willow Lane
Spring, TX77386

For Rent|Single Family Residence|Active
4
Beds
2
Total Baths
2
Full Baths
2,330
SqFt
$1
/SqFt
2009
Built
Subdivision:
Spring Trails 13
County:
Montgomery

Due to the health concerns created by Coronavirus we are offering personal 1-1 online video walkthough tours where possible.
Call Now: (281) 684-2049
Is this the listing for you? We can help make it yours.
(281) 684-2049
27702 Amy Willow Lane27702 Amy Willow Lane27702 Amy Willow Lane27702 Amy Willow Lane
Save
Ask
Tour
Hide
Share

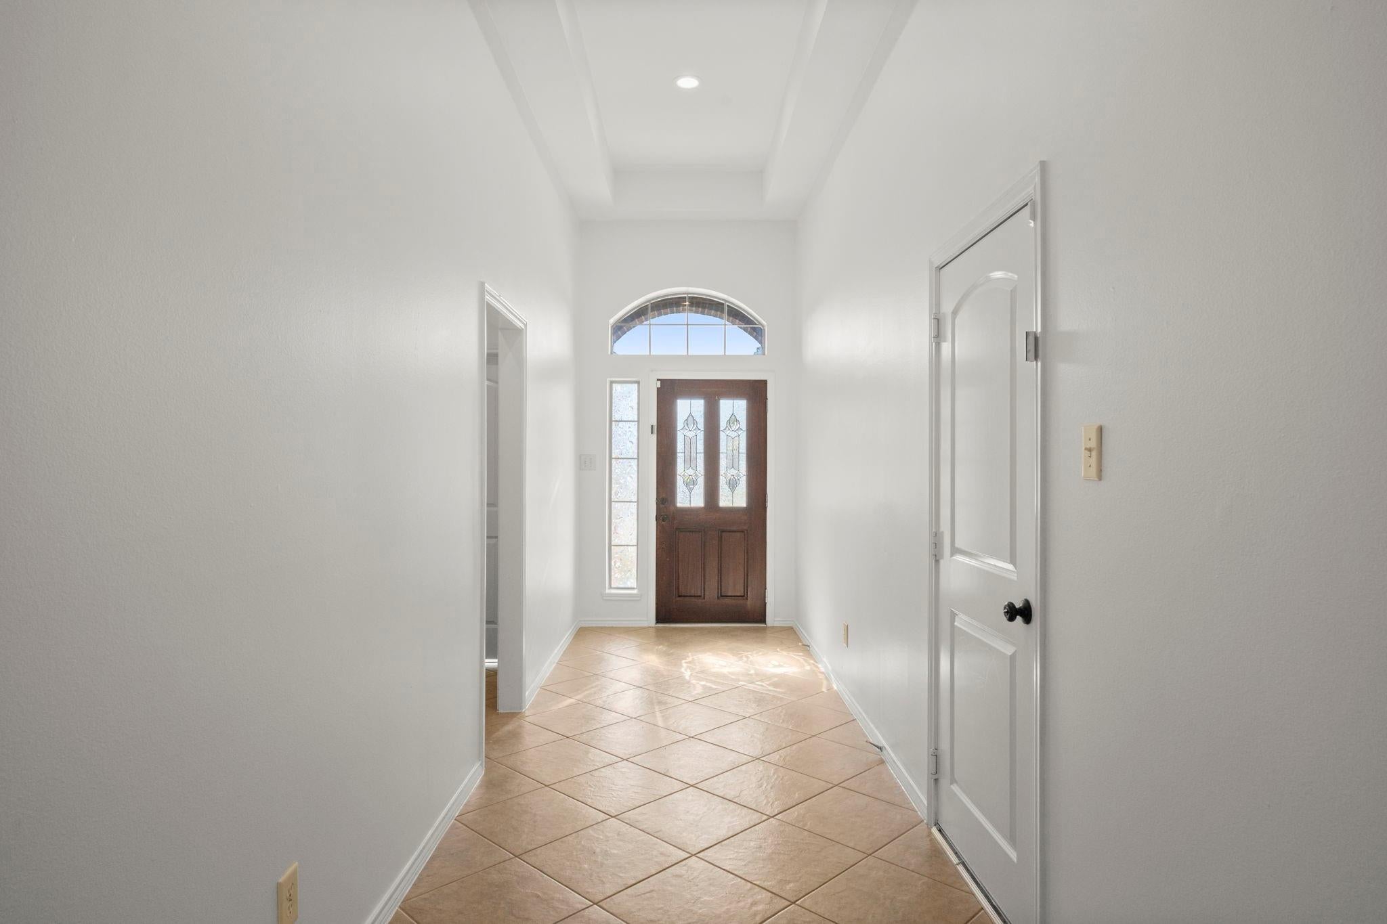
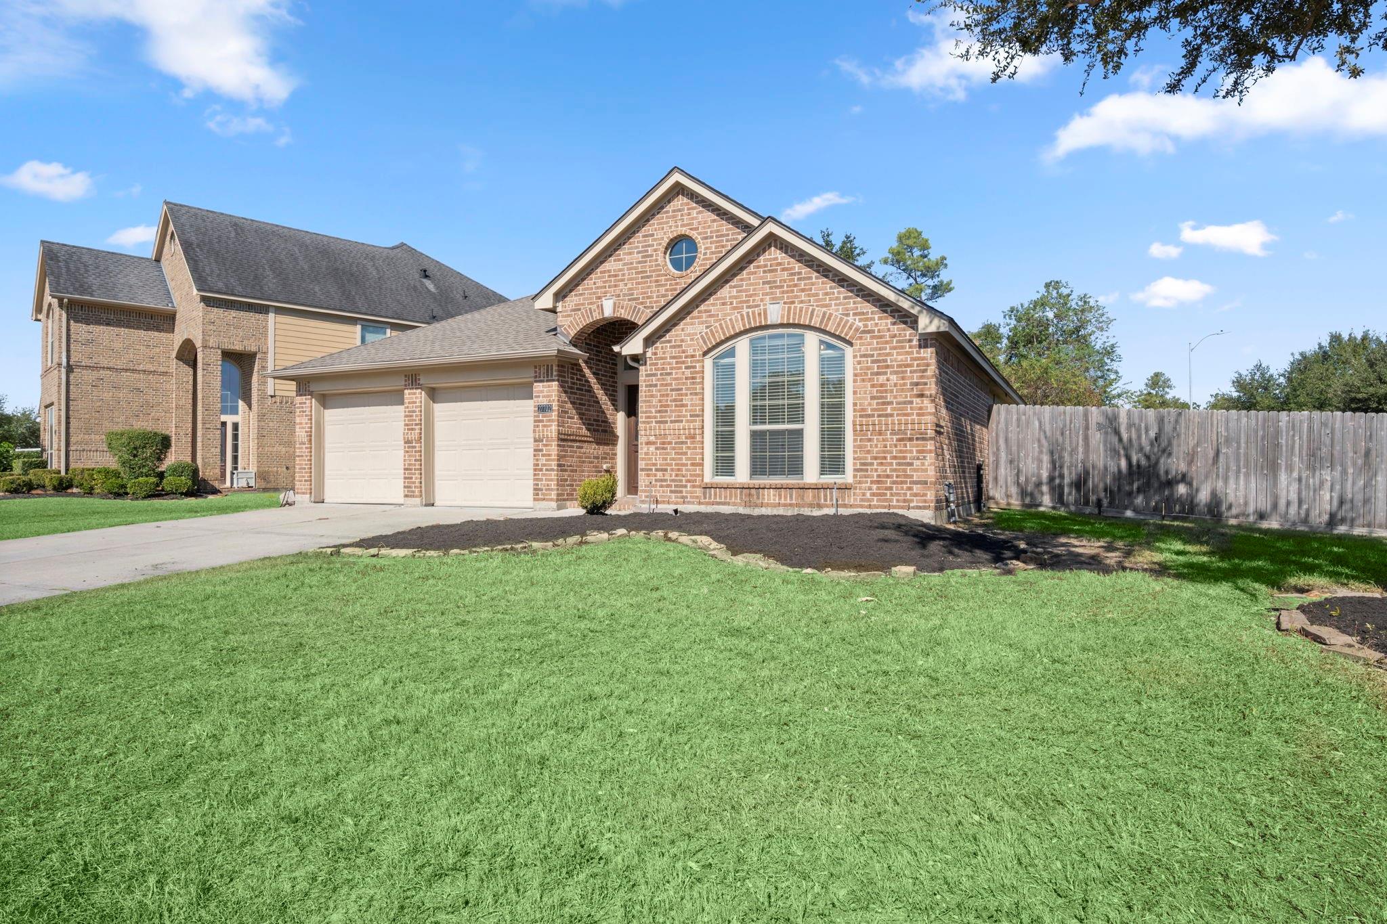
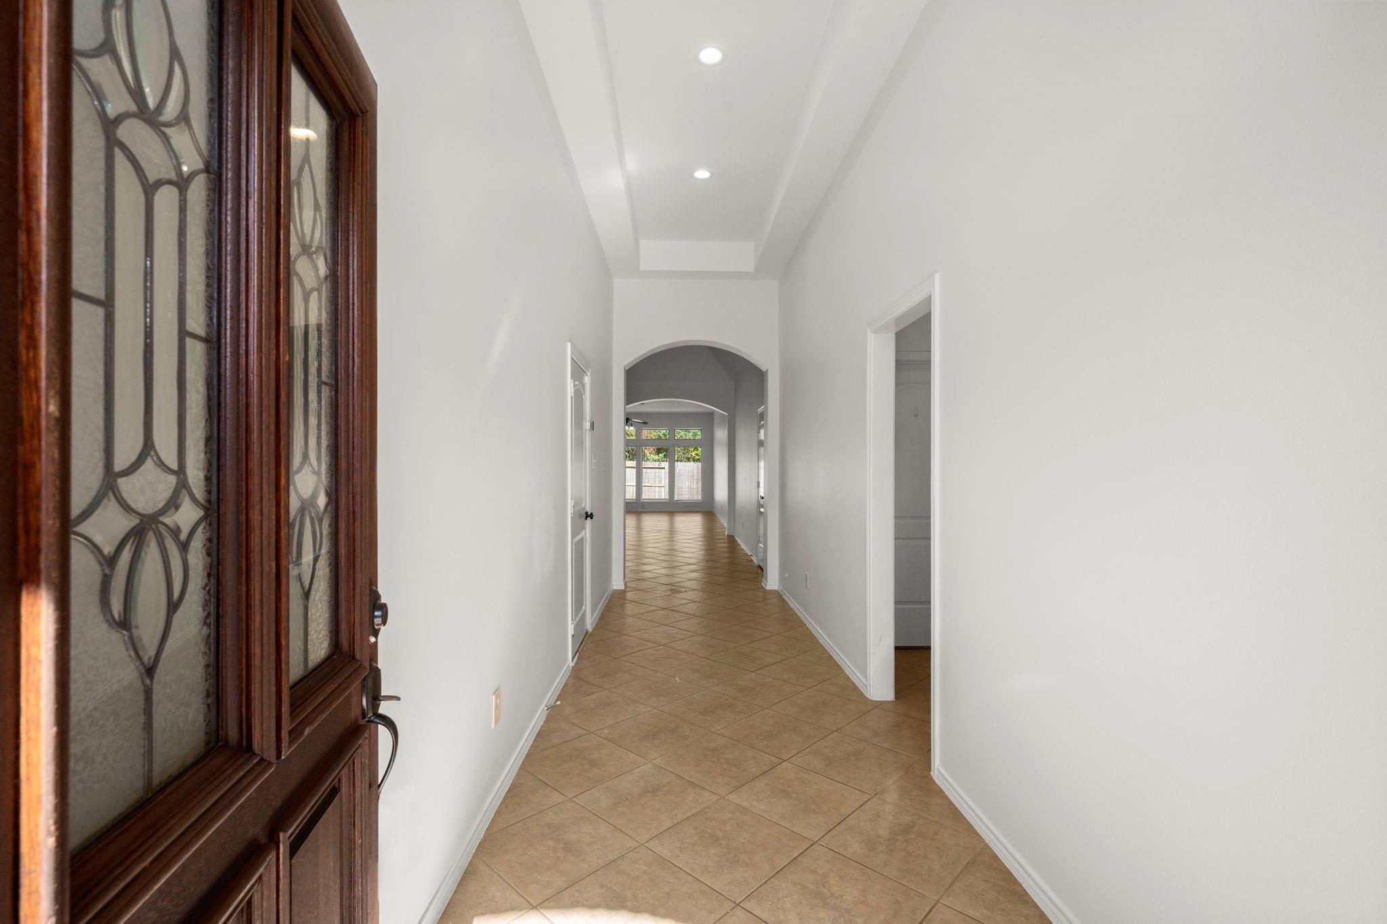
Beautifully maintained, move-in-ready single-story home situated on a desirable corner lot in the sought-after Spring Trails community! Freshly painted throughout, this home features a spacious open-concept kitchen and family room with high ceilings, large windows providing natural light, and a generous kitchen island. Enjoy the convenience of no carpet, a functional floor plan, and a spacious, fully fenced backyard with no rear neighbors. Conveniently located near Grand Parkway (99), shopping, dining, and major employers, including ExxonMobil and HP, with access to highly regarded schools. A wonderful place to call home!

Save
Ask
Tour
Hide
Share
Listing Snapshot
Price 
$2,550
Days On Site 
0 Days
Bedrooms 
4
Inside Area (SqFt) 
2,330 sqft
Total Baths 
2
Full Baths 
2
Partial Baths 
N/A
Lot Size 
0.2083 Acres
Year Built 
2009
MLS Number 
61499468
Status 
Active
Property Tax 
N/A
HOA/Condo/Coop Fees 
N/A
Sq Ft Source 
N/A
Friends & Family
Recent Activity
18 minutes agoListing updated with changes from the MLS
2 hours agoListing first seen on site
General Features
Acres 
0.2083
Attached Garage 
Yes
Direction Faces 
South
Disclosures 
No Disclosures
Garage 
Yes
Garage Spaces 
2
Lease Term 
12 Months
Number Of Stories 
1
Parking 
Attached
Parking Spaces 
2
Pets 
Call
Property Sub Type 
Single Family Residence
Sewer 
Public Sewer
SqFt Total 
2330
Water Source 
Public
Interior Features
Appliances 
DisposalElectric OvenMicrowaveGas RangeRefrigeratorDishwasher
Cooling 
Ceiling Fan(s)Electric
Flooring 
TileVinyl
Heating 
Natural Gas
Interior 
High CeilingsBreakfast BarKitchen IslandMaster DownstairsDouble Vanity
Laundry Features 
Electric Dryer HookupGas Dryer HookupWasher Hookup
Bedroom 
Dimensions - 12 x 11Level - FirstArea - 132
Den 
Dimensions - 23 x 16Level - FirstArea - 368
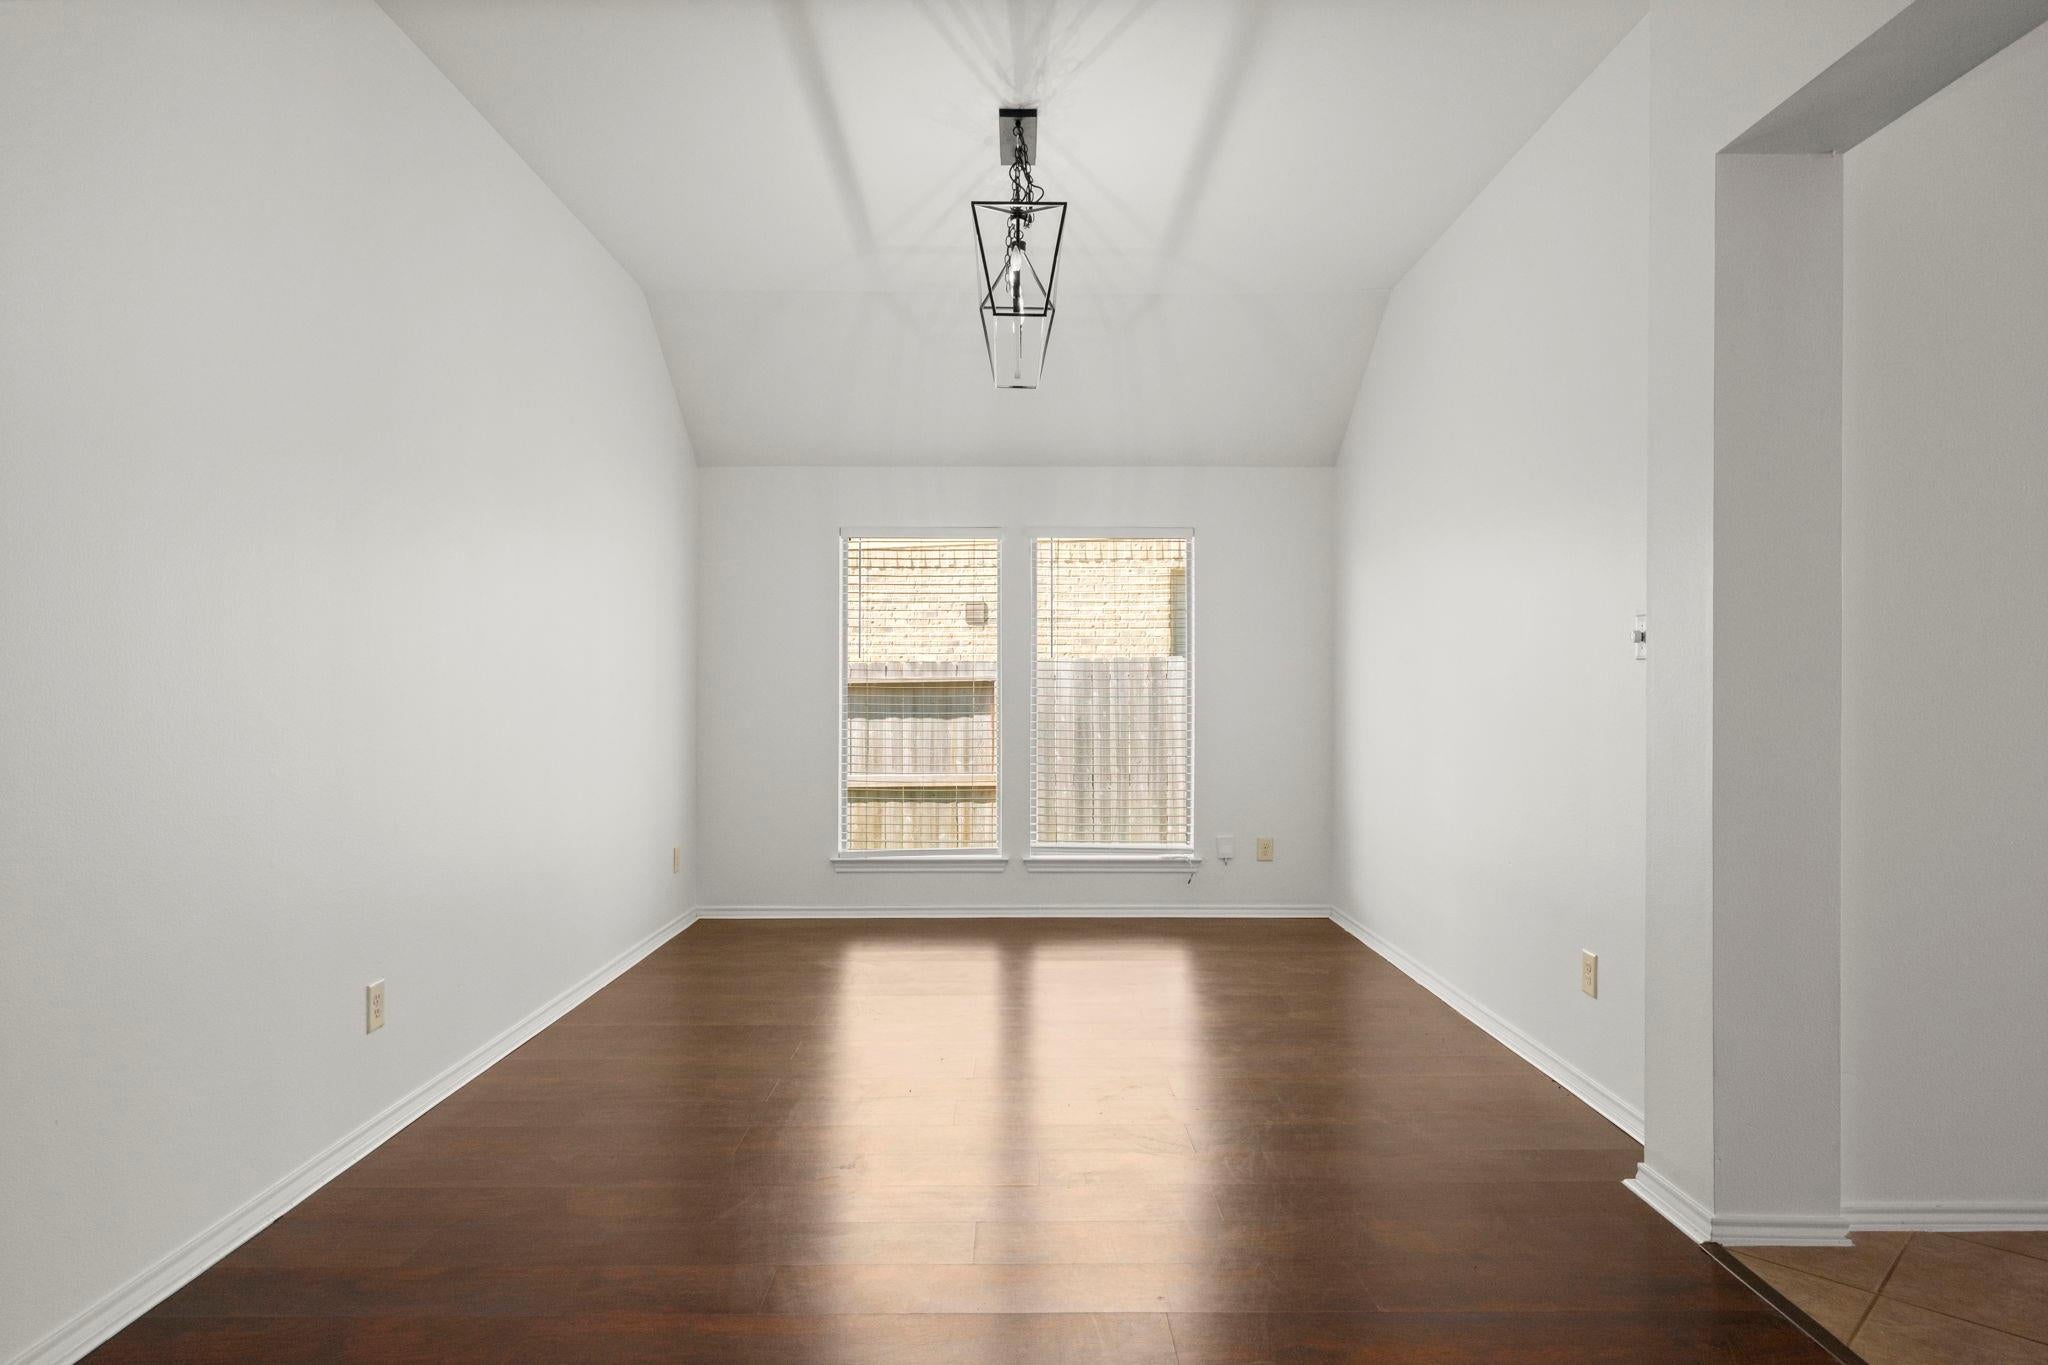
Dining Room 
Dimensions - 16 x 11Level - FirstArea - 176
Master Bedroom 
Dimensions - 18 x 13Level - FirstArea - 234
Save
Ask
Tour
Hide
Share
Exterior Features
Fencing 
Full
Lot Features 
Subdivided
Community Features
Association Amenities 
Basketball CourtClubhouseJogging PathParkPlaygroundPoolTennis Court(s)Trail(s)
Community Features 
Clubhouse
MLS Area 
40
School District 
11 - Conroe
Roads 
Concrete
Schools
School District
11 - Conroe
Elementary School
Broadway Elementary School
Middle School
York Junior High School
High School
Grand Oaks High School
Listing courtesy of 5th Stream Realty [email protected]

IDX information is provided exclusively for consumers’ personal, non-commercial use. It may not be used for any purpose other than to identify prospective properties consumers may be interested in purchasing. This data is deemed reliable but is not guaranteed accurate by the MLS.

Data provided by HAR.com © 2026. All information provided should be independently verified.

Neighborhood & Commute
Source: Walkscore
Save
Ask
Tour
Hide
Share