Save
Ask
Tour
Hide
Share
$3,195
1 Day On Site

2008 Glenwick Manor Lane
Pearland, TX77089

For Rent|Single Family Residence|Active
5
Beds
3
Total Baths
3
Full Baths
2,990
SqFt
$1
/SqFt
2020
Built
Subdivision:
Riverstone Ranch/Clear Crk Sec
County:
Harris

Due to the health concerns created by Coronavirus we are offering personal 1-1 online video walkthough tours where possible.
Call Now: (281) 684-2049
Is this the listing for you? We can help make it yours.
(281) 684-2049
2008 Glenwick Manor Lane2008 Glenwick Manor Lane2008 Glenwick Manor Lane2008 Glenwick Manor Lane
Save
Ask
Tour
Hide
Share

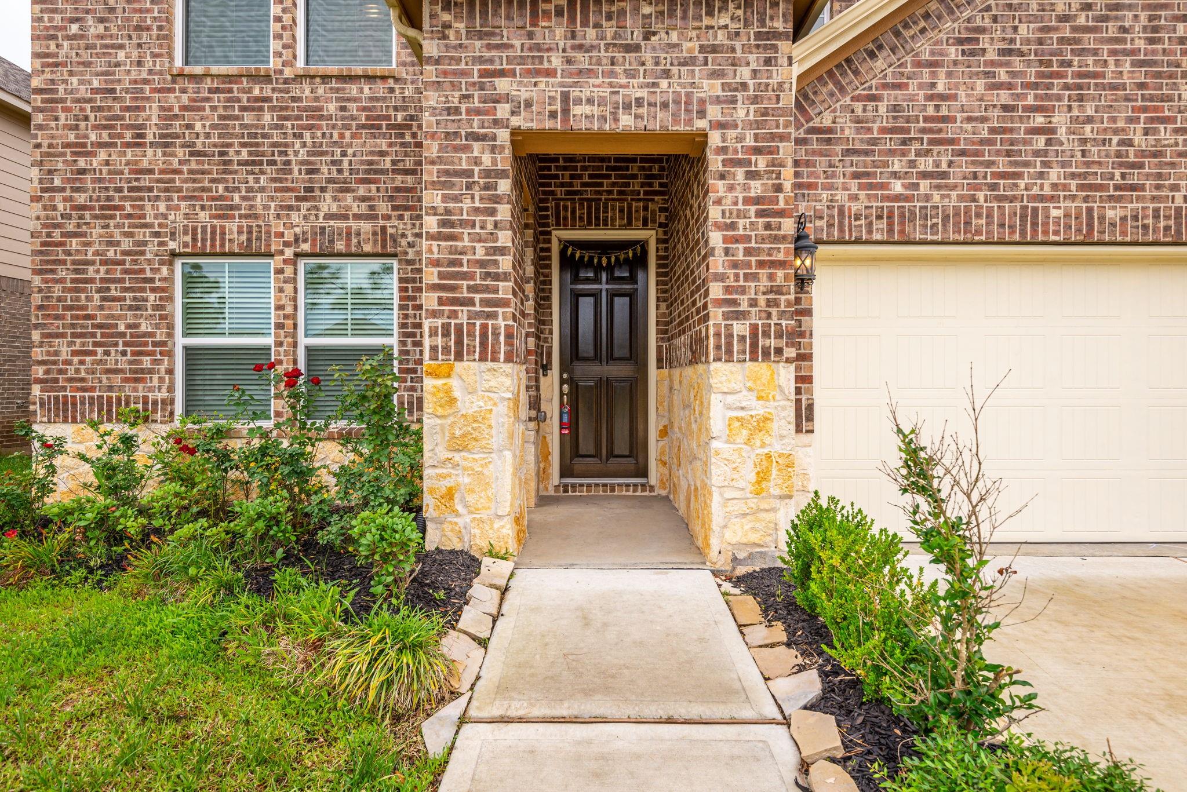
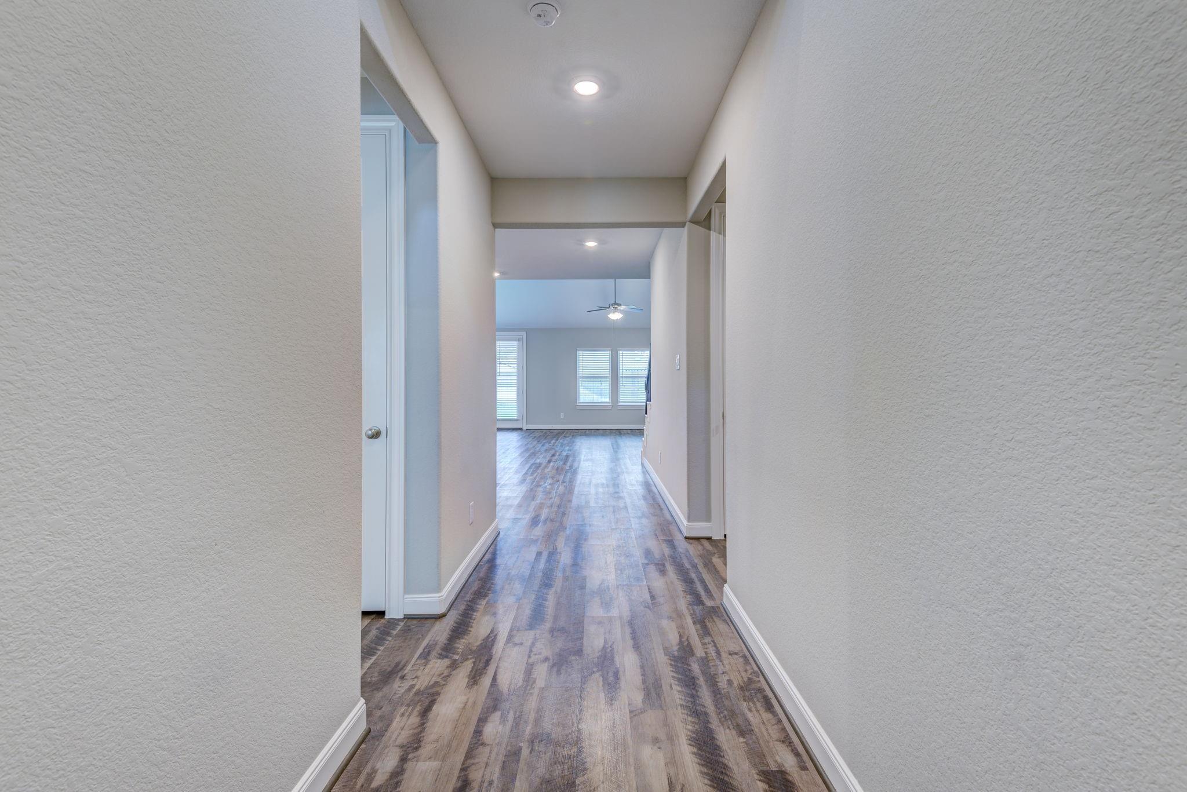
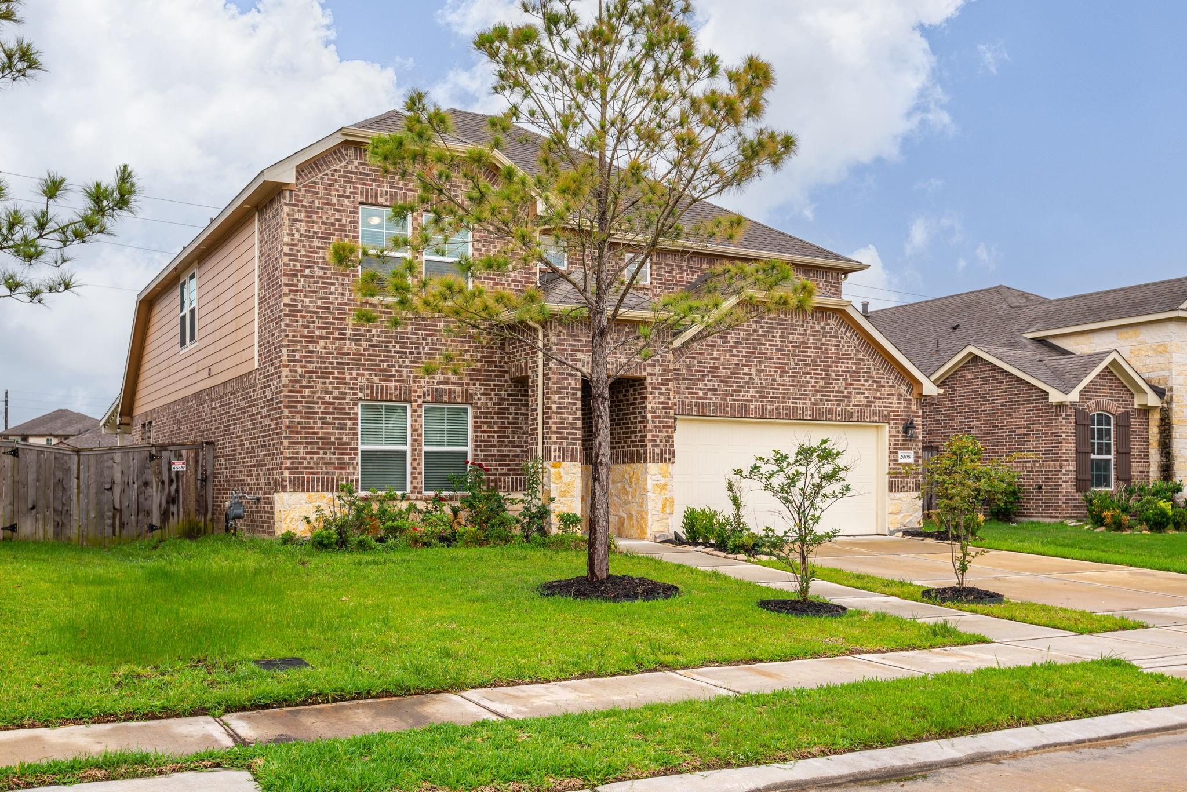
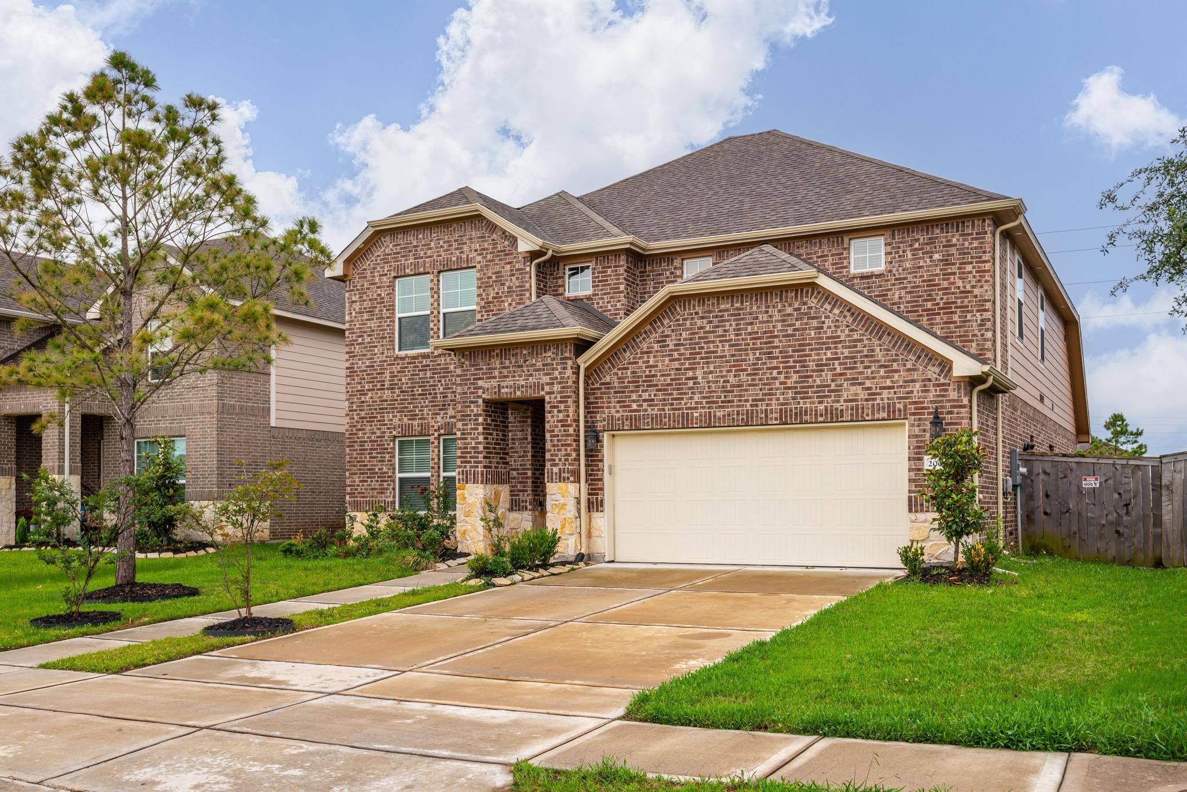
Welcome to your new home in the sought-after Riverstone Ranch at Clear Creek, a beautiful master-planned community near the heart of Pearland! This energy-efficient rental features a modern kitchen with granite countertops, hexagon backsplash, abundant cabinetry, walk-in pantry, double sinks, large island with breakfast seating, and a Smart 3-Door French Door Refrigerator with external water & ice dispenser. Enjoy an innovative Waterdrop RO purification system, Rinnai tankless water heater, and Rain Bird irrigation controller. The first-floor primary suite offers a private ensuite, plus an additional downstairs bedroom with access to a full bath. Enjoy Riverstone Ranch amenities including scenic lakes, community pool, recreation center, and walking trails. Schedule your private showing today and make this beautiful rental your new home!

Save
Ask
Tour
Hide
Share
Listing Snapshot
Price 
$3,195
Days On Site 
1 Day
Bedrooms 
5
Inside Area (SqFt) 
2,990 sqft
Total Baths 
3
Full Baths 
3
Partial Baths 
N/A
Lot Size 
0.1646 Acres
Year Built 
2020
MLS® Number 
61507450
Status 
Active
Property Tax 
N/A
HOA/Condo/Coop Fees 
N/A
Sq Ft Source 
N/A
Friends & Family
Recent Activity
yesterdayListing updated with changes from the MLS®
yesterdayListing first seen on site
General Features
Acres 
0.1646
Attached Garage 
Yes
Direction Faces 
North
Disclosures 
MudOther DisclosuresSellers Disclosure
Garage 
Yes
Garage Spaces 
2
Green Energy Efficient 
ThermostatLightingHVACExposure/ShadeAppliances
Lease Term 
12 Months
Parking 
AttachedOversized
Parking Spaces 
2
Pets 
Call
Property Sub Type 
Single Family Residence
Sewer 
Public Sewer
SqFt Total 
2990
Style 
Contemporary/Modern
Water Source 
Public
Interior Features
Appliances 
ENERGY STAR Qualified AppliancesWater HeaterDisposalIce MakerConvection OvenElectric OvenGas OvenMicrowaveFree-Standing RangeGas RangeDishwasherRefrigerator
Cooling 
Ceiling Fan(s)Electric
Flooring 
CarpetLaminate
Heating 
Natural Gas
Interior 
Crown MoldingHigh CeilingsWalk-In Closet(s)Breakfast BarKitchen IslandPantryEntrance FoyerMaster DownstairsGranite CountersDouble VanitySoaking TubSmart Thermostat
Laundry Features 
Electric Dryer HookupWasher Hookup
Spa 
Yes
Window Features 
Low Emissivity Windows
Save
Ask
Tour
Hide
Share
Exterior Features
Construction Details 
Spray Foam Insulation
Fencing 
Back Yard
Lot Features 
Back YardSubdivided
Spa 
Yes
Spa Features 
Private
Windows/Doors 
Low Emissivity Windows
Community Features
MLS Area 
3
Roads 
Concrete
School District 
41 - Pasadena
Schools
School District
41 - Pasadena
Elementary School
South Belt Elementary School
Middle School
Melillo Middle School
High School
Dobie High School
Listing courtesy of Keller Williams Summit [email protected]

IDX information is provided exclusively for consumers’ personal, non-commercial use. It may not be used for any purpose other than to identify prospective properties consumers may be interested in purchasing. This data is deemed reliable but is not guaranteed accurate by the MLS.

Data provided by HAR.com © 2026. All information provided should be independently verified.

Neighborhood & Commute
Source: Walkscore
Save
Ask
Tour
Hide
Share