Save
Ask
Tour
Hide
Share
$425,000
New Listing

2819 Bradbury Hills Drive
Spring, TX77373

For Sale|Single Family Residence|Active
5
Beds
4
Total Baths
3
Full Baths
1
Partial Bath
4,068
SqFt
$104
/SqFt
2020
Built
Subdivision:
Bradbury Forest Sec 8
County:
Harris

Due to the health concerns created by Coronavirus we are offering personal 1-1 online video walkthough tours where possible.
Call Now: (281) 684-2049
Is this the listing for you? We can help make it yours.
(281) 684-2049
2819 Bradbury Hills Drive2819 Bradbury Hills Drive2819 Bradbury Hills Drive2819 Bradbury Hills Drive
Save
Ask
Tour
Hide
Share

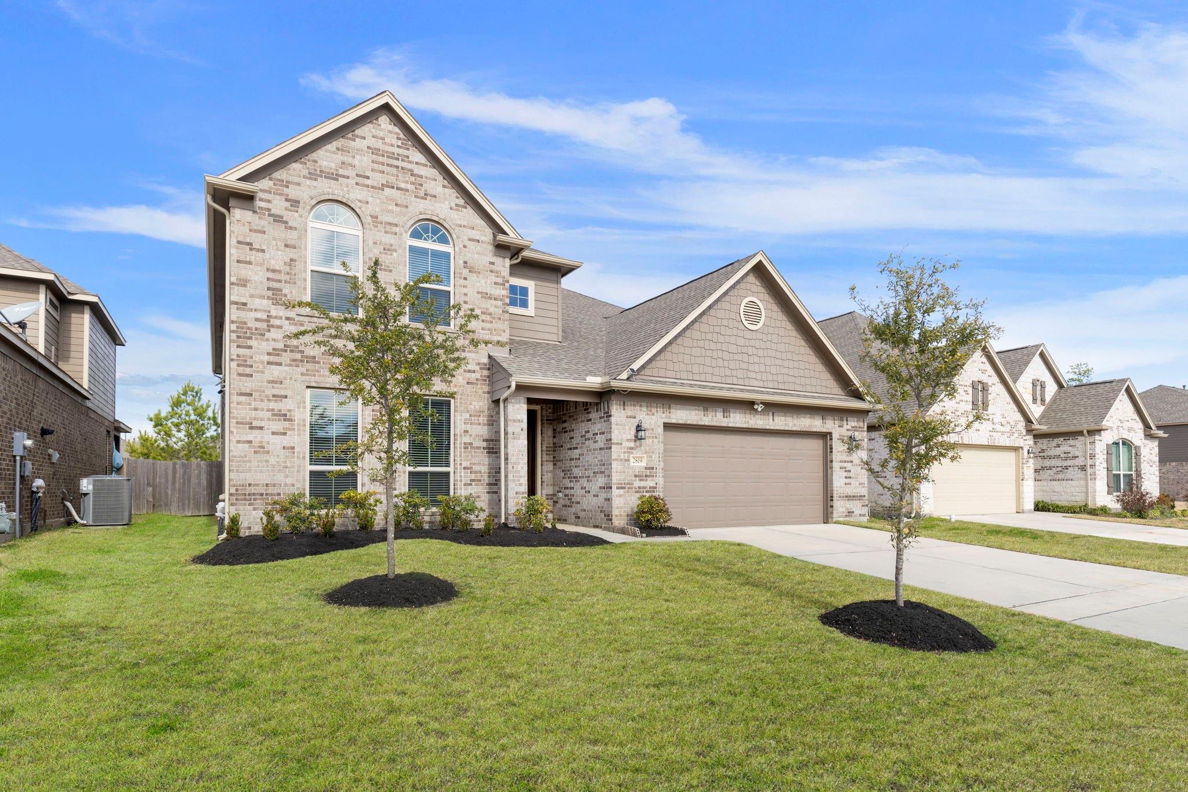
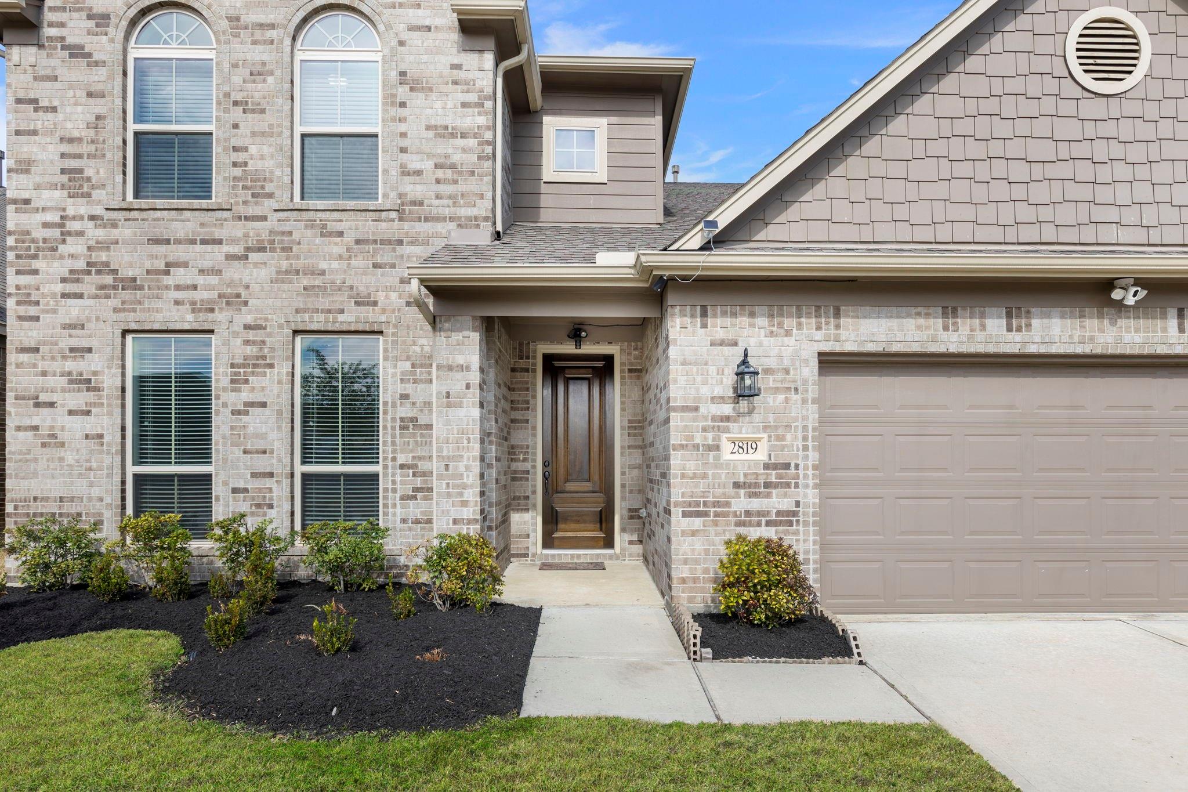
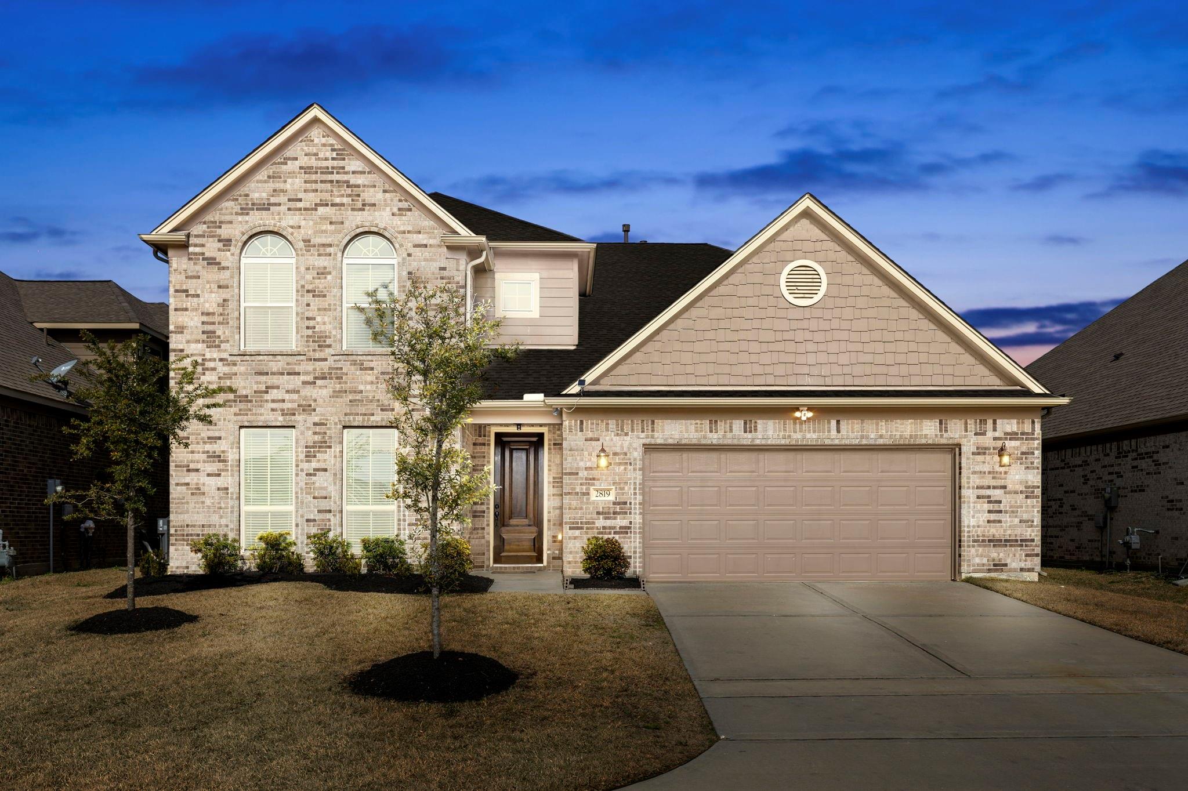
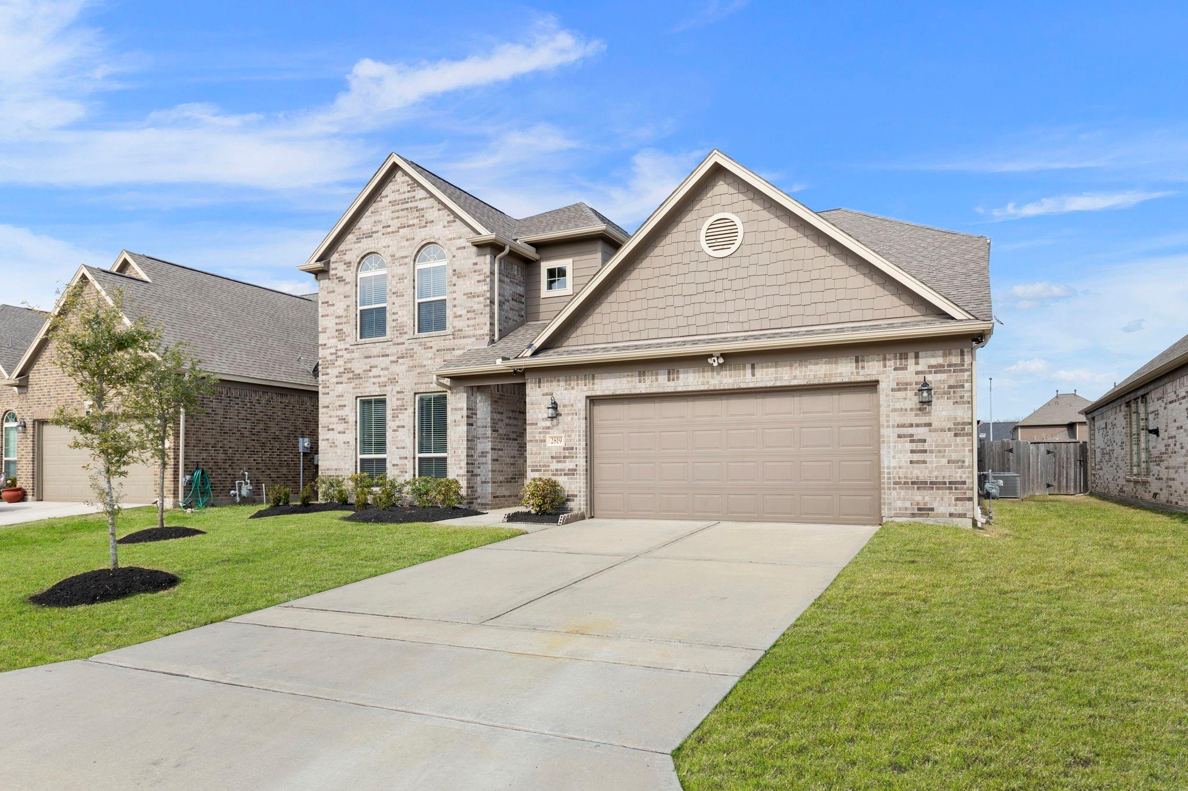
A masterpiece of design, the 4-sided brick residence exudes elegance with high ceilings, venetian blinds, and wrought iron spindles. Revel in the warmth of the 36” stone-surround fireplace in the expansive great room, or find solace in the tranquil primary suite featuring a walk-in closet, dual vanities, a drop-in tub, and a separate shower. The heart of the home lies in the beautiful island kitchen, adorned with granite countertops, a tile backsplash, 42” upper cabinets, and a breakfast bar. Unwind on the covered patio and with no back neighbor. Explore the community's playground and pool. Commuters will appreciate the proximity to the highways Tx-99 Grand Parkway, Hardy Toll Road, and I-45. While residents relish easy access to Bush Intercontinental Airport (IAH), hospitals in The Woodlands area, premier shopping, dining, and entertainment at City Place, Hughes Landing, The Woodlands Mall, and Market Street. Call the listing agent to schedule a showing.

Save
Ask
Tour
Hide
Share
Listing Snapshot
Price 
$425,000
Days On Site 
0 Days
Bedrooms 
5
Inside Area (SqFt) 
4,068 sqft
Total Baths 
4
Full Baths 
3
Partial Baths 
1
Lot Size 
0.1515 Acres
Year Built 
2020
MLS® Number 
62199347
Status 
Active
Property Tax 
$12,174
HOA/Condo/Coop Fees 
$47.92 monthly
Sq Ft Source 
N/A
Friends & Family
Recent Activity
5 hours agoListing updated with changes from the MLS®
5 hours agoListing first seen on site
General Features
Acres 
0.1515
Attached Garage 
Yes
Disclosures 
MudOwner/AgentSeller's DisclosureTenant Occupied
Foundation 
Slab
Garage 
Yes
Garage Spaces 
2
Green Energy Efficient 
LightingHVACInsulationAppliances
Parking 
Attached
Parking Spaces 
2
Property Sub Type 
Single Family Residence
Security 
Prewired
SqFt Total 
4068
Style 
Traditional
Water Source 
Public
Interior Features
Appliances 
ENERGY STAR Qualified AppliancesWater HeaterDisposalOvenMicrowaveFree-Standing RangeGas RangeDishwasher
Cooling 
Ceiling Fan(s)Electric
Fireplace 
Yes
Fireplace Features 
Gas Log
Fireplaces 
1
Flooring 
CarpetTile
Heating 
Natural Gas
Interior 
Wired for SoundWalk-In Closet(s)Breakfast BarKitchen IslandMaster DownstairsPantryGranite CountersDouble VanitySoaking Tub
Laundry Features 
Electric Dryer HookupGas Dryer HookupWasher Hookup
Window Features 
Window CoveringsLow Emissivity Windows
Bathroom 
Level - Second
Bedroom 
Dimensions - 12 x 14Level - SecondArea - 168
Breakfast 
Level - First
Dining Room 
Level - First
Family Room 
Dimensions - 16 x 21Level - FirstArea - 336
Game Room 
Dimensions - 16 x 21Level - SecondArea - 336
Kitchen 
Level - First
Living Room 
Dimensions - 12 x 13Level - FirstArea - 156
Master Bathroom 
Level - First
Master Bedroom 
Dimensions - 14 x 17Level - FirstArea - 238
Media Room 
Dimensions - 14 x 15Level - SecondArea - 210
Utility Room 
Level - First
Save
Ask
Tour
Hide
Share
Exterior Features
Construction Details 
Brick
Fencing 
Back Yard
Lot Features 
Back YardSubdivided
Patio And Porch 
CoveredPorch
Roof 
Composition
Windows/Doors 
Window CoveringsLow Emissivity Windows
Community Features
Association Fee 
$575.0
Association Fee Frequency 
Annually
Community Features 
Curbs
MLS Area 
12
School District 
48 - Spring
Financing Terms Available 
CashConventionalFHAVA Loan
Roads 
Concrete
Schools
School District
48 - Spring
Elementary School
John Winship Elementary School
Middle School
Twin Creeks Middle School
High School
Spring High School
Listing courtesy of Keller Williams Realty The Woodlands [email protected]

IDX information is provided exclusively for consumers’ personal, non-commercial use. It may not be used for any purpose other than to identify prospective properties consumers may be interested in purchasing. This data is deemed reliable but is not guaranteed accurate by the MLS.

Data provided by HAR.com © 2026. All information provided should be independently verified.

Neighborhood & Commute
Source: Walkscore
Save
Ask
Tour
Hide
Share