Save
Ask
Tour
Hide
Share
$629,500
New Listing

3107 Sweet Audrey Lane
Richmond, TX77406

For Sale|Single Family Residence|Active
4
Beds
4
Total Baths
3
Full Baths
1
Partial Bath
2,947
SqFt
$214
/SqFt
2019
Built
Subdivision:
Harvest Green Sec 18
County:
Fort Bend

Due to the health concerns created by Coronavirus we are offering personal 1-1 online video walkthough tours where possible.
Call Now: (281) 684-2049
Is this the listing for you? We can help make it yours.
(281) 684-2049
3107 Sweet Audrey Lane3107 Sweet Audrey Lane3107 Sweet Audrey Lane3107 Sweet Audrey Lane
Save
Ask
Tour
Hide
Share

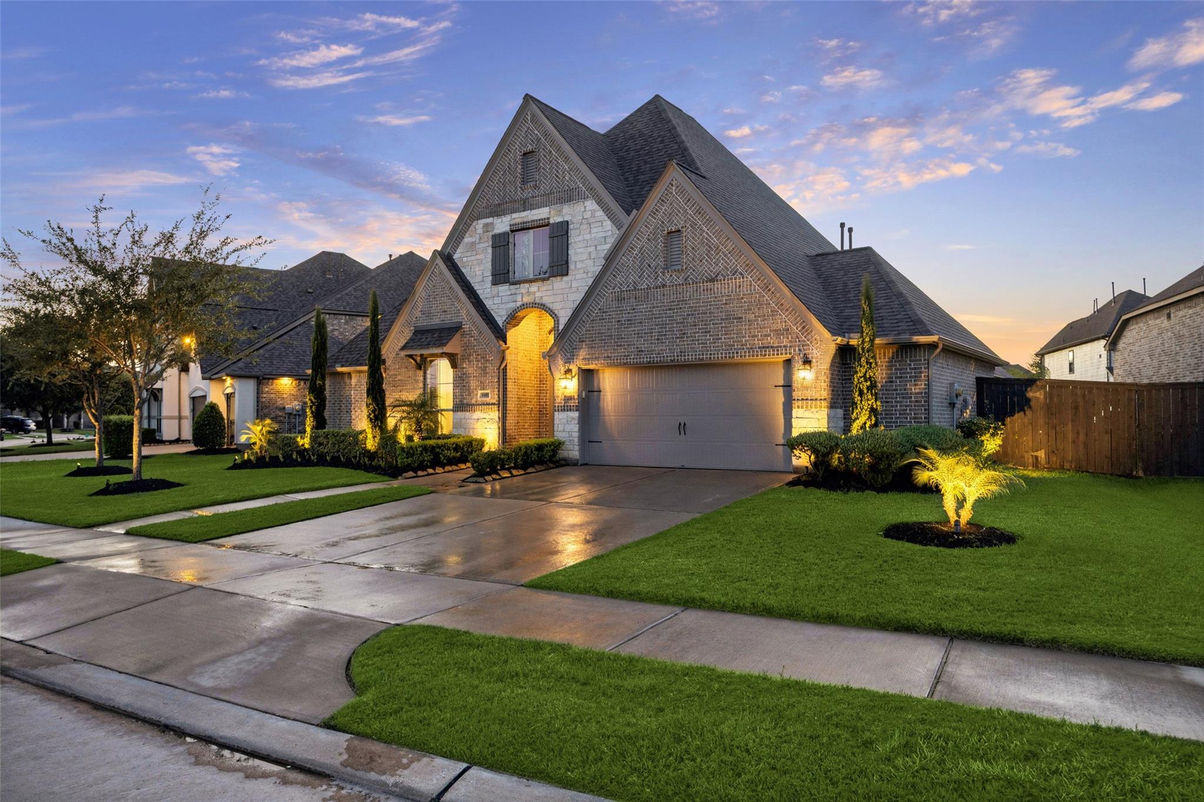
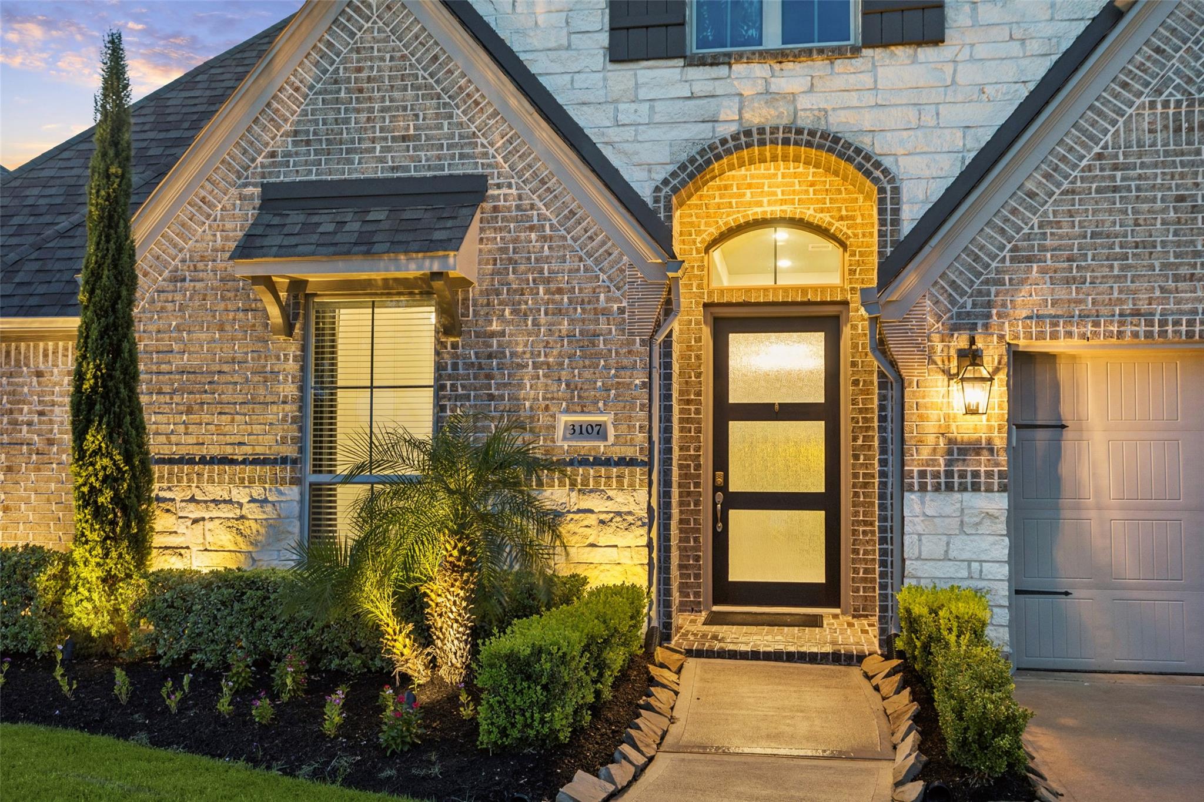
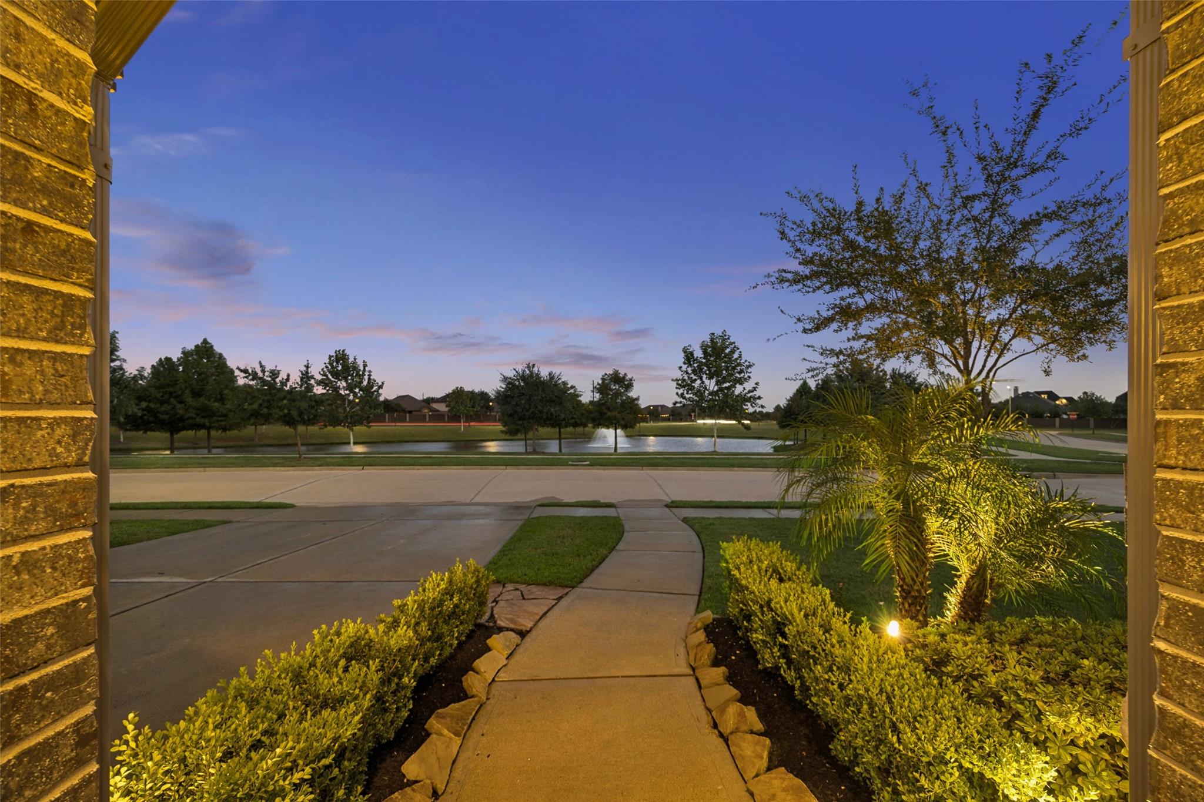
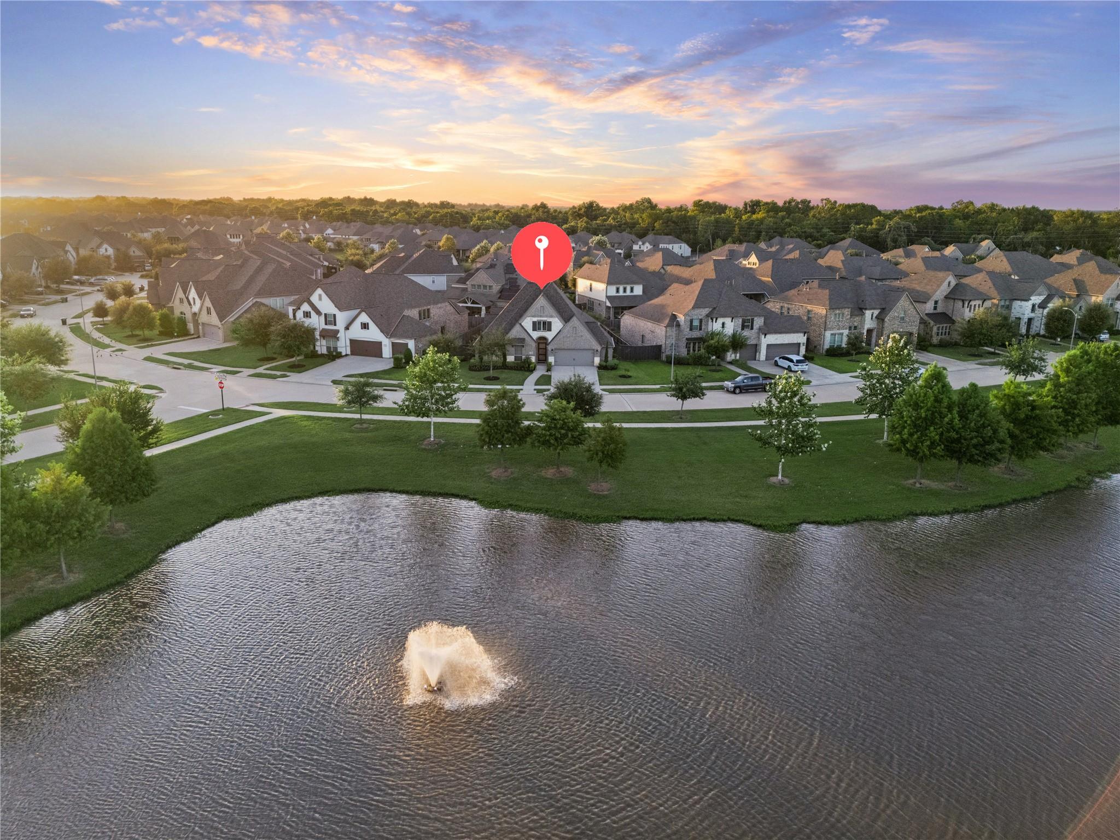
Rare Harvest Green homesite: lake and fountain views, no neighbors in front, and a backyard oasis under mature trees. This 4-bedroom home offers a primary suite plus 3 bedrooms, a massive home office, and an oversized 3-car garage with custom cabinetry. The kitchen features a massive granite island, designer-hardware cabinets, pendant and under-cabinet lighting, and whole-home 7-chamber water filtration. Custom curtains and blinds, remote-control fans, and hardwired networking run throughout. Outside: a custom patio, Kichler landscape lighting, and professional landscaping, plus a whole-home generator, WiFi sprinklers, owned alarm system, Ring doorbell, full brick exterior, and extra attic insulation and storage. Harvest Green is an award-winning agri-hood built around a 12-acre working farm, 130+ acres of lakes, 20 miles of trails, and a resort-style pool - named 2018 Master-Planned Community of the Year and 2021 Best Community in Texas.

Save
Ask
Tour
Hide
Share
Listing Snapshot
Price 
$629,500
Days On Site 
0 Days
Bedrooms 
4
Inside Area (SqFt) 
2,947 sqft
Total Baths 
4
Full Baths 
3
Partial Baths 
1
Lot Size 
0.208 Acres
Year Built 
2019
MLS Number 
62793357
Status 
Active
Property Tax 
$16,714
HOA/Condo/Coop Fees 
$105.92 monthly
Sq Ft Source 
N/A
Friends & Family
Recent Activity
3 hours agoListing updated with changes from the MLS
3 hours agoListing first seen on site
General Features
Acres 
0.208
Disclosures 
MudSeller's Disclosure
Foundation 
Slab
Garage 
Yes
Garage Spaces 
3
Parking 
Oversized
Parking Spaces 
3
Property Sub Type 
Single Family Residence
Sewer 
Public Sewer
SqFt Total 
2947
Style 
Traditional
Water Source 
Public
Interior Features
Cooling 
Ceiling Fan(s)Electric
Heating 
Natural Gas
Interior 
High CeilingsPantryGranite CountersDouble VanitySoaking Tub
Window Features 
Window Coverings
Bedroom 
Dimensions - 11x11Level - FirstArea - 121
Dining Room 
Dimensions - 11x13Level - FirstArea - 143
Family Room 
Dimensions - 16x26Level - FirstArea - 416
Game Room 
Dimensions - 19x13Level - FirstArea - 247
Master Bedroom 
Dimensions - 20x14Level - FirstArea - 280
Save
Ask
Tour
Hide
Share
Exterior Features
Construction Details 
BrickBlown-In Insulation
Patio And Porch 
Patio
Roof 
Composition
View 
LakeWater
Waterfront Features 
Pond
Waterview 
LakeWater
Windows/Doors 
Window Coverings
Community Features
Association Amenities 
ClubhouseDog ParkFitness CenterParkParty RoomPlaygroundPoolSport CourtTennis Court(s)Trail(s)
Association Fee 
$1271.0
Association Fee Frequency 
Annually
Community Features 
CurbsClubhouse
MLS Area 
37
School District 
19 - Fort Bend
Roads 
Concrete
Schools
School District
19 - Fort Bend
Elementary School
Neill Elementary School
Middle School
Bowie Middle School (Fort Bend)
High School
Travis High School (Fort Bend)
Listing courtesy of Realty Near Me, LLC [email protected]

IDX information is provided exclusively for consumers’ personal, non-commercial use. It may not be used for any purpose other than to identify prospective properties consumers may be interested in purchasing. This data is deemed reliable but is not guaranteed accurate by the MLS.

Data provided by HAR.com © 2026. All information provided should be independently verified.

Neighborhood & Commute
Source: Walkscore
Save
Ask
Tour
Hide
Share