Save
Ask
Tour
Hide
Share
$365,000
New Listing

16506 Jury Rig Court
Crosby, TX77532

For Sale|Single Family Residence|Active
3
Beds
2
Total Baths
2
Full Baths
2,087
SqFt
$175
/SqFt
2009
Built
Subdivision:
Newport Sec 07
County:
Harris

Due to the health concerns created by Coronavirus we are offering personal 1-1 online video walkthough tours where possible.
Call Now: (281) 684-2049
Is this the listing for you? We can help make it yours.
(281) 684-2049
16506 Jury Rig Court16506 Jury Rig Court16506 Jury Rig Court16506 Jury Rig Court
Save
Ask
Tour
Hide
Share

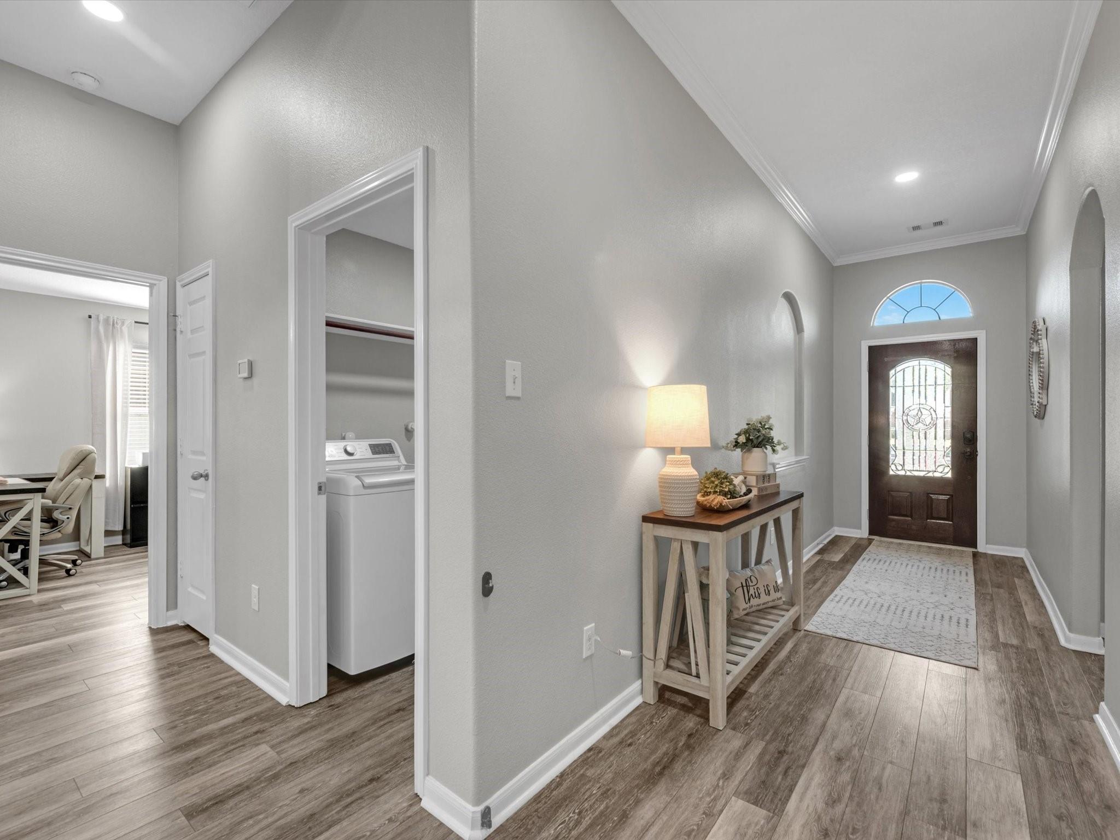
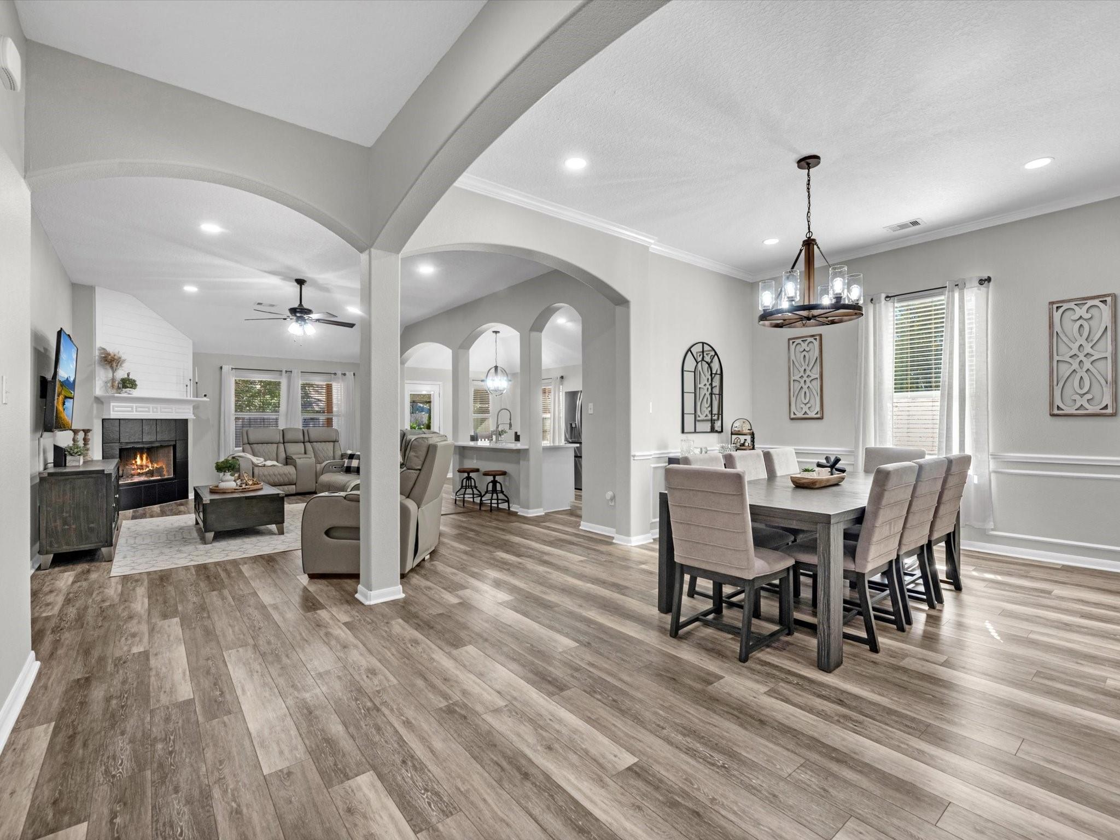
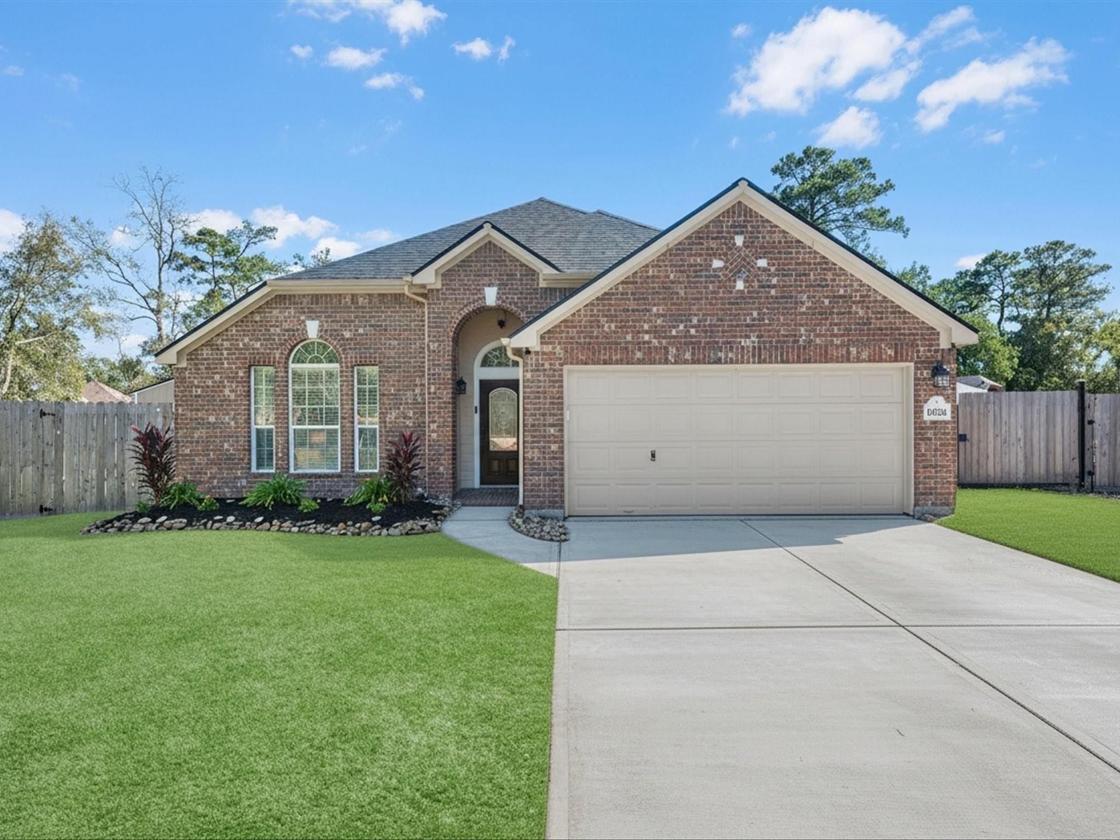
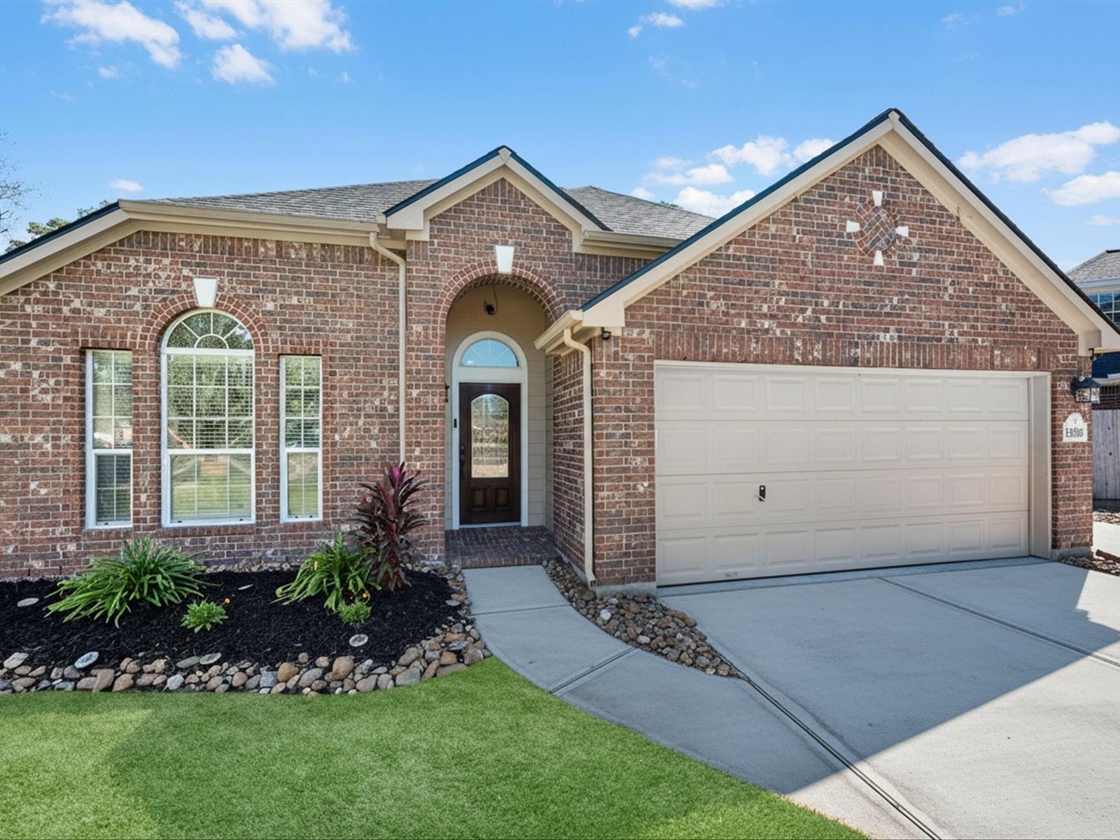
Tucked away on a cul-de-sac in Newport, this 3/4-bedroom, 2-bath home makes room for everyday living and backyard entertaining. A flexible floor plan offers a home office or optional fourth bedroom, and the open living, dining and kitchen areas flow easily from one to the next. The kitchen has white cabinetry, stainless steel appliances and a breakfast bar. Wood flooring, crown molding and arched details add warmth throughout. The primary suite includes an en-suite bath with a double-sink vanity and a tiled walk-in shower. The backyard is the standout: a private, fenced space with a pool featuring a waterfall and tanning ledge. A covered pavilion holds a full outdoor kitchen ready for game days and summer evenings. A separate fire-pit area adds another place to gather. A side gate and an extended driveway lead into the backyard, which is handy for extra parking or extra storage. A Generac standby generator adds peace of mind.

Save
Ask
Tour
Hide
Share
Listing Snapshot
Price 
$365,000
Days On Site 
0 Days
Bedrooms 
3
Inside Area (SqFt) 
2,087 sqft
Total Baths 
2
Full Baths 
2
Partial Baths 
N/A
Lot Size 
0.2502 Acres
Year Built 
2009
MLS Number 
62909202
Status 
Active
Property Tax 
$7,590
HOA/Condo/Coop Fees 
$65 monthly
Sq Ft Source 
N/A
Friends & Family
Recent Activity
4 hours agoListing updated with changes from the MLS
6 hours agoListing first seen on site
General Features
Acres 
0.2502
Attached Garage 
Yes
Disclosures 
ExclusionsMudSeller's DisclosureSeller's Water Disclosure
Foundation 
Slab
Garage 
Yes
Garage Spaces 
2
Parking 
AttachedAdditional Parking
Parking Spaces 
2
Property Sub Type 
Single Family Residence
SqFt Total 
2087
Style 
Traditional
Water Source 
Public
Interior Features
Appliances 
DisposalGas OvenMicrowaveGas RangeDishwasher
Cooling 
Attic FanCeiling Fan(s)Electric
Fireplace 
Yes
Fireplace Features 
Wood Burning
Fireplaces 
1
Flooring 
Wood
Heating 
Natural Gas
Interior 
Crown MoldingHigh CeilingsWalk-In Closet(s)Breakfast BarPantryDouble Vanity
Laundry Features 
Electric Dryer Hookup
Window Features 
Window Coverings
Bedroom 
Dimensions - 11x10Level - FirstArea - 110
Breakfast 
Dimensions - 9x9Level - FirstArea - 81
Dining Room 
Dimensions - 15x12Level - FirstArea - 180
Family Room 
Dimensions - 15x22Level - FirstArea - 330
Home Office/Study 
Dimensions - 9x11Level - FirstArea - 99
Master Bedroom 
Dimensions - 13x16Level - FirstArea - 208
Save
Ask
Tour
Hide
Share
Exterior Features
Construction Details 
Brick
Fencing 
Back YardFull
Lot Features 
Back YardClearedCul-De-SacNear Golf CourseSubdivided
Patio And Porch 
Covered
Pool Features 
In Ground
Private Pool 
Yes
Roof 
Composition
Windows/Doors 
Window Coverings
Community Features
Association Amenities 
ClubhouseFitness CenterGolf CourseJogging PathPlaygroundPoolTennis Court(s)Trail(s)
Association Fee 
$65.0
Association Fee Frequency 
Monthly
Community Features 
ClubhouseGolf
MLS Area 
1
School District 
12 - Crosby
Financing Terms Available 
CashConventionalFHAVA Loan
Roads 
Asphalt
Schools
School District
12 - Crosby
Elementary School
Crosby Elementary School (Crosby)
Middle School
Crosby Middle School (Crosby)
High School
Crosby High School
Listing courtesy of Styled Real Estate [email protected]

IDX information is provided exclusively for consumers’ personal, non-commercial use. It may not be used for any purpose other than to identify prospective properties consumers may be interested in purchasing. This data is deemed reliable but is not guaranteed accurate by the MLS.

Data provided by HAR.com © 2026. All information provided should be independently verified.

Neighborhood & Commute
Source: Walkscore
Save
Ask
Tour
Hide
Share