21331 Somerset Shores CrossingKingwood, TX77339
Due to the health concerns created by Coronavirus we are offering personal 1-1 online video walkthough tours where possible.
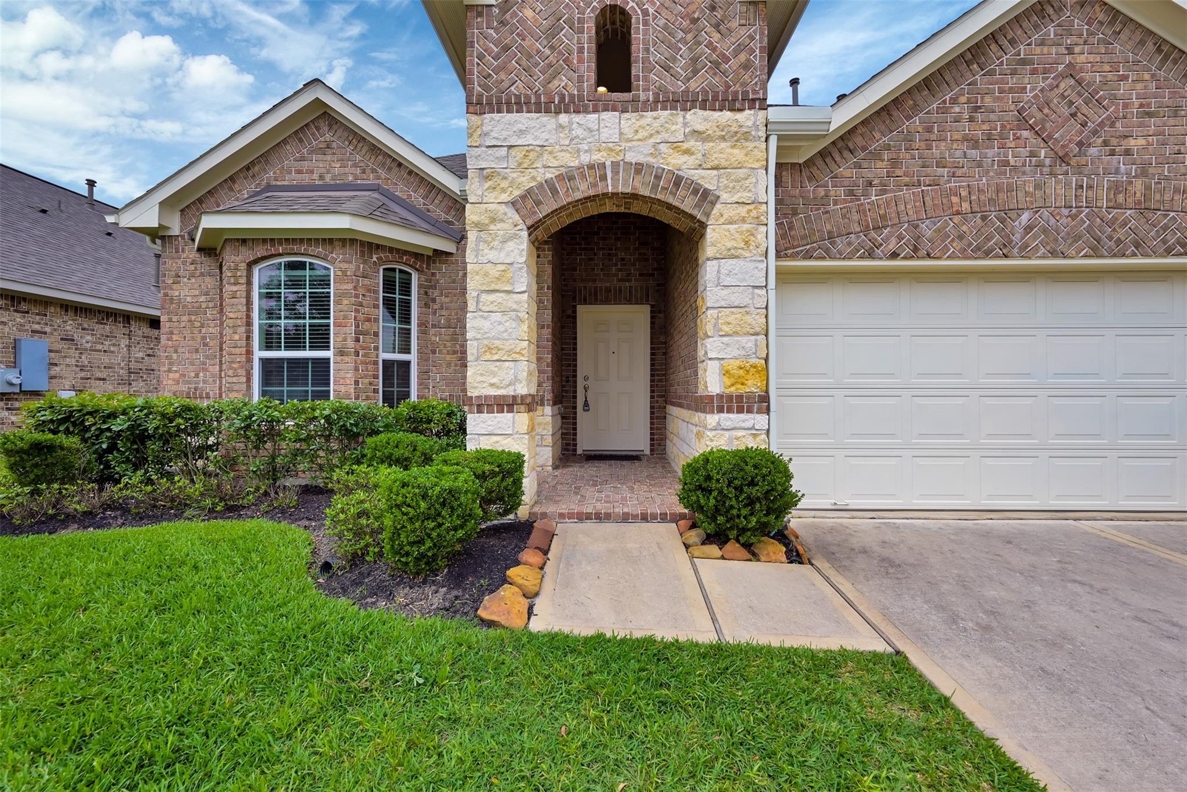
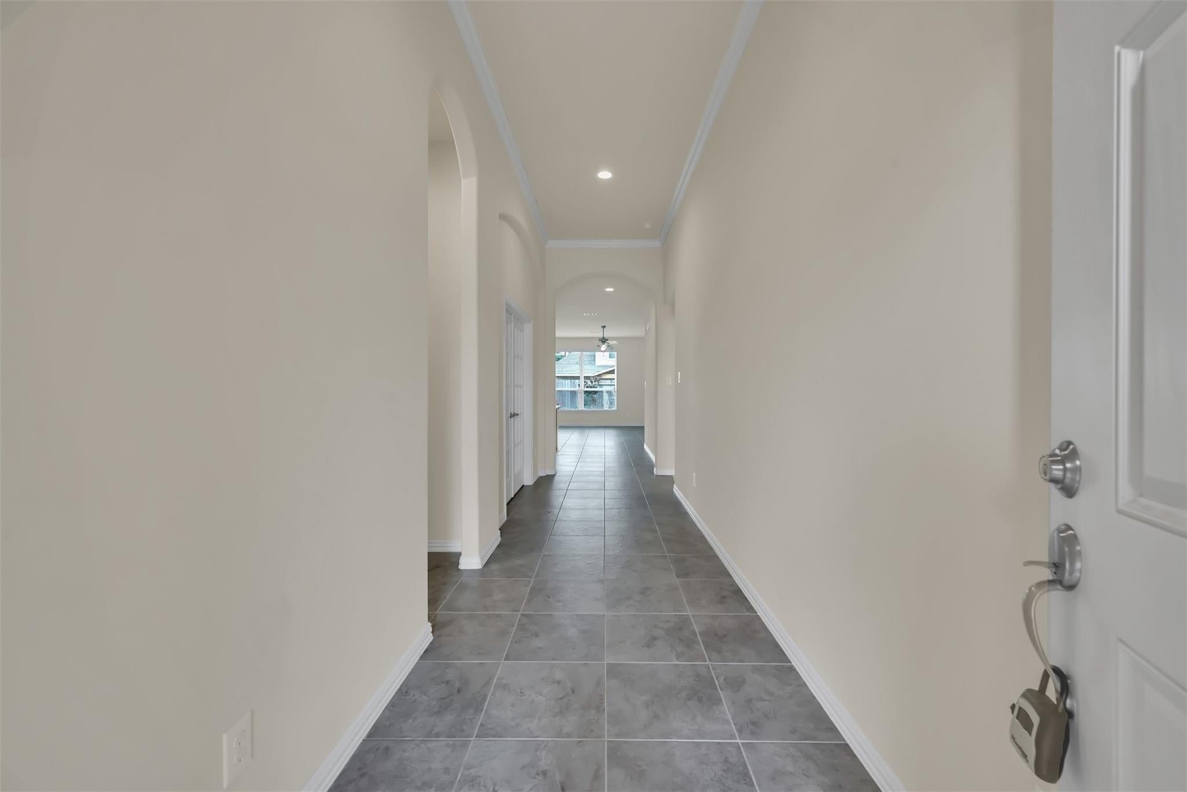
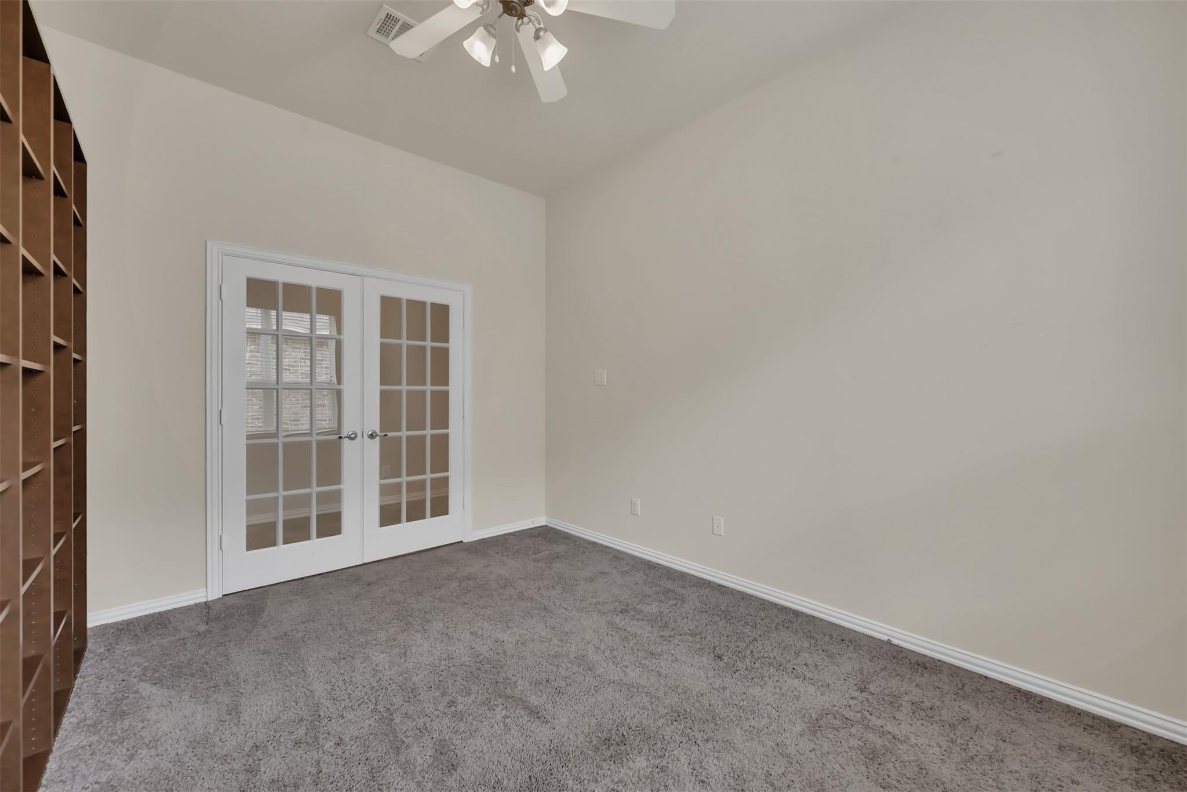
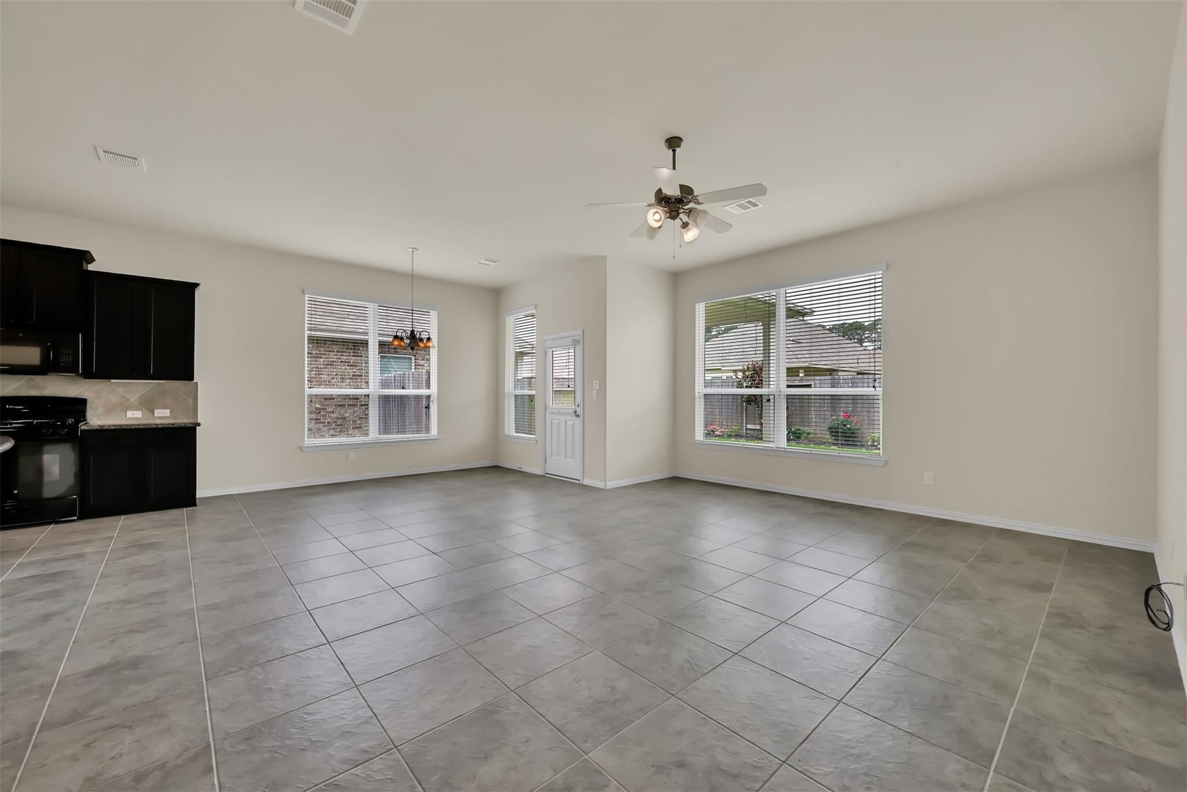
Inviting curb appeal! This is an exceptionally functional split plan with 3 SEPARATE BEDROOM AREAS in the home, and a FULL BATH FOR EACH bedroom. PLUS a STUDY with french doors, a big, OPEN CONCEPT KITCHEN & living room that flows outside to a COVERED PATIO area & LANDSCAPED, FENCED back yard. ALL TILE FLOORS in the main areas/kitchen & baths. Beautiful kitchen features GRANITE counter tops, ISLAND with breakfast bar, GAS RANGE. Primary bedroom & bath offers dual sinks, glass-enclosed shower, garden tub & walk-in closet. The second bedroom with private, attached bath is great as a second primary bedroom or guest suite. Then there's a 3rd full bath adjacent to the third bedroom. This home has a spacious, airy feeling with high ceilings & neutral wall color to complement the darker stained cabinetry. Residents enjoy close commuter access to I-59, Kingwood shopping, dining & entertainment in a master planned community with amenities. Built in 2017!
| 7 hours ago | Listing updated with changes from the MLS® | |
| 7 hours ago | Listing first seen on site |
IDX information is provided exclusively for consumers’ personal, non-commercial use. It may not be used for any purpose other than to identify prospective properties consumers may be interested in purchasing. This data is deemed reliable but is not guaranteed accurate by the MLS.
Data provided by HAR.com © 2026. All information provided should be independently verified.
Did you know? You can invite friends and family to your search. They can join your search, rate and discuss listings with you.