Save
Ask
Tour
Hide
Share
$2,200
New Listing

22814 Pebworth Place
Spring, TX77373

For Rent|Single Family Residence|Active
3
Beds
2
Total Baths
2
Full Baths
1,729
SqFt
$1
/SqFt
1984
Built
Subdivision:
Timber Lane Sec 09
County:
Harris

Due to the health concerns created by Coronavirus we are offering personal 1-1 online video walkthough tours where possible.
Call Now: (281) 684-2049
Is this the listing for you? We can help make it yours.
(281) 684-2049
22814 Pebworth Place22814 Pebworth Place22814 Pebworth Place22814 Pebworth Place
Save
Ask
Tour
Hide
Share

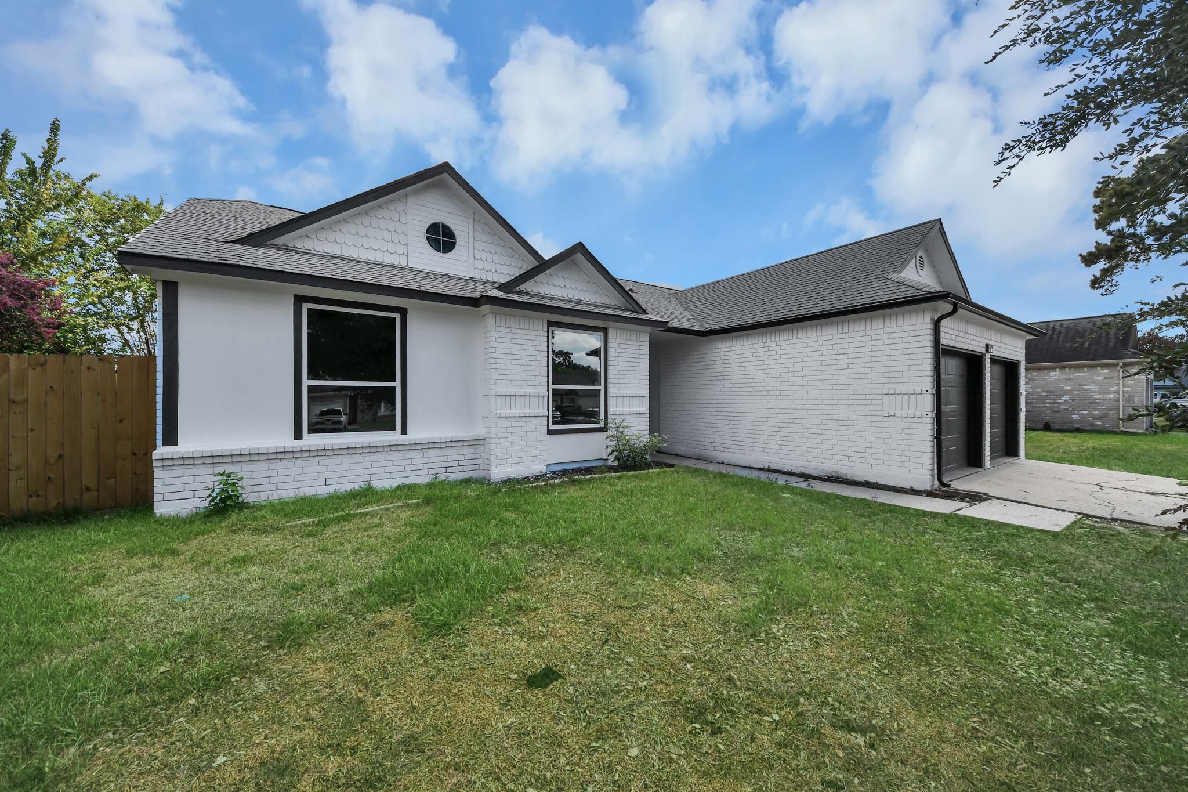
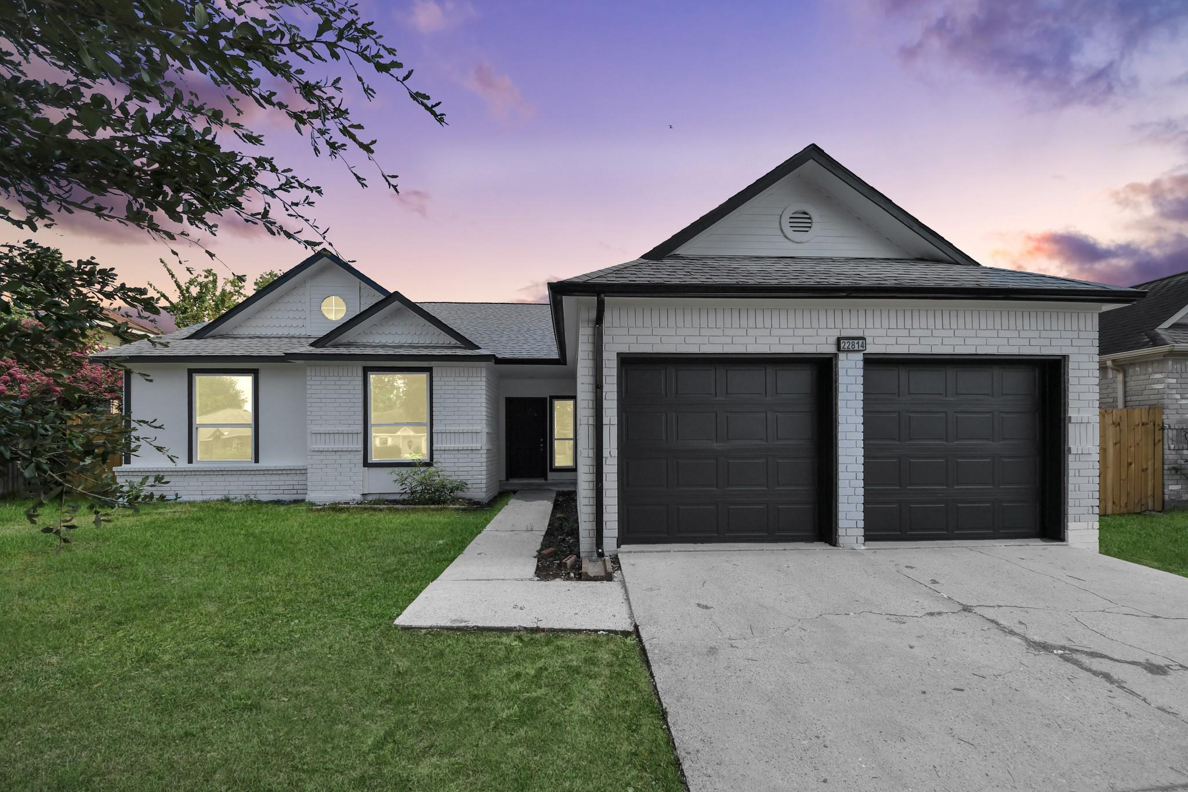
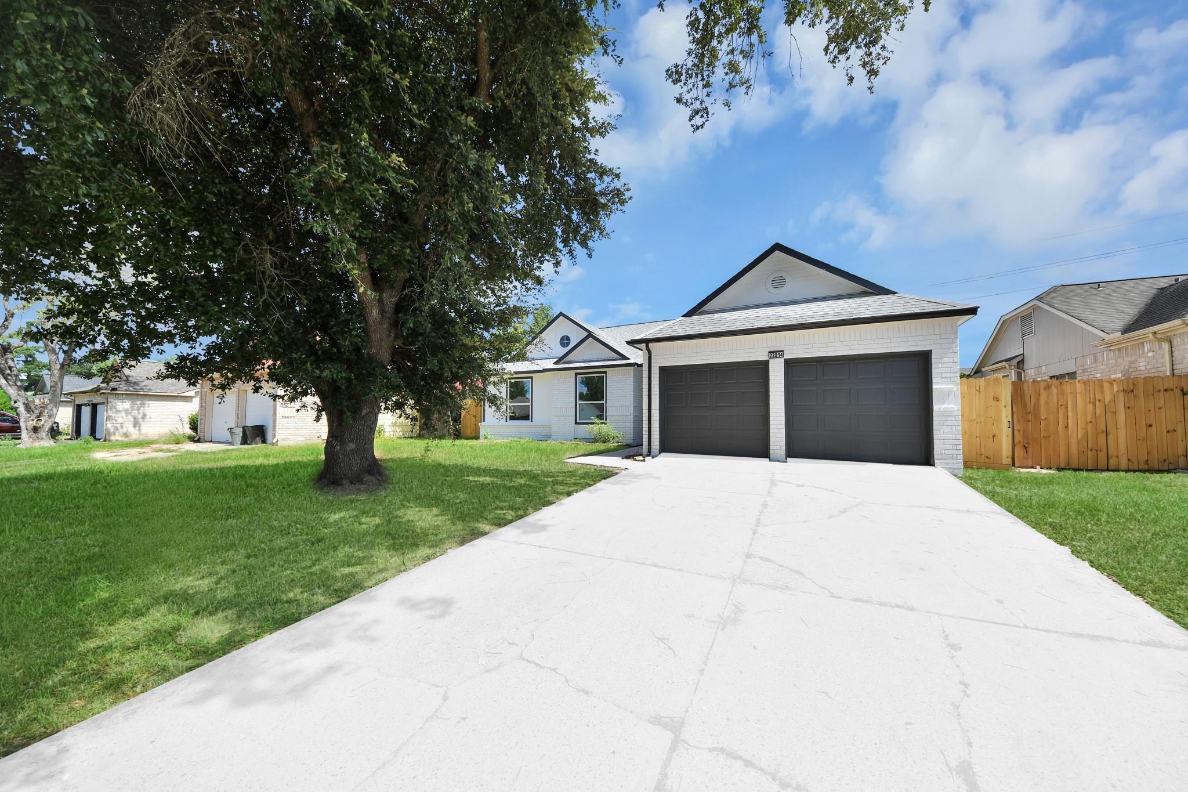
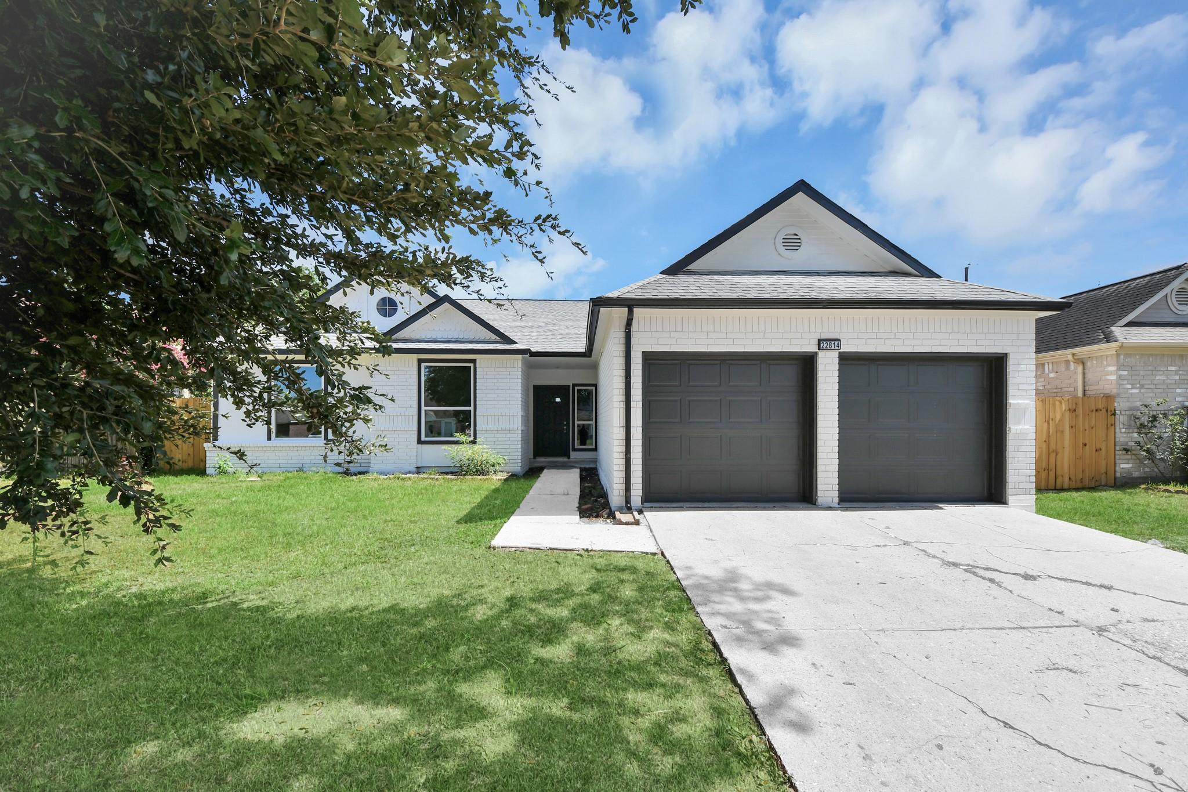
ULLY REMODELED & MOVE-IN READY!** This extensively renovated 3-bedroom, 2-bath home with a private study and 2-car garage is a standout opportunity for homeowners and investors alike. Major improvements include ALL NEW WINDOWS, new sheetrock, fresh texture and paint, new flooring throughout, new door frames, and NEW INTERIOR DOORS. The kitchen has been upgraded with NEW APPLIANCES, while both bathrooms have been beautifully remodeled. The spacious primary suite features a HUGE WALK-IN CLOSET, adding valuable storage and functionality. Step outside to the NEW COVERED PATIO, ideal for entertaining or relaxing. The private study provides the flexibility for a home office, additional workspace, or potential bonus-use area. With extensive renovations already completed, this property offers strong appeal

Save
Ask
Tour
Hide
Share
Listing Snapshot
Price 
$2,200
Days On Site 
0 Days
Bedrooms 
3
Inside Area (SqFt) 
1,729 sqft
Total Baths 
2
Full Baths 
2
Partial Baths 
N/A
Lot Size 
0.1653 Acres
Year Built 
1984
MLS® Number 
63246133
Status 
Active
Property Tax 
N/A
HOA/Condo/Coop Fees 
N/A
Sq Ft Source 
N/A
Friends & Family
Recent Activity
3 hours agoListing updated with changes from the MLS®
3 hours agoListing first seen on site
General Features
Acres 
0.1653
Attached Garage 
Yes
Disclosures 
No Disclosures
Garage 
Yes
Garage Spaces 
2
Lease Term 
12 Months
Number Of Stories 
1
Parking 
Attached
Parking Spaces 
2
Pets 
No
Property Sub Type 
Single Family Residence
Sewer 
Public Sewer
SqFt Total 
1729
Water Source 
Public
Interior Features
Appliances 
DisposalElectric OvenMicrowaveElectric CooktopRefrigeratorDishwasher
Cooling 
Electric
Fireplace 
Yes
Fireplace Features 
Wood Burning
Fireplaces 
1
Flooring 
Vinyl
Furnished 
Unfurnished
Heating 
Electric
Laundry Features 
Electric Dryer Hookup
Bedroom 
Dimensions - 10 x 13Level - FirstArea - 130
Dining Room 
Dimensions - 10 x 11Level - FirstArea - 110
Exterior Porch/Balcony 
Dimensions - 16 x 6Level - FirstArea - 96
Kitchen 
Dimensions - 15 x 11Level - FirstArea - 165
Living Room 
Dimensions - 15 x 22Level - FirstArea - 330
Master Bathroom 
Dimensions - 10 x 12Level - FirstArea - 120
Master Bedroom 
Dimensions - 14 x 12Level - FirstArea - 168
Save
Ask
Tour
Hide
Share
Exterior Features
Lot Features 
Cleared
Community Features
MLS Area 
12
School District 
48 - Spring
Schools
School District
48 - Spring
Elementary School
Gloria Marshall Elementary School
Middle School
Ricky C Bailey M S
High School
Spring High School
Listing courtesy of Coldwell Banker Universal [email protected]

IDX information is provided exclusively for consumers’ personal, non-commercial use. It may not be used for any purpose other than to identify prospective properties consumers may be interested in purchasing. This data is deemed reliable but is not guaranteed accurate by the MLS.

Data provided by HAR.com © 2026. All information provided should be independently verified.

Neighborhood & Commute
Source: Walkscore
Save
Ask
Tour
Hide
Share