5625 Antoine Drive 312Houston, TX77091
Due to the health concerns created by Coronavirus we are offering personal 1-1 online video walkthough tours where possible.
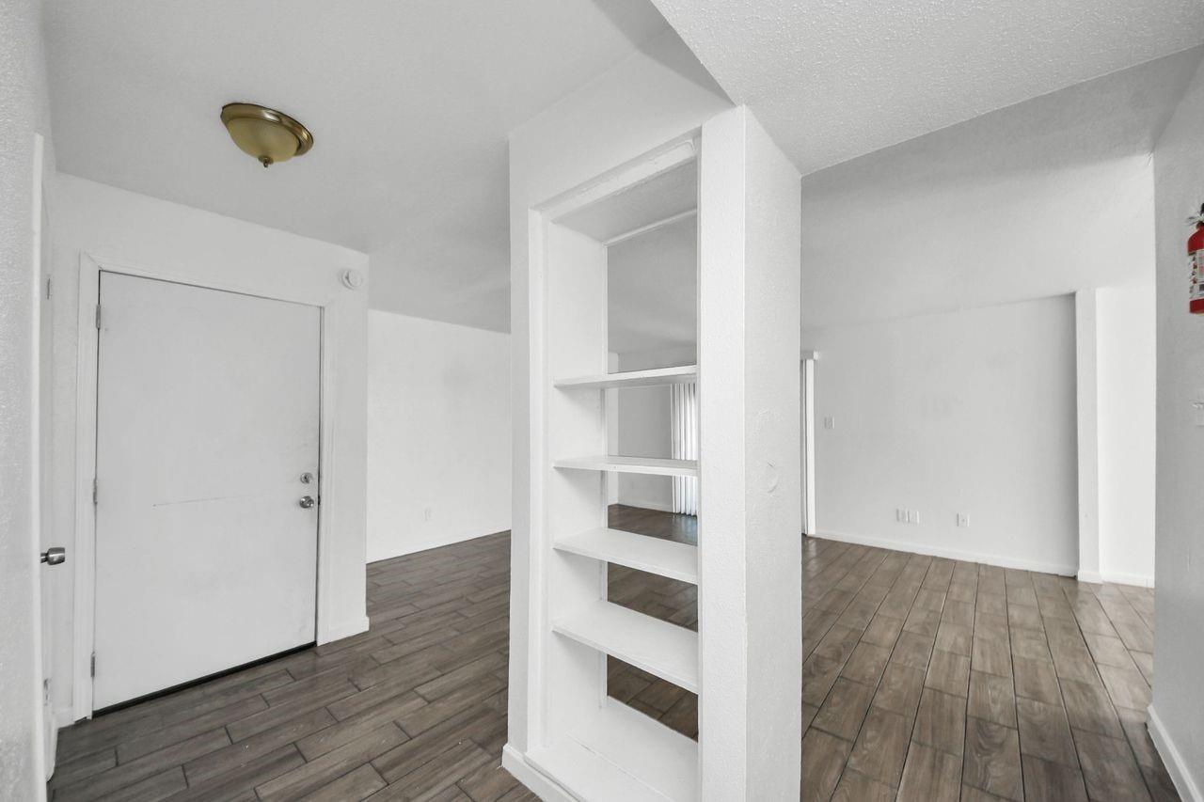
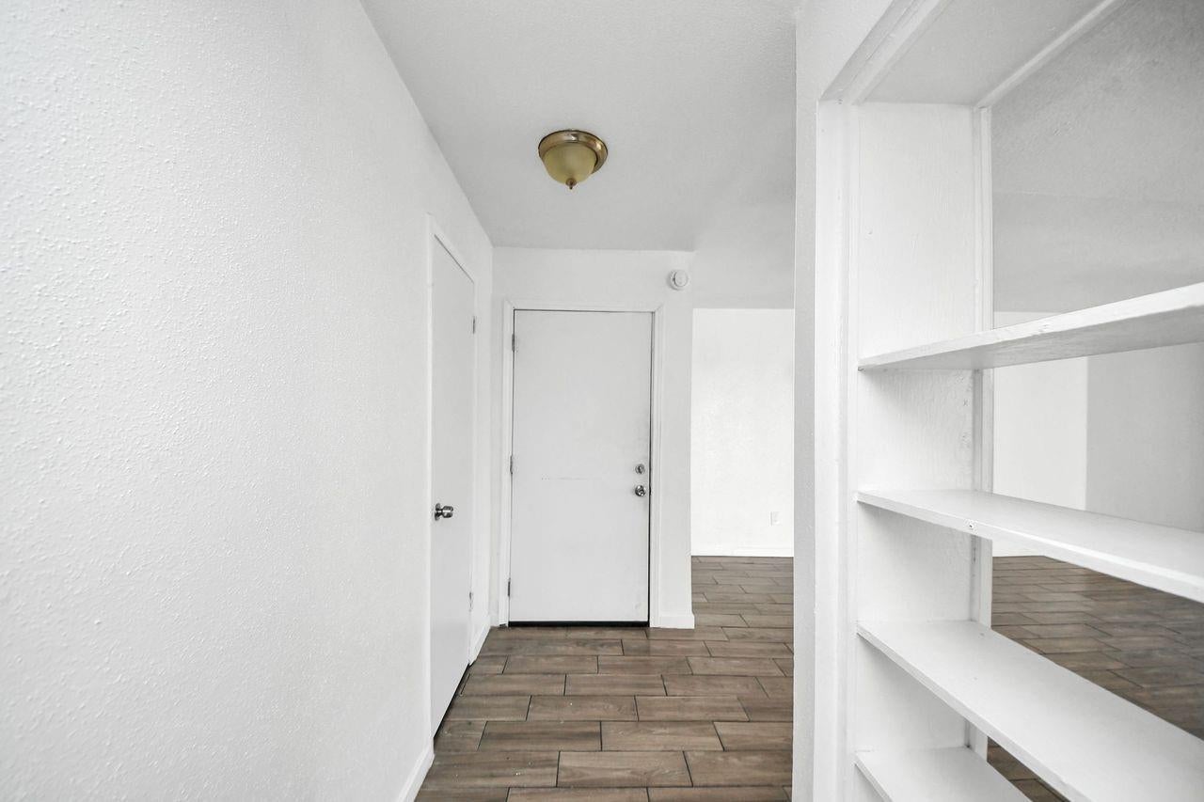
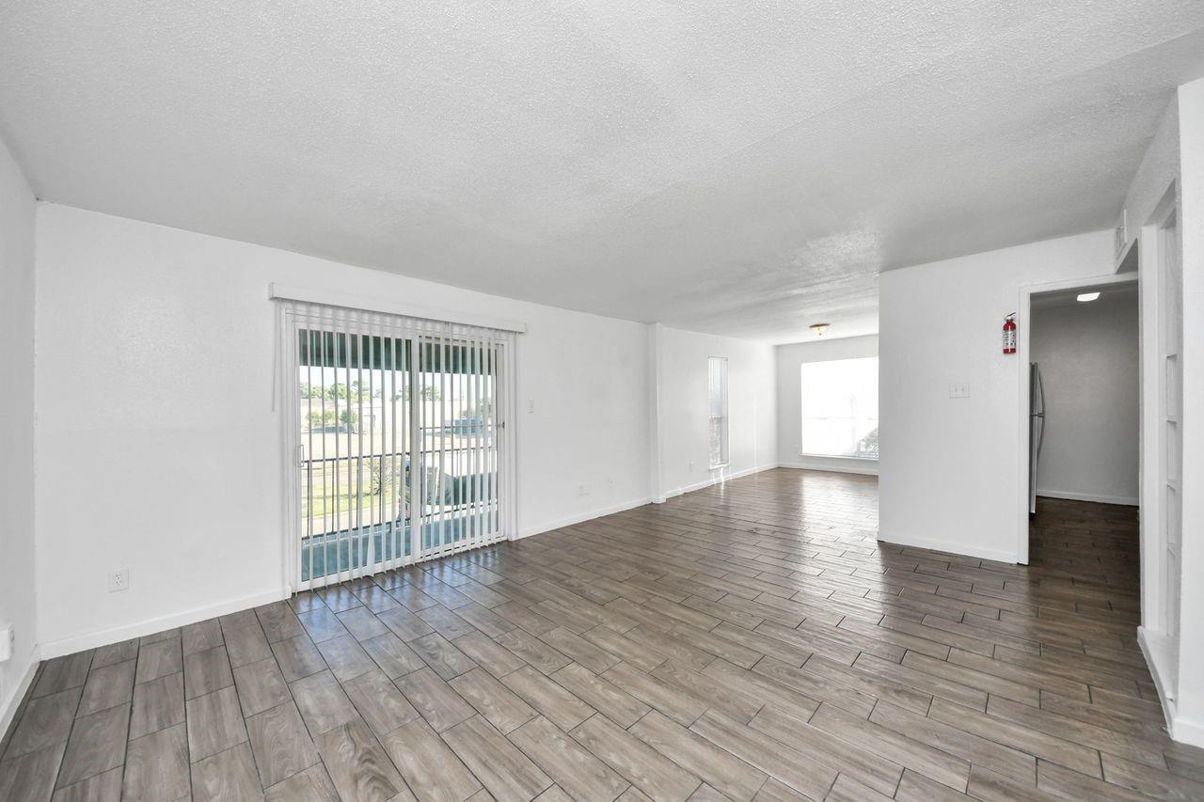
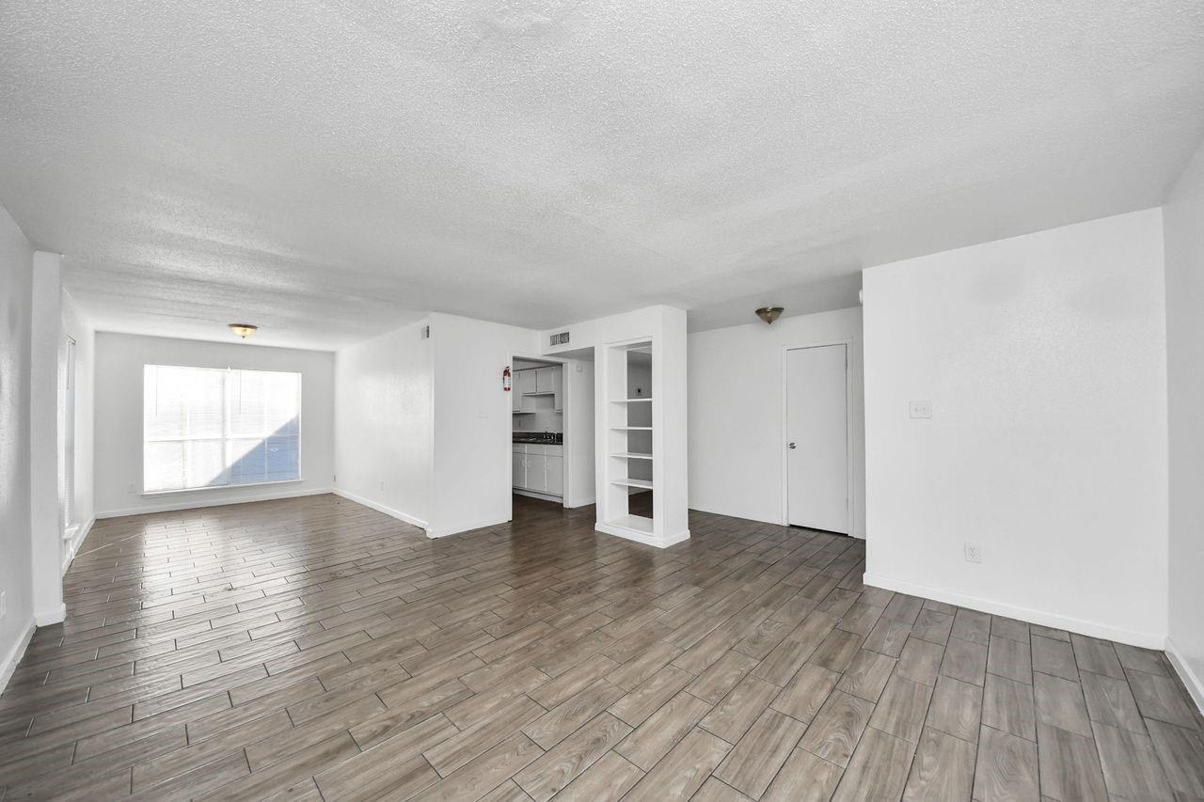
Welcome to Oakwood Gardens Condominiums! This spacious 2 BD, 2 BTH condo offers a open layout with plenty of room to settle in and feel right at home. Step in snd notice the beautiful, easy to clean wood-look tile flooring, fresh neutral tones, and an abundance of natural light that makes the space feel bright and inviting. The generous living area flows into a separate dining space, perfect for hosting friends, enjoying dinner, or simply relaxing after a long day. Step out onto your private balcony and enjoy a some fresh air with your morning coffee. Both bedrooms offer plenty of space, while the primary features a walk-in closet for added convenience. Brand new AC system installed in 2024. With easy access to major highways, shopping, dining and everyday essentials, you'll appreciate the convenience of this location. Whether you're purchasing your first home, looking to downsize, or adding to your investment portfolio, this condo is full of possibilities. Schedule your showing today!
| 3 days ago | Listing updated with changes from the MLS | |
| 4 days ago | Listing first seen on site |
IDX information is provided exclusively for consumers’ personal, non-commercial use. It may not be used for any purpose other than to identify prospective properties consumers may be interested in purchasing. This data is deemed reliable but is not guaranteed accurate by the MLS.
Data provided by HAR.com © 2026. All information provided should be independently verified.
Did you know? You can invite friends and family to your search. They can join your search, rate and discuss listings with you.