Save
Ask
Tour
Hide
Share
$434,990
221 Days On Site

448 Sprigtail Drive
Katy, TX77493

For Sale|Single Family Residence|Active
4
Beds
3
Total Baths
3
Full Baths
2,138
SqFt
$203
/SqFt
2026
Built
Subdivision:
Grange
County:
Waller

Due to the health concerns created by Coronavirus we are offering personal 1-1 online video walkthough tours where possible.
Call Now: (281) 684-2049
Is this the listing for you? We can help make it yours.
(281) 684-2049
Upcoming Open Houses
Due to COVID-19, we recommend you verify Open Houses before attending.
Sun, Aug 30, 1:00 PM - 5:00 PM
448 Sprigtail Drive448 Sprigtail Drive448 Sprigtail Drive448 Sprigtail Drive
Save
Ask
Tour
Hide
Share

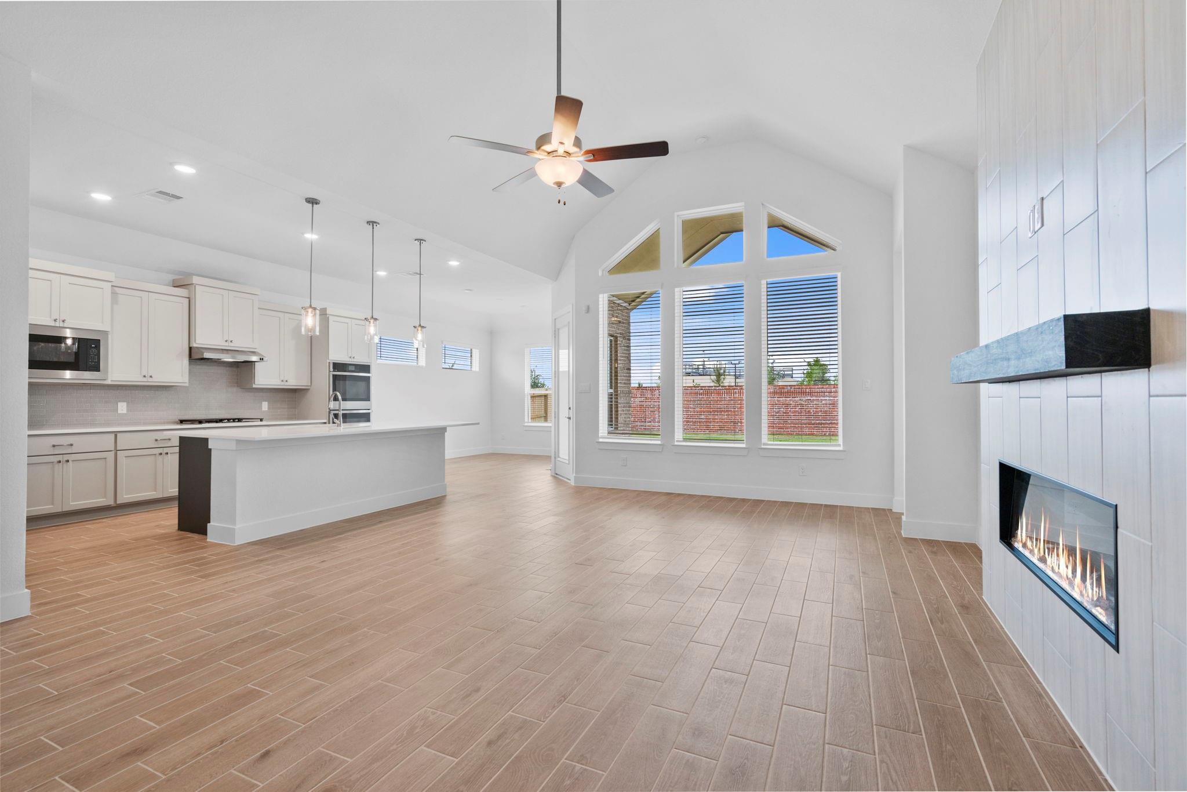
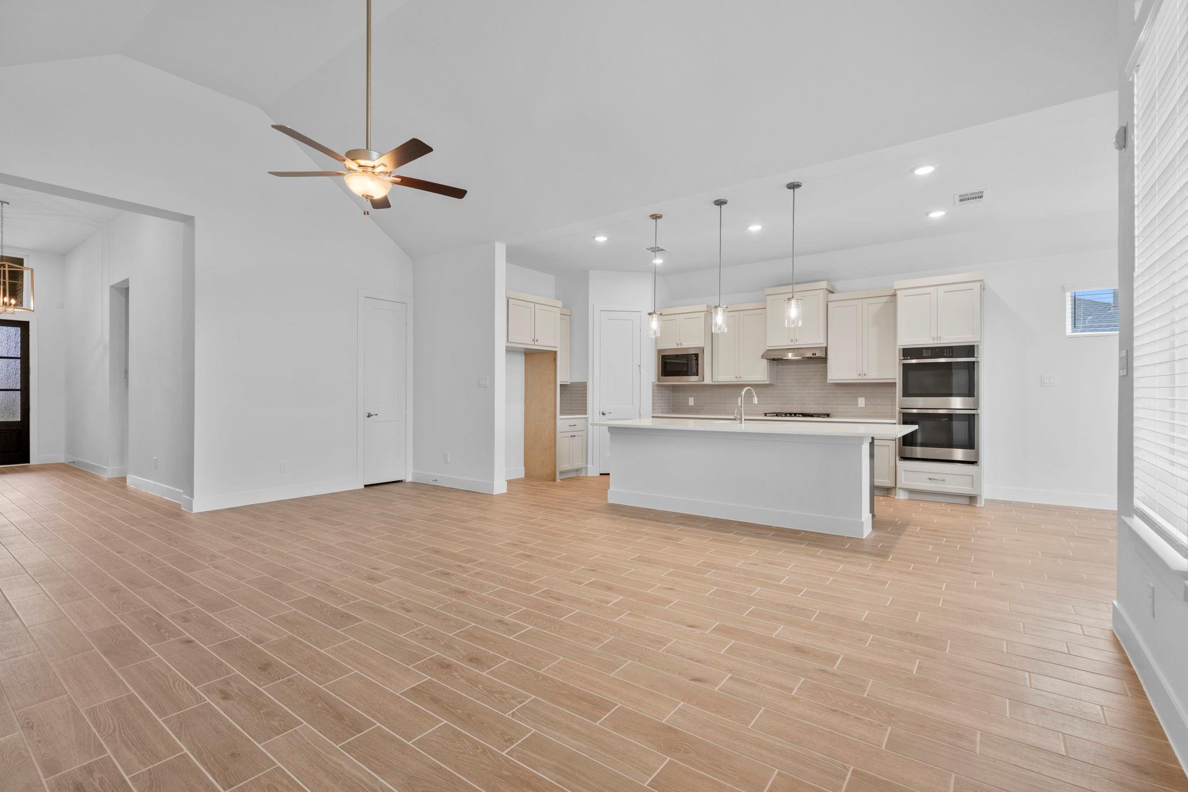
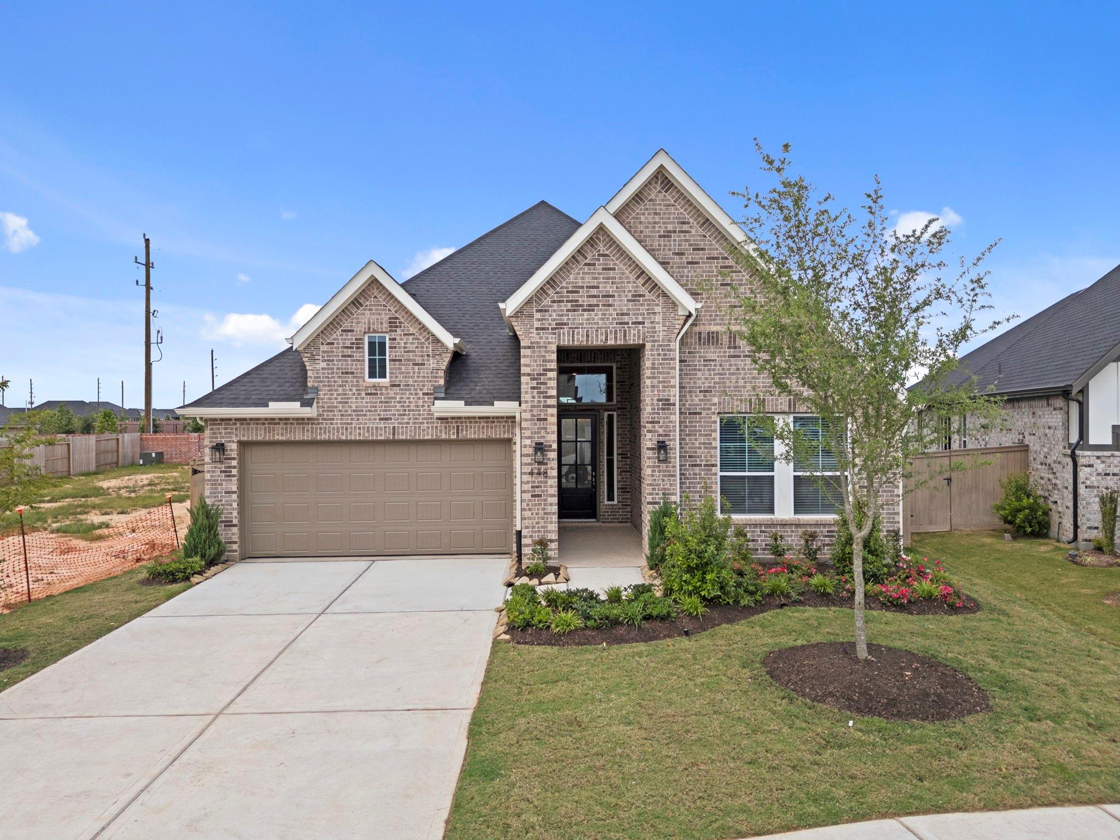
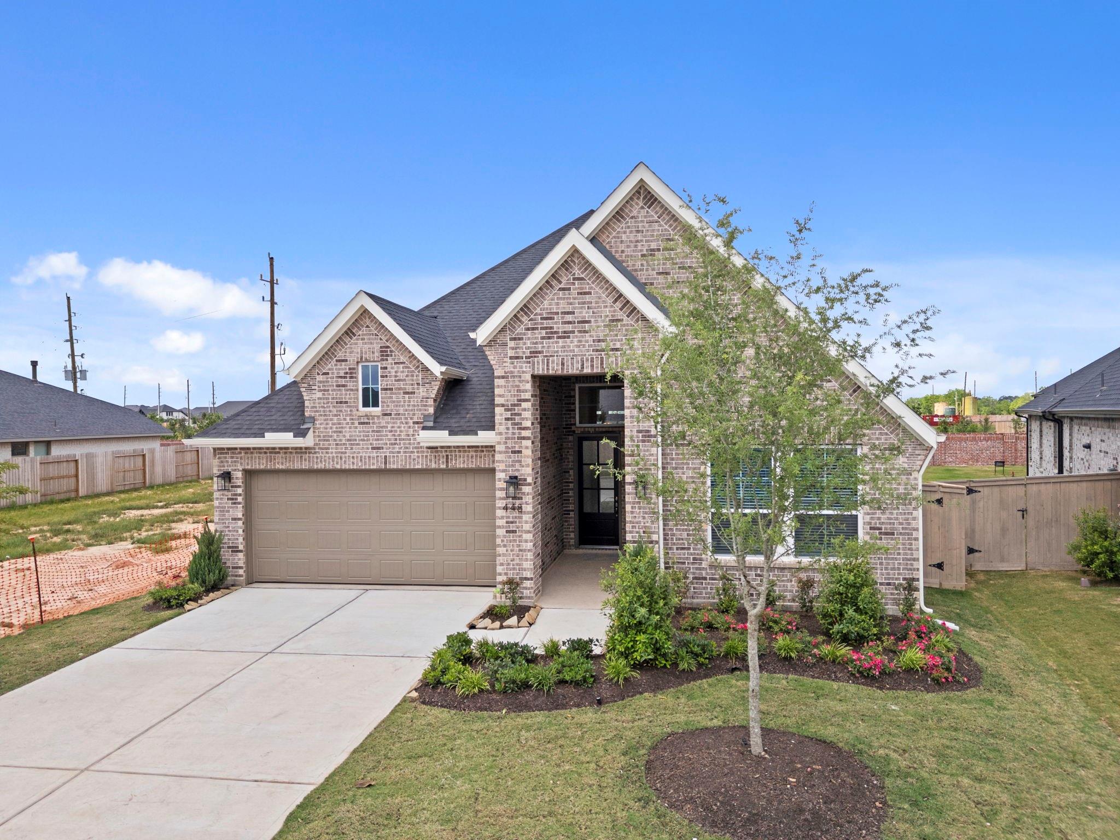
GRANGE! Katy's newest master planned community zoned to Katy ISD! MOVE-IN READY NOW! NO REAR NEIGHBOR! THE BROOKS IS A BEAUTY Single story housing 4 Bedrooms, 3 Bathrooms, Drop Zone, Covered Rear Patio + 2 Car Attached Garage. Vaulted Ceiling Family Room offering a Modern, Electric Fireplace. Quartz Island Kitchen is Wide Open to Family Room offering an adjacent Casual Dining. Private Primary Suite featuring an attached Spa-like Bath that has Dual Vanities, Separate Shower, Free-standing Tub, and a convenient direct connection to Utility for functional living! Large, Central Covered Rear Patio is Perfect for Entertaining and Evening Relaxation! GE Stainless Steel Built-in Appliances, 2" Blinds, Upgraded Wood Tile Flooring, Security System, Sprinkler System, Full Gutters, Fully Sodded Yard + Landscaping Pkg all included!

Save
Ask
Tour
Hide
Share
Listing Snapshot
Price 
$434,990
Days On Site 
221 Days
Bedrooms 
4
Inside Area (SqFt) 
2,138 sqft
Total Baths 
3
Full Baths 
3
Partial Baths 
N/A
Lot Size 
0.1523 Acres
Year Built 
2026
MLS® Number 
63823872
Status 
Active
Property Tax 
N/A
HOA/Condo/Coop Fees 
$110 monthly
Sq Ft Source 
N/A
Friends & Family
Recent Activity
8 hours agoListing updated with changes from the MLS®
3 months agoPrice changed to $434,990
4 months agoStatus changed to Active
7 months agoListing first seen on site
General Features
Acres 
0.1523
Attached Garage 
Yes
Direction Faces 
South
Disclosures 
No Disclosures
Foundation 
Slab
Garage 
Yes
Garage Spaces 
2
Green Energy Efficient 
ThermostatLightingHVACAppliances
Parking 
AttachedGarage Door Opener
Parking Spaces 
2
Property Condition 
Under Construction
Property Sub Type 
Single Family Residence
Sewer 
Public Sewer
SqFt Total 
2138
Style 
Traditional
Water Source 
Public
Interior Features
Appliances 
ENERGY STAR Qualified AppliancesDisposalConvection OvenDouble OvenMicrowaveGas CooktopDishwasher
Cooling 
Ceiling Fan(s)ElectricZoned
Fireplace 
Yes
Fireplace Features 
Electric
Fireplaces 
1
Flooring 
CarpetTile
Heating 
Natural GasZoned
Interior 
High CeilingsWalk-In Closet(s)Breakfast BarKitchen IslandPantryDouble VanitySoaking TubSmart Thermostat
Laundry Features 
Electric Dryer HookupWasher Hookup
Window Features 
Window CoveringsLow Emissivity Windows
Save
Ask
Tour
Hide
Share
Exterior Features
Construction Details 
BrickCement Siding
Fencing 
Back Yard
Lot Features 
Subdivided
Patio And Porch 
Covered
Roof 
Composition
Windows/Doors 
Window CoveringsLow Emissivity Windows
Community Features
Association Amenities 
Recreation Facilities
Association Dues 
1320
Financing Terms Available 
CashConventionalFHAVA Loan
HOA Fee Frequency 
Annually
MLS Area 
25
School District 
30 - Katy
Schools
School District
30 - Katy
Elementary School
Robertson Elementary School (Katy)
Middle School
Katy Junior High School
High School
Katy High School
Listing courtesy of Chesmar Homes [email protected]

IDX information is provided exclusively for consumers’ personal, non-commercial use. It may not be used for any purpose other than to identify prospective properties consumers may be interested in purchasing. This data is deemed reliable but is not guaranteed accurate by the MLS.

Data provided by HAR.com © 2026. All information provided should be independently verified.

Neighborhood & Commute
Source: Walkscore
Save
Ask
Tour
Hide
Share