Save
Ask
Tour
Hide
Share
$764,000
1 Day On Site

2525 W Ranch Drive
Friendswood, TX77546

For Sale|Single Family Residence|Active
5
Beds
4
Total Baths
3
Full Baths
1
Partial Bath
4,555
SqFt
$168
/SqFt
2007
Built
Subdivision:
Creekside At West Ranch Sec 1
County:
Galveston

Due to the health concerns created by Coronavirus we are offering personal 1-1 online video walkthough tours where possible.
Call Now: (281) 684-2049
Is this the listing for you? We can help make it yours.
(281) 684-2049
2525 W Ranch Drive2525 W Ranch Drive2525 W Ranch Drive2525 W Ranch Drive
Save
Ask
Tour
Hide
Share

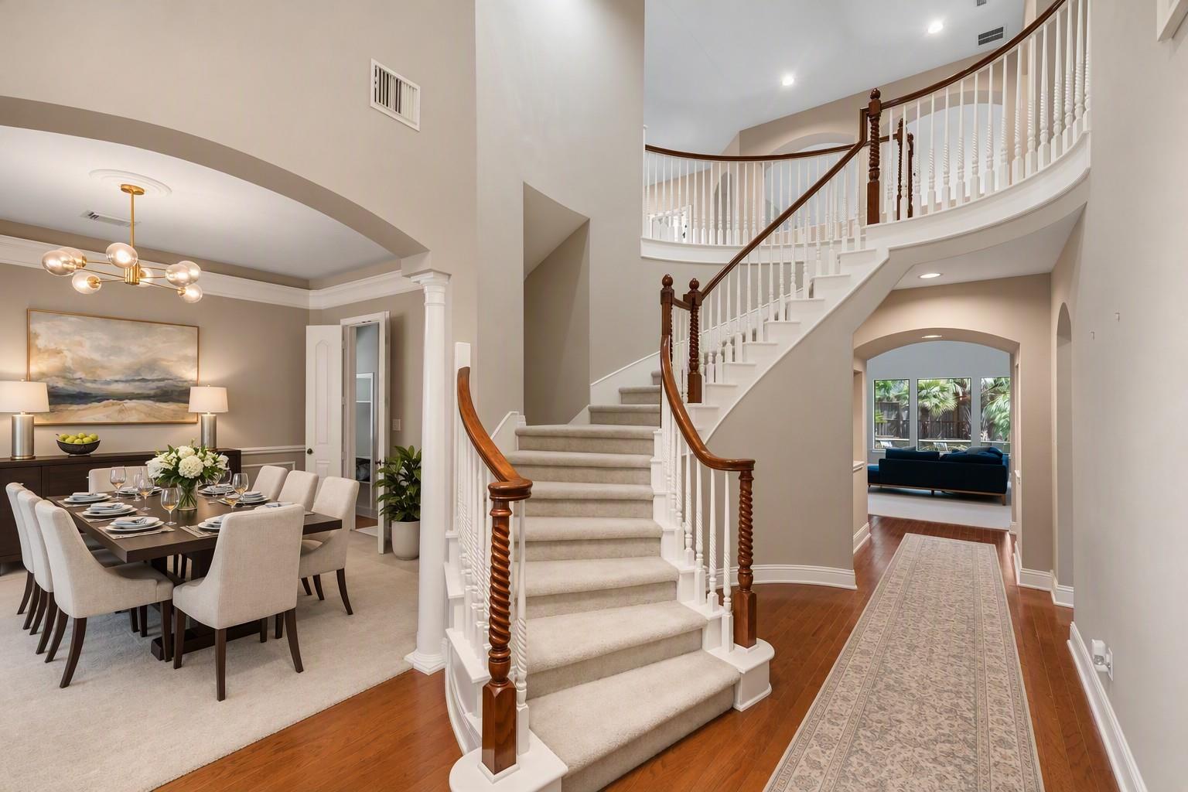
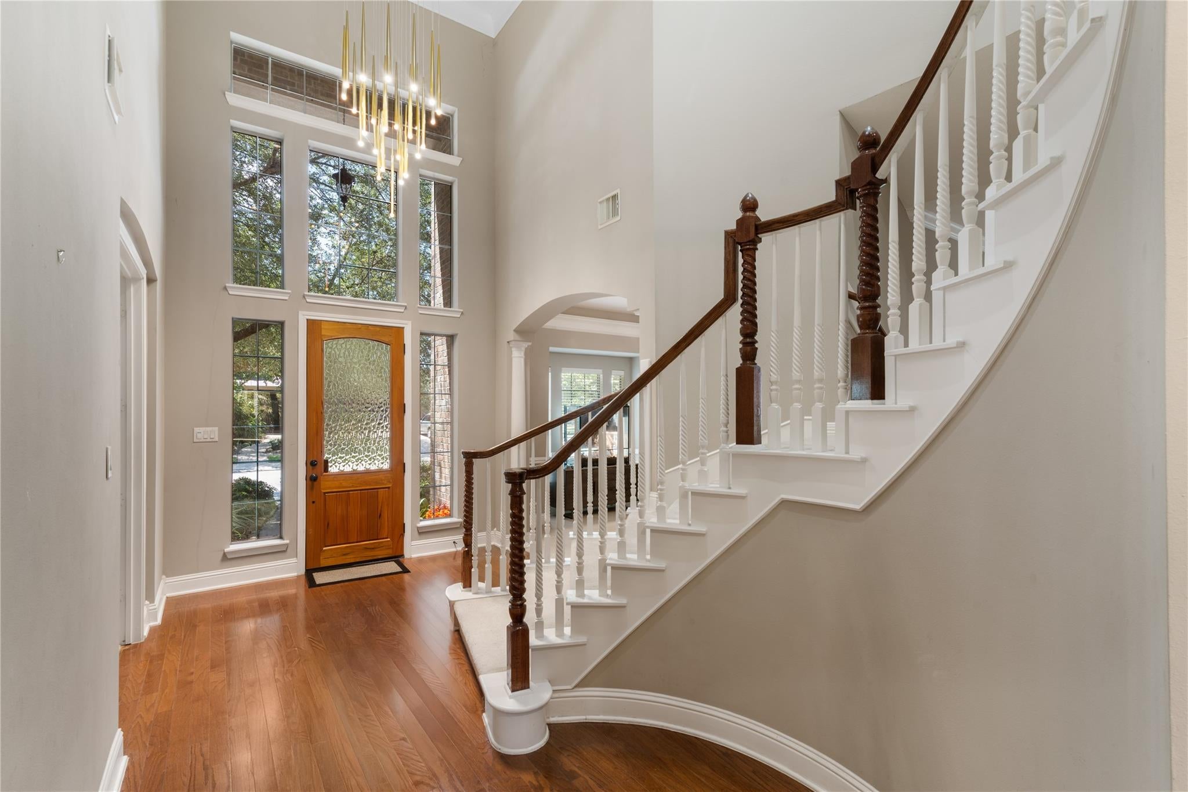
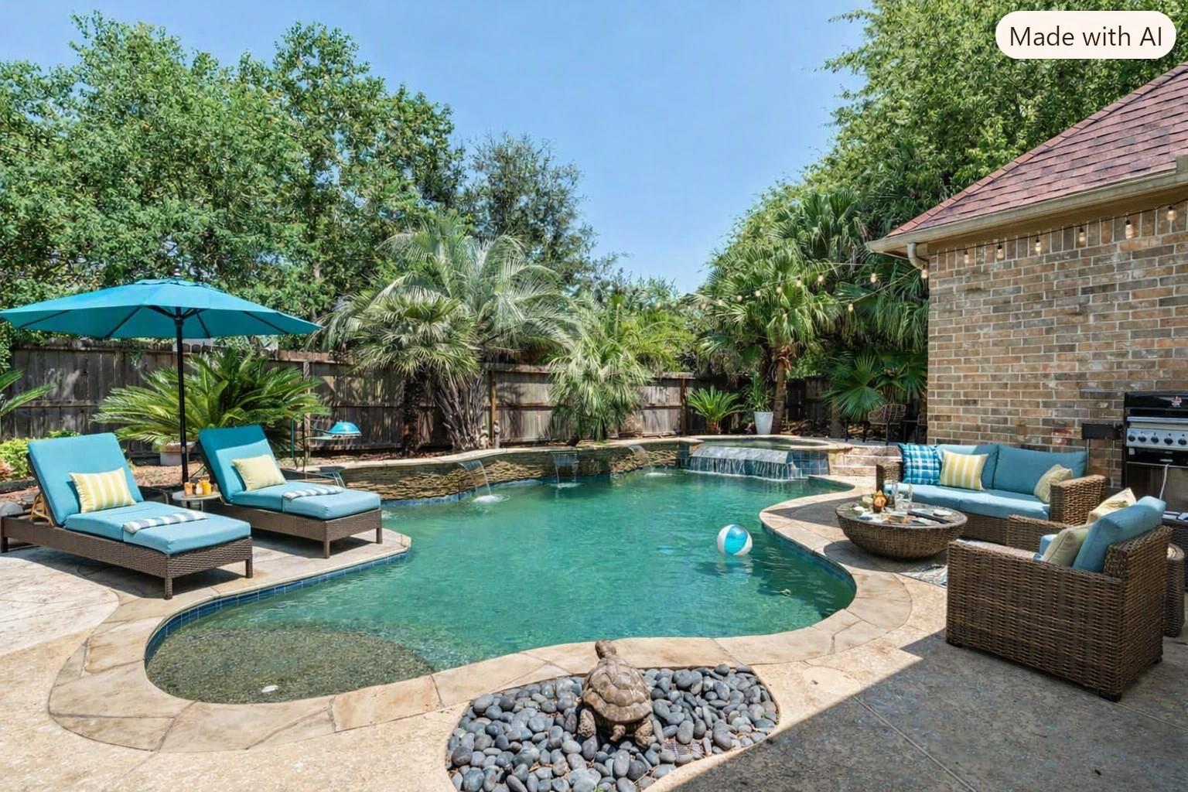
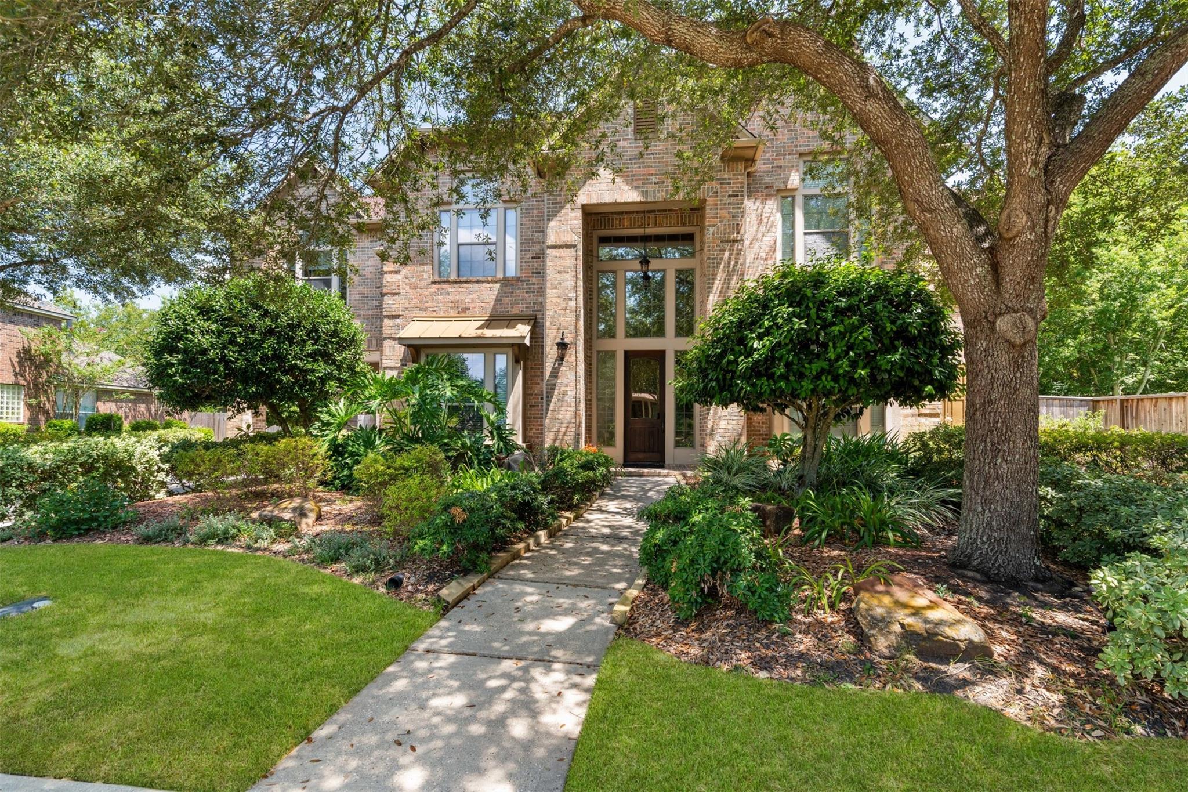
Beautifully appointed 2 story home in a highly desirable Friendswood community featuring 5 bedrooms, 3.5 baths, a 3 car garage, porte cochere, and a backyard oasis with a sparkling pool and hot tub. The first floor offers a private home office, formal dining room, and a well equipped kitchen with stainless appliances, granite counters, and excellent storage. The large family room showcases soaring windows and a double sided gas log fireplace shared with the breakfast area. The primary suite includes a sitting room with fireplace, patio access, a jetted tub, separate shower, and two walk in closets with built ins and a laundry drop to the utility room. Upstairs are four spacious bedrooms, two full baths, a game room, and a dedicated theater. Abundant windows provide natural light throughout. Located on a quiet street near a park and playground. Roof replaced Oct 2024; pool heater replaced Nov 2024.

Save
Ask
Tour
Hide
Share
Listing Snapshot
Price 
$764,000
Days On Site 
1 Day
Bedrooms 
5
Inside Area (SqFt) 
4,555 sqft
Total Baths 
4
Full Baths 
3
Partial Baths 
1
Lot Size 
0.3097 Acres
Year Built 
2007
MLS® Number 
63967413
Status 
Active
Property Tax 
$16,603
HOA/Condo/Coop Fees 
$120.83 monthly
Sq Ft Source 
N/A
Friends & Family
Recent Activity
11 hours agoListing updated with changes from the MLS®
yesterdayListing first seen on site
General Features
Acres 
0.3097
Disclosures 
MudSeller's Disclosure
Foundation 
Slab
Garage 
Yes
Garage Spaces 
3
Parking 
Detached
Parking Spaces 
3
Property Sub Type 
Single Family Residence
SqFt Total 
4555
Style 
Traditional
Water Source 
Public
Interior Features
Appliances 
MicrowaveGas CooktopDishwasher
Cooling 
Electric
Fireplace 
Yes
Fireplaces 
2
Flooring 
CarpetTile
Heating 
Natural Gas
Interior 
Walk-In Closet(s)Master DownstairsPantryDouble VanitySoaking Tub
Bedroom 
Dimensions - 12x14Level - SecondArea - 168
Breakfast 
Dimensions - 10x11Level - FirstArea - 110
Dining Room 
Dimensions - 12x16Level - FirstArea - 192
Family Room 
Dimensions - 18x21Level - FirstArea - 378
Game Room 
Dimensions - 14x25Level - SecondArea - 350
Kitchen 
Dimensions - 18x21Level - FirstArea - 378
Master Bathroom 
Dimensions - 14x18Level - FirstArea - 252
Master Bedroom 
Dimensions - 14x15Level - FirstArea - 210
Media Room 
Dimensions - 14x16Level - SecondArea - 224
Sunroom 
Dimensions - 10x14Level - FirstArea - 140
Utility Room 
Dimensions - 6x7Level - FirstArea - 42
Save
Ask
Tour
Hide
Share
Exterior Features
Construction Details 
Brick
Fencing 
Back Yard
Lot Features 
Subdivided
Pool Features 
In Ground
Private Pool 
Yes
Roof 
Composition
Community Features
Association Amenities 
PlaygroundPoolTrail(s)
Association Fee 
$1450.0
Association Fee Frequency 
Annually
MLS Area 
33
School District 
20 - Friendswood
Financing Terms Available 
CashConventionalFHAVA Loan
Schools
School District
20 - Friendswood
Elementary School
Cline Elementary School
Middle School
Friendswood Junior High School
High School
Friendswood High School
Listing courtesy of Marta Guerrero Realty [email protected]

IDX information is provided exclusively for consumers’ personal, non-commercial use. It may not be used for any purpose other than to identify prospective properties consumers may be interested in purchasing. This data is deemed reliable but is not guaranteed accurate by the MLS.

Data provided by HAR.com © 2026. All information provided should be independently verified.

Neighborhood & Commute
Source: Walkscore
Save
Ask
Tour
Hide
Share