Save
Ask
Tour
Hide
Share
$560,000
New Listing

9234 E Canyon Lake Springs Drive
Cypress, TX77433

Single Family Residence|Coming Soon
3
Beds
3
Total Baths
2
Full Baths
1
Partial Bath
2,628
SqFt
$213
/SqFt
2011
Built
Subdivision:
Towne Lake Sec 02
County:
Harris

Due to the health concerns created by Coronavirus we are offering personal 1-1 online video walkthough tours where possible.
Call Now: (281) 684-2049
Is this the listing for you? We can help make it yours.
(281) 684-2049
9234 E Canyon Lake Springs Drive9234 E Canyon Lake Springs Drive9234 E Canyon Lake Springs Drive9234 E Canyon Lake Springs Drive
Save
Ask
Tour
Hide
Share

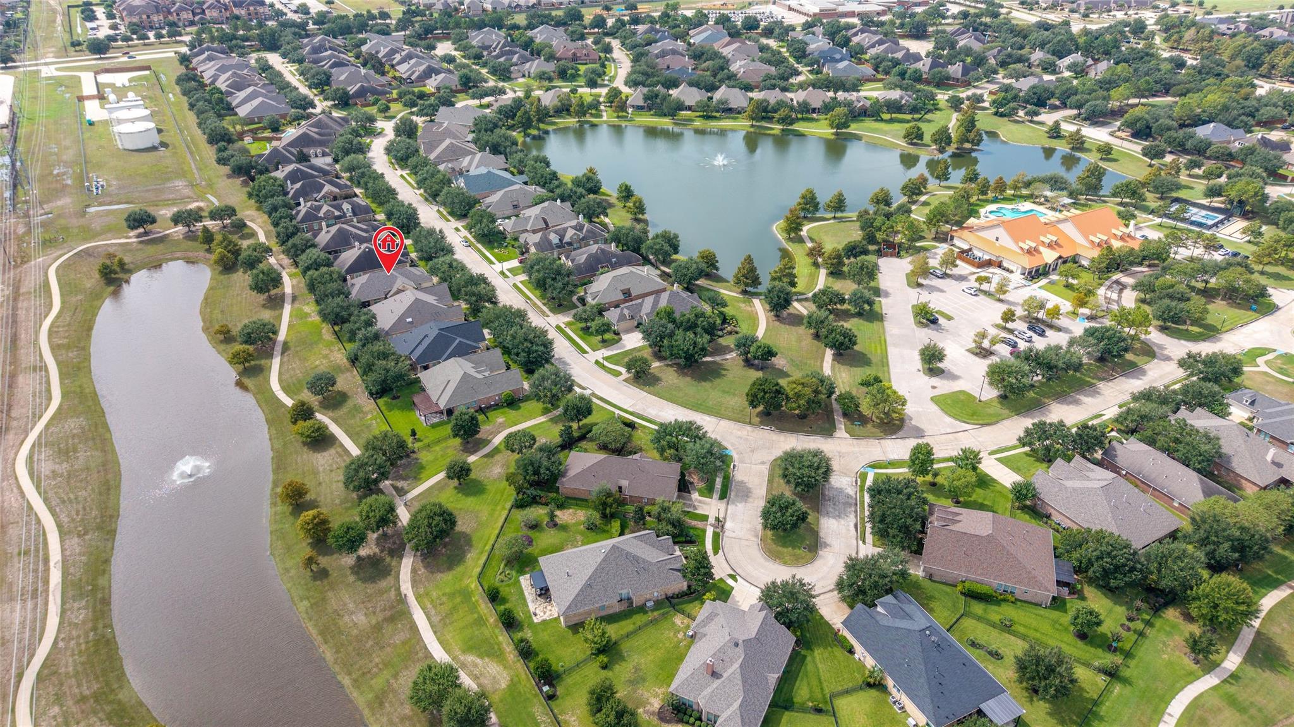
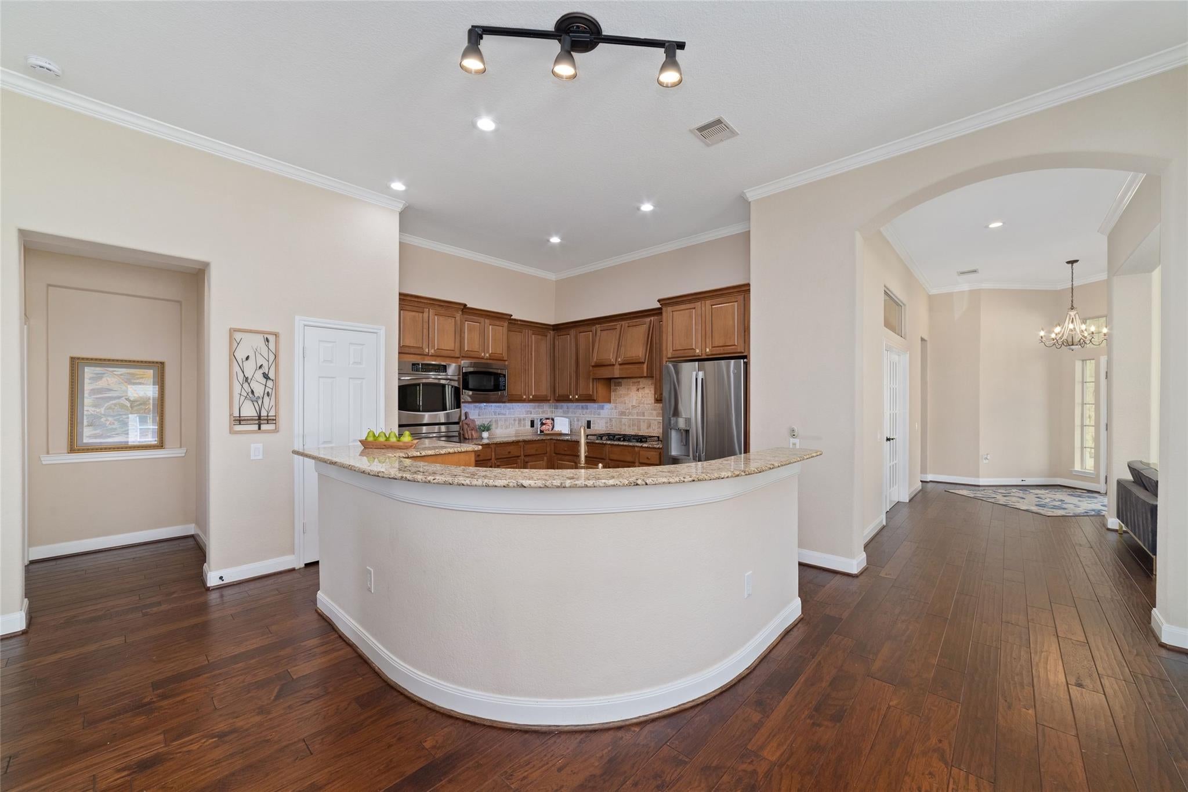
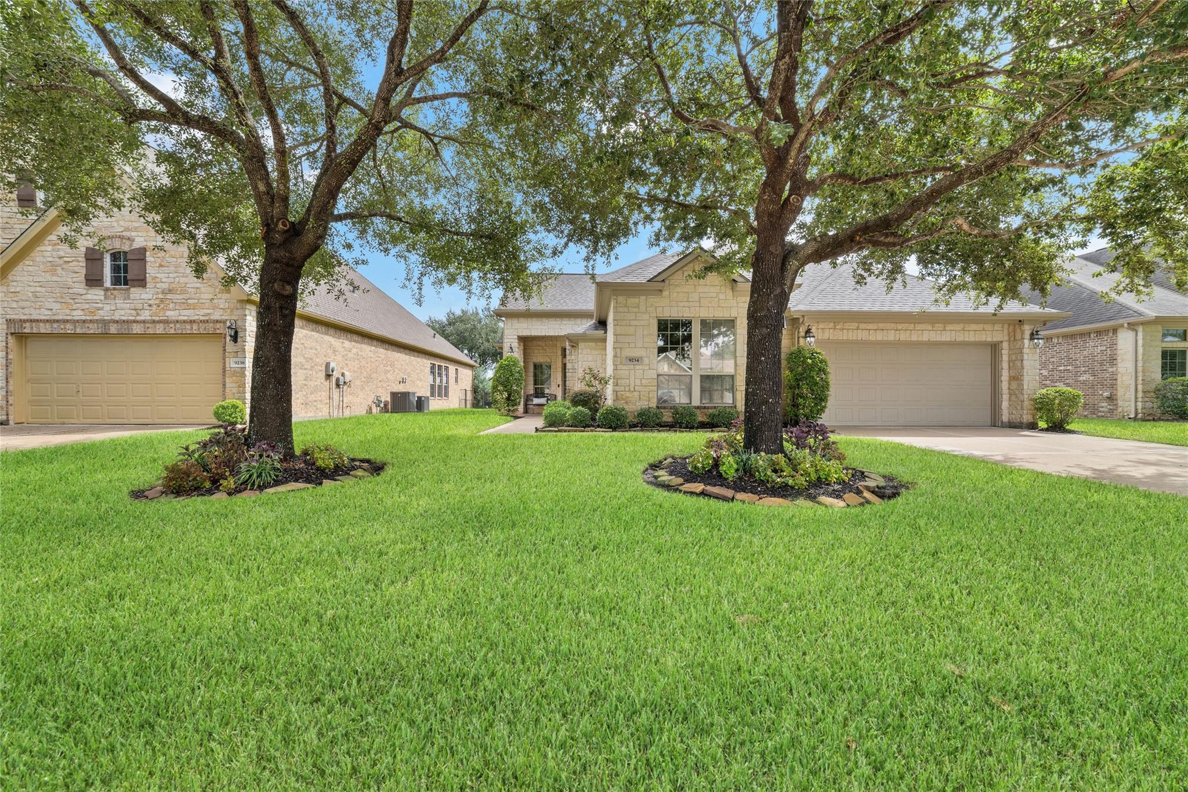
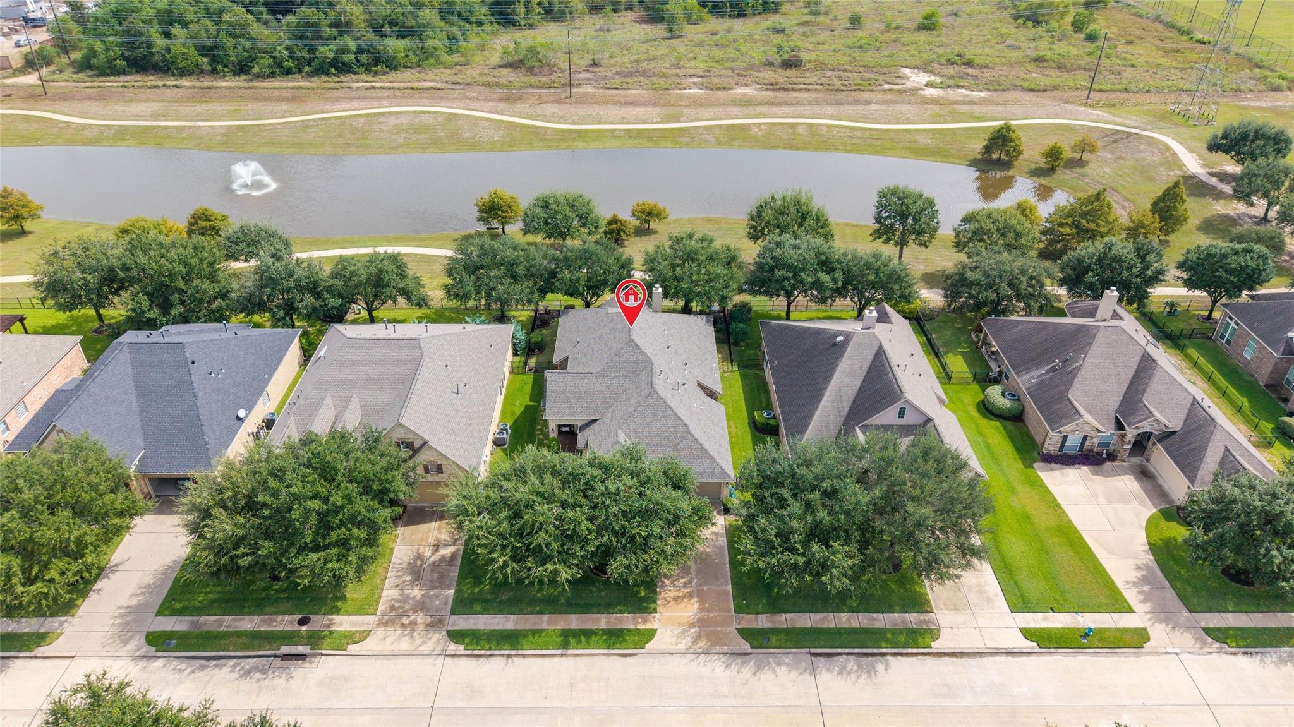
Open House Saturday and Sunday! Water View in a 55+ Community you will have to see for yourself! This home is loaded with unbelievable views that will immediately take your breath away. Take in the elevated appeal of this home as soon as you walk in with the wood flooring, crown molding, neutral wall colors, beautiful cabinetry in the kitchen and the wall of windows that brings the outdoors in. Three bedrooms split plan with the primary at the back of the home that offers space and tranquility with amazing water views that are so calming. Large living room offers open concept living so you never feel crowded. The kitchen is spacious with granite countertops and an island that offers plenty of counter space for entertaining, baking, and simply enjoying preparing meals as you gaze out of the windows at the beautiful views. There is so much this home offers including significant upgrades such as the Roof replaced in 2024 and HVAC 2021. Are you looking for a place to call home this is it.

Save
Ask
Tour
Hide
Share
Listing Snapshot
Price 
$560,000
Days On Site 
0 Days
Bedrooms 
3
Inside Area (SqFt) 
2,628 sqft
Total Baths 
3
Full Baths 
2
Partial Baths 
1
Lot Size 
0.1895 Acres
Year Built 
2011
MLS® Number 
64112238
Status 
Coming Soon
Property Tax 
$11,890
HOA/Condo/Coop Fees 
$298 monthly
Sq Ft Source 
N/A
Friends & Family
Recent Activity
4 hours agoListing updated with changes from the MLS®
4 hours agoListing first seen on site
General Features
Acres 
0.1895
Attached Garage 
Yes
Disclosures 
ExclusionsMudReports AvailableSeller's Disclosure
Foundation 
Slab
Garage 
Yes
Garage Spaces 
2
Parking 
Attached
Parking Spaces 
2
Property Sub Type 
Single Family Residence
SqFt Total 
2628
Style 
Traditional
Water Source 
Public
Interior Features
Appliances 
DisposalMicrowaveGas CooktopDishwasher
Cooling 
Electric
Fireplace 
Yes
Fireplace Features 
Gas Log
Fireplaces 
1
Flooring 
CarpetTileWood
Heating 
Electric
Interior 
Crown MoldingKitchen IslandPantryDouble VanitySoaking Tub
Laundry Features 
Electric Dryer HookupWasher Hookup
Bedroom 
Dimensions - 10 x 12Level - FirstArea - 120
Breakfast 
Dimensions - 11 x 10Level - FirstArea - 110
Dining Room 
Dimensions - 21 x 18Level - FirstArea - 378
Family Room 
Dimensions - 21 x 19Level - FirstArea - 399
Kitchen 
Dimensions - 14 x 19Level - FirstArea - 266
Master Bedroom 
Dimensions - 20 x 15Level - FirstArea - 300
Utility Room 
Dimensions - 8 x 13Level - FirstArea - 104
Save
Ask
Tour
Hide
Share
Exterior Features
Construction Details 
BrickStone
Fencing 
Back Yard
Patio And Porch 
Covered
Roof 
Composition
View 
LakeWater
Waterview 
LakeWater
Community Features
Association Amenities 
ClubhousePoolSport Court
Association Fee 
$298.0
Association Fee Frequency 
Monthly
Community Features 
Clubhouse
MLS Area 
25
School District 
13 - Cypress-Fairbanks
Senior Community 
Yes
Financing Terms Available 
CashConventionalFHAVA Loan
Schools
School District
13 - Cypress-Fairbanks
Elementary School
Rennell Elementary School
Middle School
Anthony Middle School (Cypress-Fairbanks)
High School
Cypress Ranch High School
Listing courtesy of CB&A, Realtors-Katy [email protected]

IDX information is provided exclusively for consumers’ personal, non-commercial use. It may not be used for any purpose other than to identify prospective properties consumers may be interested in purchasing. This data is deemed reliable but is not guaranteed accurate by the MLS.

Data provided by HAR.com © 2026. All information provided should be independently verified.

Neighborhood & Commute
Source: Walkscore
Save
Ask
Tour
Hide
Share