Save
Ask
Tour
Hide
Share
$1,140,000
10 Days On Site

3319 Oakland Drive
Sugar Land, TX77479

For Sale|Single Family Residence|Active
4
Beds
4
Total Baths
3
Full Baths
1
Partial Bath
4,912
SqFt
$232
/SqFt
1992
Built
Subdivision:
Cypress Glen
County:
Fort Bend

Due to the health concerns created by Coronavirus we are offering personal 1-1 online video walkthough tours where possible.
Call Now: (281) 684-2049
Is this the listing for you? We can help make it yours.
(281) 684-2049
3319 Oakland Drive3319 Oakland Drive3319 Oakland Drive3319 Oakland Drive
Save
Ask
Tour
Hide
Share

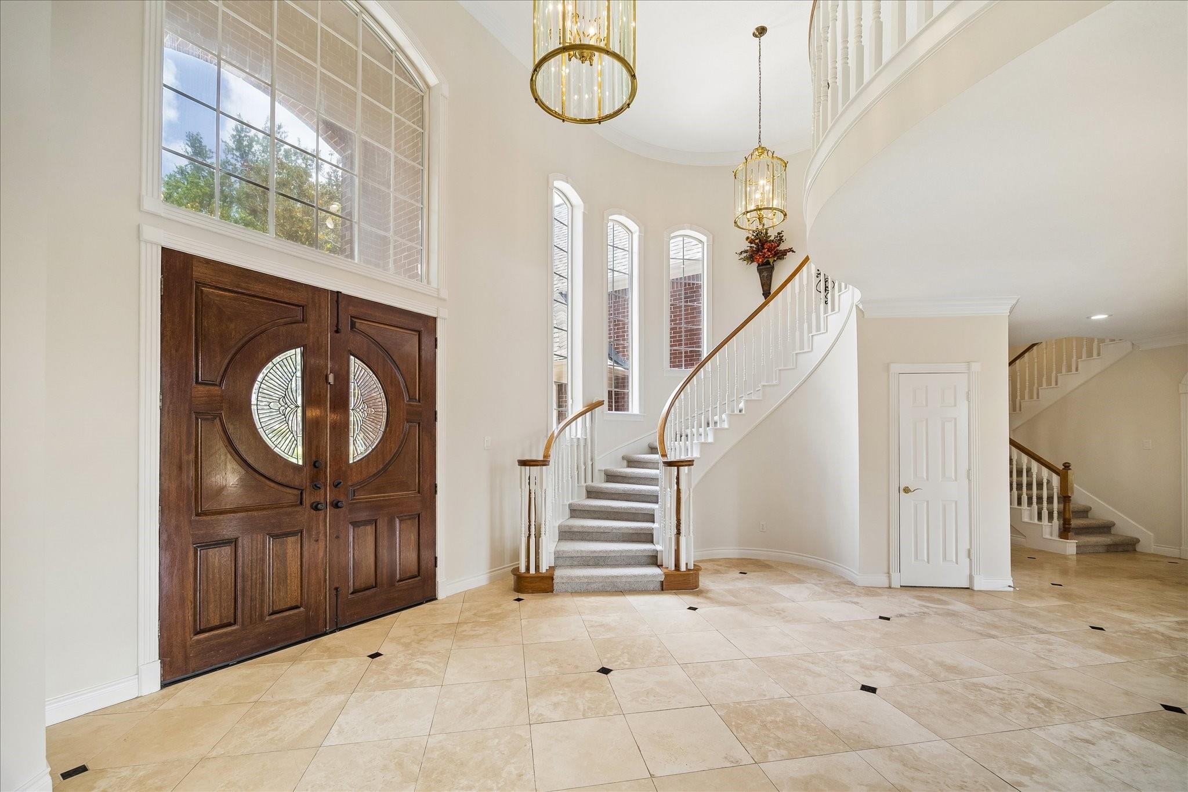
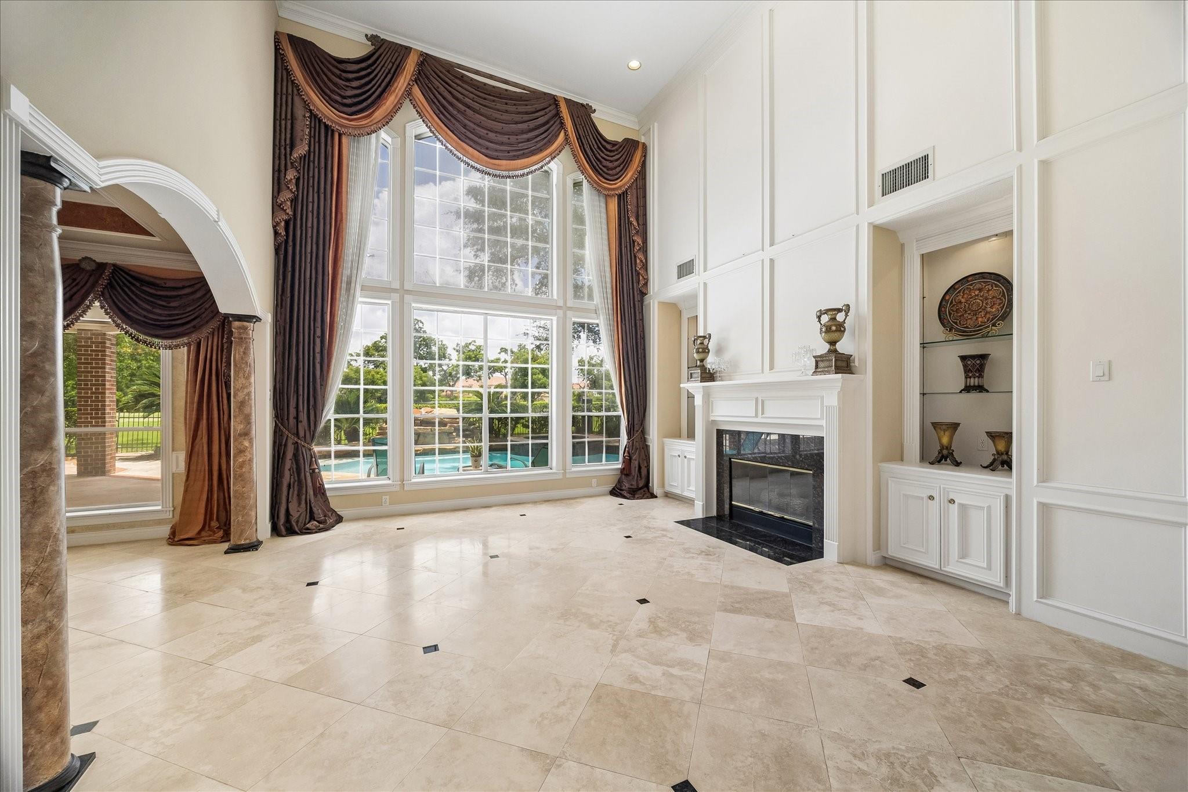
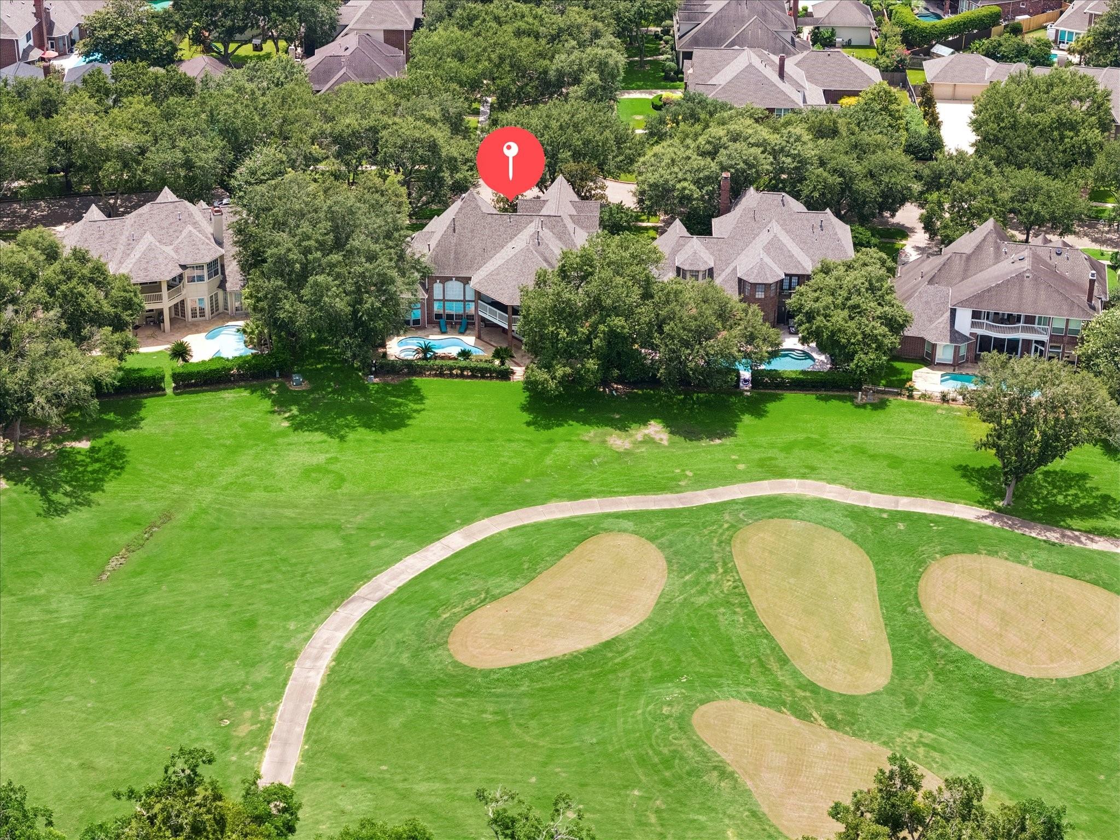
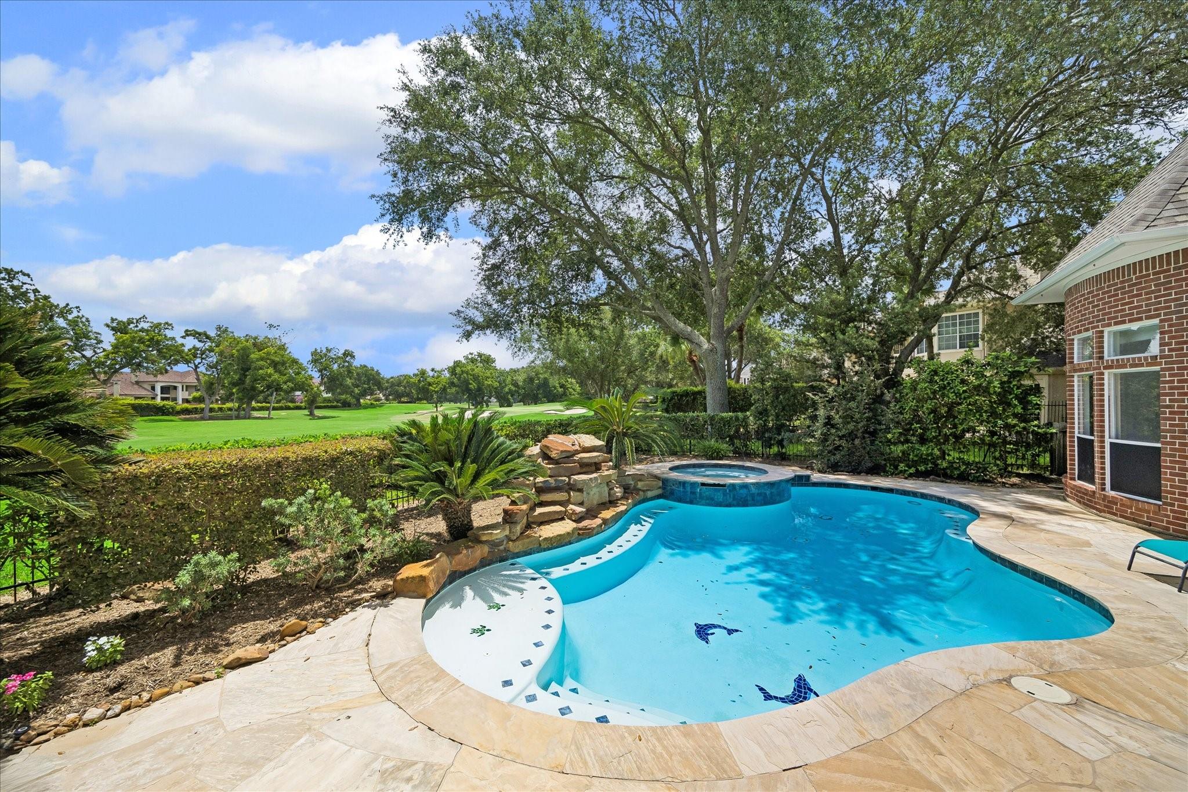
Nestled on the prestigious TPC Houston golf course, this beautiful 4 bed, 3.5 bath home boasts a spacious open floor plan with a two story entryway and living room, a covered balcony and flagstone patio with a sparkling pool/spa overlooking the 14th hole of the Cypress course. Enjoy high ceilings, two staircases, formal living and dining, open kitchen/family room/breakfast area, an expansive gameroom, media room, and a home office/study. Recent updates include fully remodeled bathrooms with Cristallo quartzite and Dolomite marble countertops, custom dual primary closets, LED ceiling lights, brand new carpet, fresh paint, new Sub-Zero built-in fridge, recent roof (2024), and pool resurfacing (2024). Stainless steel Bosch appliances and whole home water softener complete the picture. With breathtaking views and a green belt on one side of the home, this property combines a true oasis and luxury living. Zoned to exemplary schools, minutes from dining & shopping, this is a must see home!

Save
Ask
Tour
Hide
Share
Listing Snapshot
Price 
$1,140,000
Days On Site 
10 Days
Bedrooms 
4
Inside Area (SqFt) 
4,912 sqft
Total Baths 
4
Full Baths 
3
Partial Baths 
1
Lot Size 
0.2492 Acres
Year Built 
1992
MLS® Number 
64145911
Status 
Active
Property Tax 
$20,695
HOA/Condo/Coop Fees 
$76 monthly
Sq Ft Source 
N/A
Friends & Family
Recent Activity
4 days agoListing updated with changes from the MLS®
a week agoStatus changed to Active
2 weeks agoListing first seen on site
General Features
Acres 
0.2492
Attached Garage 
Yes
Disclosures 
Owner/AgentSellers Disclosure
Foundation 
Slab
Garage 
Yes
Garage Spaces 
2
Parking 
AttachedGarage Door Opener
Parking Spaces 
2
Property Sub Type 
Single Family Residence
Security 
Prewired
SqFt Total 
4912
Style 
Traditional
Water Source 
Public
Interior Features
Appliances 
DisposalWater SoftenerDouble OvenElectric OvenMicrowaveGas CooktopDishwasherDryerRefrigeratorWasherWater PurifierCooktop
Cooling 
Ceiling Fan(s)Electric
Fireplace 
Yes
Fireplace Features 
Gas Log
Fireplaces 
2
Flooring 
CarpetTileWood
Heating 
Natural Gas
Interior 
High CeilingsWalk-In Closet(s)Breakfast BarPantryBidetEntrance FoyerMaster DownstairsVaulted Ceiling(s)Kitchen IslandDouble VanitySoaking Tub
Spa 
Yes
Window Features 
Solar ScreensWindow Coverings
Save
Ask
Tour
Hide
Share
Exterior Features
Construction Details 
Brick
Exterior 
Balcony
Fencing 
Back Yard
Lot Features 
Back YardGreenbeltNear Golf CourseOn Golf Course
Patio And Porch 
CoveredPatio
Pool Features 
HeatedIn Ground
Private Pool 
Yes
Roof 
Composition
Spa 
Yes
Spa Features 
Private
Windows/Doors 
Solar ScreensWindow Coverings
Community Features
Association Amenities 
ClubhouseJogging PathParkPicnic AreaPlaygroundPoolTennis Court(s)Trail(s)Recreation Facilities
Association Dues 
912
Community Features 
Clubhouse
Financing Terms Available 
CashConventionalFHAVA Loan
HOA Fee Frequency 
Annually
MLS Area 
29
School District 
19 - Fort Bend
Schools
School District
19 - Fort Bend
Elementary School
Colony Meadows Elementary School
Middle School
Fort Settlement Middle School
High School
Clements High School
Listing courtesy of Caskey Realty [email protected]

IDX information is provided exclusively for consumers’ personal, non-commercial use. It may not be used for any purpose other than to identify prospective properties consumers may be interested in purchasing. This data is deemed reliable but is not guaranteed accurate by the MLS.

Data provided by HAR.com © 2026. All information provided should be independently verified.

Neighborhood & Commute
Source: Walkscore
Save
Ask
Tour
Hide
Share