Save
Ask
Tour
Hide
Share
$417,655
1 Day On Site

822 Sugar Maple Forest Street
Crosby, TX77532

For Sale|Single Family Residence|Active
5
Beds
3
Total Baths
2
Full Baths
1
Partial Bath
2,809
SqFt
$149
/SqFt
2026
Built
Subdivision:
Pecan Estates
County:
Harris

Due to the health concerns created by Coronavirus we are offering personal 1-1 online video walkthough tours where possible.
Call Now: (281) 684-2049
Is this the listing for you? We can help make it yours.
(281) 684-2049
822 Sugar Maple Forest Street822 Sugar Maple Forest Street822 Sugar Maple Forest Street822 Sugar Maple Forest Street
Save
Ask
Tour
Hide
Share

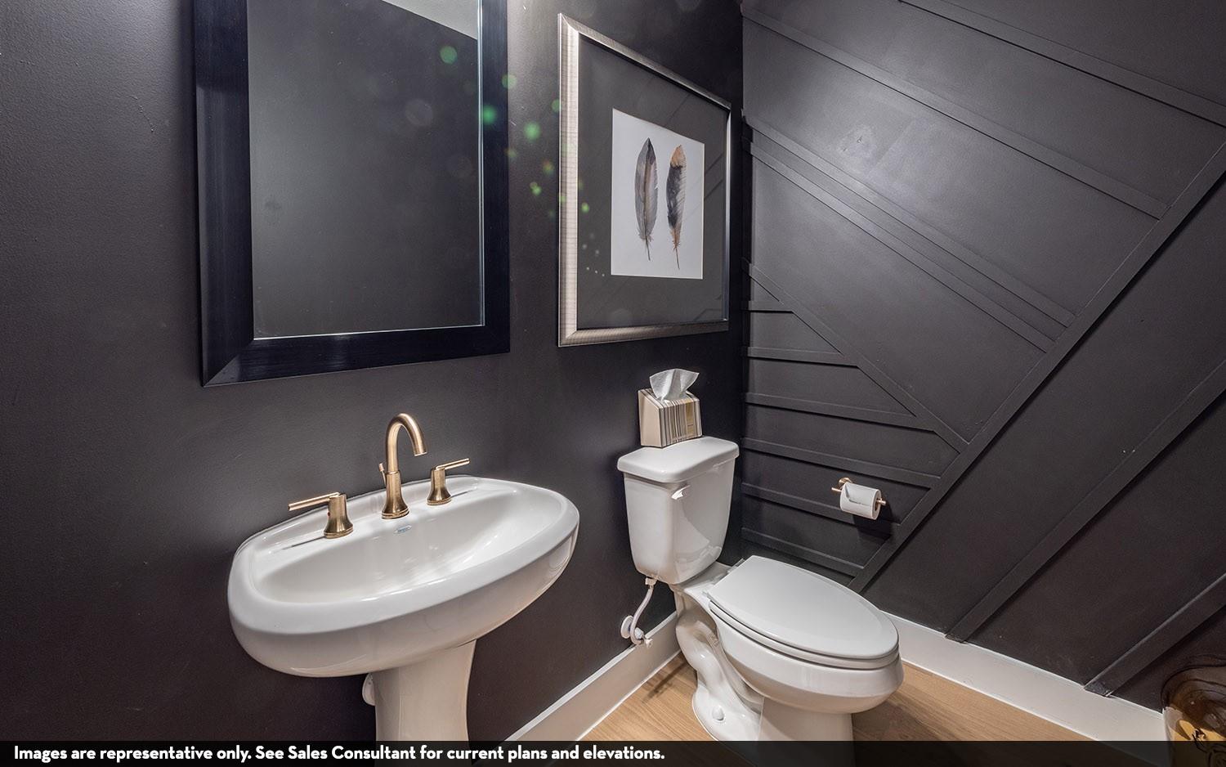
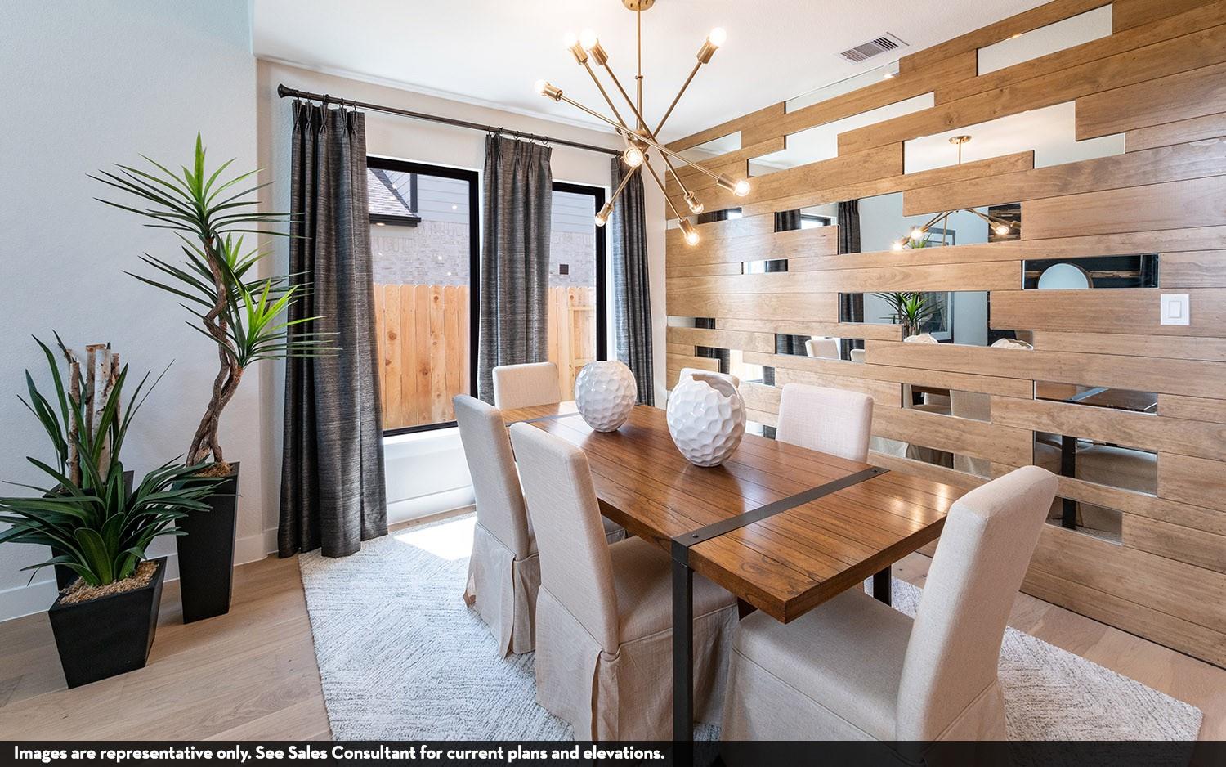
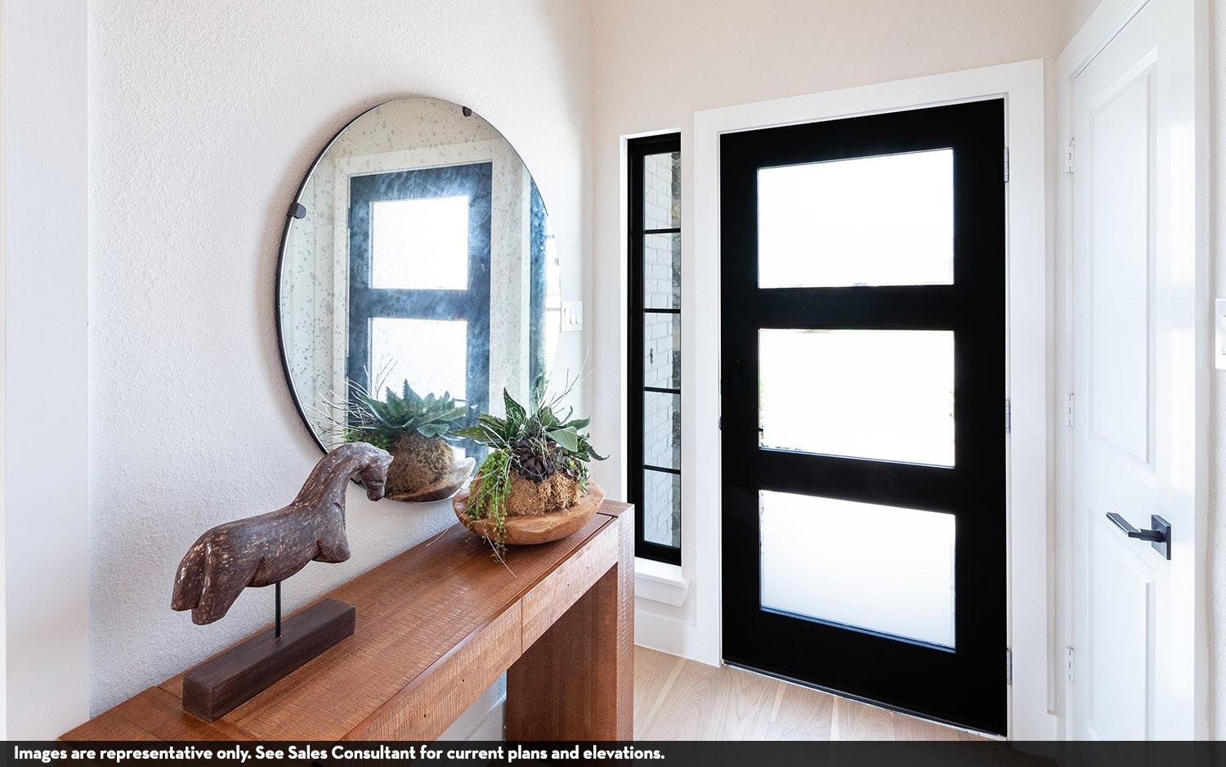
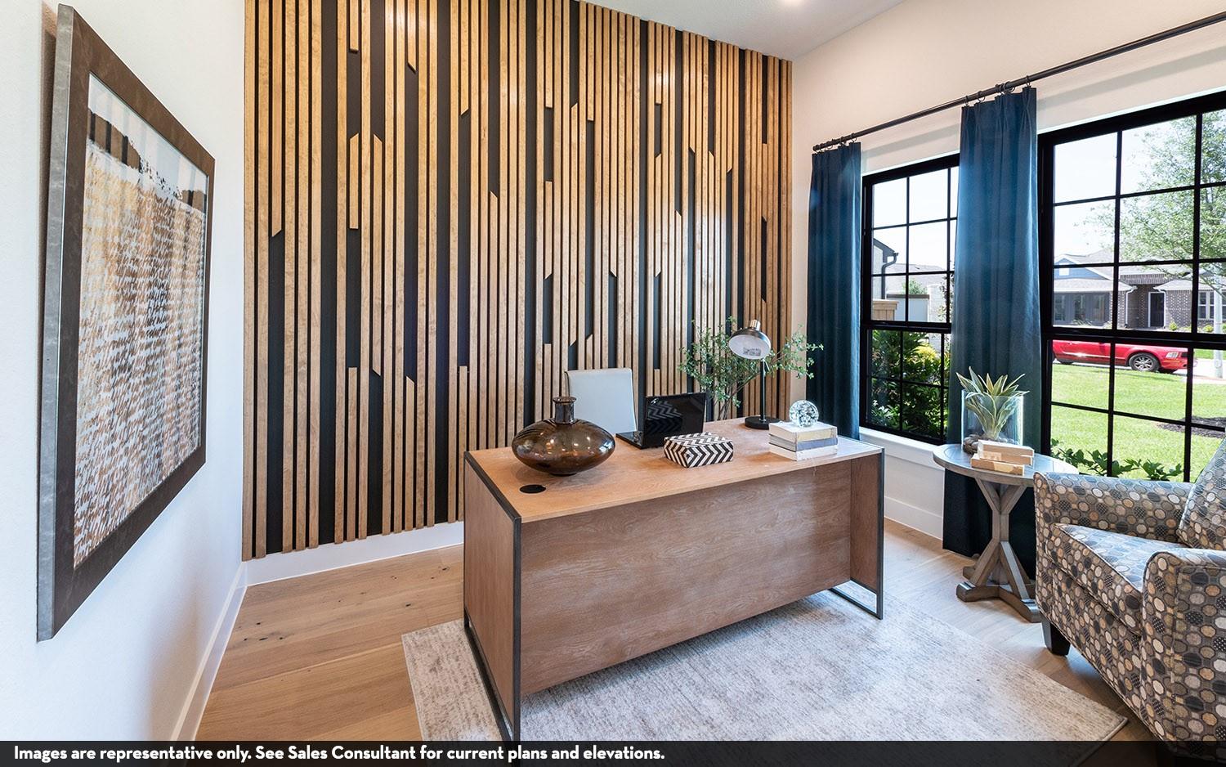
The two-story Hayden home offers plenty of space with bright and airy rooms. Upon entering this home, you are greeted with the stairway to your second floor, as well as your downstairs powder bathroom and bedroom. Traveling down the foyer, you will be captivated by the open-concept layout that flows from the two-story family room to the inviting dining space and spacious kitchen. Your kitchen also comes with attractive features like sleek granite countertops, ceramic tile backsplash, industry-leading appliances, and a kitchen island! Right off the kitchen is entry to your walk-in utility and your two-car garage. Back inside, you are met with your deluxe master retreat featuring a huge walk-in closet and a divine master bathroom. Your master bathroom features dual vanities, a bathtub and a stand-alone shower. Your second floor sports a media room and game room. Additionally, upstairs holds your three bedrooms all containing large walk-in closets, as well as your secondary bathroom.

Save
Ask
Tour
Hide
Share
Listing Snapshot
Price 
$417,655
Days On Site 
1 Day
Bedrooms 
5
Inside Area (SqFt) 
2,809 sqft
Total Baths 
3
Full Baths 
2
Partial Baths 
1
Lot Size 
N/A
Year Built 
2026
MLS® Number 
64289383
Status 
Active
Property Tax 
N/A
HOA/Condo/Coop Fees 
$58.17 monthly
Sq Ft Source 
N/A
Friends & Family
Recent Activity
21 hours agoListing updated with changes from the MLS®
yesterdayListing first seen on site
General Features
Attached Garage 
Yes
Direction Faces 
Southeast
Disclosures 
No Disclosures
Foundation 
Slab
Garage 
Yes
Garage Spaces 
2
Green Energy Efficient 
LightingAppliances
Parking 
Attached
Parking Spaces 
2
Property Condition 
Under Construction
Property Sub Type 
Single Family Residence
SqFt Total 
2809
Style 
Traditional
Water Source 
Public
Interior Features
Appliances 
ENERGY STAR Qualified AppliancesWater HeaterDisposalGas OvenMicrowaveGas CooktopDishwasherCooktop
Cooling 
Ceiling Fan(s)Electric
Flooring 
CarpetTile
Heating 
Natural Gas
Interior 
Master DownstairsGranite CountersKitchen IslandDouble Vanity
Laundry Features 
Electric Dryer HookupWasher Hookup
Bathroom 
Dimensions - 11 x 5Level - SecondArea - 55
Bedroom 
Dimensions - 10 x 12Level - FirstArea - 120
Dining Room 
Dimensions - 16 x 10Level - FirstArea - 160
Family Room 
Dimensions - 18 x 16Level - FirstArea - 288
Game Room 
Dimensions - 13 x 14Level - SecondArea - 182
Kitchen 
Dimensions - 14 x 13Level - FirstArea - 182
Master Bathroom 
Dimensions - 10 x 10Level - FirstArea - 100
Master Bedroom 
Dimensions - 15 x 16Level - FirstArea - 240
Media Room 
Dimensions - 11 x 16Level - SecondArea - 176
Utility Room 
Level - First
Save
Ask
Tour
Hide
Share
Exterior Features
Construction Details 
BrickCement Siding
Lot Features 
Subdivided
Roof 
Composition
Community Features
Association Amenities 
ParkPlaygroundTrail(s)
Association Fee 
$698.0
Association Fee Frequency 
Annually
Community Features 
Curbs
MLS Area 
1
School District 
12 - Crosby
Financing Terms Available 
CashConventionalFHAVA Loan
Roads 
Concrete
Schools
School District
12 - Crosby
Elementary School
Crosby Elementary School (Crosby)
Middle School
Crosby Middle School (Crosby)
High School
Crosby High School
Listing courtesy of CastleRock Realty, LLC [email protected]

IDX information is provided exclusively for consumers’ personal, non-commercial use. It may not be used for any purpose other than to identify prospective properties consumers may be interested in purchasing. This data is deemed reliable but is not guaranteed accurate by the MLS.

Data provided by HAR.com © 2026. All information provided should be independently verified.

Neighborhood & Commute
Source: Walkscore
Save
Ask
Tour
Hide
Share