Save
Ask
Tour
Hide
Share
$374,900
New Listing

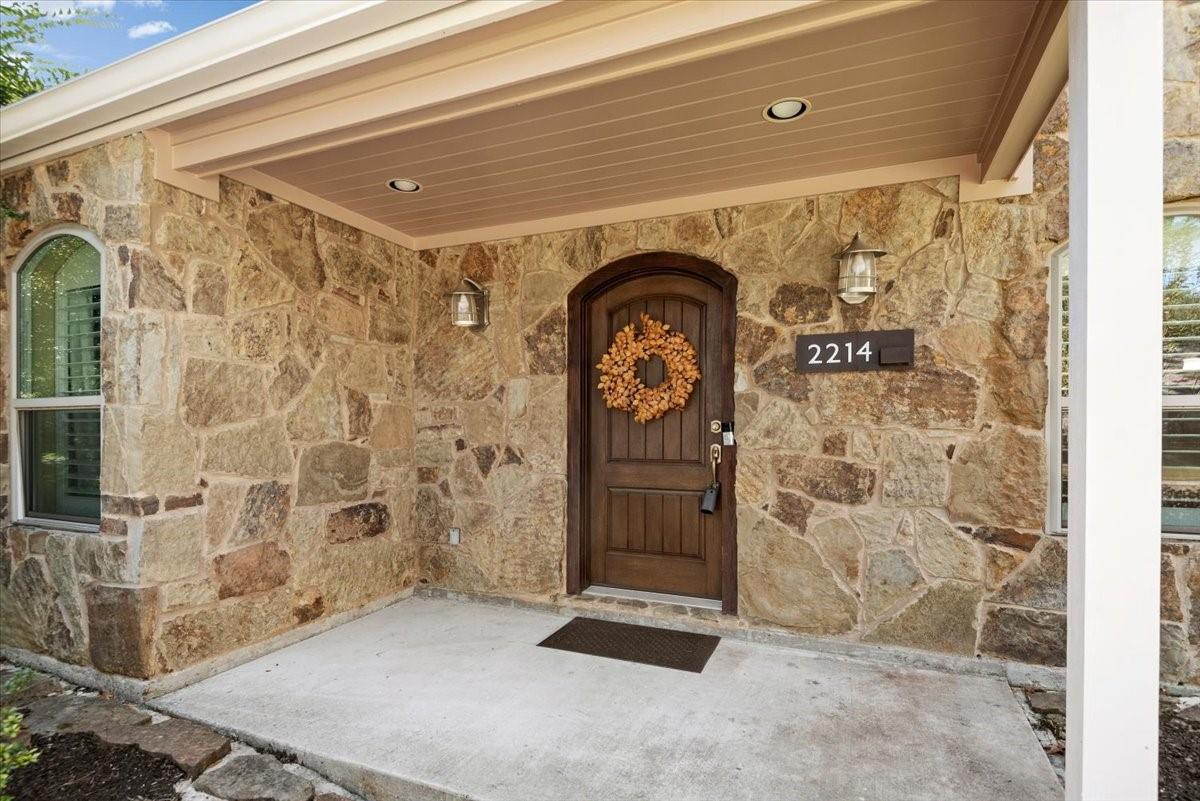
2214 Lakeville Drive
Kingwood, TX77339

For Sale|Single Family Residence|Active
4
Beds
4
Total Baths
3
Full Baths
1
Partial Bath
3,121
SqFt
$120
/SqFt
1976
Built
Subdivision:
Woodland Hills Village
County:
Harris

Due to the health concerns created by Coronavirus we are offering personal 1-1 online video walkthough tours where possible.
Call Now: (281) 684-2049
Is this the listing for you? We can help make it yours.
(281) 684-2049
2214 Lakeville Drive2214 Lakeville Drive2214 Lakeville Drive2214 Lakeville Drive
Save
Ask
Tour
Hide
Share

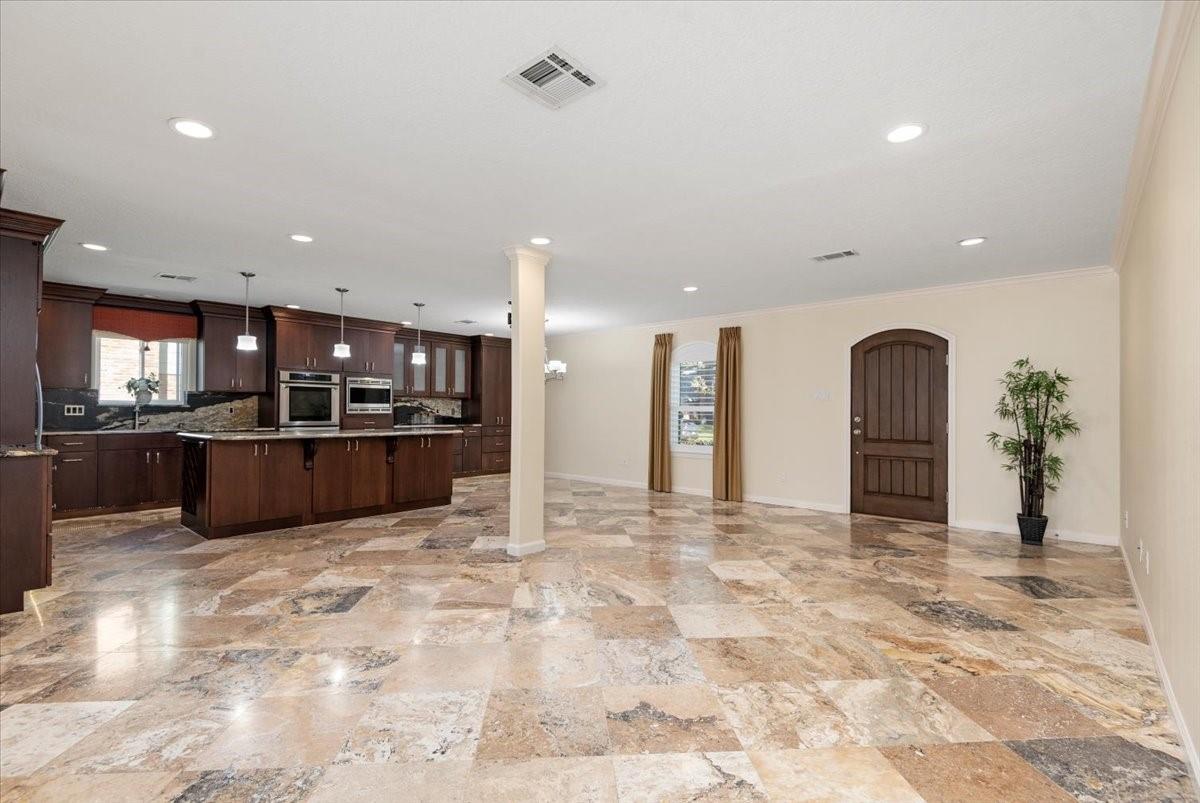
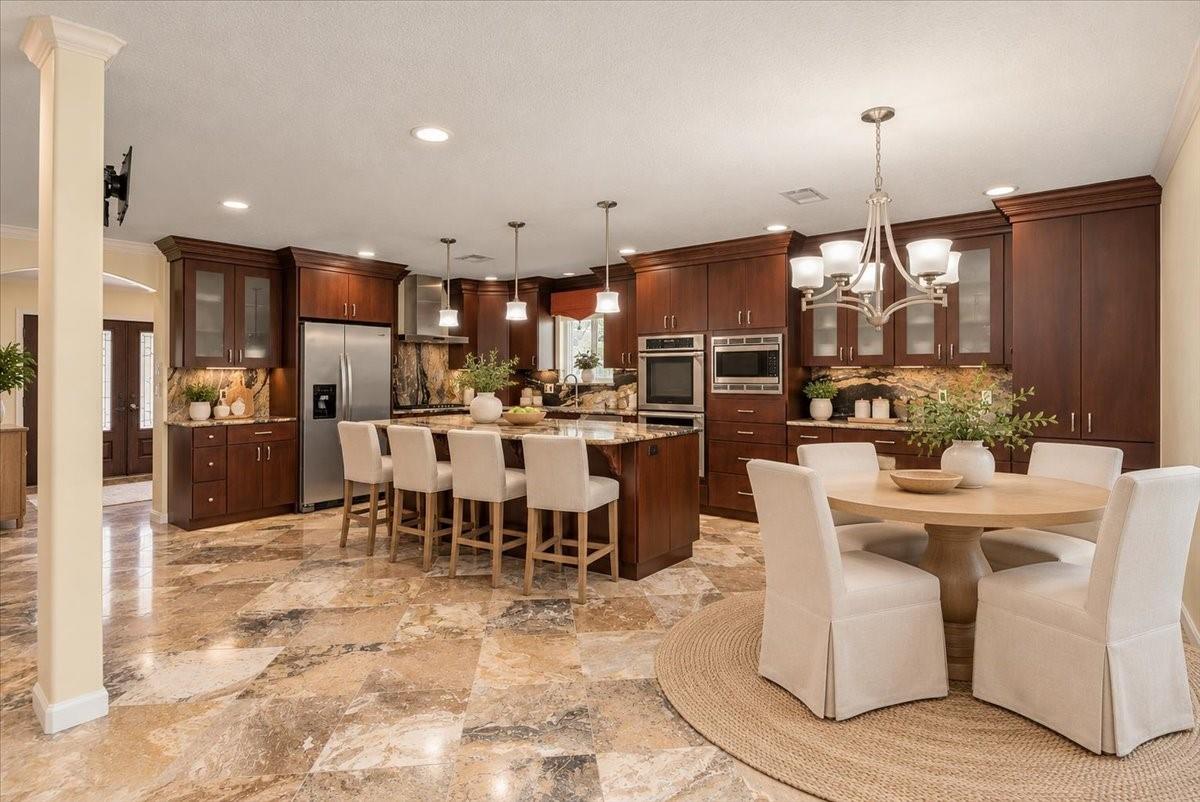
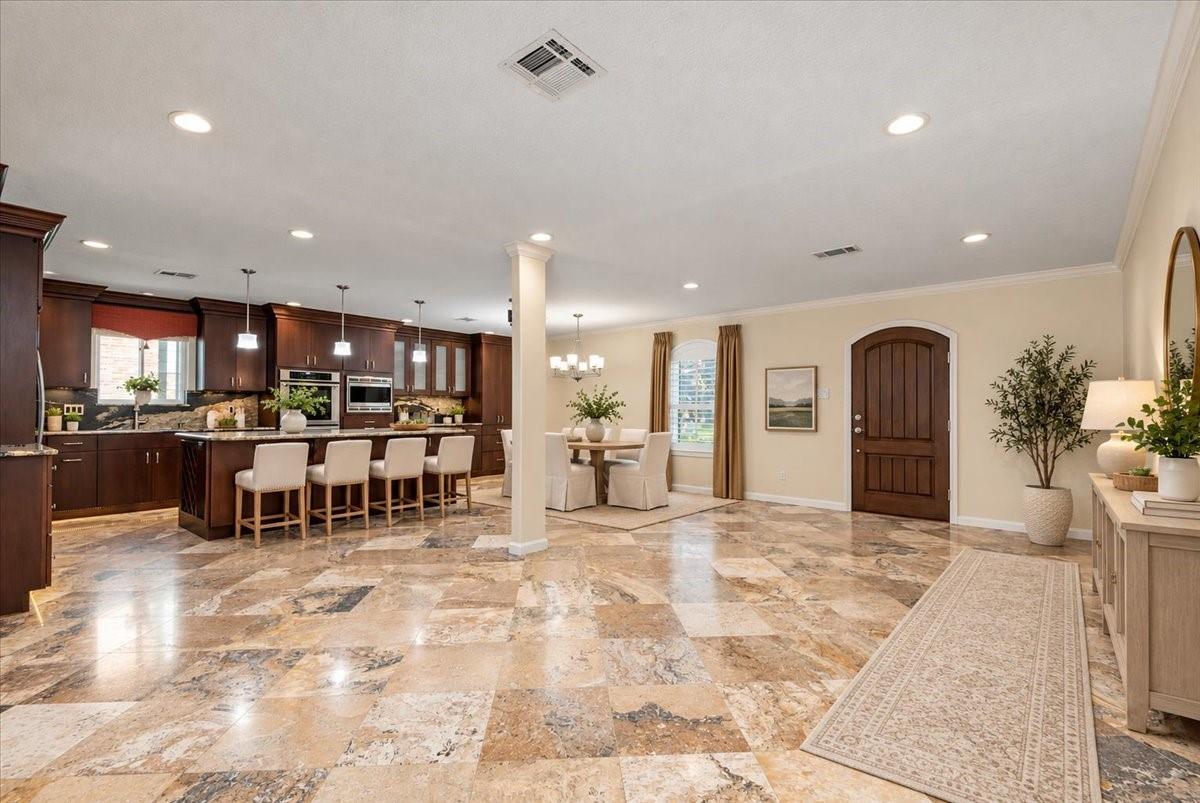
Looking for a beautifully renovated, spacious 1-story home with an incredible kitchen? This is it! The gourmet kitchen features floor-to-ceiling solid mahogany cabinetry, granite counters, Thermador double ovens, gas cooktop, vent hood, undercabinet & toe-kick lighting, pot & pan drawers, and 2 sinks—perfect for entertaining! The living room boasts a vaulted ceiling & stacked-stone media wall. Retreat to the spacious primary suite featuring 2 fully remodeled bathrooms, 2 walk-in closets & an adjoining flex room ideal for a gym, craft room, nursery or pet retreat. All 3.5 baths have been remodeled! Hardi-plank siding, 2026 exterior paint, roof (2017), AC (2016) & water heater (2017). Extra insulation & insulated windows help keep energy costs LOW. Conveniently located minutes from Hwy 69, Grand Pkwy 99, Beltway 8 & Bush IAH, plus access to 75+ miles of greenbelt trails. Luxury, space & convenience all in one!

Save
Ask
Tour
Hide
Share
Listing Snapshot
Price 
$374,900
Days On Site 
0 Days
Bedrooms 
4
Inside Area (SqFt) 
3,121 sqft
Total Baths 
4
Full Baths 
3
Partial Baths 
1
Lot Size 
0.2149 Acres
Year Built 
1976
MLS® Number 
64544845
Status 
Active
Property Tax 
$9,731
HOA/Condo/Coop Fees 
$35.83 monthly
Sq Ft Source 
N/A
Friends & Family
Recent Activity
3 hours agoListing updated with changes from the MLS®
3 hours agoListing first seen on site
General Features
Acres 
0.2149
Disclosures 
Seller's Disclosure
Foundation 
Slab
Garage 
Yes
Garage Spaces 
2
Green Energy Efficient 
ThermostatHVACExposure/Shade
Parking 
DetachedGarage Door Opener
Parking Spaces 
2
Property Sub Type 
Single Family Residence
Sewer 
Public Sewer
SqFt Total 
3121
Style 
Traditional
Water Source 
Public
Interior Features
Appliances 
DisposalDouble OvenElectric OvenMicrowaveGas CooktopDishwasherExhaust FanRefrigerator
Cooling 
Ceiling Fan(s)Electric
Flooring 
Carpet
Heating 
Natural Gas
Interior 
Crown MoldingWalk-In Closet(s)Breakfast BarKitchen IslandPantryEntrance FoyerMaster DownstairsGranite CountersVaulted Ceiling(s)Double VanitySmart Thermostat
Laundry Features 
Electric Dryer HookupGas Dryer HookupWasher Hookup
Window Features 
Window CoveringsLow Emissivity Windows
Bedroom 
Dimensions - 18x9Level - FirstArea - 162
Breakfast 
Dimensions - 13x8Level - FirstArea - 104
Kitchen 
Dimensions - 15x10Level - FirstArea - 150
Living Room 
Dimensions - 20x15Level - FirstArea - 300
Master Bedroom 
Dimensions - 19x12Level - FirstArea - 228
Save
Ask
Tour
Hide
Share
Exterior Features
Construction Details 
Cement SidingStoneWood Siding
Fencing 
Back Yard
Lot Features 
Near Golf CourseSubdividedWooded
Patio And Porch 
CoveredPatio
Roof 
Composition
Windows/Doors 
Window CoveringsLow Emissivity Windows
Community Features
Association Amenities 
Jogging PathParkPicnic AreaPlaygroundPoolTrail(s)Recreation Facilities
Association Fee 
$430.0
Association Fee Frequency 
Annually
MLS Area 
32
School District 
29 - Humble
Financing Terms Available 
CashConventionalFHAVA Loan
Schools
School District
29 - Humble
Elementary School
Woodland Hills Elementary School
Middle School
Kingwood Middle School
High School
Kingwood Park High School
Listing courtesy of Keller Williams Realty Northeast [email protected]

IDX information is provided exclusively for consumers’ personal, non-commercial use. It may not be used for any purpose other than to identify prospective properties consumers may be interested in purchasing. This data is deemed reliable but is not guaranteed accurate by the MLS.

Data provided by HAR.com © 2026. All information provided should be independently verified.

Neighborhood & Commute
Source: Walkscore
Save
Ask
Tour
Hide
Share