Save
Ask
Tour
Hide
$314,900
New Listing
4010 Park ThicketPasadena, TX77058
Townhouse|Coming Soon
2
Beds
3
Total Baths
2
Full Baths
1
Partial Bath
1,954
SqFt
$161
/SqFt
2008
Built
Subdivision:
Park Shadows T/H
County:
Harris
Due to the health concerns created by Coronavirus we are offering personal 1-1 online video walkthough tours where possible.
Call Now: (281) 684-2049
Is this the listing for you? We can help make it yours.
(281) 684-2049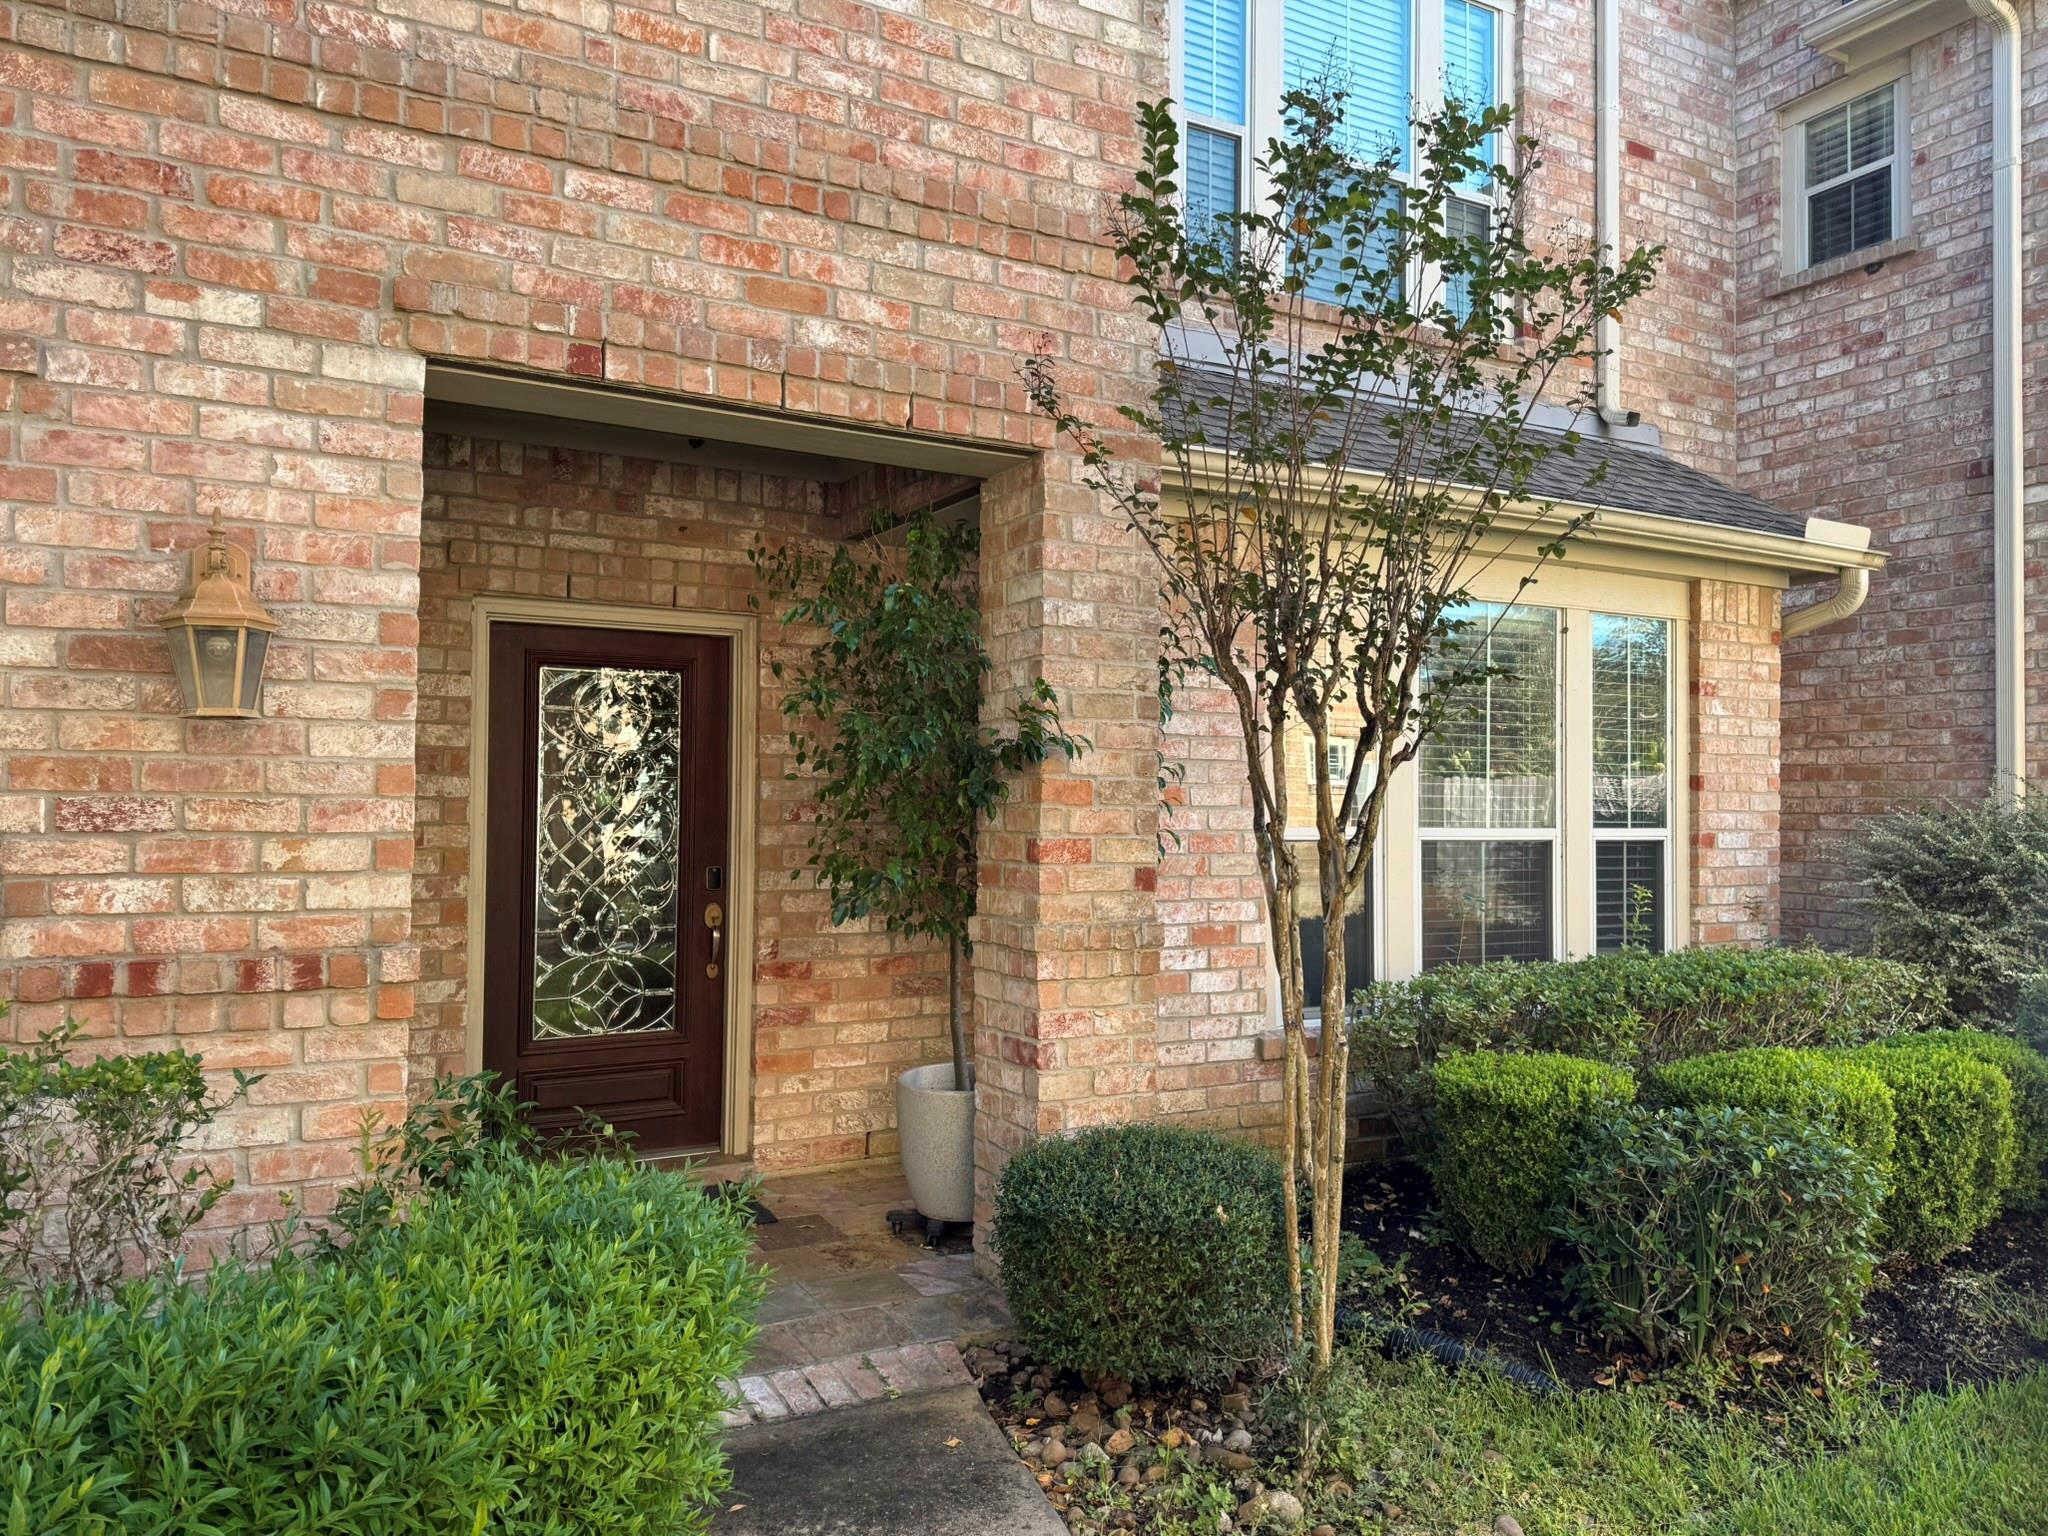
Save
Ask
Tour
Hide
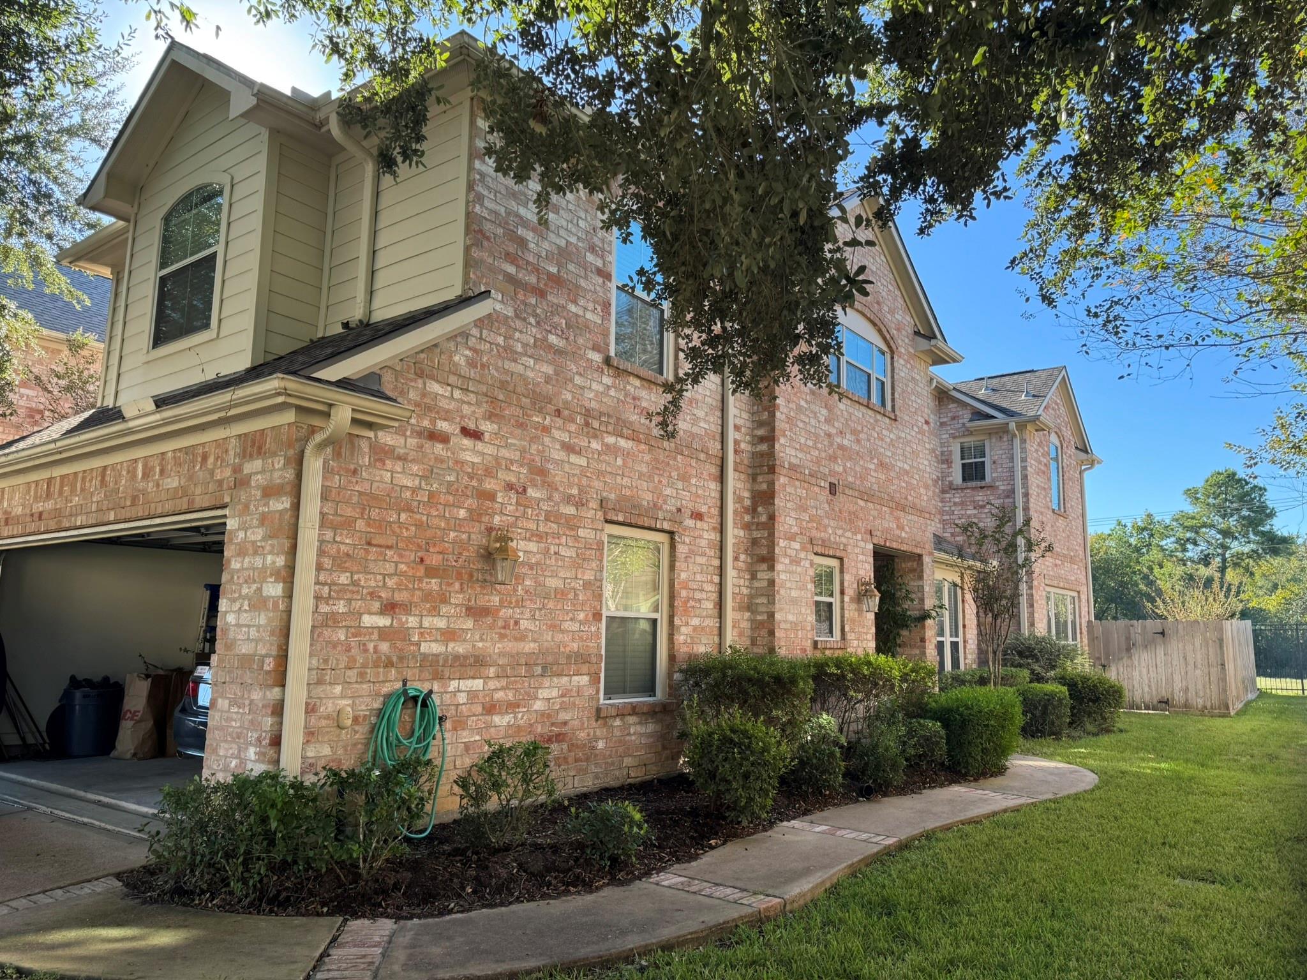
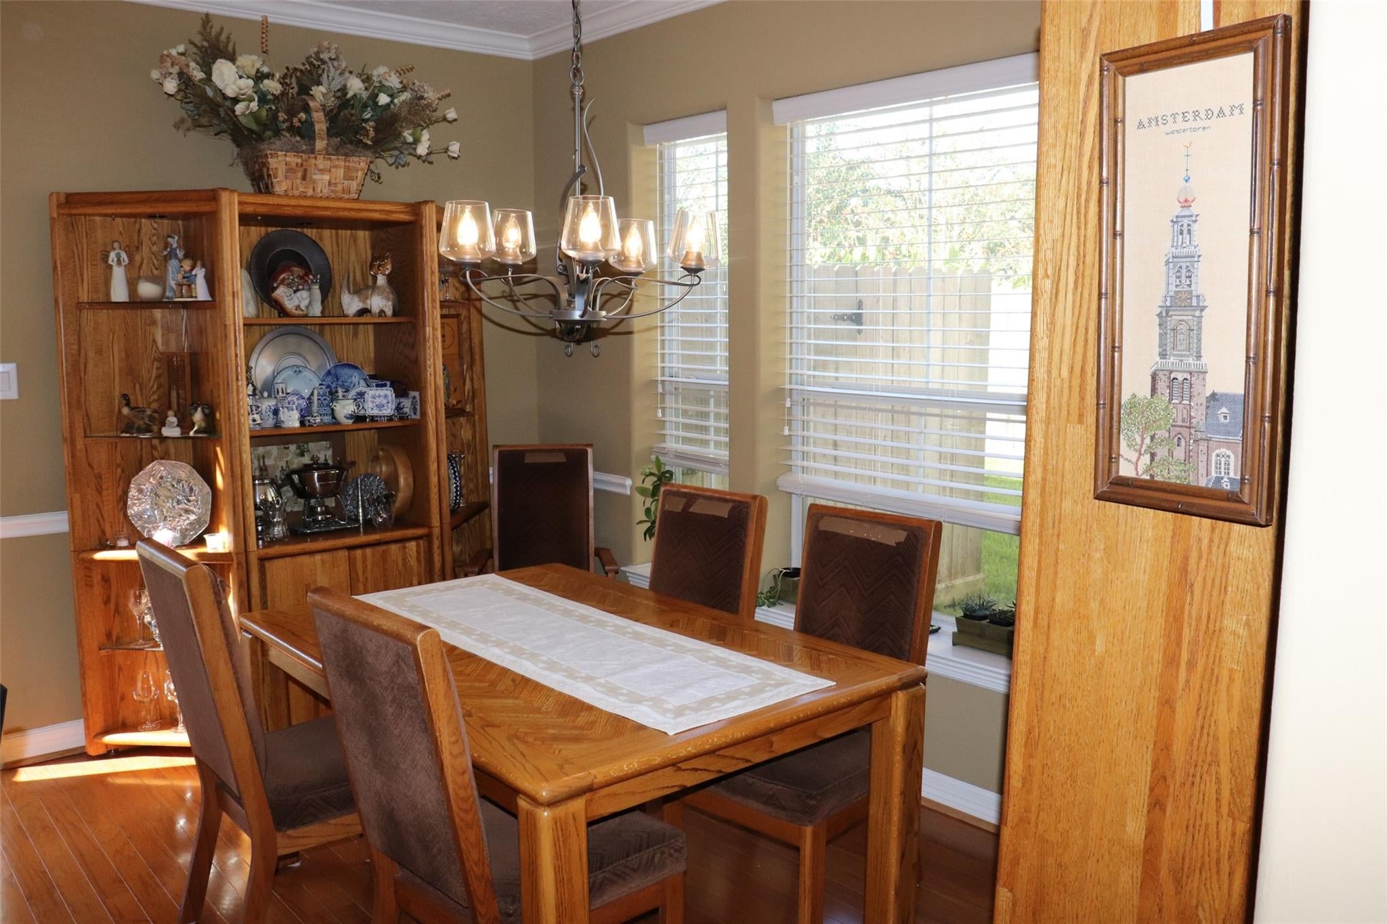
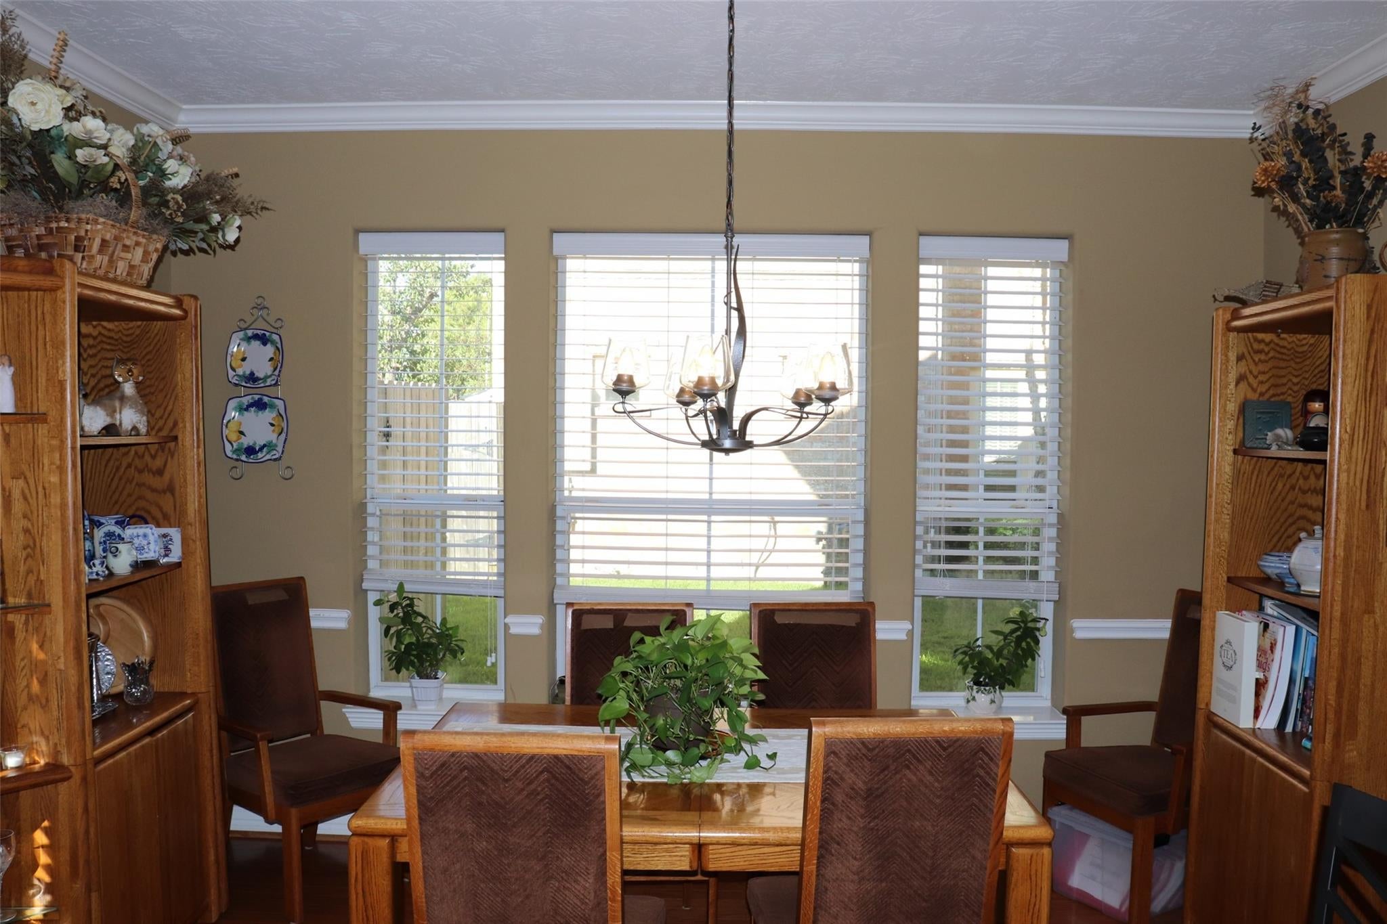
GORGEOUS 2 STORY TOWNHOME.SHOWS LIKE A MODEL.BEAUTIFUL DECOR COLOR'S THROUGHOUT.HARDWOOD FLOORS IN LIVING AND DINING.GASLOG FIREPLACE. UPGARADED KITCHEN WITH CHERRY CABINETS, GRANITE COUNTERS, ROUNDED CORNER'S AND CROWN MOLDING THRU ENTIRE DOWNSTAIRS.UPSTAIRS FEATURE'S MEDIA ROOM,CURRENTLY BEING USED AS A STUDY. LARGE MASTER WITH DRAMATIC 3 TIER TRAY CIELING'S. HUGE MASTER BATH WITH SEPARATE SHOWER AND WHIRLPOOL TUB,SKYLIGHT, DUAL WALK-IN CLOSETS.A MUST SEE.
Save
Ask
Tour
Hide
Listing Snapshot
Price
$314,900
Days On Site
0 Days
Bedrooms
2
Inside Area (SqFt)
1,954 sqft
Total Baths
3
Full Baths
2
Partial Baths
1
Lot Size
0.0717 Acres
Year Built
2008
MLS Number
64890758
Status
Coming Soon
Property Tax
$7,301
HOA/Condo/Coop Fees
$125 monthly
Sq Ft Source
N/A
Friends & Family
Recent Activity
| 7 hours ago | Listing updated with changes from the MLS | |
| 7 hours ago | Listing first seen on site |
General Features
Acres
0.0717
Attached Garage
Yes
Disclosures
ExclusionsMudSeller's Disclosure
Foundation
Slab
Garage
Yes
Green Energy Efficient
Thermostat
Levels
One
Number Of Stories
2
Parking
AttachedElectric GateGarage Door Opener
Property Sub Type
Townhouse
SqFt Total
1954
Style
Traditional
Water Source
Public
Interior Features
Appliances
DisposalGas OvenMicrowaveFree-Standing RangeGas RangeDryerRefrigeratorWasherDishwasher
Cooling
Ceiling Fan(s)Electric
Fireplace
Yes
Fireplace Features
Gas Log
Fireplaces
1
Flooring
CarpetTile
Heating
Natural Gas
Interior
Crown MoldingBreakfast BarDouble VanitySoaking TubSmart Thermostat
Laundry Features
InsideElectric Dryer HookupGas Dryer Hookup
Family Room
Dimensions - 18x18Level - FirstArea - 324
Save
Ask
Tour
Hide
Exterior Features
Construction Details
Brick
Fencing
Partial
Lot Features
WoodedCorner Lot
Patio And Porch
Patio
Roof
Composition
Community Features
Association Amenities
Trash
Association Fee
$125.0
Association Fee Frequency
Monthly
MLS Area
7
School District
9 - Clear Creek
Financing Terms Available
CashConventionalFHAVA Loan
Roads
Concrete
Schools
School District
9 - Clear Creek
Elementary School
Brookwood Elementary School
Middle School
Space Center Intermediate School
High School
Clear Lake High School
Listing courtesy of Gandy Realty Group [email protected]
IDX information is provided exclusively for consumers’ personal, non-commercial use. It may not be used for any purpose other than to identify prospective properties consumers may be interested in purchasing. This data is deemed reliable but is not guaranteed accurate by the MLS.
Data provided by HAR.com © 2026. All information provided should be independently verified.
Neighborhood & Commute
Source: Walkscore
Save
Ask
Tour
Hide
Did you know? You can invite friends and family to your search. They can join your search, rate and discuss listings with you.