Save
Ask
Tour
Hide
Share
$2,695
New Listing

3519 Lark Ascending Lane
Richmond, TX77406

For Rent|Single Family Residence|Active
4
Beds
3
Total Baths
2
Full Baths
1
Partial Bath
2,186
SqFt
$1
/SqFt
2019
Built
Subdivision:
Mccrary Meadows
County:
Fort Bend

Due to the health concerns created by Coronavirus we are offering personal 1-1 online video walkthough tours where possible.
Call Now: (281) 684-2049
Is this the listing for you? We can help make it yours.
(281) 684-2049
3519 Lark Ascending Lane3519 Lark Ascending Lane3519 Lark Ascending Lane3519 Lark Ascending Lane
Save
Ask
Tour
Hide
Share

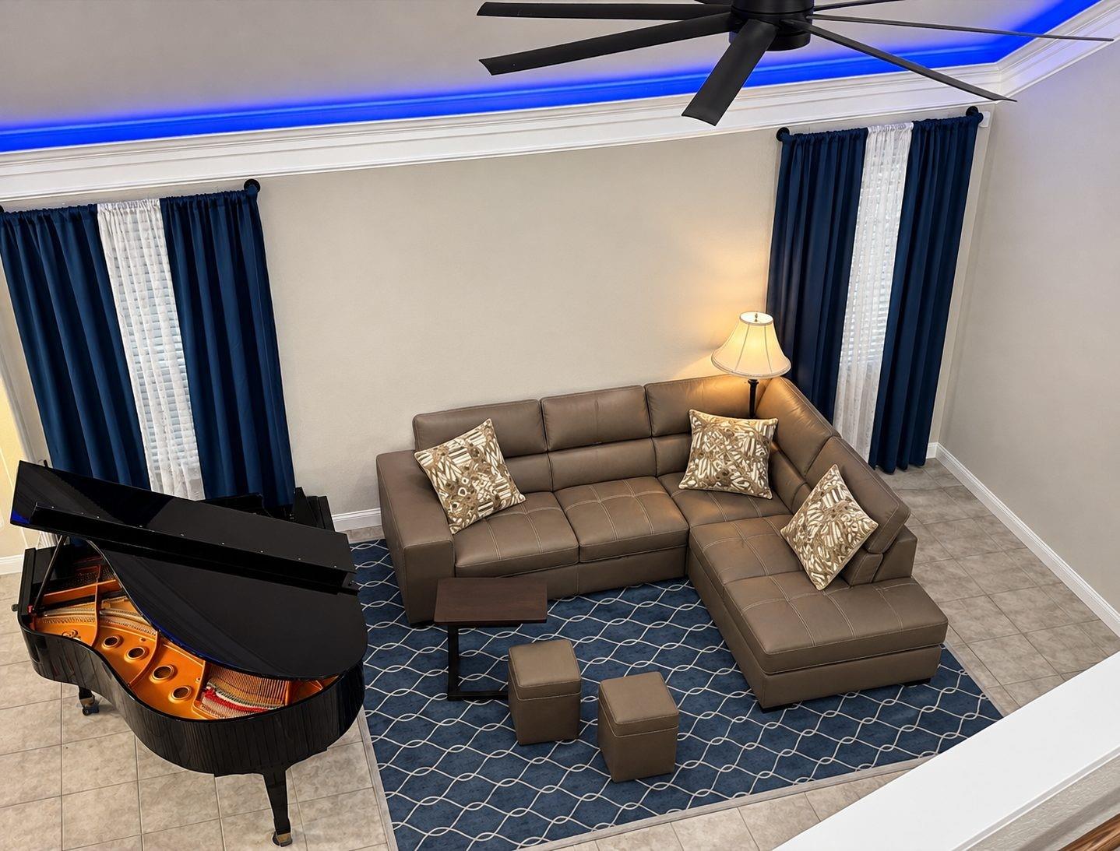
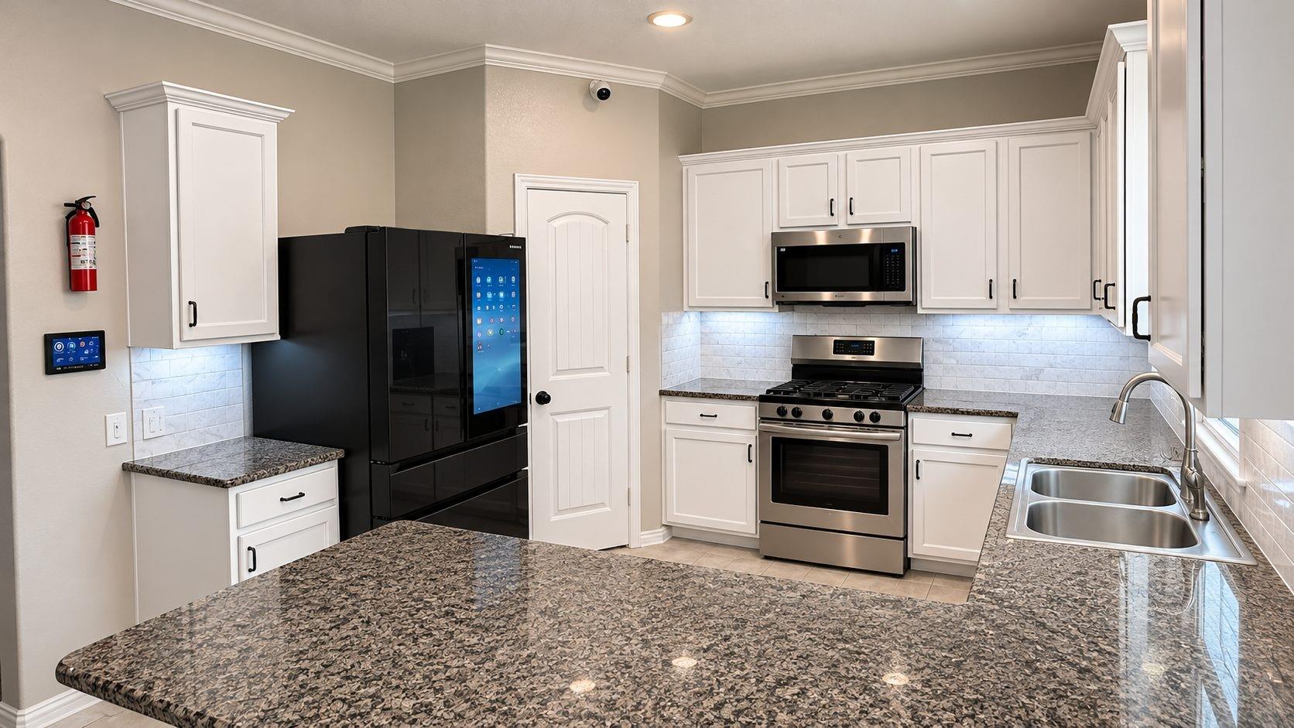
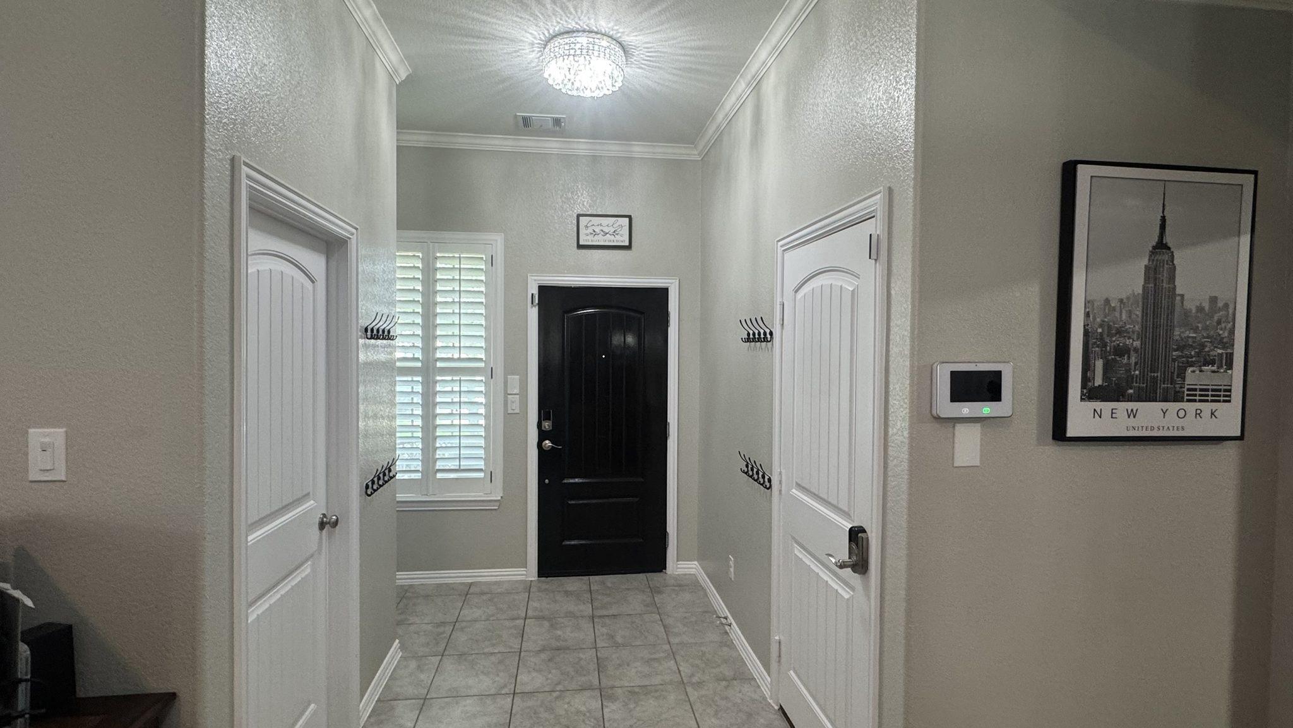
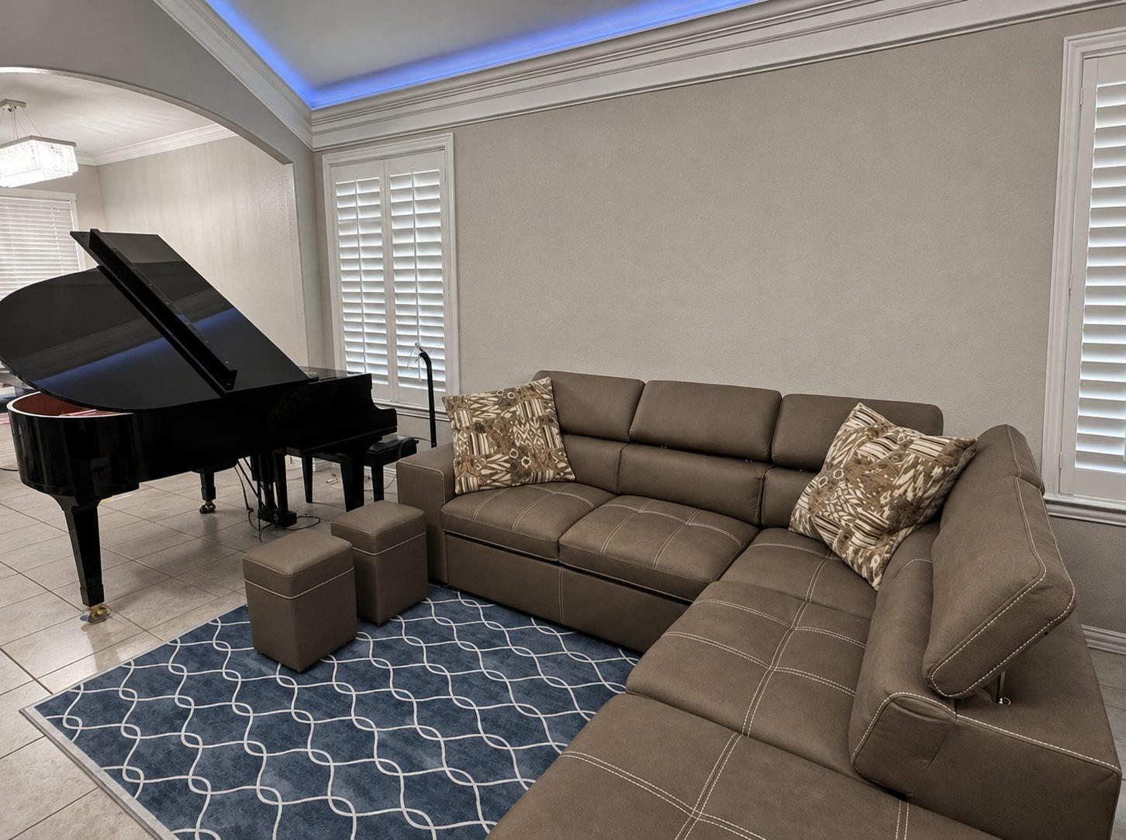
Smart home living in McCrary Meadows! This 2019 two-story offers 4 bedrooms, 2.5 baths and approx. 2,186 sq ft, fully repainted within the last year: walls, ceilings, doors, door and window frames. Smart features throughout: motion-activated lighting in common areas, LED crown molding lighting in the family room and game room, app/timer-controlled smart switches, Sensi smart thermostats up and down, a brand-new myQ garage door opener, Wi-Fi repeaters on both floors, and Anker perimeter security cameras included. Kitchen has granite counters, gas range, and a smart refrigerator and microwave, both under a year old and controlled through SmartThings. Smart washer and dryer (under a year old) included. Primary suite down with walk-in closet, soaking tub, separate shower and dual sinks. Upstairs: large game room, 3 secondary bedrooms and a full bath. Plantation shutters, crown molding, tile downstairs, epoxy garage floor, fenced backyard with covered patio. Lamar CISD.

Save
Ask
Tour
Hide
Share
Listing Snapshot
Price 
$2,695
Days On Site 
0 Days
Bedrooms 
4
Inside Area (SqFt) 
2,186 sqft
Total Baths 
3
Full Baths 
2
Partial Baths 
1
Lot Size 
0.1291 Acres
Year Built 
2019
MLS Number 
65857189
Status 
Active
Property Tax 
N/A
HOA/Condo/Coop Fees 
N/A
Sq Ft Source 
N/A
Friends & Family
Recent Activity
6 hours agoListing updated with changes from the MLS
9 hours agoListing first seen on site
General Features
Acres 
0.1291
Attached Garage 
Yes
Disclosures 
MudOwner/Agent
Garage 
Yes
Garage Spaces 
2
Green Energy Efficient 
ThermostatLightingAppliances
Lease Term 
12 Months
Number Of Stories 
2
Parking 
AttachedGarage Door Opener
Parking Spaces 
2
Pets 
Call
Property Sub Type 
Single Family Residence
Sewer 
Public Sewer
SqFt Total 
2186
Style 
Traditional
Utilities 
Cable AvailableNone
Water Source 
Public
Interior Features
Appliances 
ENERGY STAR Qualified AppliancesDisposalOvenMicrowaveFree-Standing RangeGas CooktopDryerRefrigeratorWasherDishwasher
Cooling 
Ceiling Fan(s)Electric
Flooring 
CarpetTile
Furnished 
Unfurnished
Heating 
Natural Gas
Interior 
Crown MoldingHigh CeilingsWalk-In Closet(s)Breakfast BarPantryMaster DownstairsDouble VanitySoaking TubSmart Thermostat
Laundry Features 
Electric Dryer HookupGas Dryer Hookup
Window Features 
Window CoveringsLow Emissivity Windows
Bedroom 
Dimensions - 12X10Level - SecondArea - 120
Dining Room 
Dimensions - 12X9Level - FirstArea - 108
Family Room 
Dimensions - 19X16Level - FirstArea - 304
Game Room 
Dimensions - 19X15Level - SecondArea - 285
Kitchen 
Dimensions - 13X12Level - FirstArea - 156
Master Bedroom 
Dimensions - 16X14Level - FirstArea - 224
Utility Room 
Dimensions - 5X6Level - FirstArea - 30
Save
Ask
Tour
Hide
Share
Exterior Features
Construction Details 
Batts InsulationBlown-In Insulation
Fencing 
Back Yard
Lot Features 
Back YardSubdivided
Patio And Porch 
Patio
Windows/Doors 
Window CoveringsLow Emissivity Windows
Community Features
Association Amenities 
ParkPool
Community Features 
Curbs
MLS Area 
37
School District 
33 - Lamar Consolidated
Roads 
Asphalt
Schools
School District
33 - Lamar Consolidated
Elementary School
Frost Elementary School (Lamar)
Middle School
Briscoe Junior High School
High School
Foster High School
Listing courtesy of Zip Line Realty, LLC [email protected]

IDX information is provided exclusively for consumers’ personal, non-commercial use. It may not be used for any purpose other than to identify prospective properties consumers may be interested in purchasing. This data is deemed reliable but is not guaranteed accurate by the MLS.

Data provided by HAR.com © 2026. All information provided should be independently verified.

Neighborhood & Commute
Source: Walkscore
Save
Ask
Tour
Hide
Share