Save
Ask
Tour
Hide
Share
$229,500
1 Day On Site

17827 Planted Orchard Drive
Hockley, TX77447

For Sale|Single Family Residence|Active
3
Beds
3
Total Baths
2
Full Baths
1
Partial Bath
1,662
SqFt
$138
/SqFt
2018
Built
Subdivision:
Windrow
County:
Harris

Due to the health concerns created by Coronavirus we are offering personal 1-1 online video walkthough tours where possible.
Call Now: (281) 684-2049
Is this the listing for you? We can help make it yours.
(281) 684-2049
17827 Planted Orchard Drive17827 Planted Orchard Drive17827 Planted Orchard Drive17827 Planted Orchard Drive
Save
Ask
Tour
Hide
Share

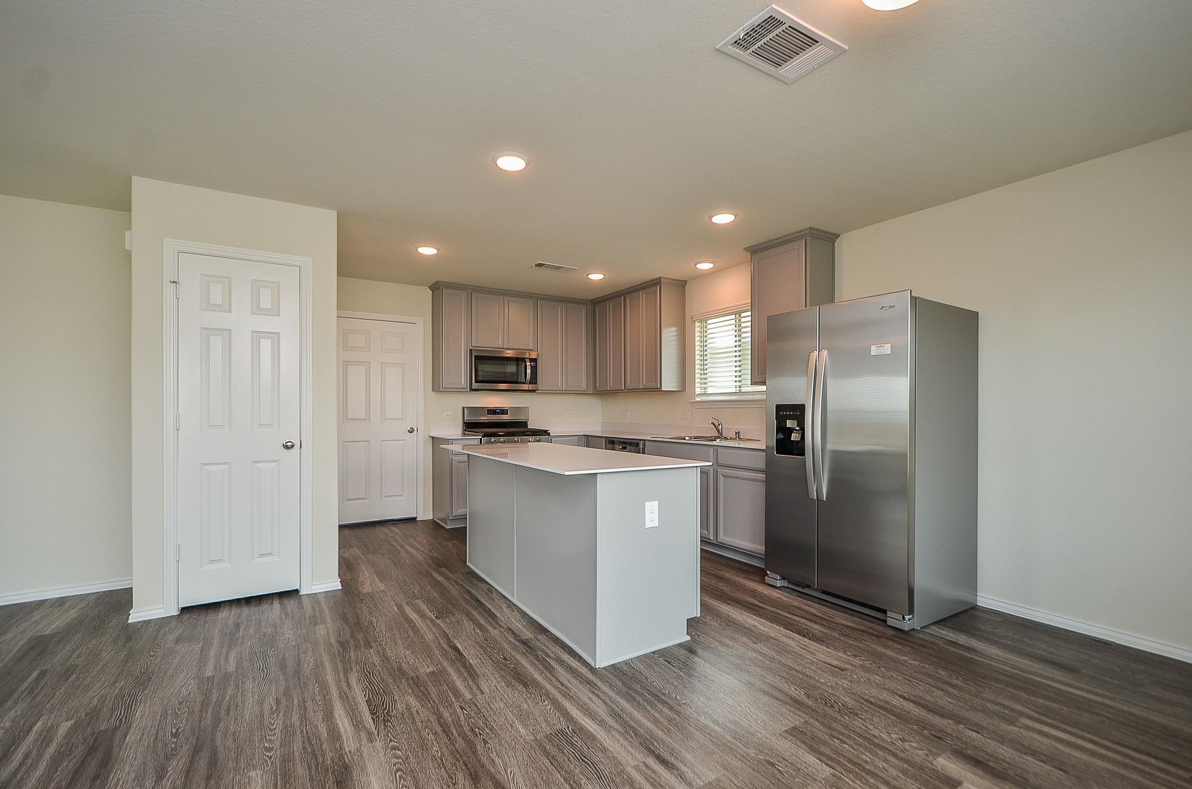
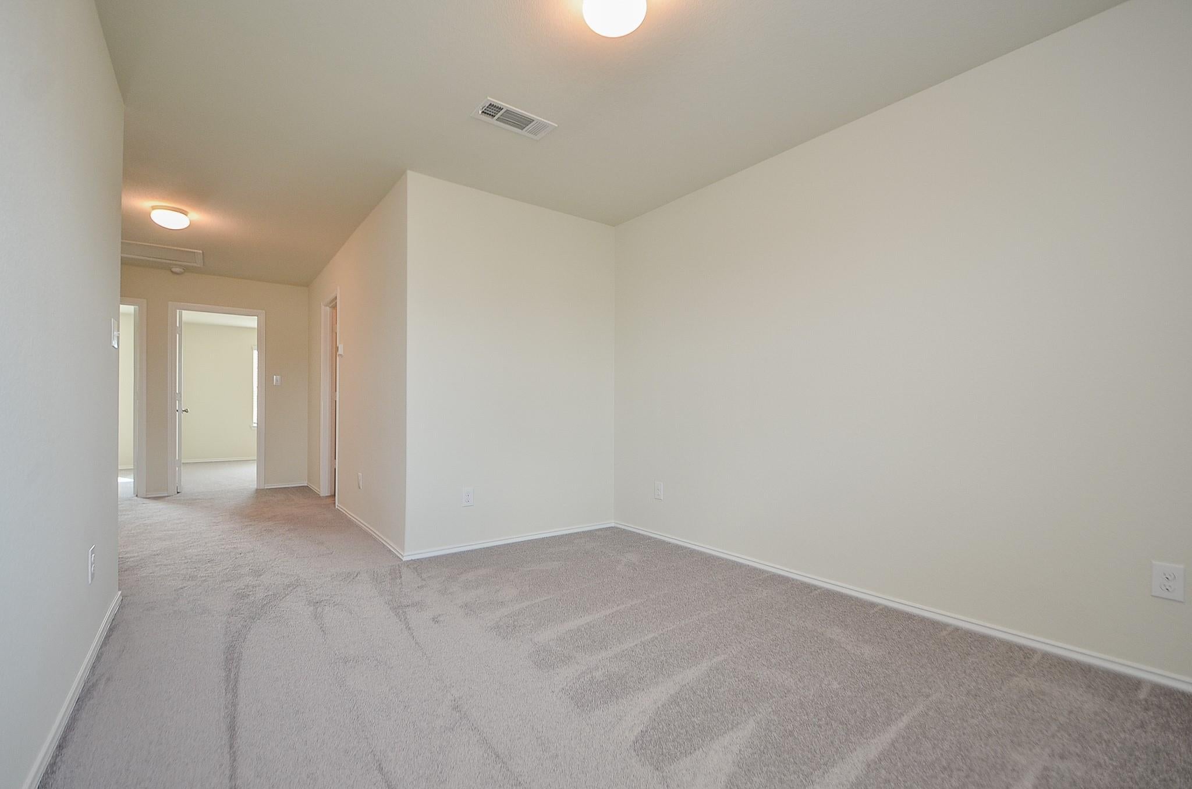
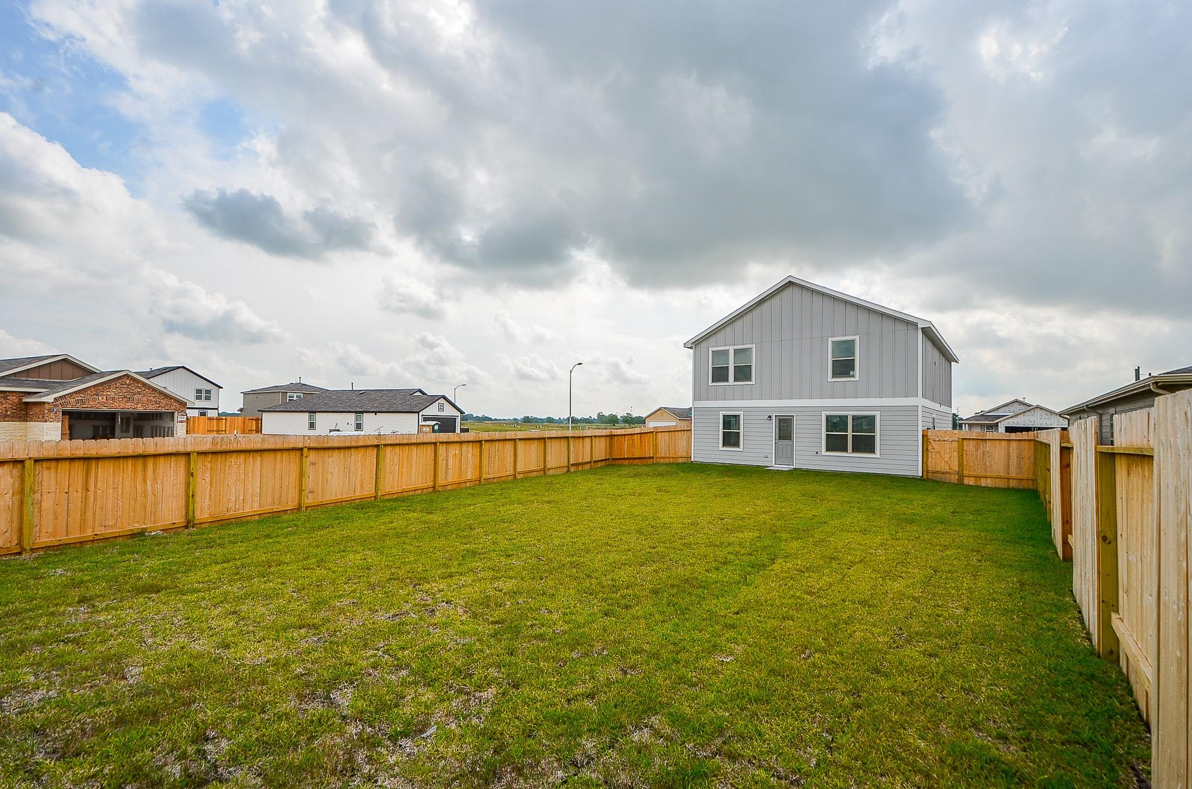
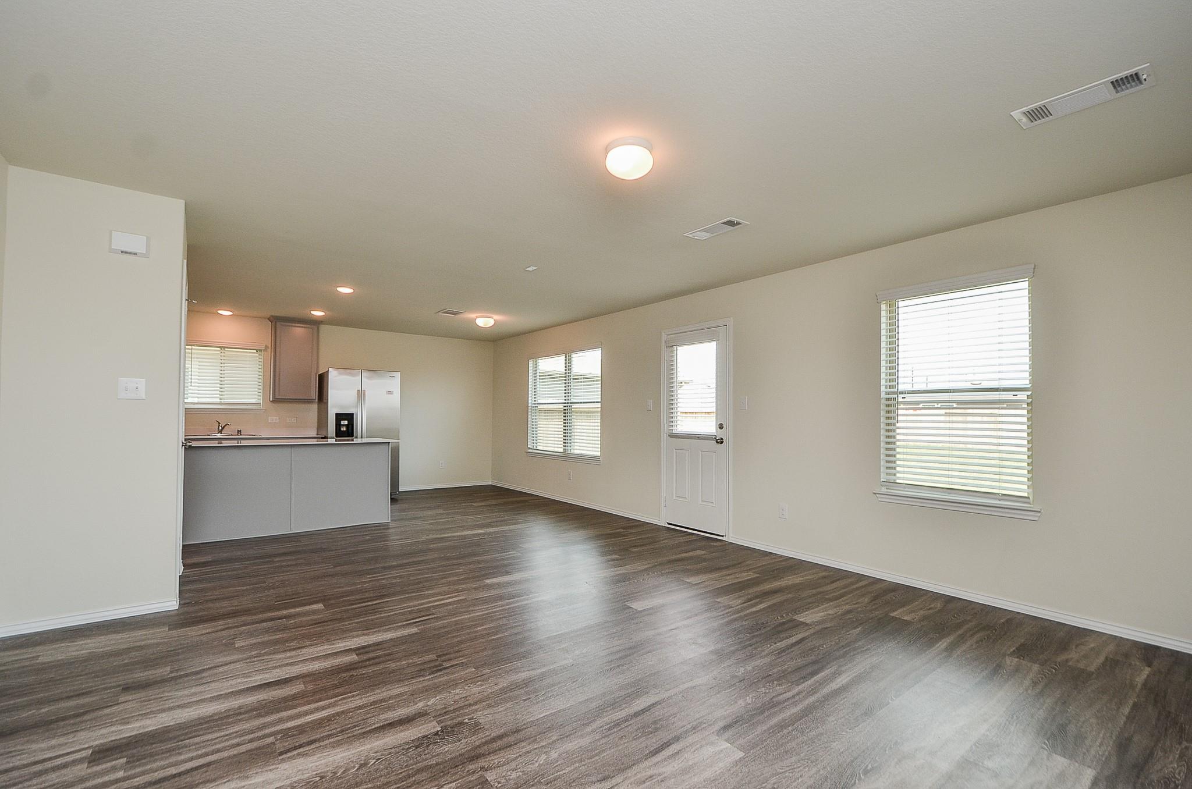
Escape the noise of the city and retreat to the community of Windrow! Only 1.5 miles from 290 and 3 miles from 99, you will feel miles away but only be a hop, skip and a jump to all the conveniences of urban life! This immaculate move-in ready 2019 home is available now for sale! Ideal corner lot and two-story floor plan is a great find! The main room features luxury vinyl flooring and is open to the kitchen. Anchoring the kitchen is a wonderful island, perfect for entertaining or having a quick meal. The kitchen has a window, beautiful cabinetry, stainless appliances (fridge stays), & a pantry. A half bath rounds out the downstairs. Upstairs you will find a useful game room, primary suite w/ walk-in closet, bath with dual sinks & shower, as well as two more bedrooms and the laundry room (w/d included). Fully fenced backyard. Community pool & rec facilities and located next to Zube Park splash pad and picnic area, great for outings and parties. Come see today!

Save
Ask
Tour
Hide
Share
Listing Snapshot
Price 
$229,500
Days On Site 
1 Day
Bedrooms 
3
Inside Area (SqFt) 
1,662 sqft
Total Baths 
3
Full Baths 
2
Partial Baths 
1
Lot Size 
0.1685 Acres
Year Built 
2018
MLS® Number 
66006514
Status 
Active
Property Tax 
$7,363
HOA/Condo/Coop Fees 
$66.67 monthly
Sq Ft Source 
N/A
Friends & Family
Recent Activity
11 hours agoListing updated with changes from the MLS®
yesterdayListing first seen on site
General Features
Acres 
0.1685
Attached Garage 
Yes
Disclosures 
ExclusionsMudSeller's Disclosure
Foundation 
Slab
Garage 
Yes
Garage Spaces 
2
Green Energy Efficient 
ThermostatLightingHVACAppliances
Parking 
AttachedGarage Door Opener
Parking Spaces 
2
Property Sub Type 
Single Family Residence
SqFt Total 
1662
Style 
Traditional
Water Source 
Public
Interior Features
Appliances 
ENERGY STAR Qualified AppliancesDisposalGas OvenMicrowaveGas CooktopDishwasherDryerOvenRefrigeratorWasher
Cooling 
Electric
Flooring 
CarpetVinyl
Heating 
Natural Gas
Interior 
Walk-In Closet(s)Kitchen IslandPantryGranite CountersDouble VanitySmart Thermostat
Laundry Features 
Electric Dryer HookupWasher Hookup
Window Features 
Window CoveringsLow Emissivity Windows
Bedroom 
Dimensions - 10x11.5Level - SecondArea - 115
Game Room 
Dimensions - 10x12.5Level - SecondArea - 125
Kitchen 
Level - First
Living Room 
Dimensions - 14.5x16Level - FirstArea - 232
Master Bedroom 
Dimensions - 14 x 11.5Level - SecondArea - 161
Utility Room 
Dimensions - In HouseLevel - Second
Save
Ask
Tour
Hide
Share
Exterior Features
Construction Details 
Batts InsulationCement SidingBlown-In Insulation
Fencing 
Back Yard
Lot Features 
Corner LotSubdivided
Roof 
Composition
Windows/Doors 
Window CoveringsLow Emissivity Windows
Community Features
Association Amenities 
Recreation Facilities
Association Fee 
$800.0
Association Fee Frequency 
Annually
MLS Area 
35
School District 
55 - Waller
Financing Terms Available 
CashConventionalFHAVA Loan
Roads 
Concrete
Schools
School District
55 - Waller
Elementary School
Bryan Lowe Elementary
Middle School
Schultz Junior High School
High School
Waller High School
Listing courtesy of Walzel Properties - Corporate Office [email protected]

IDX information is provided exclusively for consumers’ personal, non-commercial use. It may not be used for any purpose other than to identify prospective properties consumers may be interested in purchasing. This data is deemed reliable but is not guaranteed accurate by the MLS.

Data provided by HAR.com © 2026. All information provided should be independently verified.

Neighborhood & Commute
Source: Walkscore
Save
Ask
Tour
Hide
Share