Save
Ask
Tour
Hide
Share
$910,000
12 Days On Site

10007 Regal Mist Drive
Missouri City, TX77459

For Sale|Single Family Residence|Active
5
Beds
6
Total Baths
5
Full Baths
1
Partial Bath
4,628
SqFt
$197
/SqFt
2025
Built
Subdivision:
Sienna
County:
Fort Bend

Due to the health concerns created by Coronavirus we are offering personal 1-1 online video walkthough tours where possible.
Call Now: (281) 684-2049
Is this the listing for you? We can help make it yours.
(281) 684-2049
10007 Regal Mist Drive10007 Regal Mist Drive10007 Regal Mist Drive10007 Regal Mist Drive
Save
Ask
Tour
Hide
Share

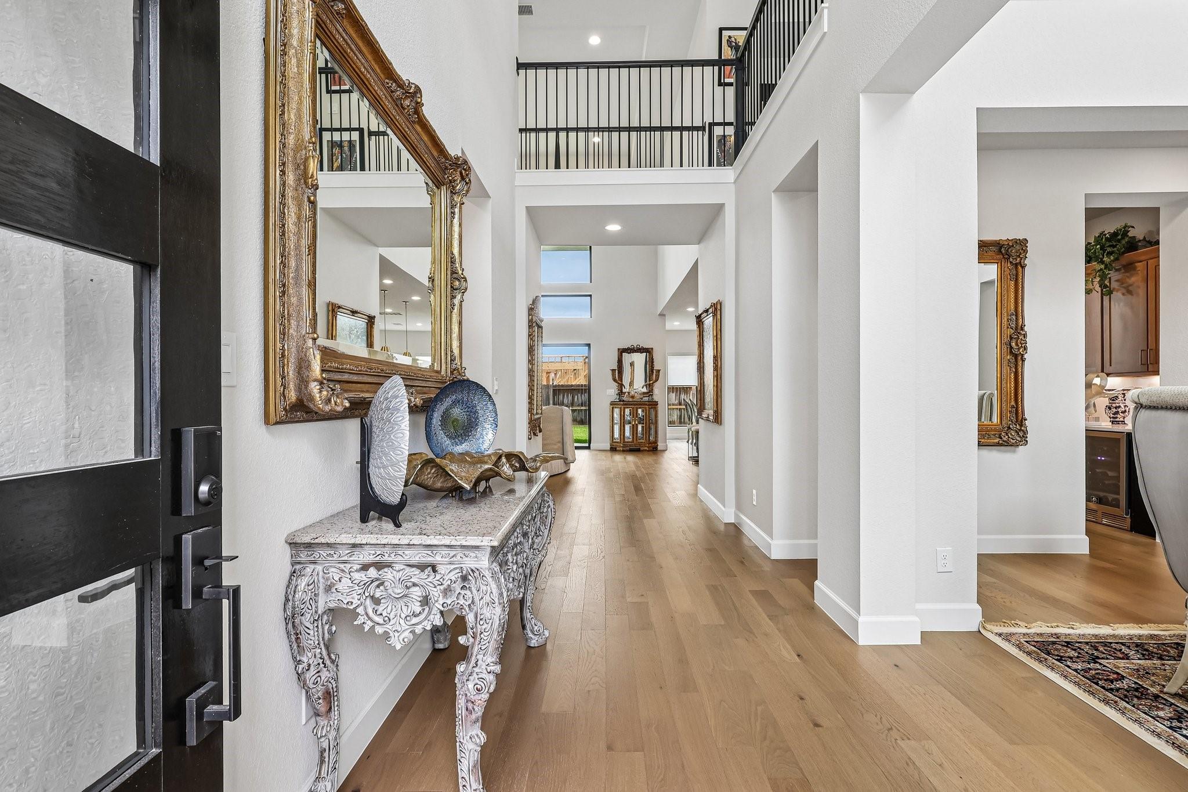
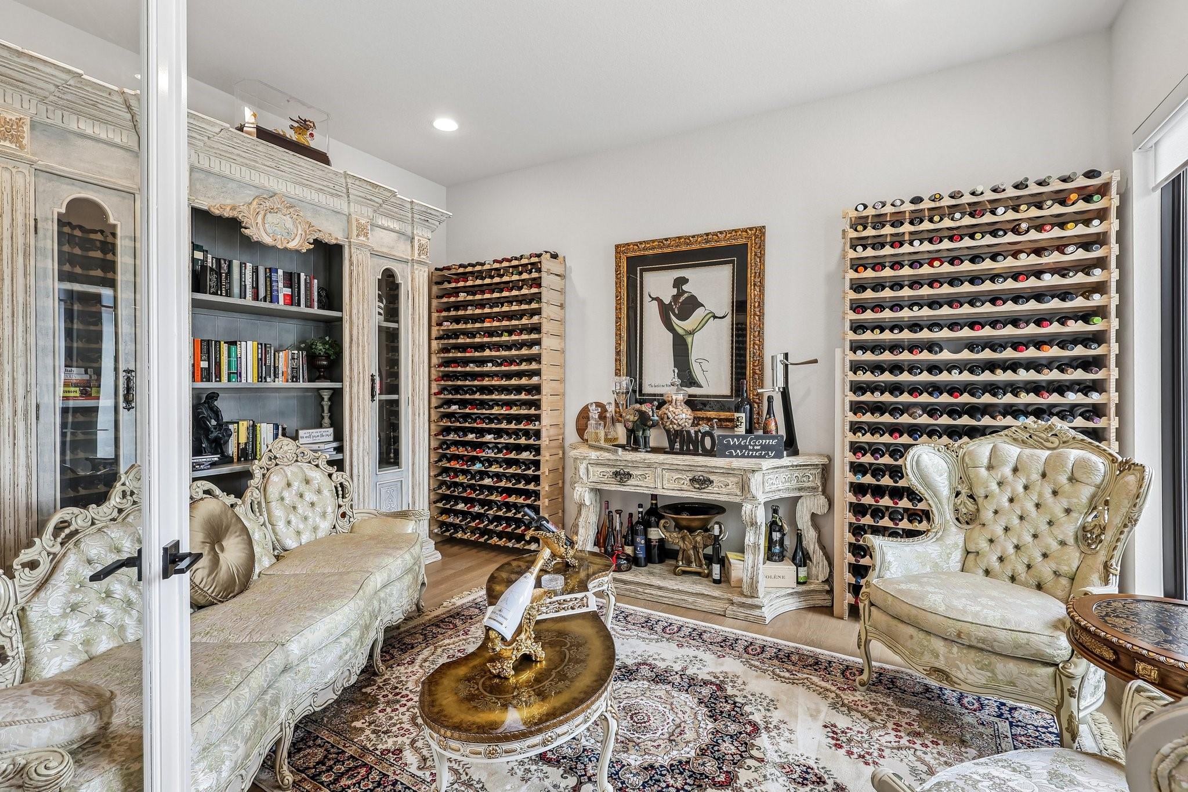
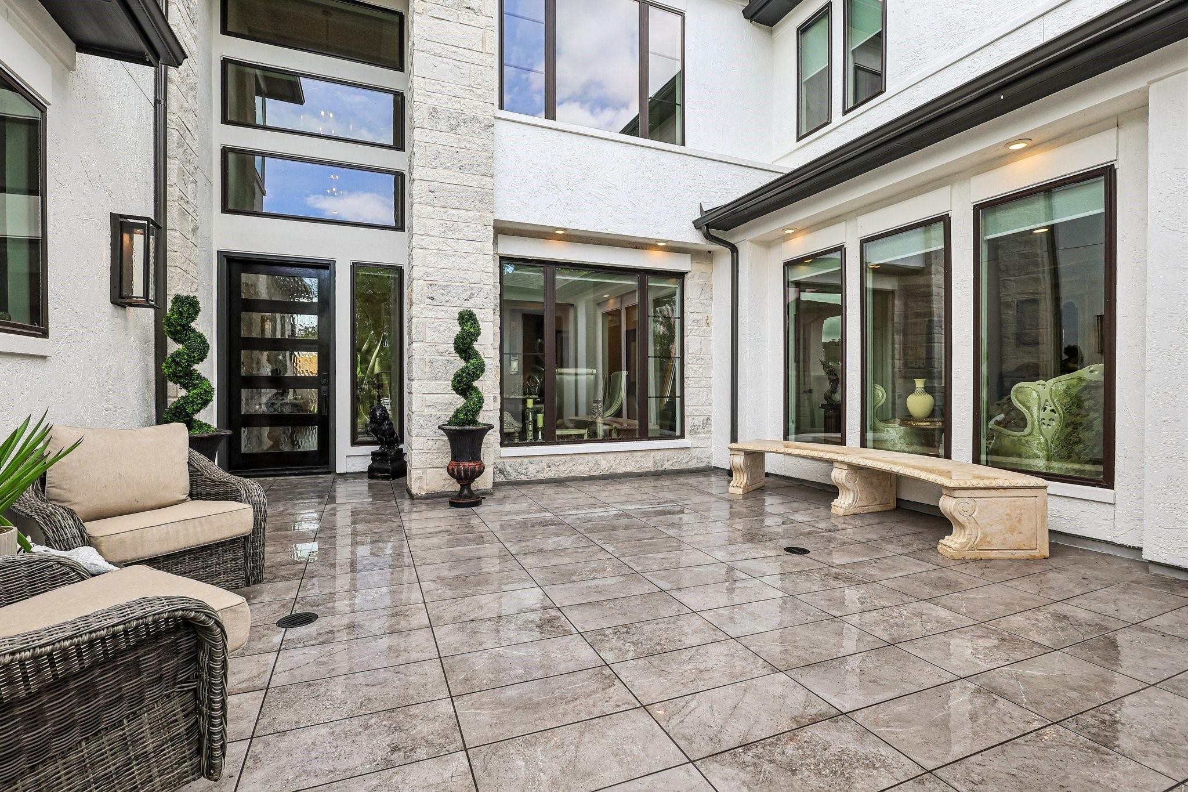
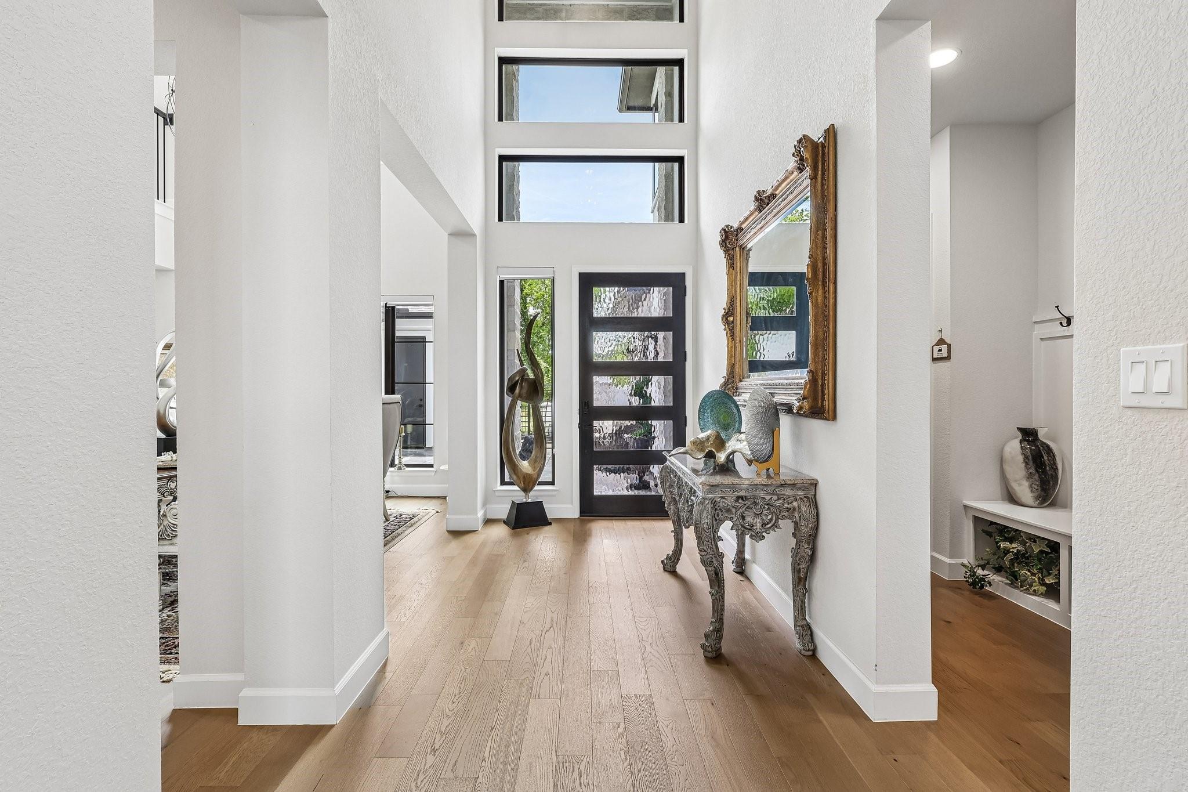
Stunning, brand new, elegant residence located in the sought-after Sienna Estate subdivision. This stunning 2-story home exceeds the builder standards, with luxury upgrades and designer finishes throughout. The home features impressive open-concept layout, soaring ceilings and grand foyer. This floorplan has 5 bedrooms, each with a private bath. A dramatic 2-story family room with striking wall of windows that fills the space with natural light. Chef’s kitchen is upgraded with professional-grade appliances including a 48” Wolf range, 60” built-in refrigerator, 40-bottle wine refrigerator and upgraded chef style double ovens. Interior highlights include a private office, game room, and theater room with upgraded surround sound speakers. The primary suite offers dual vanities, freestanding tub, and dual walk-in closets. Includes convenient first-floor guest suite. Outdoor features include private courtyard, covered 2-story patio, mosquito misting system, and a three-car garage.

Save
Ask
Tour
Hide
Share
Listing Snapshot
Price 
$910,000
Days On Site 
12 Days
Bedrooms 
5
Inside Area (SqFt) 
4,628 sqft
Total Baths 
6
Full Baths 
5
Partial Baths 
1
Lot Size 
0.2128 Acres
Year Built 
2025
MLS® Number 
66218538
Status 
Active
Property Tax 
$3,250
HOA/Condo/Coop Fees 
$123.75 monthly
Sq Ft Source 
N/A
Friends & Family
Recent Activity
4 days agoListing updated with changes from the MLS®
a week agoStatus changed to Active
2 weeks agoListing first seen on site
General Features
Acres 
0.2128
Attached Garage 
Yes
Direction Faces 
South
Disclosures 
Sellers Disclosure
Foundation 
Slab
Garage 
Yes
Garage Spaces 
3
Green Energy Efficient 
ThermostatHVAC
Parking 
Attached
Parking Spaces 
3
Property Sub Type 
Single Family Residence
Security 
Prewired
SqFt Total 
4628
Style 
Traditional
Water Source 
Public
Interior Features
Appliances 
DisposalWine RefrigeratorDouble OvenMicrowaveGas CooktopDishwasherRefrigerator
Cooling 
Ceiling Fan(s)Electric
Fireplace 
Yes
Fireplace Features 
Gas Log
Fireplaces 
1
Flooring 
CarpetTile
Heating 
Electric
Interior 
High CeilingsWalk-In Closet(s)Kitchen IslandMaster DownstairsPantryDouble VanitySoaking TubSmart Thermostat
Laundry Features 
Electric Dryer HookupWasher Hookup
Save
Ask
Tour
Hide
Share
Exterior Features
Construction Details 
StoneStucco
Lot Features 
Subdivided
Patio And Porch 
Covered
Roof 
Composition
Community Features
Association Dues 
1485
Financing Terms Available 
CashConventionalFHAVA Loan
HOA Fee Frequency 
Annually
MLS Area 
38
School District 
19 - Fort Bend
Schools
School District
19 - Fort Bend
Elementary School
Alyssa Ferguson Elementary
Middle School
Thornton Middle School (Fort Bend)
High School
Almeta Crawford High School
Listing courtesy of Orchard Brokerage [email protected]

IDX information is provided exclusively for consumers’ personal, non-commercial use. It may not be used for any purpose other than to identify prospective properties consumers may be interested in purchasing. This data is deemed reliable but is not guaranteed accurate by the MLS.

Data provided by HAR.com © 2026. All information provided should be independently verified.

Neighborhood & Commute
Source: Walkscore
Save
Ask
Tour
Hide
Share