Save
Ask
Tour
Hide
Share
$188,000
New Listing

5317 Crestmont Street
Baytown, TX77521

For Sale|Single Family Residence|Active
3
Beds
1
Total Bath
1
Full Bath
1,013
SqFt
$186
/SqFt
1959
Built
Subdivision:
Craigmont Place Sec 01
County:
Harris

Due to the health concerns created by Coronavirus we are offering personal 1-1 online video walkthough tours where possible.
Call Now: (281) 684-2049
Is this the listing for you? We can help make it yours.
(281) 684-2049
5317 Crestmont Street5317 Crestmont Street5317 Crestmont Street5317 Crestmont Street
Save
Ask
Tour
Hide
Share

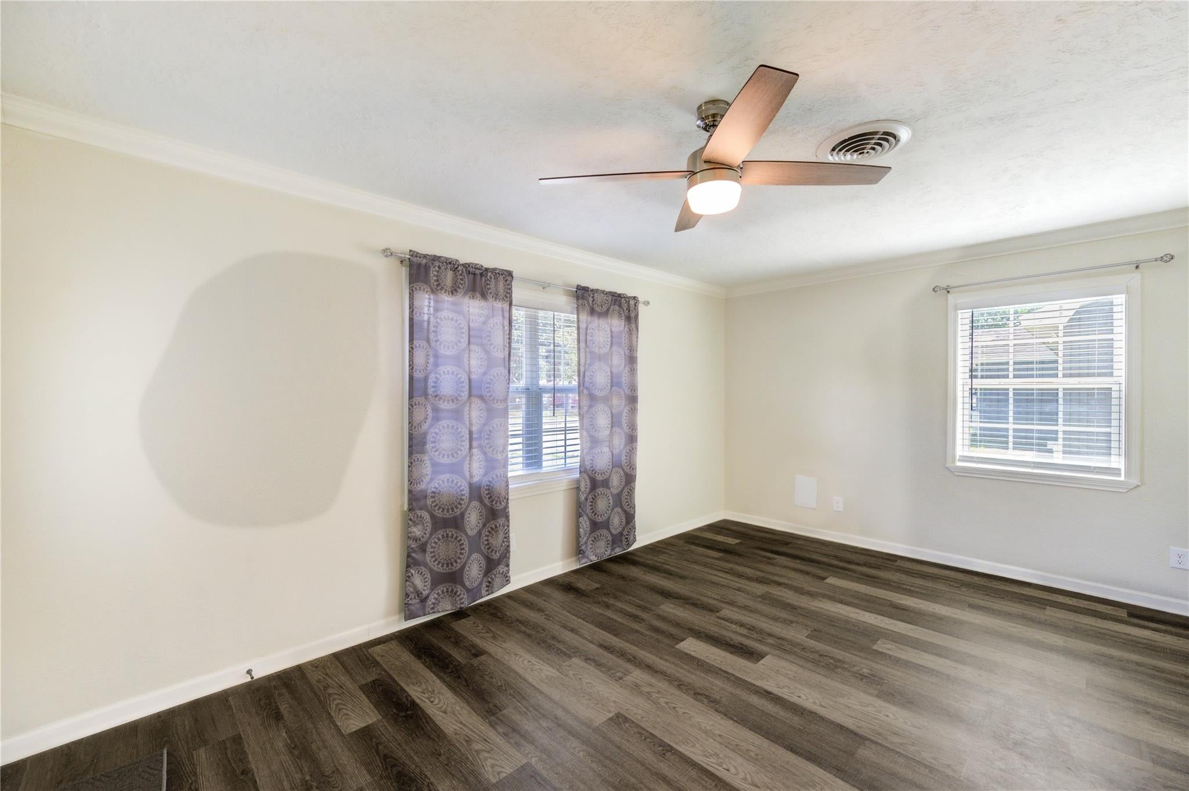
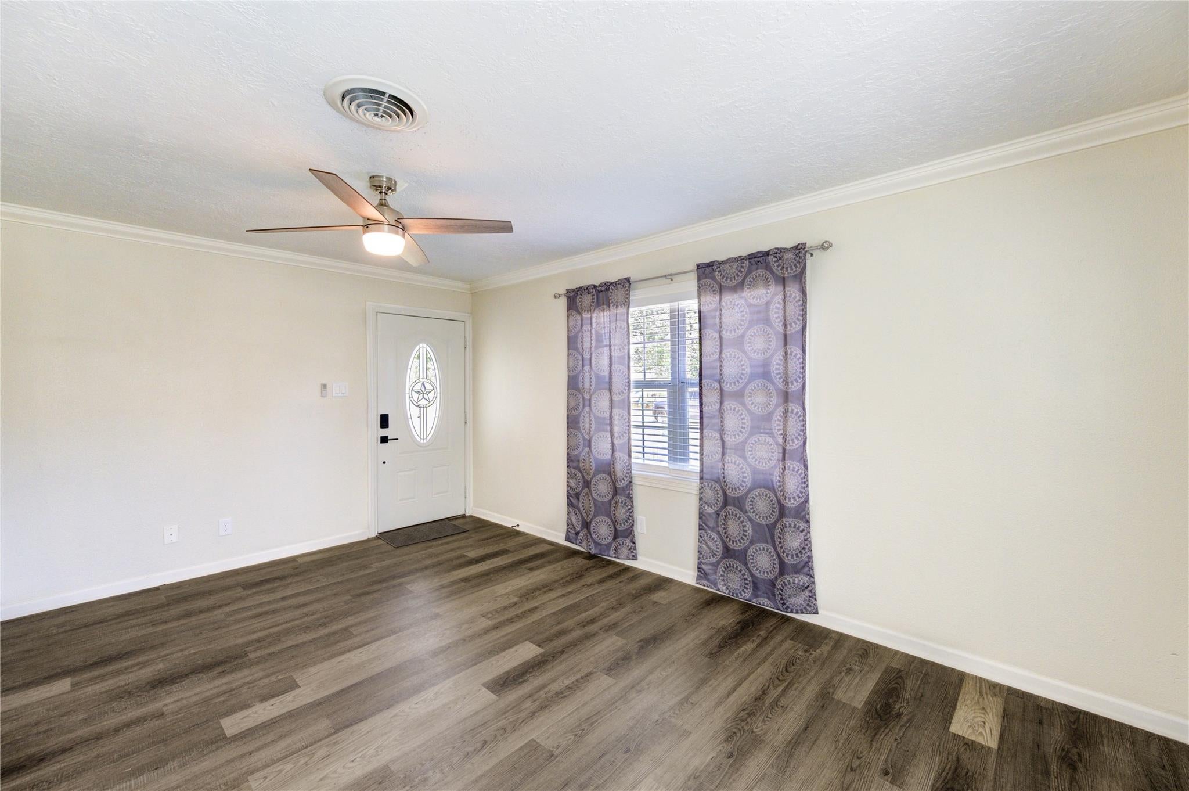
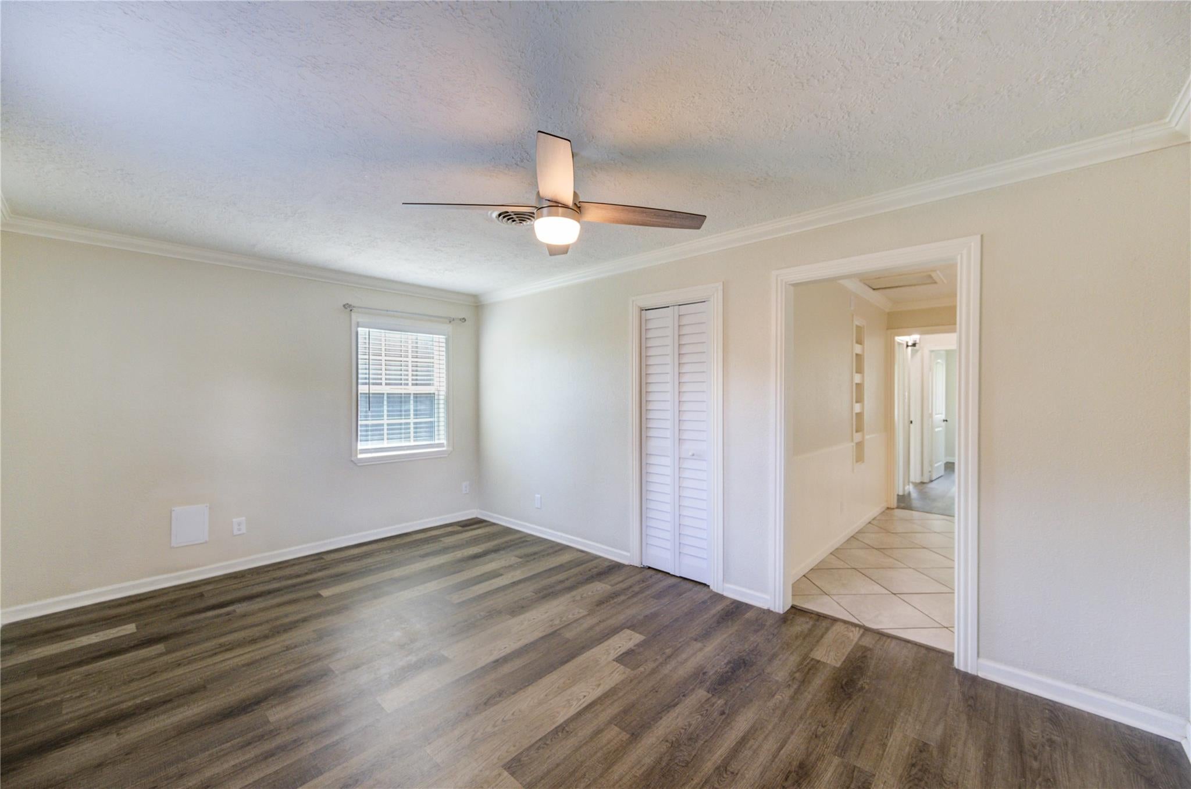
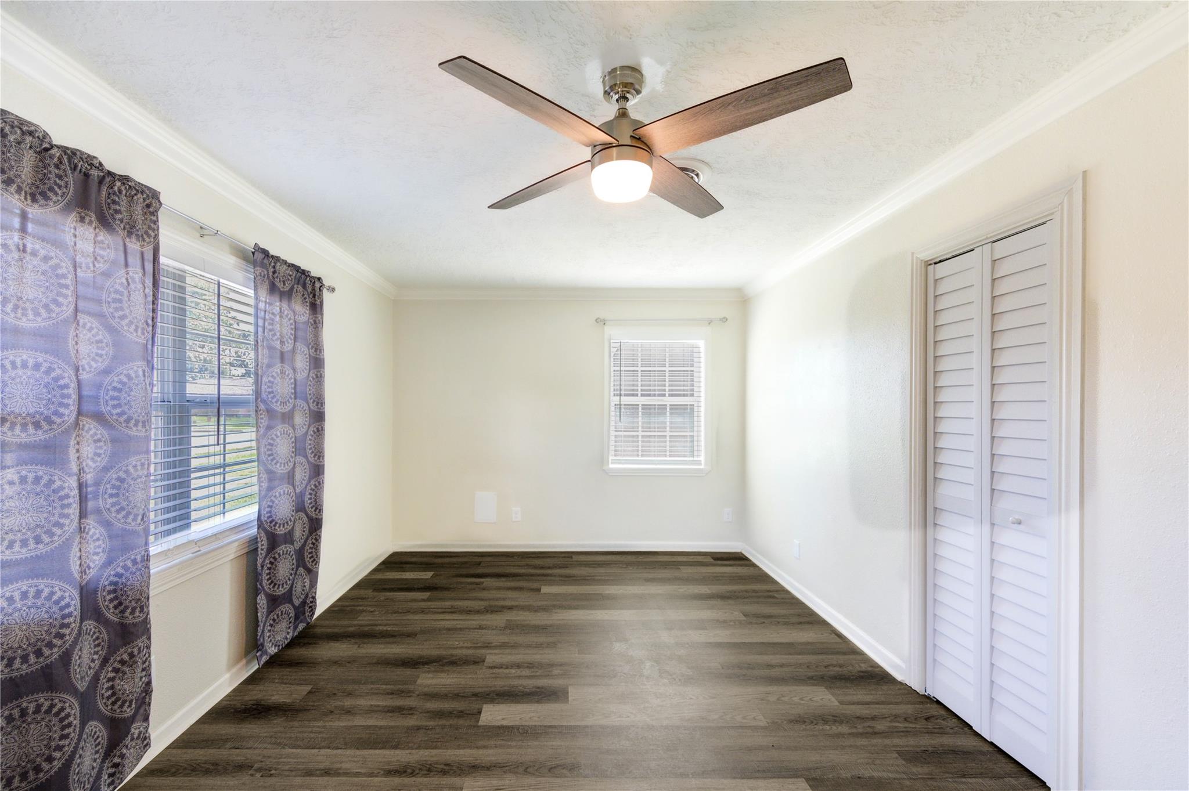
Check out this single-story home offering 3 bedrooms, 1 full bath, and a 1-car attached garage. With a functional floor plan and plenty of natural light, this home provides comfortable living in a convenient location. The highlight of the property is the large backyard, perfect for weekend barbecues, outdoor activities, or simply relaxing after a long day. Inside, you’ll find a cozy living area that flows easily into the dining and kitchen spaces. Situated with easy access to shopping, dining, Exxon, hospitals, and other major employers, this home is ideal for those looking for both comfort and convenience. Whether you’re commuting to work, running errands, or exploring the surrounding area, you’ll appreciate how close you are to everything you need. Available for a 12-month lease or longer-term rental, this property offers flexibility for your lifestyle. If you’ve been searching for an affordable, well-kept rental home with plenty of outdoor space, this is the one to see!

Save
Ask
Tour
Hide
Share
Listing Snapshot
Price 
$188,000
Days On Site 
0 Days
Bedrooms 
3
Inside Area (SqFt) 
1,013 sqft
Total Baths 
1
Full Baths 
1
Partial Baths 
N/A
Lot Size 
0.1653 Acres
Year Built 
1959
MLS® Number 
6668530
Status 
Active
Property Tax 
N/A
HOA/Condo/Coop Fees 
N/A
Sq Ft Source 
N/A
Friends & Family
Recent Activity
2 hours agoListing updated with changes from the MLS®
2 hours agoListing first seen on site
General Features
Acres 
0.1653
Attached Garage 
Yes
Disclosures 
Seller's Disclosure
Foundation 
Slab
Garage 
Yes
Garage Spaces 
1
Parking 
Attached
Parking Spaces 
1
Property Sub Type 
Single Family Residence
Sewer 
Public Sewer
SqFt Total 
1013
Style 
Traditional
Water Source 
Public
Interior Features
Appliances 
Gas OvenGas Range
Cooling 
Ceiling Fan(s)Electric
Flooring 
TileVinyl
Heating 
Electric
Bedroom 
Dimensions - 12x12Level - FirstArea - 144
Breakfast 
Dimensions - 19x11Level - FirstArea - 209
Living Room 
Dimensions - 16x10Level - FirstArea - 160
Master Bedroom 
Dimensions - 13x10Level - FirstArea - 130
Save
Ask
Tour
Hide
Share
Exterior Features
Construction Details 
Vinyl Siding
Fencing 
Back Yard
Lot Features 
Back YardSubdivided
Roof 
Composition
Community Features
MLS Area 
2
School District 
23 - Goose Creek Consolidated
Schools
School District
23 - Goose Creek Consolidated
Elementary School
Travis Elementary School (Goose Creek)
Middle School
Baytown Junior High School
High School
Lee High School (Goose Creek)
Listing courtesy of Fitz & Co. Real Estate [email protected]

IDX information is provided exclusively for consumers’ personal, non-commercial use. It may not be used for any purpose other than to identify prospective properties consumers may be interested in purchasing. This data is deemed reliable but is not guaranteed accurate by the MLS.

Data provided by HAR.com © 2026. All information provided should be independently verified.

Neighborhood & Commute
Source: Walkscore
Save
Ask
Tour
Hide
Share