Save
Ask
Tour
Hide
Share
$2,350
New Listing

2515 Horned Owl Drive
Katy, TX77494

For Rent|Single Family Residence|Active
3
Beds
2
Total Baths
2
Full Baths
2,018
SqFt
$1
/SqFt
2012
Built
Subdivision:
Hawks Landing Sec 1
County:
Fort Bend

Due to the health concerns created by Coronavirus we are offering personal 1-1 online video walkthough tours where possible.
Call Now: (281) 684-2049
Is this the listing for you? We can help make it yours.
(281) 684-2049
2515 Horned Owl Drive2515 Horned Owl Drive2515 Horned Owl Drive2515 Horned Owl Drive
Save
Ask
Tour
Hide
Share

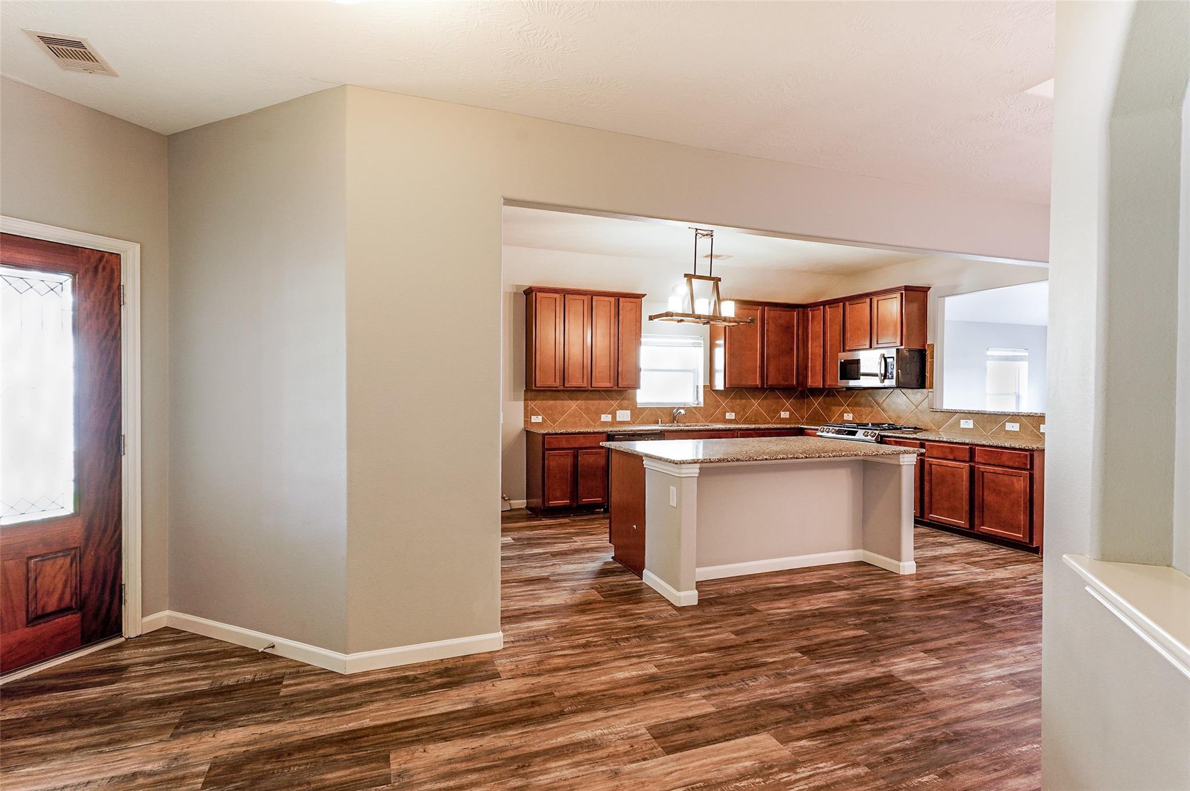
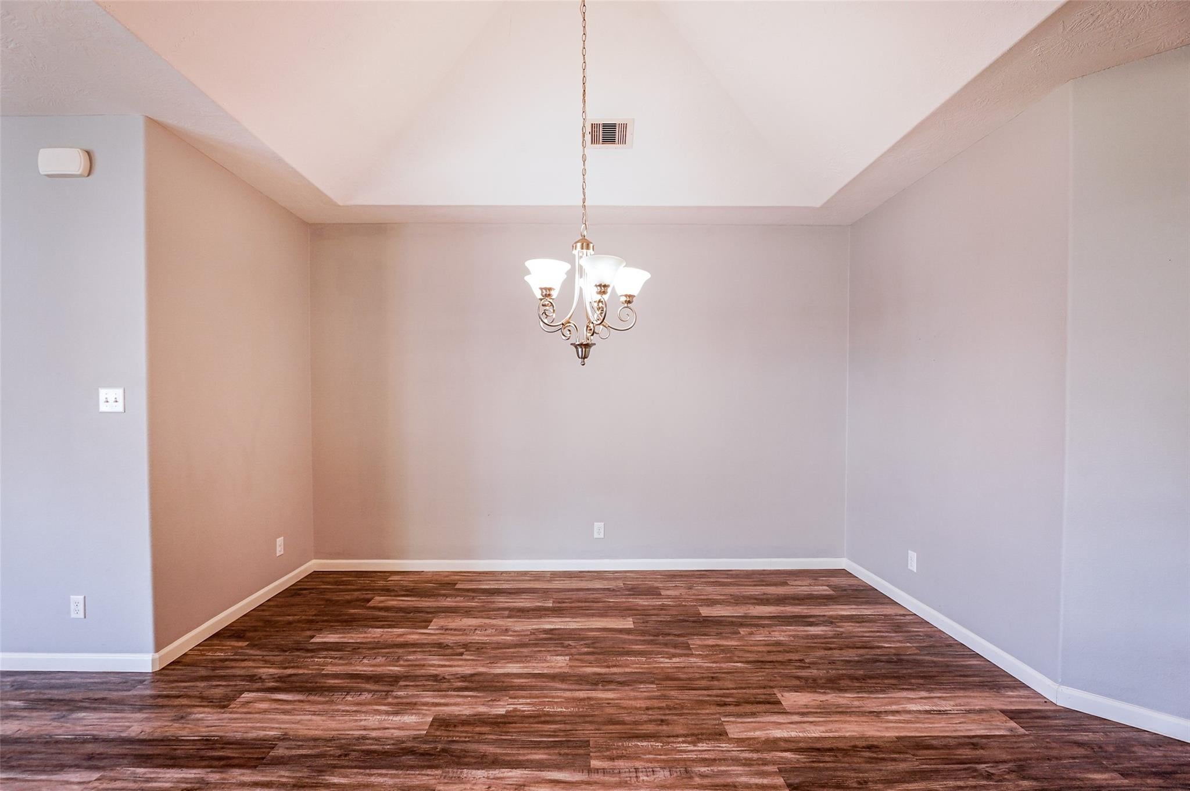
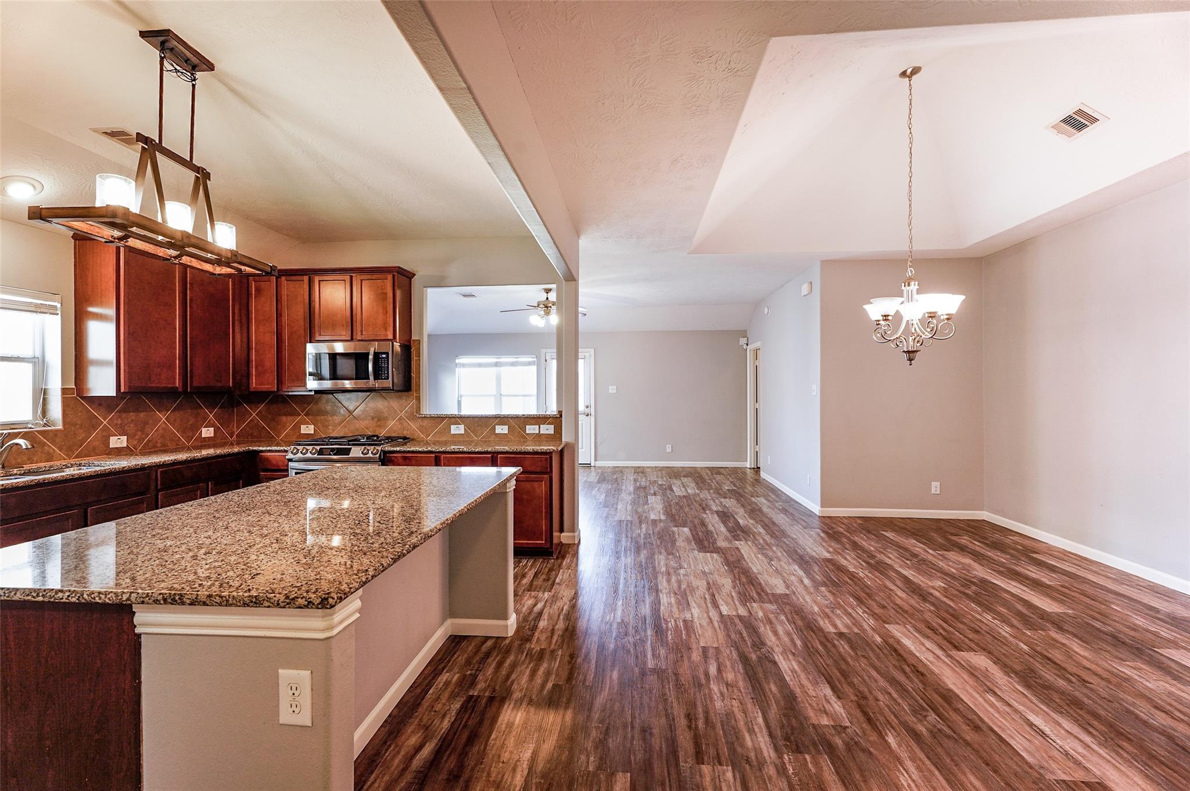
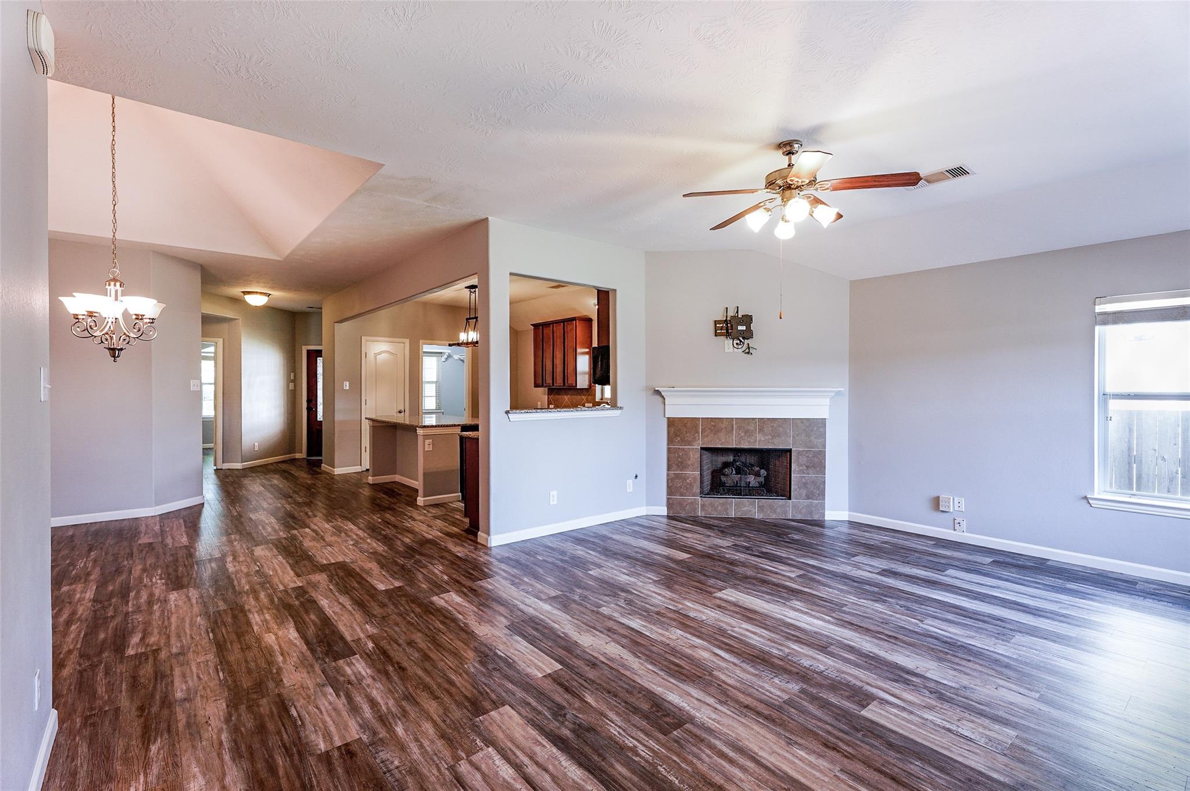
Beautiful 1-story, 3-bedroom, 2-bath home in desirable Hawks Landing! The open-concept layout features attractive wood-look and tile flooring throughout for easy maintenance, a formal dining room, private home office/study, and a spacious family room centered around a cozy gas log fireplace. The heart of the home is the gourmet island kitchen featuring granite countertops, a breakfast bar, gas range, and stainless steel appliances. The private primary suite offers dual sinks, a separate shower, a soaking tub, and a walk-in closet. Step outside to a fully fenced backyard with a patio and sprinkler system. Enjoy community amenities including a pool, park, clubhouse, walking trails, and dog park—plus quick access to I-10, local dining, and shopping. Zoned to highly acclaimed Katy ISD and Tompkins High School!

Save
Ask
Tour
Hide
Share
Listing Snapshot
Price 
$2,350
Days On Site 
0 Days
Bedrooms 
3
Inside Area (SqFt) 
2,018 sqft
Total Baths 
2
Full Baths 
2
Partial Baths 
N/A
Lot Size 
0.155 Acres
Year Built 
2012
MLS® Number 
67011615
Status 
Active
Property Tax 
N/A
HOA/Condo/Coop Fees 
N/A
Sq Ft Source 
N/A
Friends & Family
Recent Activity
2 hours agoListing updated with changes from the MLS®
2 hours agoListing first seen on site
General Features
Acres 
0.155
Attached Garage 
Yes
Disclosures 
Other Disclosures
Garage 
Yes
Garage Spaces 
2
Green Energy Efficient 
Thermostat
Lease Term 
12 Months
Number Of Stories 
1
Parking 
AttachedGarage Door Opener
Parking Spaces 
2
Pets 
Call
Property Sub Type 
Single Family Residence
SqFt Total 
2018
Style 
Traditional
Utilities 
None
Water Source 
Public
Interior Features
Appliances 
DisposalGas OvenMicrowaveGas RangeDishwasherCooktop
Cooling 
Ceiling Fan(s)Electric
Fireplace 
Yes
Fireplace Features 
Gas Log
Fireplaces 
1
Flooring 
TileWood
Furnished 
Unfurnished
Heating 
Natural Gas
Interior 
Walk-In Closet(s)PantryMaster DownstairsGranite CountersKitchen IslandDouble VanitySoaking TubSmart Thermostat
Laundry Features 
Electric Dryer HookupWasher Hookup
Window Features 
Window Coverings
Bedroom 
Dimensions - 10 x 14Level - FirstArea - 140
Dining Room 
Dimensions - 14 x 10Level - FirstArea - 140
Family Room 
Dimensions - 19 x 15Level - FirstArea - 285
Master Bedroom 
Dimensions - 16 x 14Level - FirstArea - 224
Save
Ask
Tour
Hide
Share
Exterior Features
Fencing 
Back Yard
Lot Features 
Subdivided
Patio And Porch 
Patio
Windows/Doors 
Window Coverings
Community Features
Association Amenities 
ClubhouseDog ParkParkPool
Community Features 
CurbsClubhouse
MLS Area 
36
School District 
30 - Katy
Roads 
Concrete
Schools
School District
30 - Katy
Elementary School
Woodcreek Elementary School
Middle School
Tays Junior High School
High School
Tompkins High School
Listing courtesy of Great Wall Realty LLC [email protected]

IDX information is provided exclusively for consumers’ personal, non-commercial use. It may not be used for any purpose other than to identify prospective properties consumers may be interested in purchasing. This data is deemed reliable but is not guaranteed accurate by the MLS.

Data provided by HAR.com © 2026. All information provided should be independently verified.

Neighborhood & Commute
Source: Walkscore
Save
Ask
Tour
Hide
Share