305 Sherbrooke CourtPasadena, TX77503
Due to the health concerns created by Coronavirus we are offering personal 1-1 online video walkthough tours where possible.
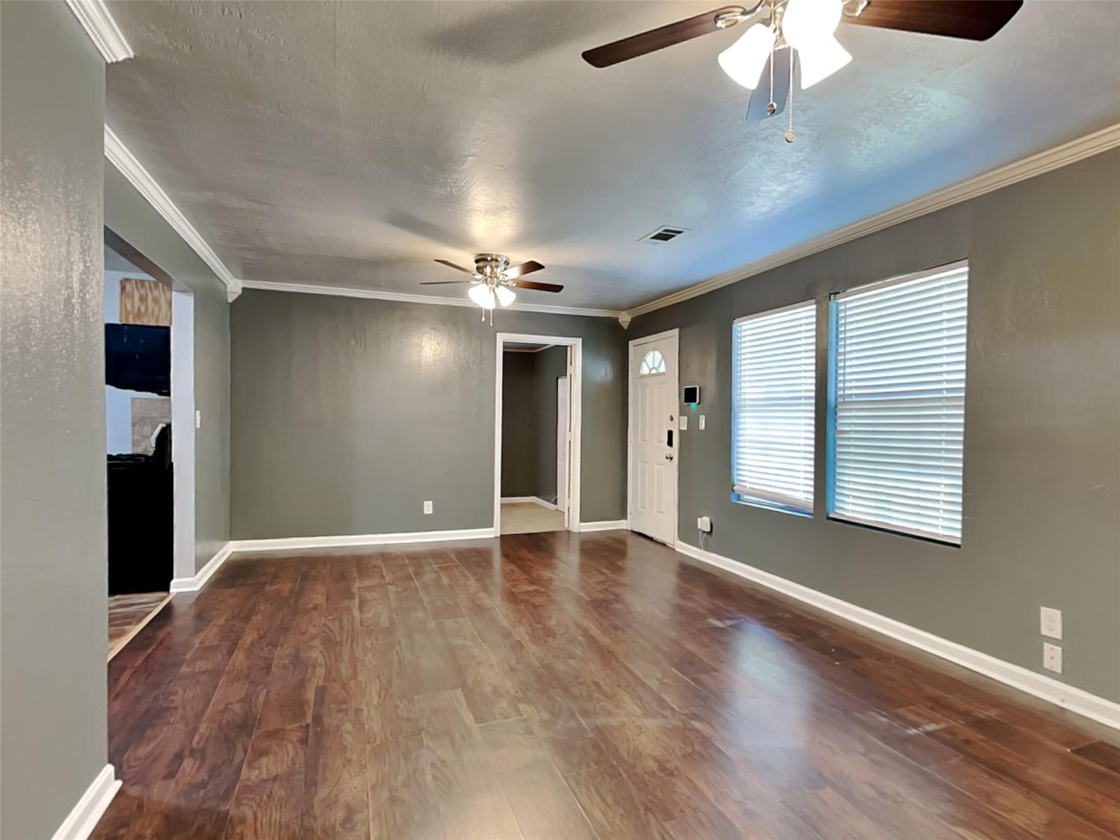
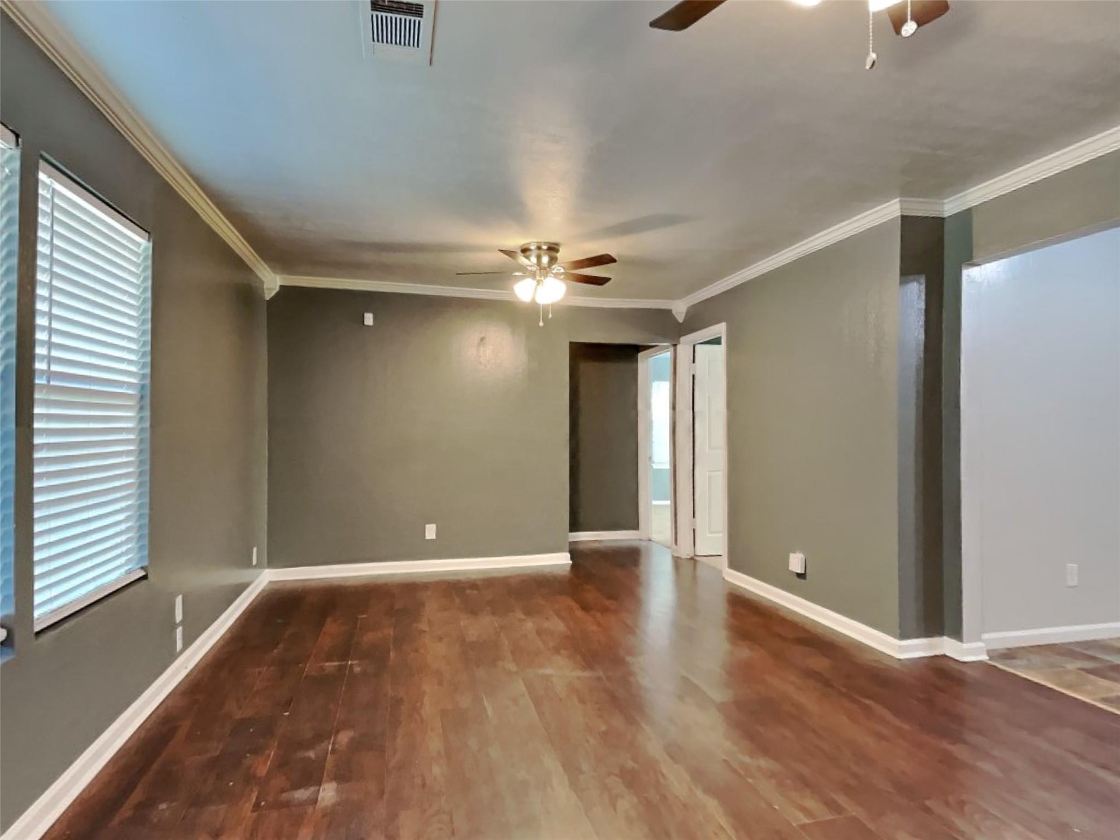
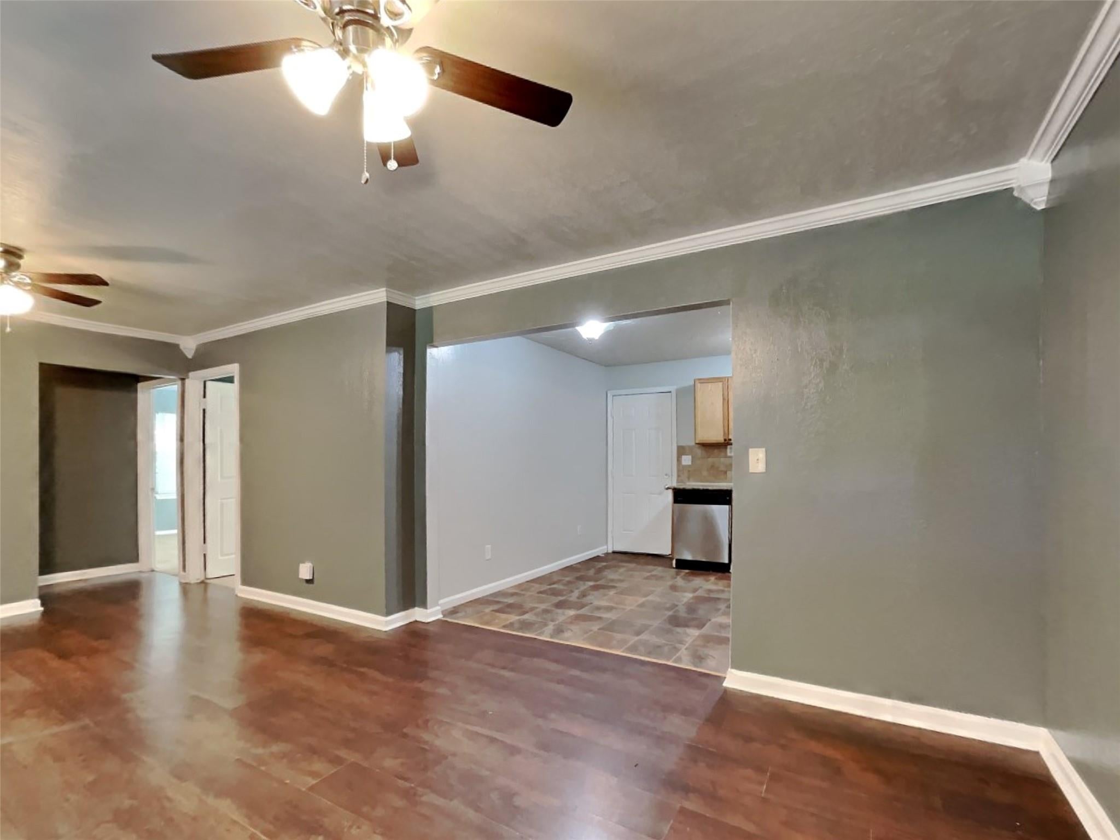
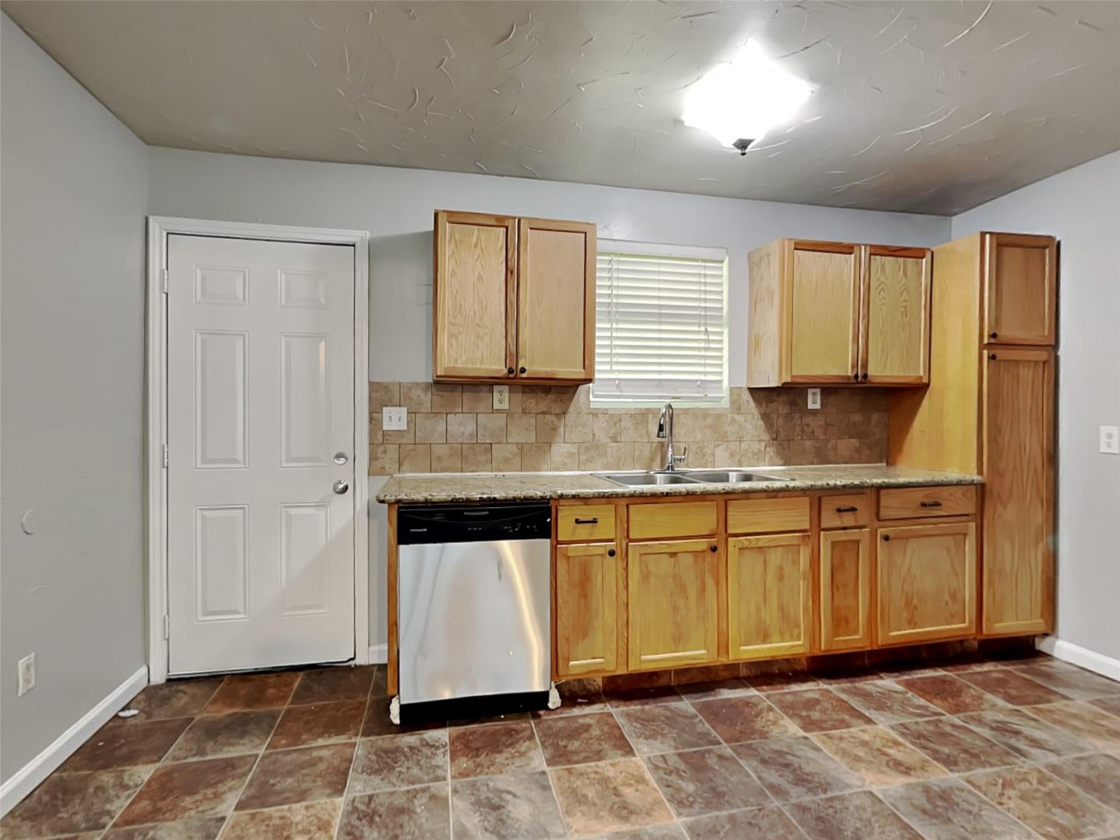
Welcome to 305 Sherbrooke Court in the Parkwood community, a 5-bedroom, 1-bathroom home featuring 1,443 square feet of living space. Inside, a bright, open living room connects seamlessly to the kitchen, which comes equipped with a refrigerator and electric range and oven. The home offers a dedicated laundry room with washer and dryer hookups, alongside multiple storage closets for extra space. Outdoor features include a fenced backyard, and off-street uncovered parking. Perfectly situated for recreation and commuting, the property sits roughly 1.5 miles from Partnership Park's dog park, playground, and walking trails, 2.5 miles east of Sam Houston Tollway access via Red Bluff Road, and 5 miles from Fairway Plaza at Fairmont Parkway. Contact us today for more information about this home!
| 2 hours ago | Listing updated with changes from the MLS® | |
| 2 hours ago | Listing first seen on site |
IDX information is provided exclusively for consumers’ personal, non-commercial use. It may not be used for any purpose other than to identify prospective properties consumers may be interested in purchasing. This data is deemed reliable but is not guaranteed accurate by the MLS.
Data provided by HAR.com © 2026. All information provided should be independently verified.
Did you know? You can invite friends and family to your search. They can join your search, rate and discuss listings with you.