Save
Ask
Tour
Hide
Share
$379,999
5 Days On Site

401 Lakeside Lane 308
Nassau Bay, TX77058

For Sale|Condominium|Active
1
Bed
2
Total Baths
1
Full Bath
1
Partial Bath
1,060
SqFt
$358
/SqFt
1978
Built
Subdivision:
Bayfront Towers Condo
County:
Harris

Due to the health concerns created by Coronavirus we are offering personal 1-1 online video walkthough tours where possible.
Call Now: (281) 684-2049
Is this the listing for you? We can help make it yours.
(281) 684-2049
401 Lakeside Lane 308401 Lakeside Lane 308401 Lakeside Lane 308401 Lakeside Lane 308
Save
Ask
Tour
Hide
Share

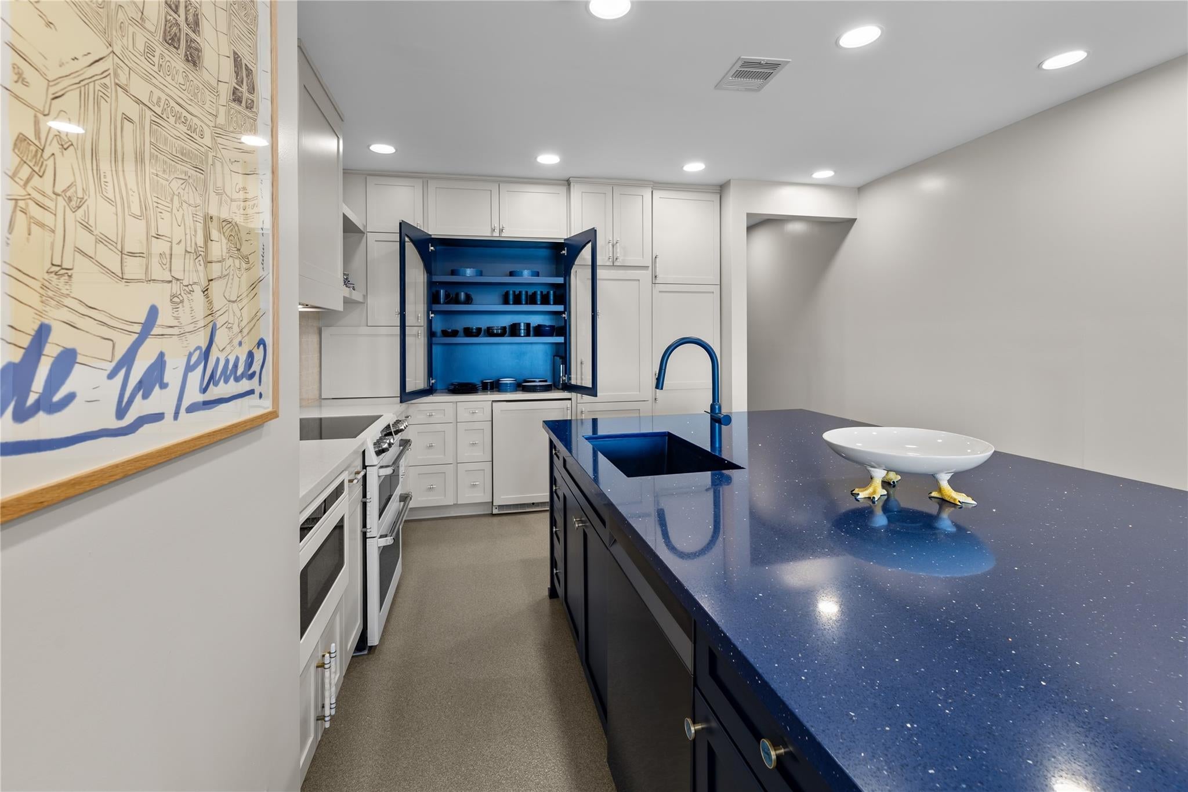
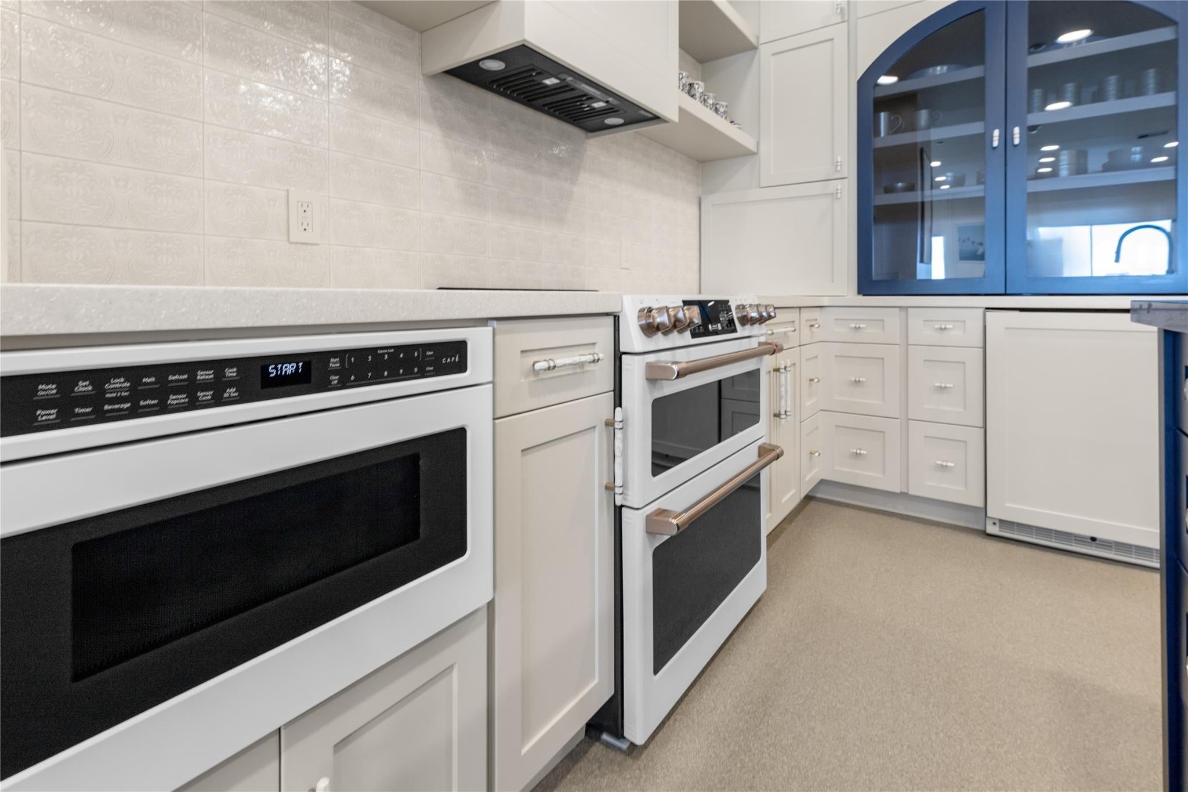
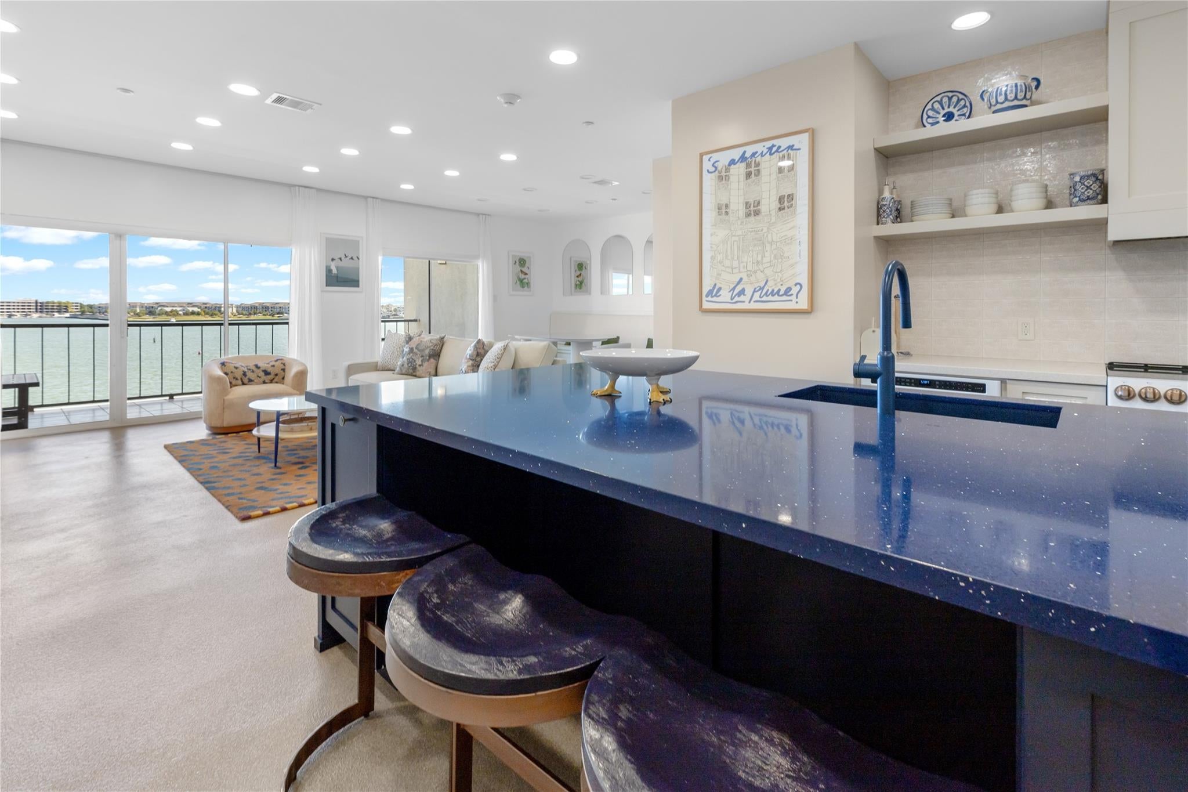
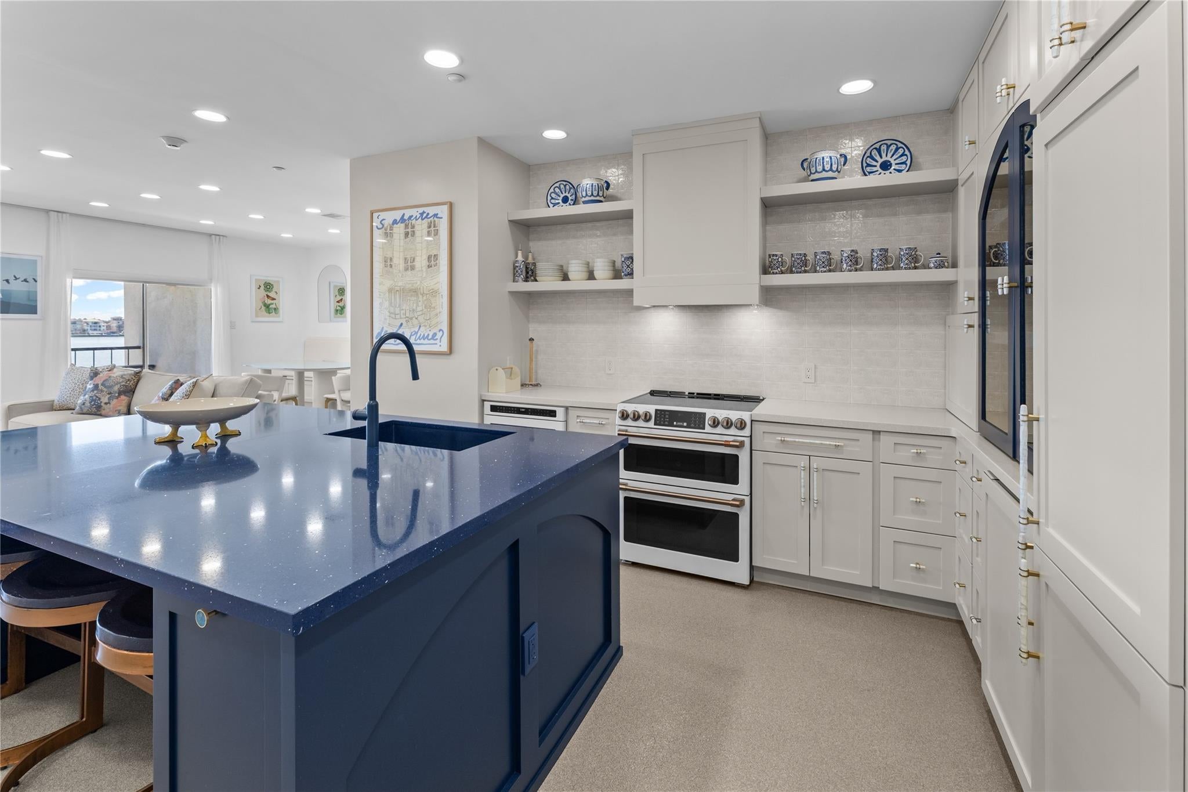
401 Lakeside Lane #308 represents the pinnacle of refined, waterfront living. A sophisticated, move-in ready waterfront sanctuary tailored for the most discerning buyer. Meticulously reimagined through an uncompromising, down-to-the-studs renovation. An open floor plan reimagined with a structural engineer expands the living space, seamlessly highlighting custom kitchen cabinetry, premium countertops, upgraded appliances, new doors, transom windows, new blinds, and continuous fresh flooring.The primary retreat features a custom wall-to-wall wardrobe with ample storage and an expanded spa-inspired bath with custom cabinetry. This condo combines timeless elegance with total peace of mind, featuring NEW A/C, NEW ELECTRICAL PANEL, NEW PLUMBING, AND COMPLETEY REMODELED. Situated in an exclusive waterfront building with elevator access and assigned parking.

Save
Ask
Tour
Hide
Share
Listing Snapshot
Price 
$379,999
Days On Site 
5 Days
Bedrooms 
1
Inside Area (SqFt) 
1,060 sqft
Total Baths 
2
Full Baths 
1
Partial Baths 
1
Lot Size 
N/A
Year Built 
1978
MLS® Number 
68112981
Status 
Active
Property Tax 
$6,705
HOA/Condo/Coop Fees 
$816 monthly
Sq Ft Source 
N/A
Friends & Family
Recent Activity
5 days agoListing updated with changes from the MLS®
5 days agoListing first seen on site
General Features
Attached Garage 
Yes
Direction Faces 
North
Disclosures 
Seller's Disclosure
Foundation 
Pillar/Post/Pier
Garage 
Yes
Garage Spaces 
1
Green Energy Efficient 
Thermostat
Number Of Stories 
1
Parking 
AssignedAttachedDetached
Parking Spaces 
1
Property Sub Type 
Condominium
Sewer 
Public Sewer
SqFt Total 
1060
Style 
Traditional
Water Source 
Public
Interior Features
Appliances 
DisposalElectric OvenMicrowaveElectric RangeDryerRefrigeratorWasherDishwasherWasher/Dryer
Cooling 
Electric
Flooring 
Concrete
Heating 
Electric
Interior 
ElevatorBreakfast BarKitchen IslandPantrySmart Thermostat
Laundry Features 
InsideElectric Dryer Hookup
Window Features 
Window Coverings
Dining Room 
Dimensions - 7X13Level - FirstArea - 91
Exterior Porch/Balcony 
Dimensions - 19X8Level - FirstArea - 152
Kitchen 
Dimensions - 10X14Level - FirstArea - 140
Living Room 
Dimensions - 16X17Level - FirstArea - 272
Master Bathroom 
Dimensions - 8X8Level - FirstArea - 64
Master Bedroom 
Dimensions - 16X13Level - FirstArea - 208
Save
Ask
Tour
Hide
Share
Exterior Features
Construction Details 
StuccoWood Siding
Exterior 
BalconyDock
Frontage 
LakefrontWaterfront
Lot Features 
Waterfront
Roof 
Other
View 
WaterLake
Waterfront 
Yes
Waterfront Features 
WaterfrontLake Front
Waterview 
WaterLake
Windows/Doors 
Window Coverings
Community Features
Accessibility Features 
Accessible Entrance
Association Amenities 
Picnic AreaPoolTrashWaterRecreation FacilitiesMaintenance Grounds
Association Fee 
$816.0
Association Fee Frequency 
Monthly
MLS Area 
7
School District 
9 - Clear Creek
Financing Terms Available 
CashConventionalFHAVA Loan
Roads 
Concrete
Schools
School District
9 - Clear Creek
Elementary School
Robinson Elementary School (Clear Creek)
Middle School
Space Center Intermediate School
High School
Clear Creek High School
Listing courtesy of Seabrook Real Estate [email protected]

IDX information is provided exclusively for consumers’ personal, non-commercial use. It may not be used for any purpose other than to identify prospective properties consumers may be interested in purchasing. This data is deemed reliable but is not guaranteed accurate by the MLS.

Data provided by HAR.com © 2026. All information provided should be independently verified.

Neighborhood & Commute
Source: Walkscore
Save
Ask
Tour
Hide
Share