2706 Tranquil Sun LaneWebster, TX77598
Due to the health concerns created by Coronavirus we are offering personal 1-1 online video walkthough tours where possible.
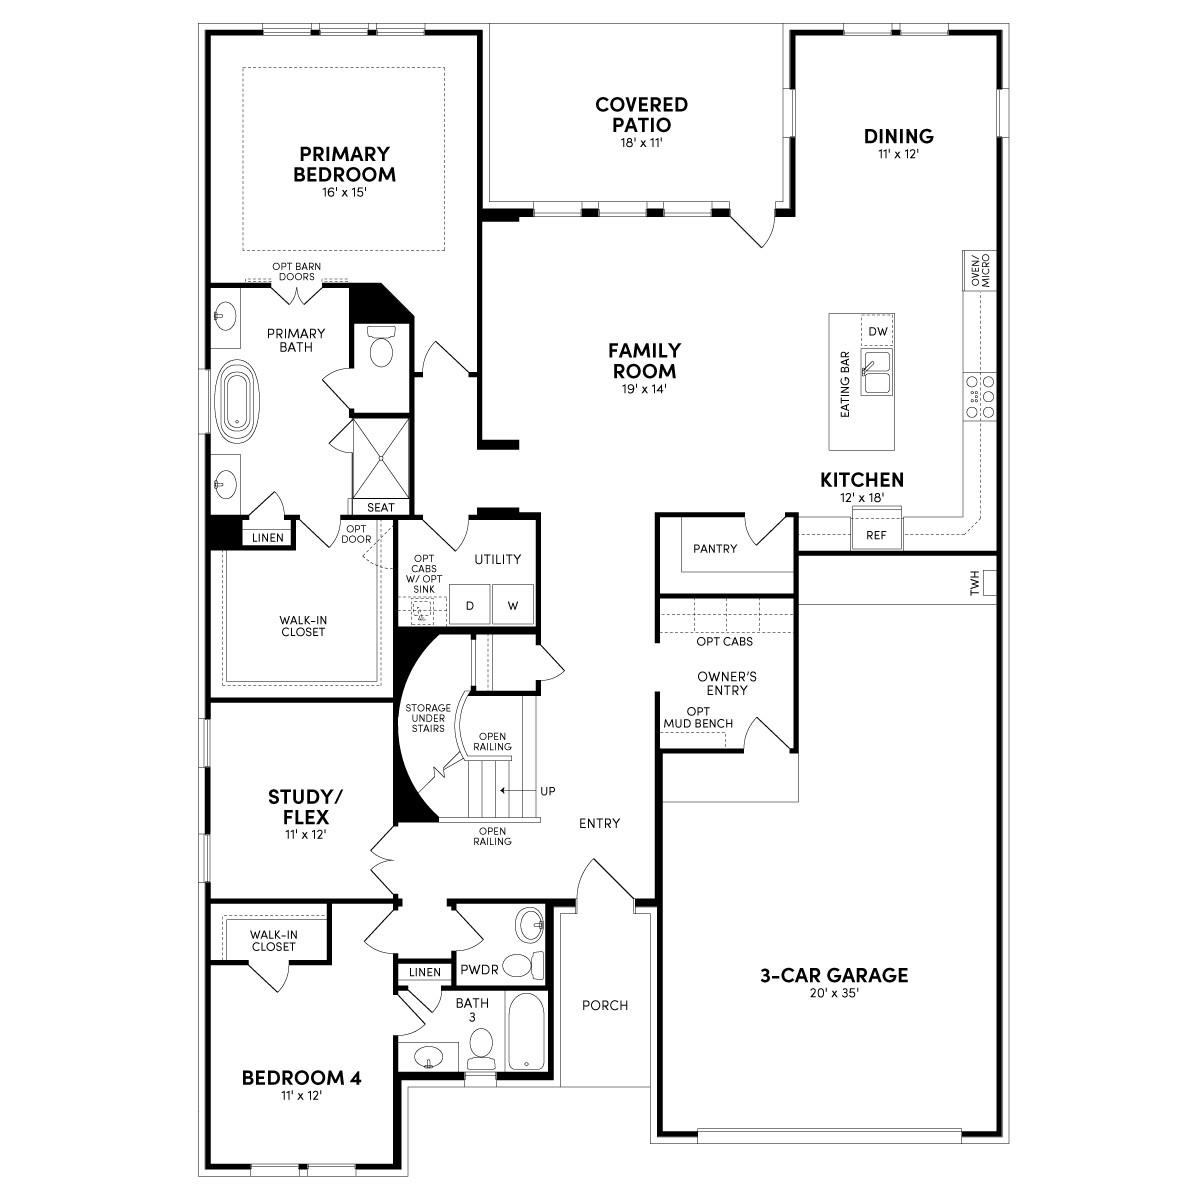
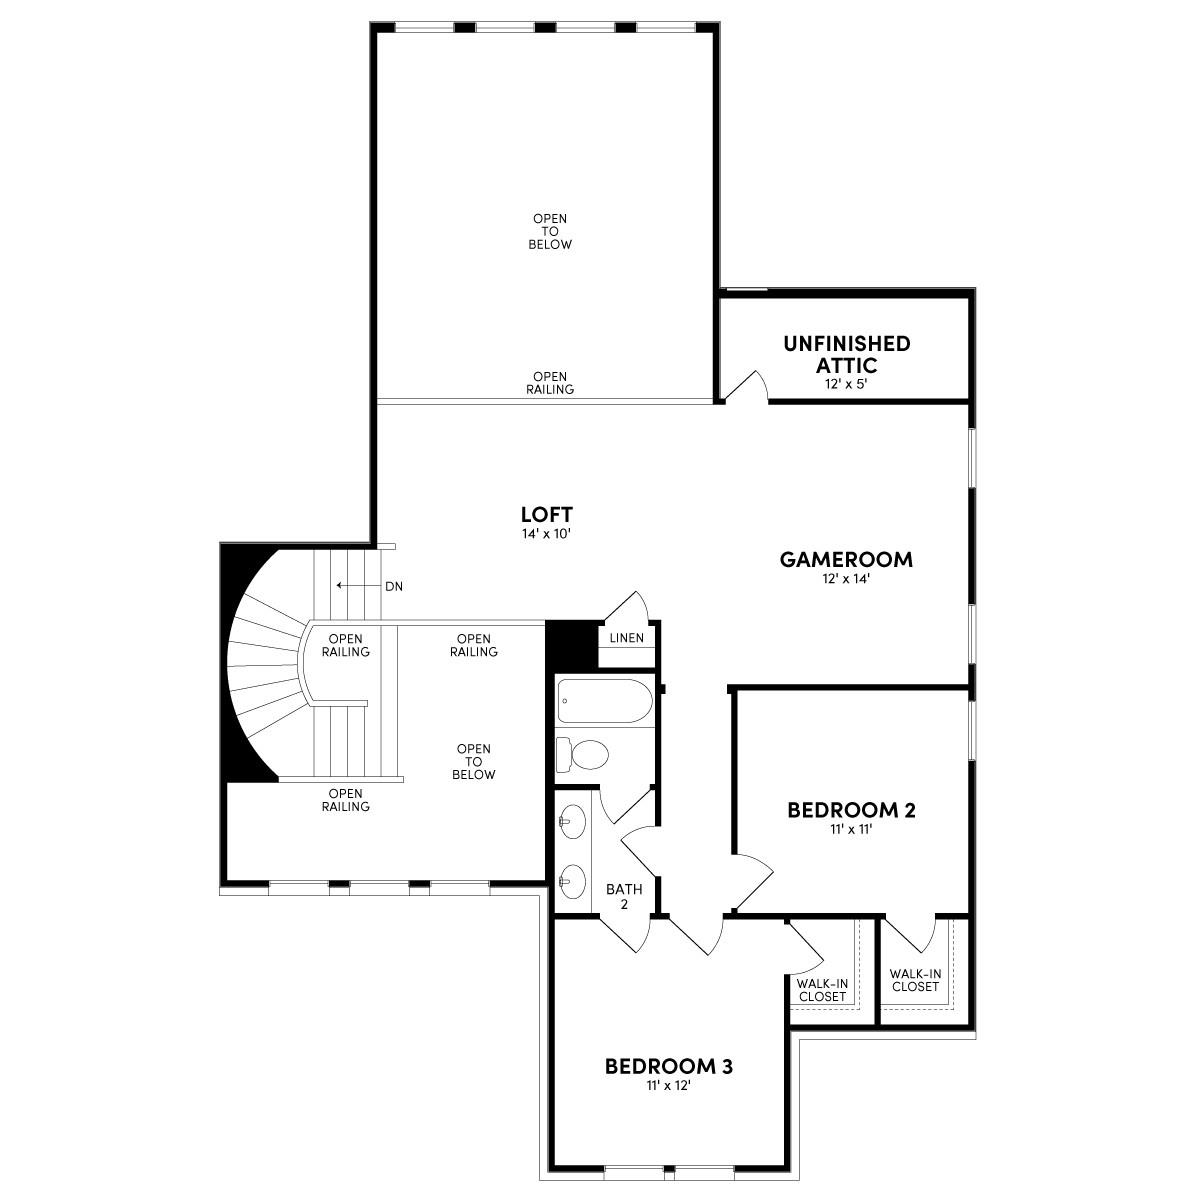
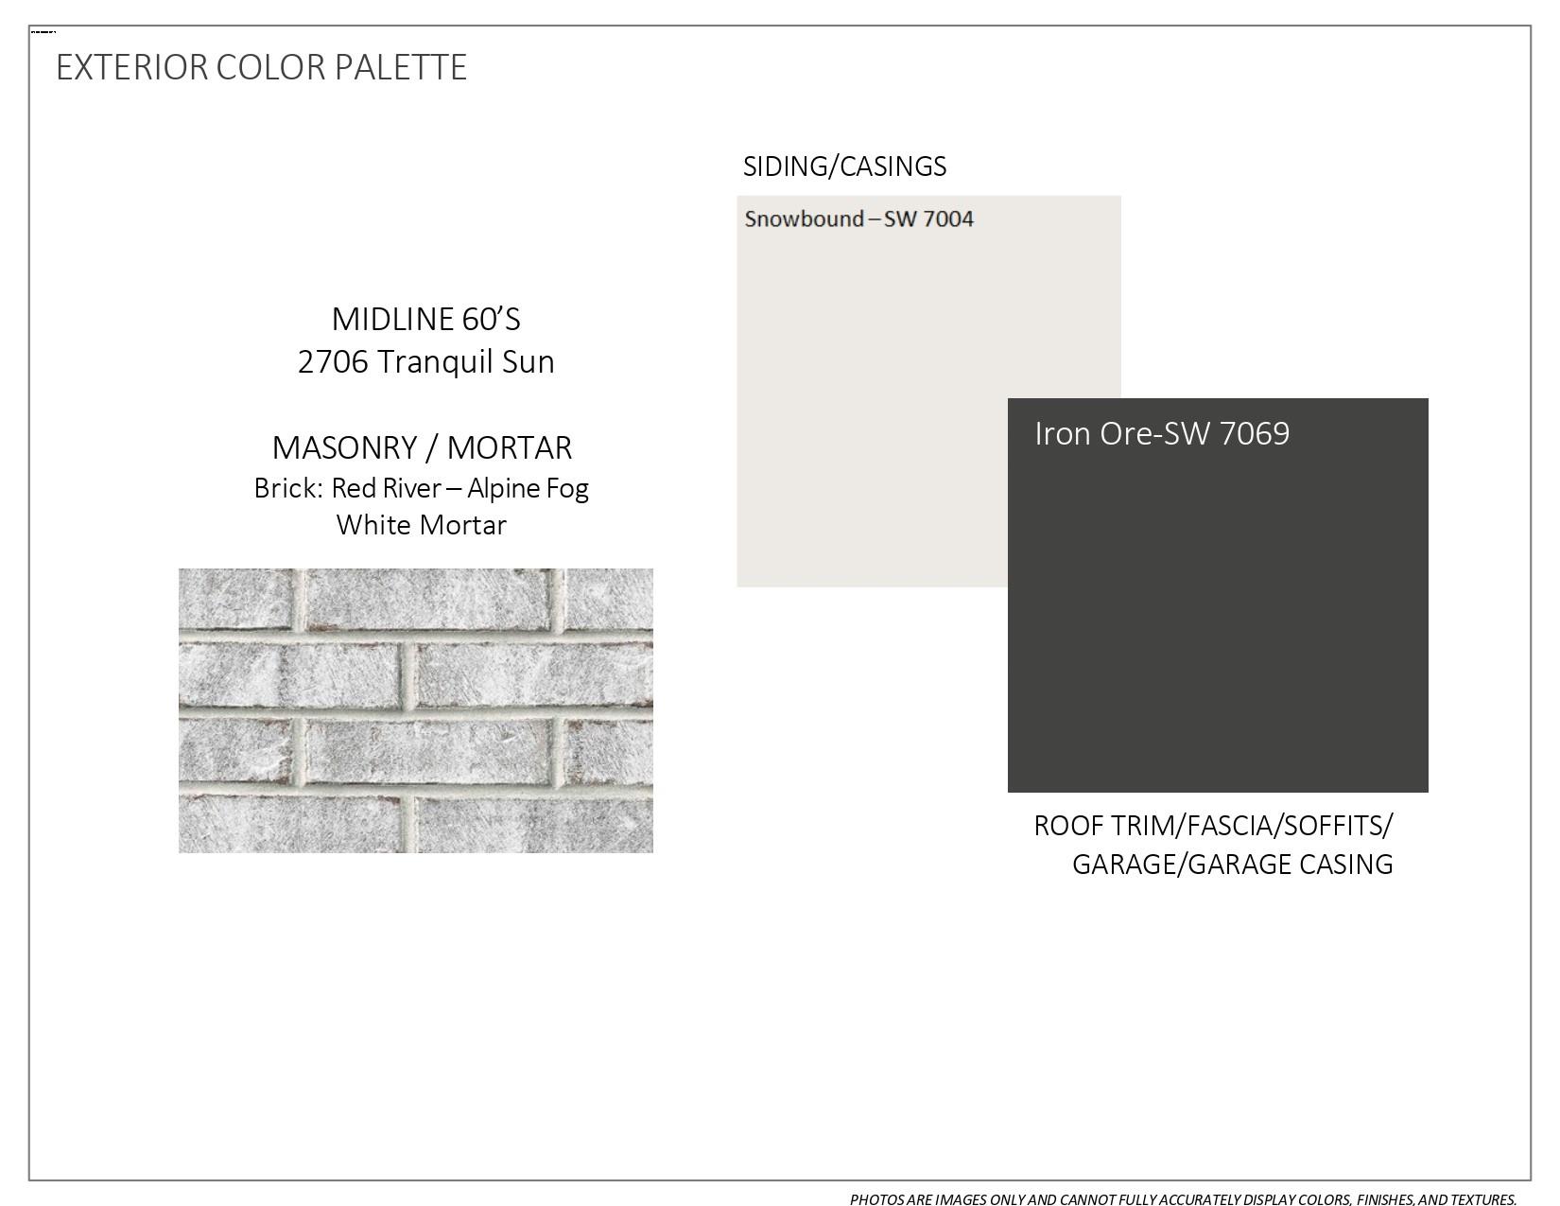
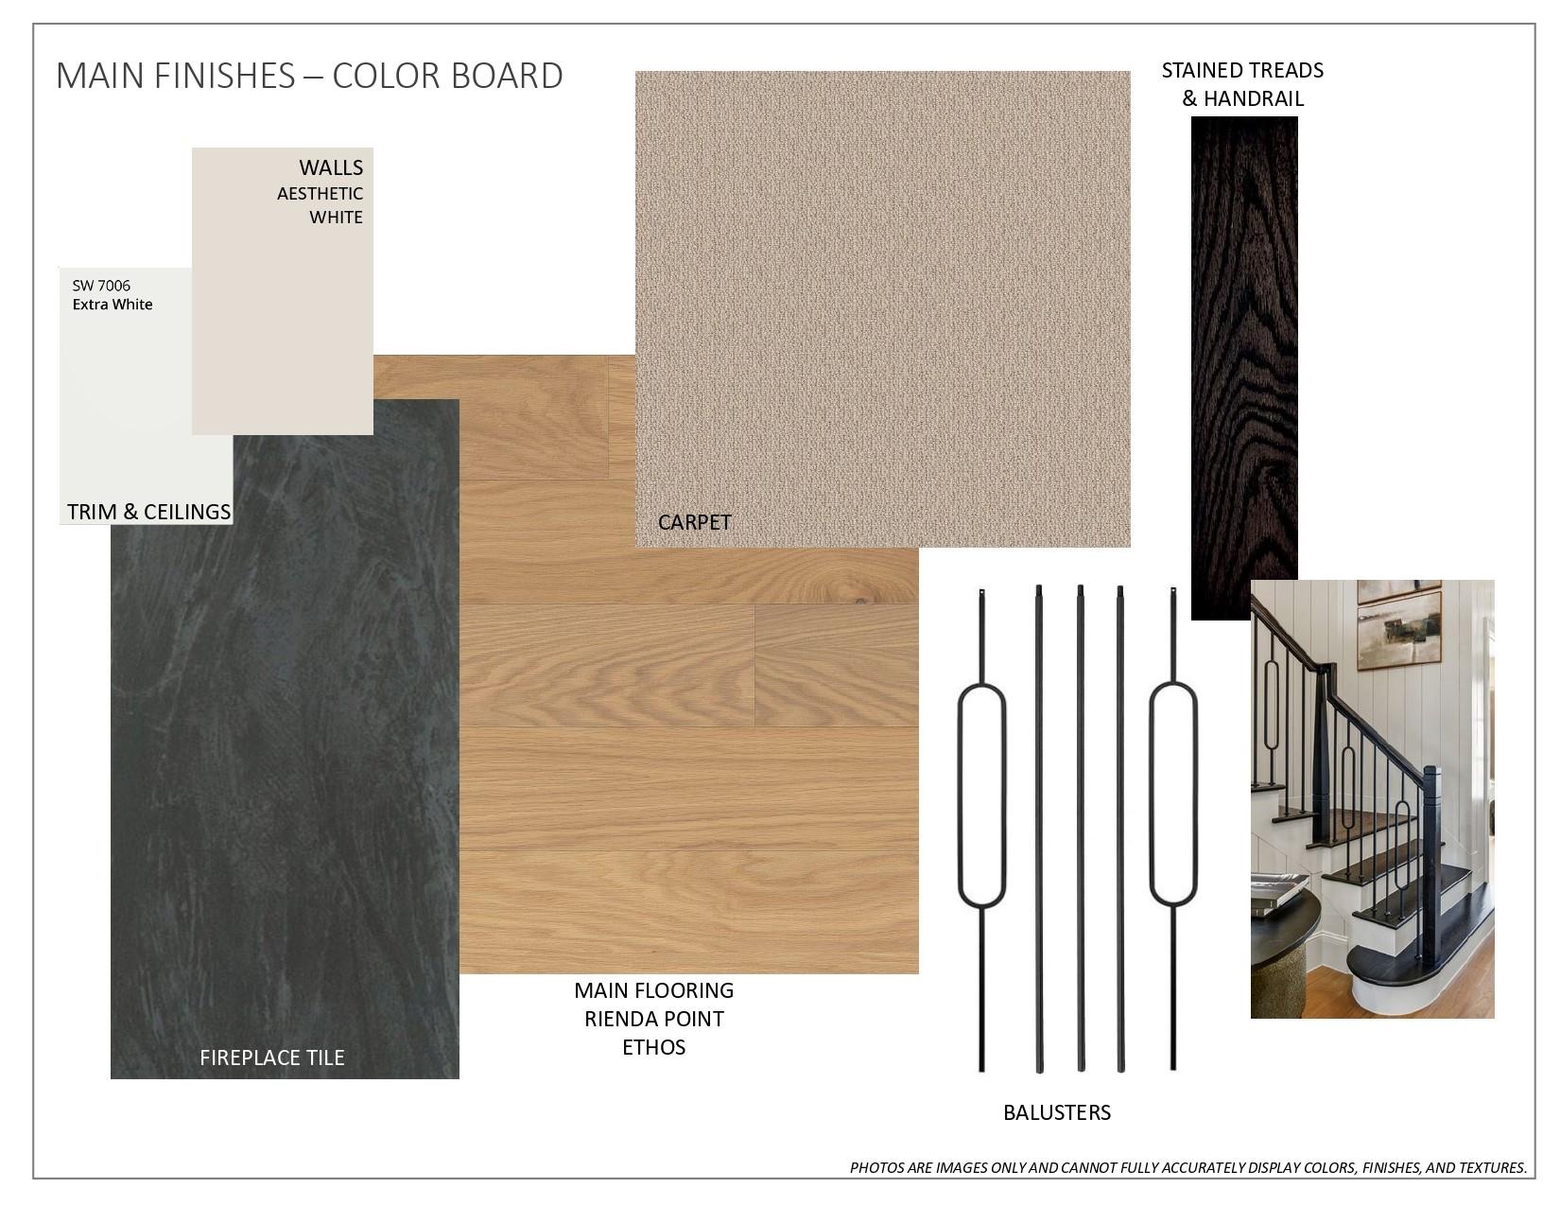
With a grand curved staircase and a dramatic two-story entryway, Brookfield Residential's Tucker plan is a spacious home with five bedrooms as well as a separate study and upstairs loft. The open-concept great room is the heart of the home, where guests gather around the luxury kitchen and dining area. Don't miss the large walk-in pantry with shelving. The Primary bedroom offers a vaulted ceiling and spa-like bath with enormous walk-in closet that connects directly to the utility room for easy laundry access. Just minutes from I45. Midline's upcoming amenity center, Midline Club, will feature a resort-style pool, a splash pad, fitness center, event lawn, community center with co-working spaces and more. Just south of Houston and near the bay, Midline is a new urban oasis where city energy meets island time and a diverse mix of homes fits every lifestyle.
| an hour ago | Listing updated with changes from the MLS® | |
| an hour ago | Listing first seen on site |
IDX information is provided exclusively for consumers’ personal, non-commercial use. It may not be used for any purpose other than to identify prospective properties consumers may be interested in purchasing. This data is deemed reliable but is not guaranteed accurate by the MLS.
Data provided by HAR.com © 2026. All information provided should be independently verified.
Did you know? You can invite friends and family to your search. They can join your search, rate and discuss listings with you.