Save
Ask
Tour
Hide
Share
$318,900
14 Days On Site

19623 Cat Spruce Court
Porter, TX77365

For Sale|Single Family Residence|Active
5
Beds
3
Total Baths
3
Full Baths
2,438
SqFt
$131
/SqFt
2021
Built
Subdivision:
Northpark Woods
County:
Montgomery

Due to the health concerns created by Coronavirus we are offering personal 1-1 online video walkthough tours where possible.
Call Now: (281) 684-2049
Is this the listing for you? We can help make it yours.
(281) 684-2049
19623 Cat Spruce Court19623 Cat Spruce Court19623 Cat Spruce Court19623 Cat Spruce Court
Save
Ask
Tour
Hide
Share

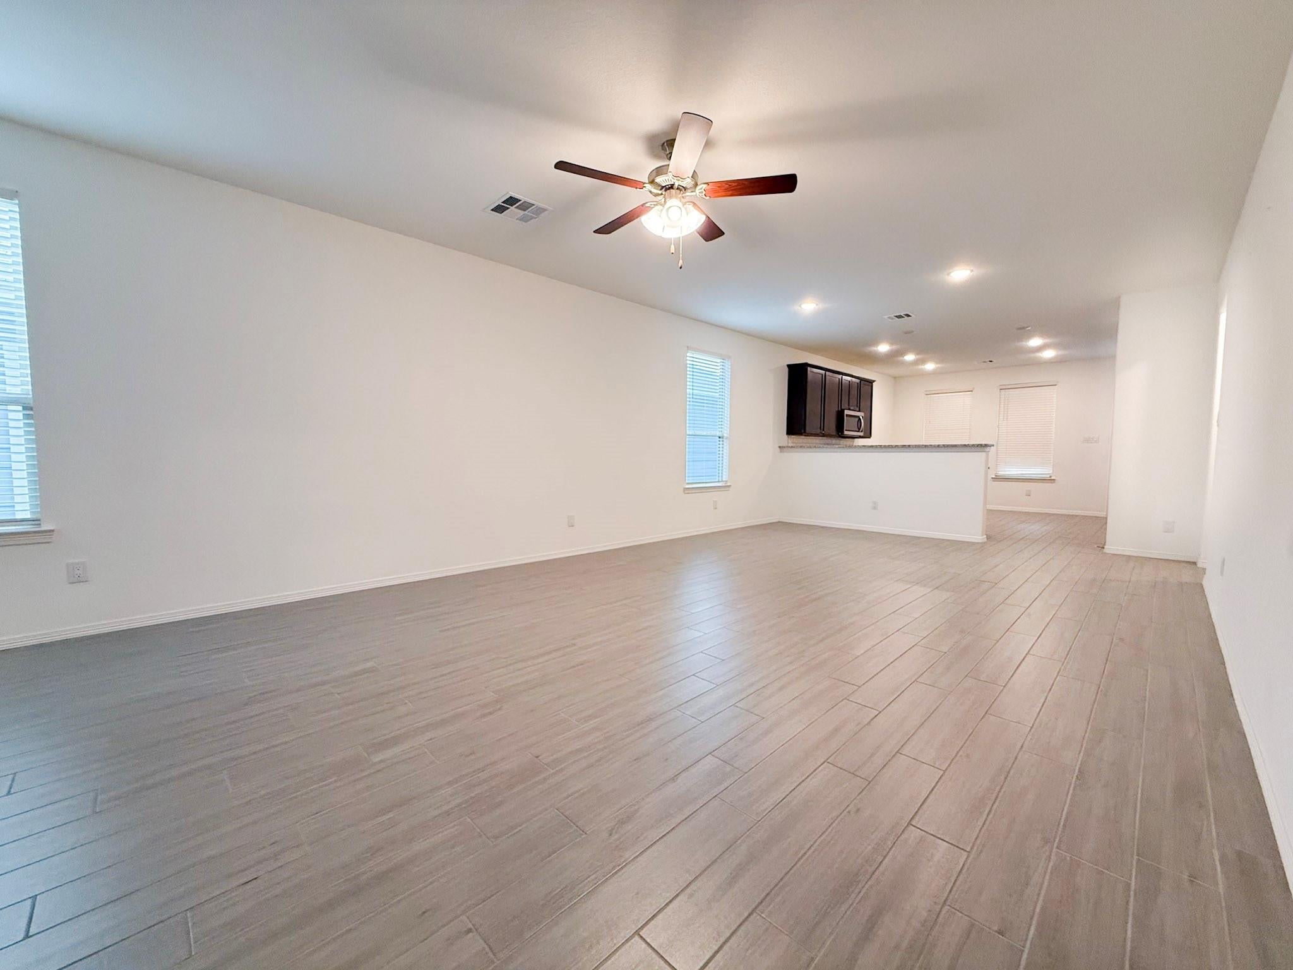
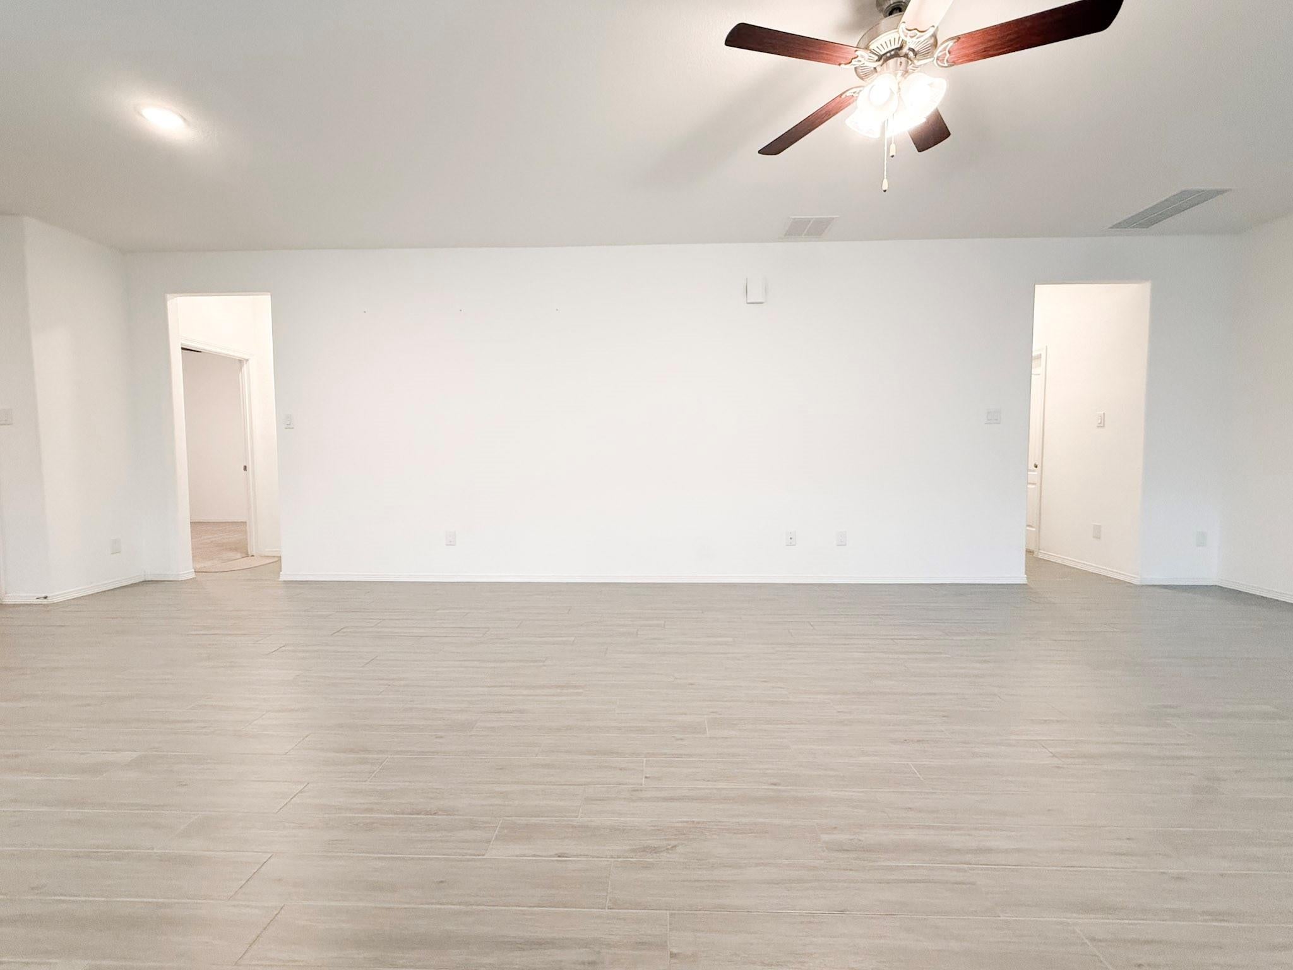
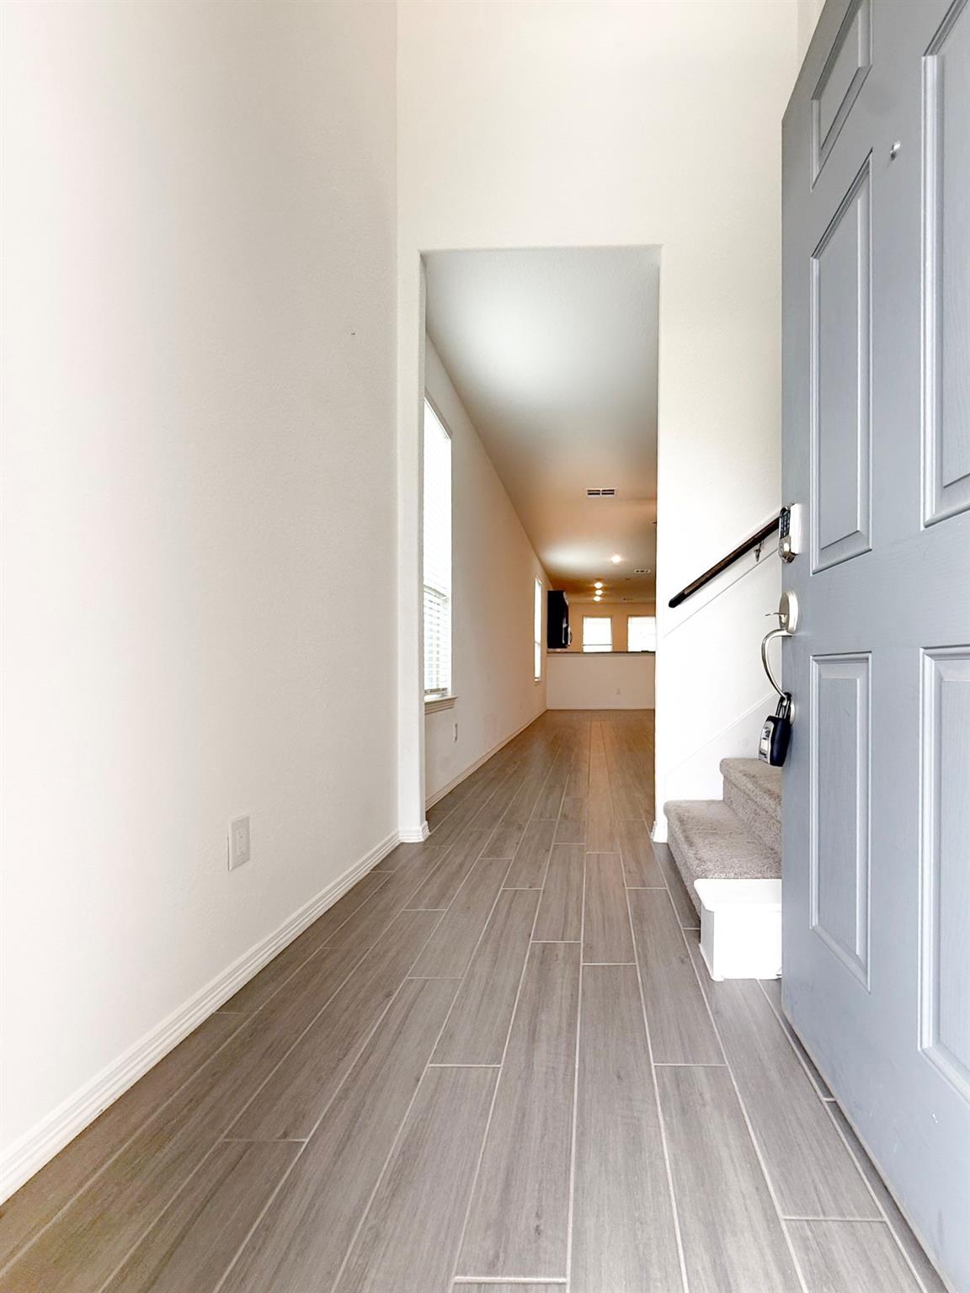
Welcome to this beautifully maintained, Home offering space, comfort, and modern convenience. Featuring 5 bedrooms, 3 full baths, and a spacious game room, this home is thoughtfully designed with two bedrooms located on the main level, ideal for guests or multi-generational living. Enjoy upgrades such as a water softener, full gutter system, and a complete sprinkler system. The open patio extends to a large covered outdoor slab, perfect for entertaining or relaxing outdoors. The home also includes a washer and dryer (only 1 year old) for added convenience. Located in a desirable area with top-rated schools and easy access to shopping, dining, and everyday essentials, this home offers both comfort and an excellent lifestyle. Move-in ready and a must-see!

Save
Ask
Tour
Hide
Share
Listing Snapshot
Price 
$318,900
Days On Site 
14 Days
Bedrooms 
5
Inside Area (SqFt) 
2,438 sqft
Total Baths 
3
Full Baths 
3
Partial Baths 
N/A
Lot Size 
0.1056 Acres
Year Built 
2021
MLS® Number 
68861926
Status 
Active
Property Tax 
$9,882
HOA/Condo/Coop Fees 
$56.67 monthly
Sq Ft Source 
N/A
Friends & Family
Recent Activity
2 weeks agoListing updated with changes from the MLS®
2 weeks agoListing first seen on site
General Features
Acres 
0.1056
Attached Garage 
Yes
Disclosures 
Sellers Disclosure
Foundation 
Slab
Garage 
Yes
Garage Spaces 
2
Parking 
Attached
Parking Spaces 
2
Property Sub Type 
Single Family Residence
SqFt Total 
2438
Style 
Traditional
Water Source 
Public
Interior Features
Appliances 
Water HeaterDisposalWater SoftenerMicrowaveDishwasherDryerWasher
Cooling 
Electric
Heating 
Natural Gas
Interior 
Master Downstairs
Bedroom 
Dimensions - 12x10Level - SecondArea - 120
Master Bedroom 
Dimensions - 15x13Level - FirstArea - 195
Save
Ask
Tour
Hide
Share
Exterior Features
Construction Details 
Unknown
Fencing 
Back Yard
Lot Features 
Subdivided
Patio And Porch 
Covered
Roof 
Composition
Community Features
Association Amenities 
Recreation Facilities
Association Fee 
$680.0
Association Fee Frequency 
Annually
MLS Area 
40
School District 
39 - New Caney
Schools
School District
39 - New Caney
Elementary School
Brookwood Forest Elementary School
Middle School
Woodridge Forest Middle School
High School
West Fork High School
Listing courtesy of HomeSmart [email protected]

IDX information is provided exclusively for consumers’ personal, non-commercial use. It may not be used for any purpose other than to identify prospective properties consumers may be interested in purchasing. This data is deemed reliable but is not guaranteed accurate by the MLS.

Data provided by HAR.com © 2026. All information provided should be independently verified.

Neighborhood & Commute
Source: Walkscore
Save
Ask
Tour
Hide
Share