Save
Ask
Tour
Hide
Share
$1,200,000
17 Days On Site

24 Big Trail
Missouri City, TX77459

Single Family Residence|Pending
4
Beds
5
Total Baths
4
Full Baths
1
Partial Bath
4,791
SqFt
$250
/SqFt
2011
Built
Subdivision:
Sienna
County:
Fort Bend

Due to the health concerns created by Coronavirus we are offering personal 1-1 online video walkthough tours where possible.
Call Now: (281) 684-2049
Is this the listing for you? We can help make it yours.
(281) 684-2049
24 Big Trail24 Big Trail24 Big Trail24 Big Trail
Save
Ask
Tour
Hide
Share

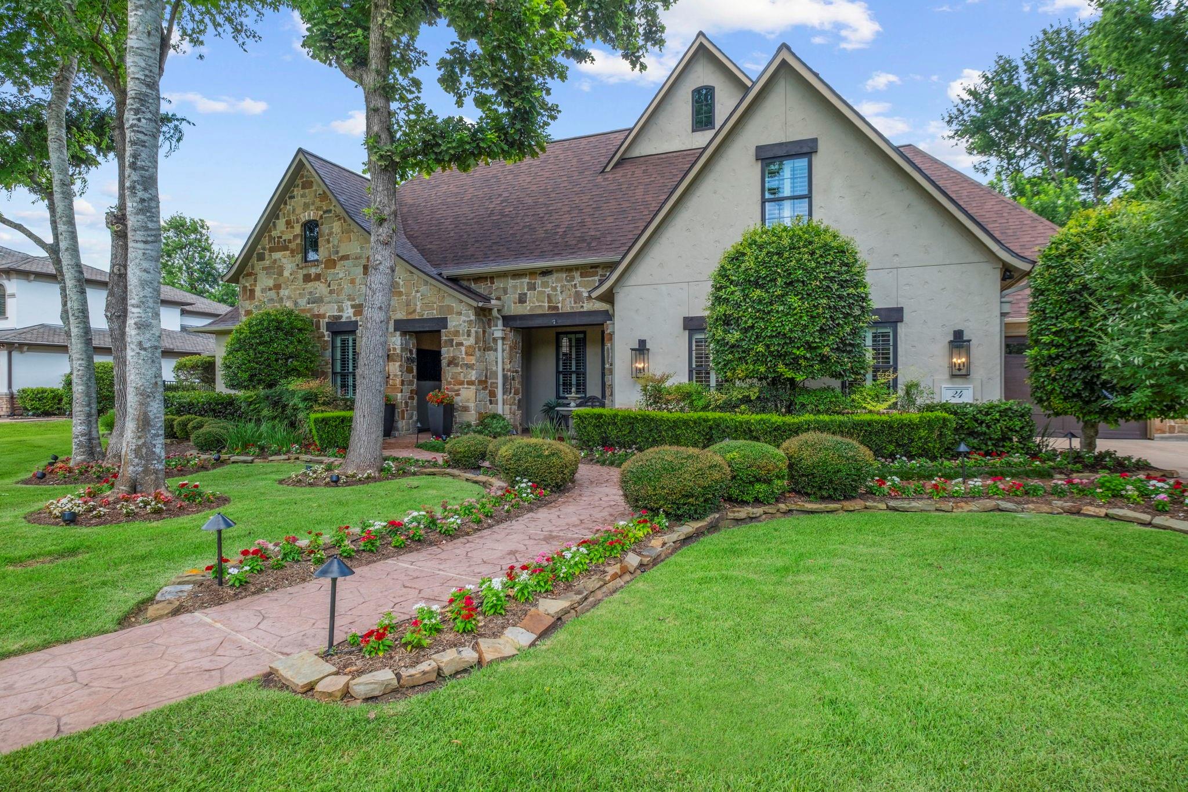
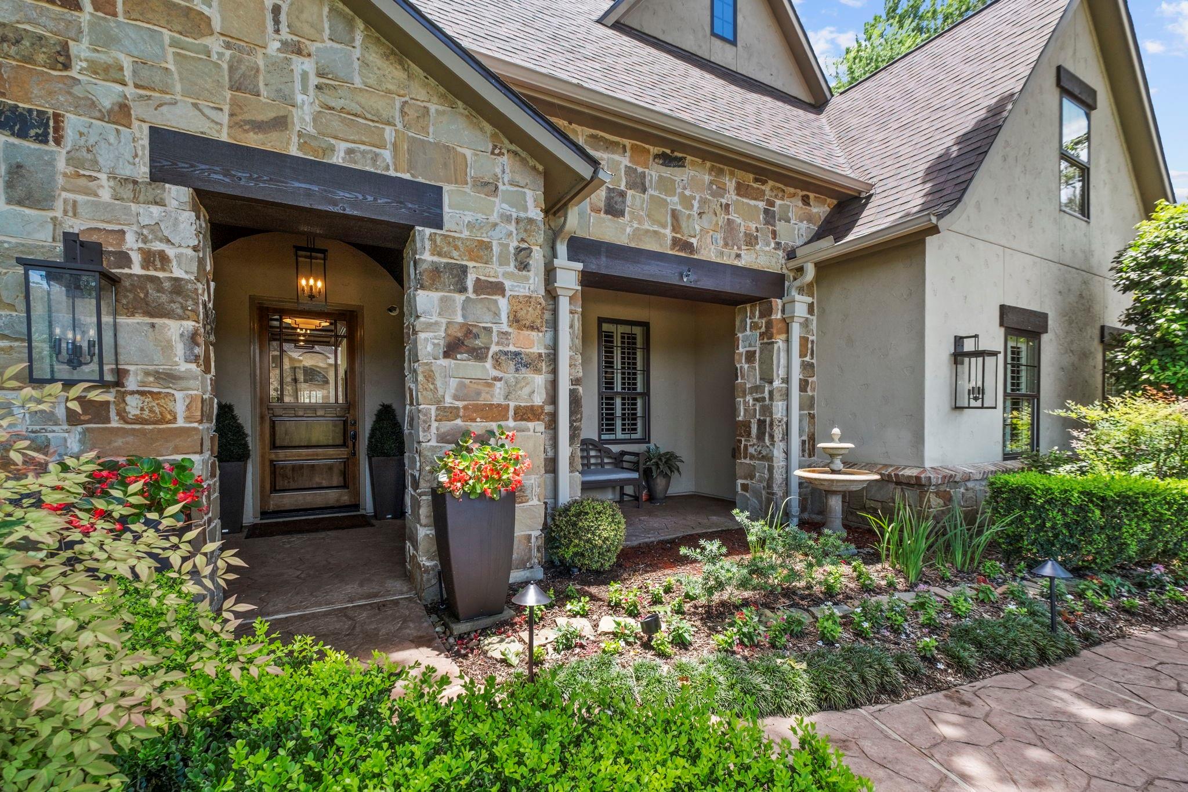
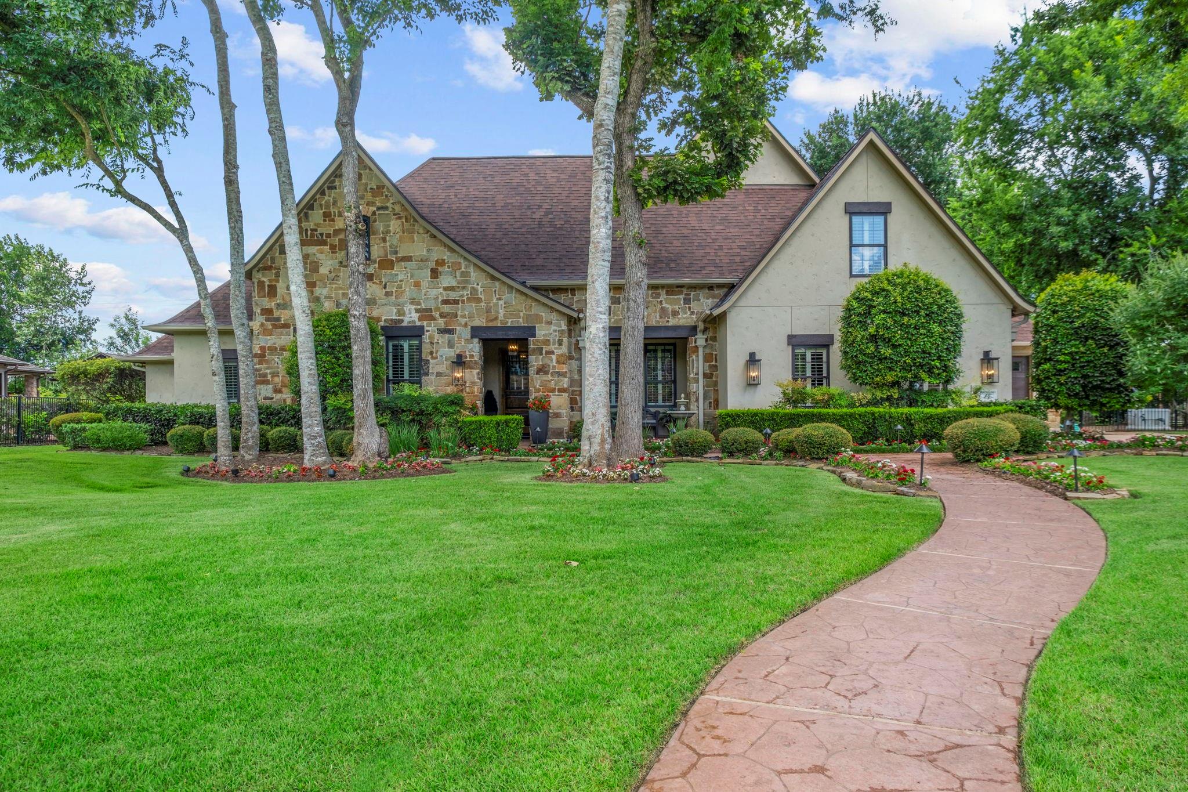
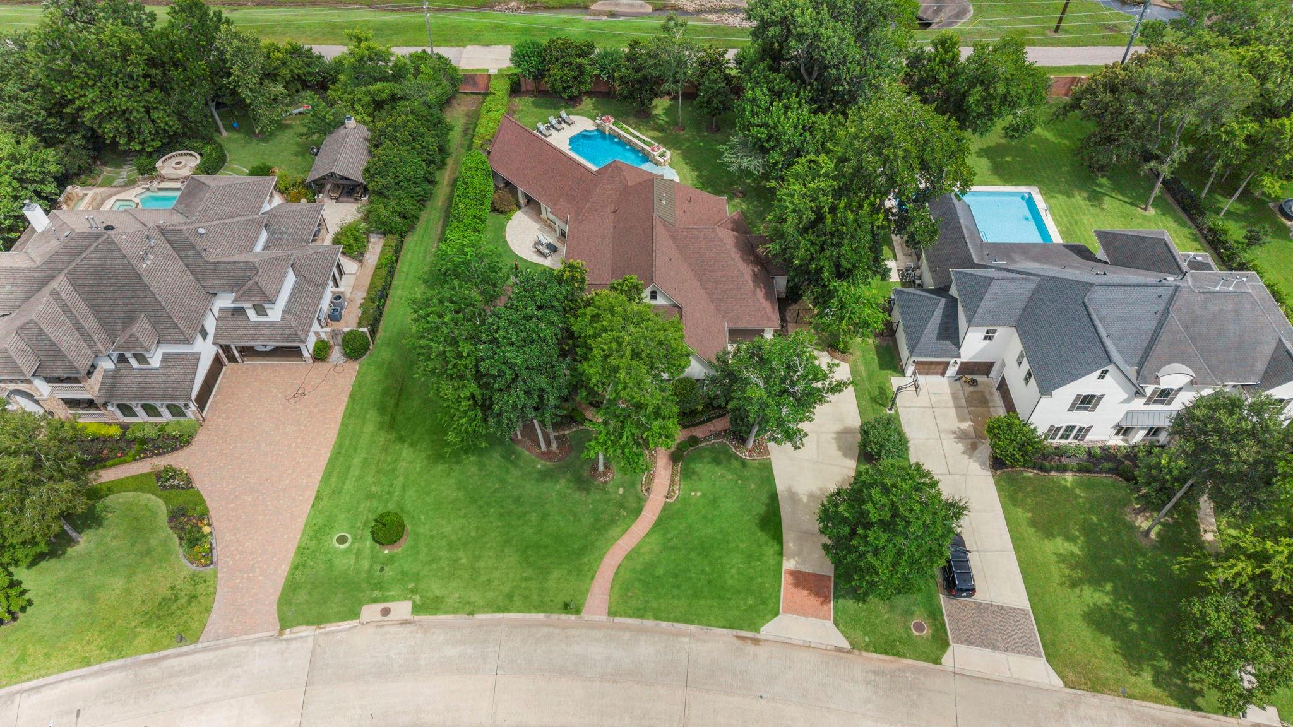
24 Big Trail is a masterpiece by renowned builder Mike Pelletier of Fairmont Homes, thoughtfully designed for casual, relaxed living. Offering 4,791 square feet, this exceptional home features 4 bedrooms (3 down, 1 up), 4.5 baths, and a 3-car garage. An elegant arched entry and gallery welcome you inside, leading past the private study and formal dining room, where French doors open to a charming side courtyard with an outdoor fireplace. The heart of the home is the expansive family room, gourmet kitchen, and breakfast area, all seamlessly connected to a spectacular 20' x 26' covered outdoor living space with a summer kitchen—perfect for entertaining year-round. The private primary suite offers dual oversized closets and a spa-like retreat. Recent updates include a Class 4 impact-resistant roof, Generac generator, new Lennox HVAC systems, replastered pool, updated pool equipment, outdoor kitchen, water softener, RO filtration system, fresh interior paint, and more.

Save
Ask
Tour
Hide
Share
Listing Snapshot
Price 
$1,200,000
Days On Site 
17 Days
Bedrooms 
4
Inside Area (SqFt) 
4,791 sqft
Total Baths 
5
Full Baths 
4
Partial Baths 
1
Lot Size 
0.5611 Acres
Year Built 
2011
MLS® Number 
68976072
Status 
Pending
Property Tax 
$29,240
HOA/Condo/Coop Fees 
$131.67 monthly
Sq Ft Source 
N/A
Friends & Family
Recent Activity
4 days agoListing updated with changes from the MLS®
4 days agoStatus changed to Pending
3 weeks agoListing first seen on site
General Features
Acres 
0.5611
Attached Garage 
Yes
Disclosures 
Levee DistrictMudSellers Disclosure
Foundation 
Slab
Garage 
Yes
Garage Spaces 
3
Green Energy Efficient 
ThermostatHVAC
Parking 
AttachedOversizedGarage Door Opener
Parking Spaces 
3
Property Sub Type 
Single Family Residence
SqFt Total 
4791
Style 
Traditional
Water Source 
Public
Interior Features
Appliances 
DisposalWater SoftenerWine RefrigeratorDouble OvenGas OvenMicrowaveGas RangeDishwasherDryerRefrigeratorWasher
Cooling 
Ceiling Fan(s)Electric
Fireplace 
Yes
Fireplace Features 
OutsideGas
Fireplaces 
1
Flooring 
CarpetTileWood
Heating 
Natural Gas
Interior 
Crown MoldingDry BarHigh CeilingsWet BarWired for SoundWalk-In Closet(s)Breakfast BarKitchen IslandEntrance FoyerMaster DownstairsGranite CountersVaulted Ceiling(s)Double VanitySoaking TubSmart Thermostat
Laundry Features 
Electric Dryer HookupGas Dryer HookupWasher Hookup
Window Features 
Window CoveringsLow Emissivity Windows
Save
Ask
Tour
Hide
Share
Exterior Features
Construction Details 
StoneStucco
Exterior 
Outdoor Kitchen
Fencing 
Back Yard
Lot Features 
Back YardGreenbeltNear Golf CourseSubdividedWooded
Patio And Porch 
CoveredPorchPatio
Pool Features 
In Ground
Private Pool 
Yes
Roof 
Composition
Waterfront Features 
Pond
Windows/Doors 
Window CoveringsLow Emissivity Windows
Community Features
Association Amenities 
Basketball CourtClubhouseDog ParkFitness CenterGolf CourseJogging PathParkParty RoomPicnic AreaPlaygroundPoolSecuritySport CourtTennis Court(s)Trail(s)
Association Dues 
1580
Community Features 
Tennis Court(s)CurbsClubhouseGolf
Financing Terms Available 
CashConventionalFHAVA Loan
HOA Fee Frequency 
Annually
Horse Property 
Riding Trail
MLS Area 
38
Roads 
Concrete
School District 
19 - Fort Bend
Schools
School District
19 - Fort Bend
Elementary School
Sienna Crossing Elementary School
Middle School
Baines Middle School
High School
Ridge Point High School
Listing courtesy of eXp Realty LLC [email protected]

IDX information is provided exclusively for consumers’ personal, non-commercial use. It may not be used for any purpose other than to identify prospective properties consumers may be interested in purchasing. This data is deemed reliable but is not guaranteed accurate by the MLS.

Data provided by HAR.com © 2026. All information provided should be independently verified.

Neighborhood & Commute
Source: Walkscore
Save
Ask
Tour
Hide
Share