Save
Ask
Tour
Hide
Share
$850,237
New Listing

3811 Texas Redbud Road
Katy, TX77493

For Sale|Single Family Residence|Active
5
Beds
6
Total Baths
5
Full Baths
1
Partial Bath
4,094
SqFt
$208
/SqFt
2026
Built
Subdivision:
Katy Court
County:
Harris

Due to the health concerns created by Coronavirus we are offering personal 1-1 online video walkthough tours where possible.
Call Now: (281) 684-2049
Is this the listing for you? We can help make it yours.
(281) 684-2049
3811 Texas Redbud Road3811 Texas Redbud Road3811 Texas Redbud Road3811 Texas Redbud Road
Save
Ask
Tour
Hide
Share

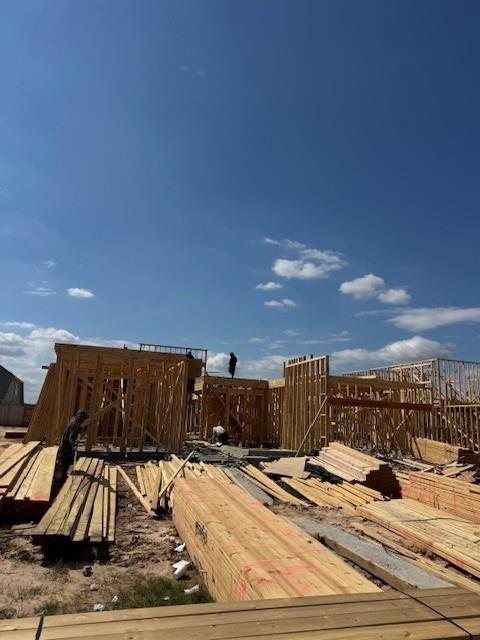
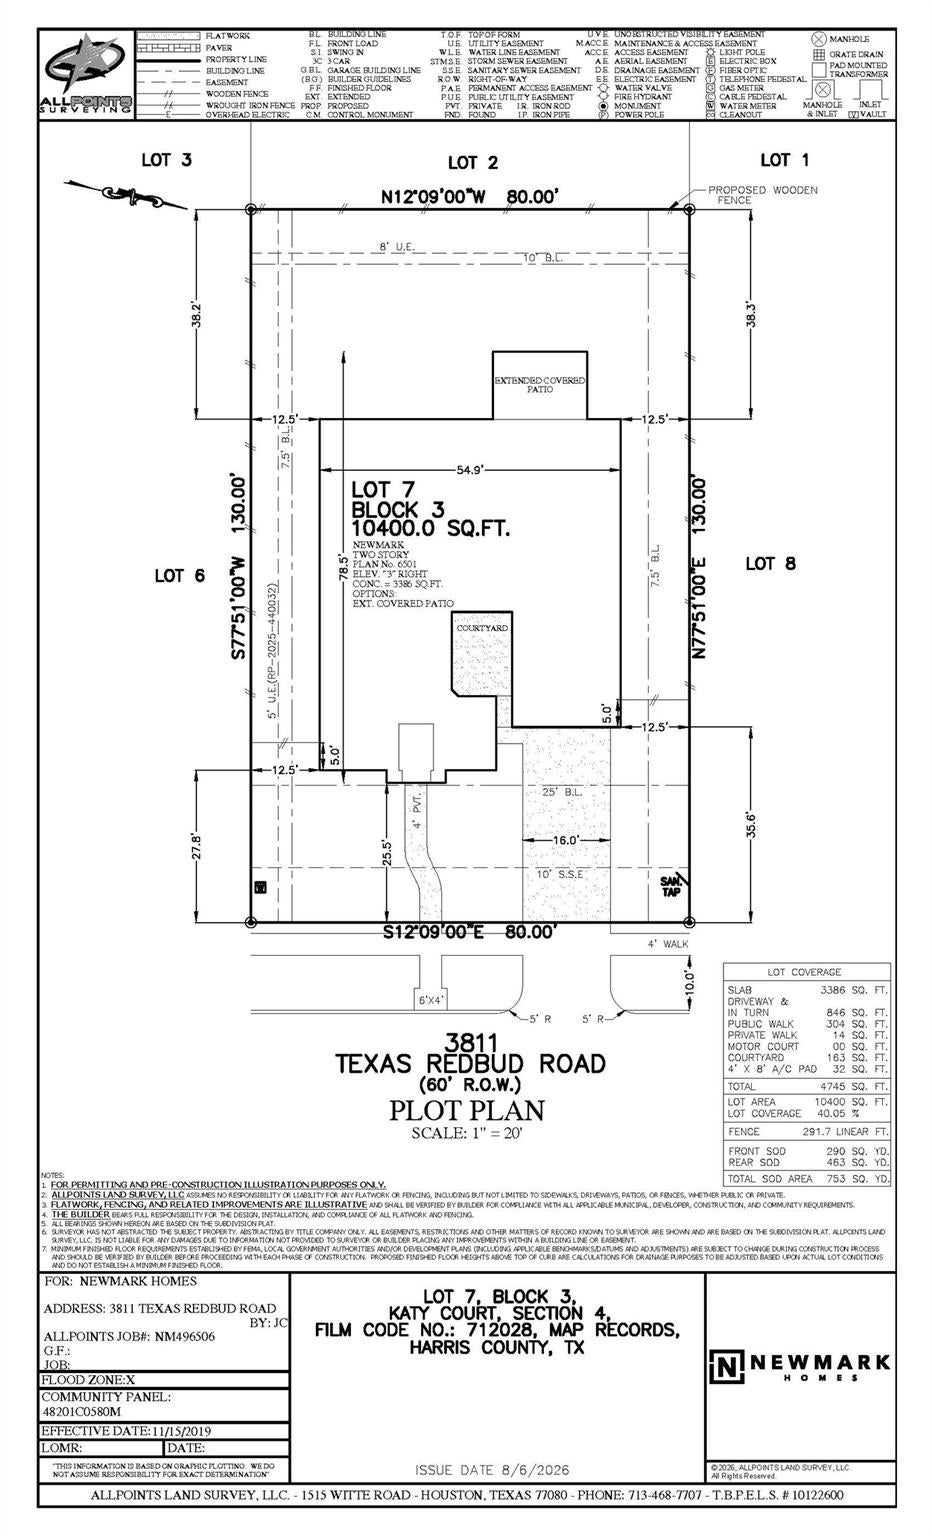
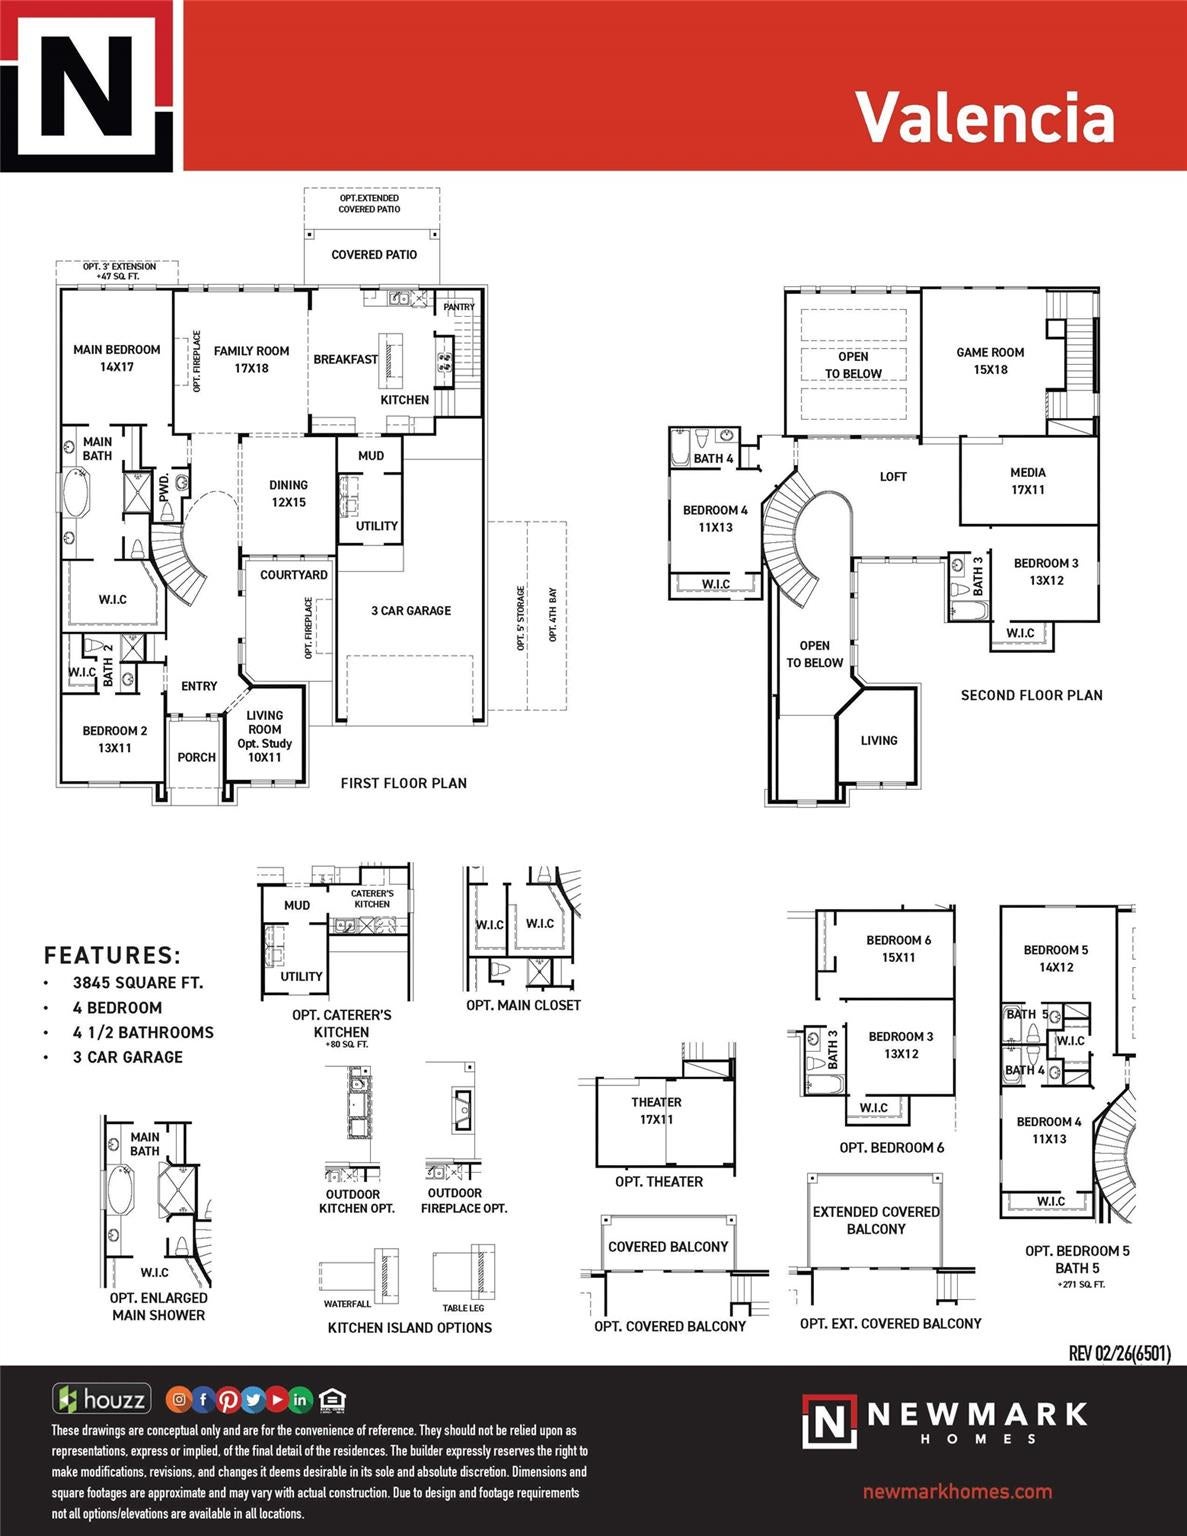
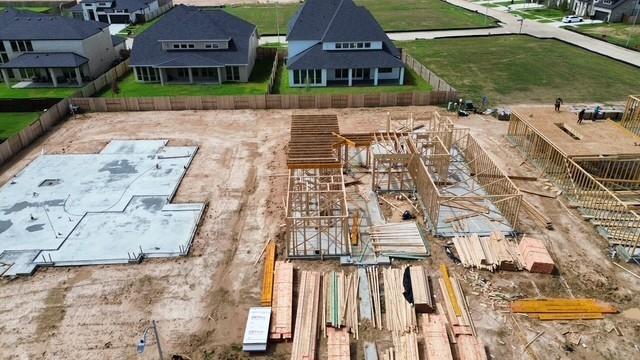
Striking modern elevation meets exceptional space in this 5-bedroom, 5.5-bath home on an oversized 80-foot lot with a 3-car garage. A grand two-story foyer welcomes you into elegant formal living and dining spaces, complemented by a charming courtyard. The expansive family room flows into an island kitchen and breakfast nook, perfect for entertaining or everyday living. Retreat to the oversized primary suite with dual walk-in closets and a spa-inspired bath. Two staircases lead to an upstairs loft, spacious secondary bedrooms, a large game room, and a dedicated media room. Thoughtful touches include a mudroom, oversized utility room, and an inviting outdoor living area. With its distinctive design, generous layout, and impressive homesite, this home offers room to relax, entertain, and make every day extraordinary.

Save
Ask
Tour
Hide
Share
Listing Snapshot
Price 
$850,237
Days On Site 
0 Days
Bedrooms 
5
Inside Area (SqFt) 
4,094 sqft
Total Baths 
6
Full Baths 
5
Partial Baths 
1
Lot Size 
0.2388 Acres
Year Built 
2026
MLS® Number 
69409845
Status 
Active
Property Tax 
N/A
HOA/Condo/Coop Fees 
$75 monthly
Sq Ft Source 
N/A
Friends & Family
Recent Activity
an hour agoListing updated with changes from the MLS®
3 hours agoListing first seen on site
General Features
Acres 
0.2388
Attached Garage 
Yes
Direction Faces 
North
Disclosures 
MudOther Disclosures
Foundation 
Slab
Garage 
Yes
Garage Spaces 
3
Green Energy Efficient 
Thermostat
Parking 
AttachedTandem
Parking Spaces 
3
Property Condition 
New Construction
Property Sub Type 
Single Family Residence
SqFt Total 
4094
Style 
Contemporary/Modern
Water Source 
Public
Interior Features
Appliances 
DisposalMicrowaveDishwasherWater Purifier
Cooling 
Ceiling Fan(s)Electric
Flooring 
Tile
Heating 
Natural Gas
Interior 
High CeilingsWalk-In Closet(s)Master DownstairsDouble VanitySmart Thermostat
Window Features 
Low Emissivity Windows
Bedroom 
Dimensions - 13x11Level - SecondArea - 143
Game Room 
Dimensions - 18x15Level - SecondArea - 270
Master Bedroom 
Dimensions - 17x14Level - FirstArea - 238
Media Room 
Dimensions - 17x11Level - SecondArea - 187
Save
Ask
Tour
Hide
Share
Exterior Features
Construction Details 
Spray Foam InsulationBrickCement SidingStuccoWood Siding
Lot Features 
Subdivided
Roof 
Composition
Windows/Doors 
Low Emissivity Windows
Community Features
Association Amenities 
Jogging PathPoolSport CourtTennis Court(s)
Association Fee 
$900.0
Association Fee Frequency 
Annually
Community Features 
Curbs
MLS Area 
25
School District 
30 - Katy
Financing Terms Available 
CashConventionalFHAVA Loan
Schools
School District
30 - Katy
Elementary School
Faldyn Elementary School
Middle School
Haskett Junior High School
High School
Katy High School
Listing courtesy of Newmark Homes [email protected]

IDX information is provided exclusively for consumers’ personal, non-commercial use. It may not be used for any purpose other than to identify prospective properties consumers may be interested in purchasing. This data is deemed reliable but is not guaranteed accurate by the MLS.

Data provided by HAR.com © 2026. All information provided should be independently verified.

Neighborhood & Commute
Source: Walkscore
Save
Ask
Tour
Hide
Share