Save
Ask
Tour
Hide
Share
$619,500
New Listing

1304 Menard
Seabrook, TX77586

For Sale|Single Family Residence|Active
3
Beds
2
Total Baths
2
Full Baths
2,007
SqFt
$309
/SqFt
2015
Built
Subdivision:
Harbortown Estates
County:
Harris

Due to the health concerns created by Coronavirus we are offering personal 1-1 online video walkthough tours where possible.
Call Now: (281) 684-2049
Is this the listing for you? We can help make it yours.
(281) 684-2049
1304 Menard1304 Menard1304 Menard1304 Menard
Save
Ask
Tour
Hide
Share

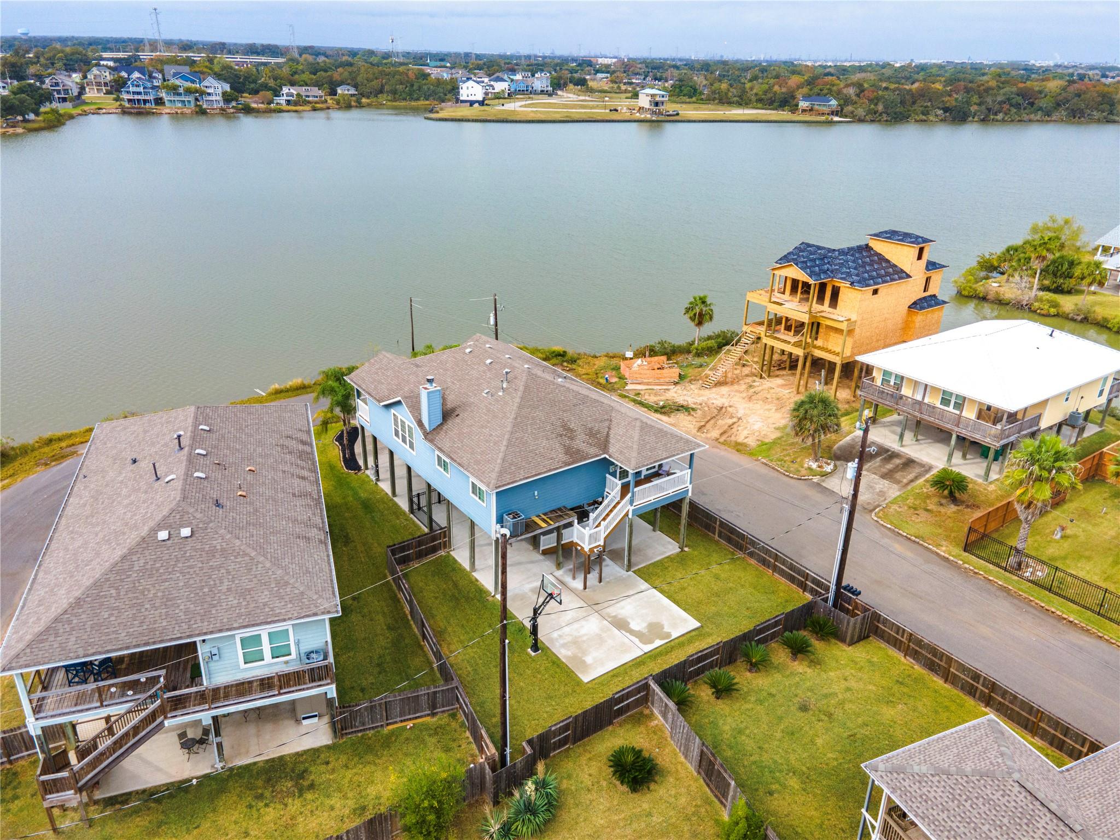
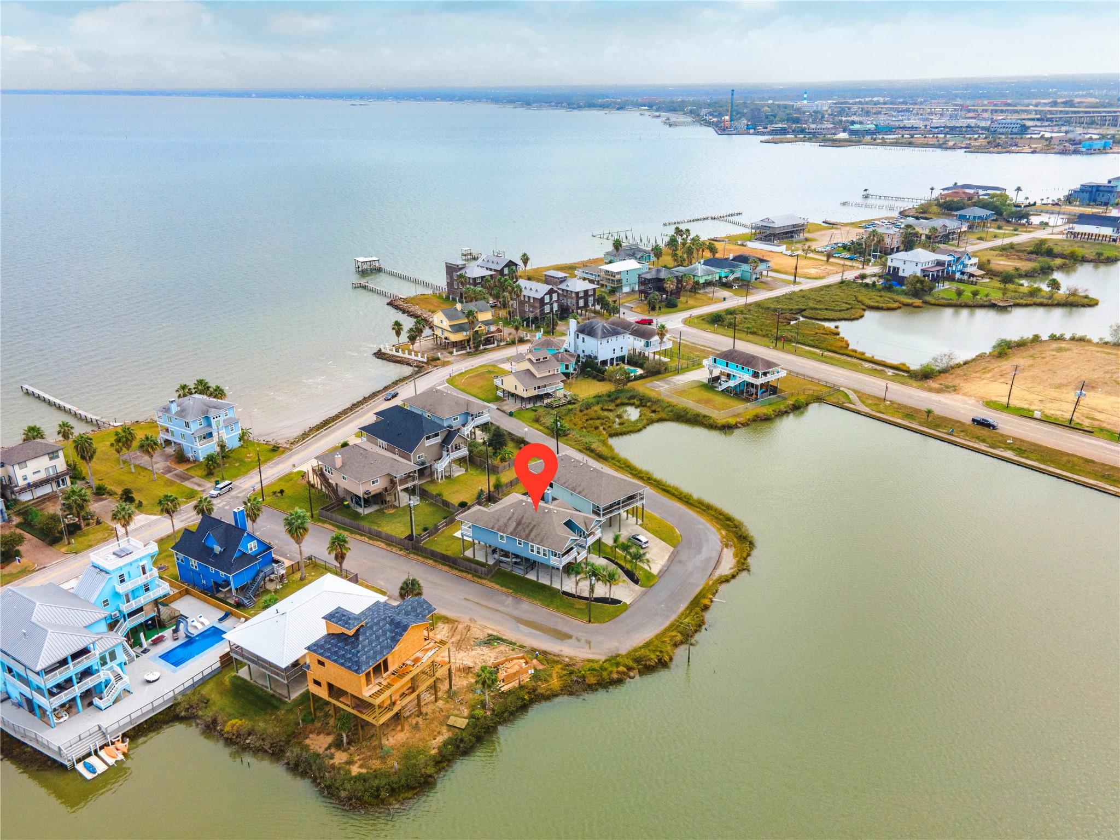
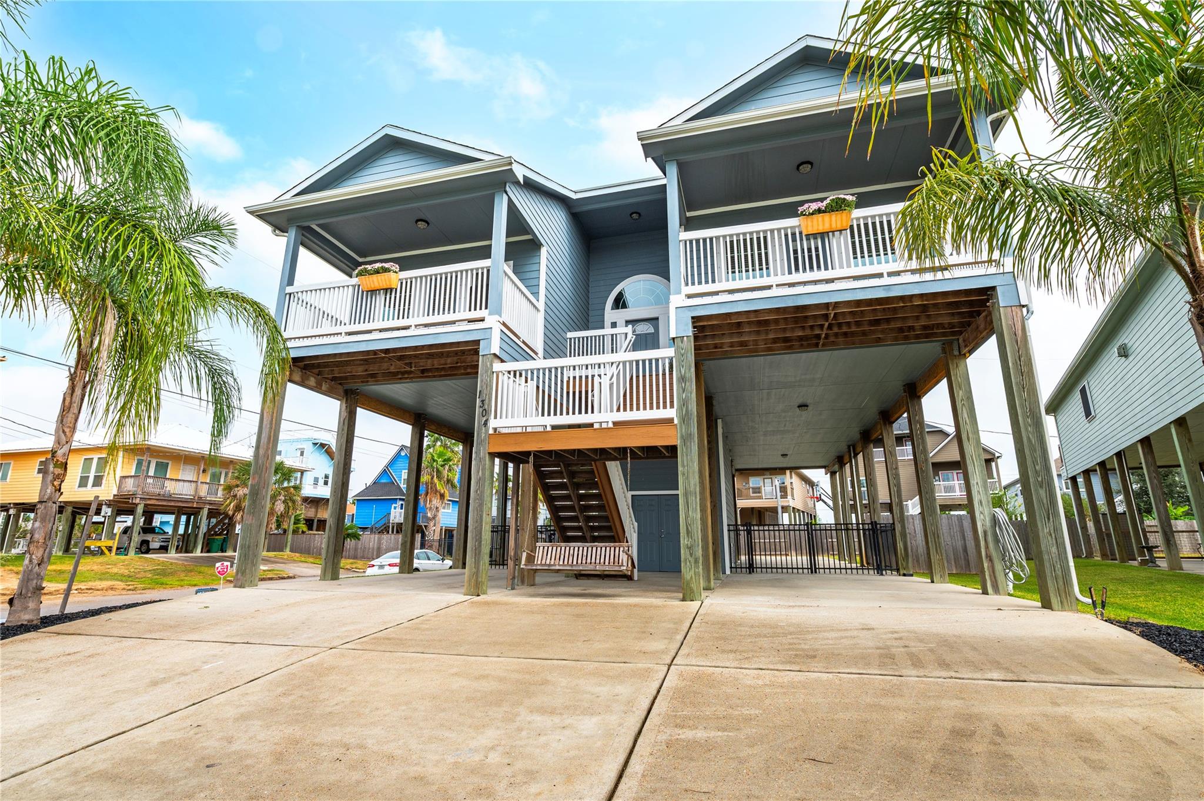
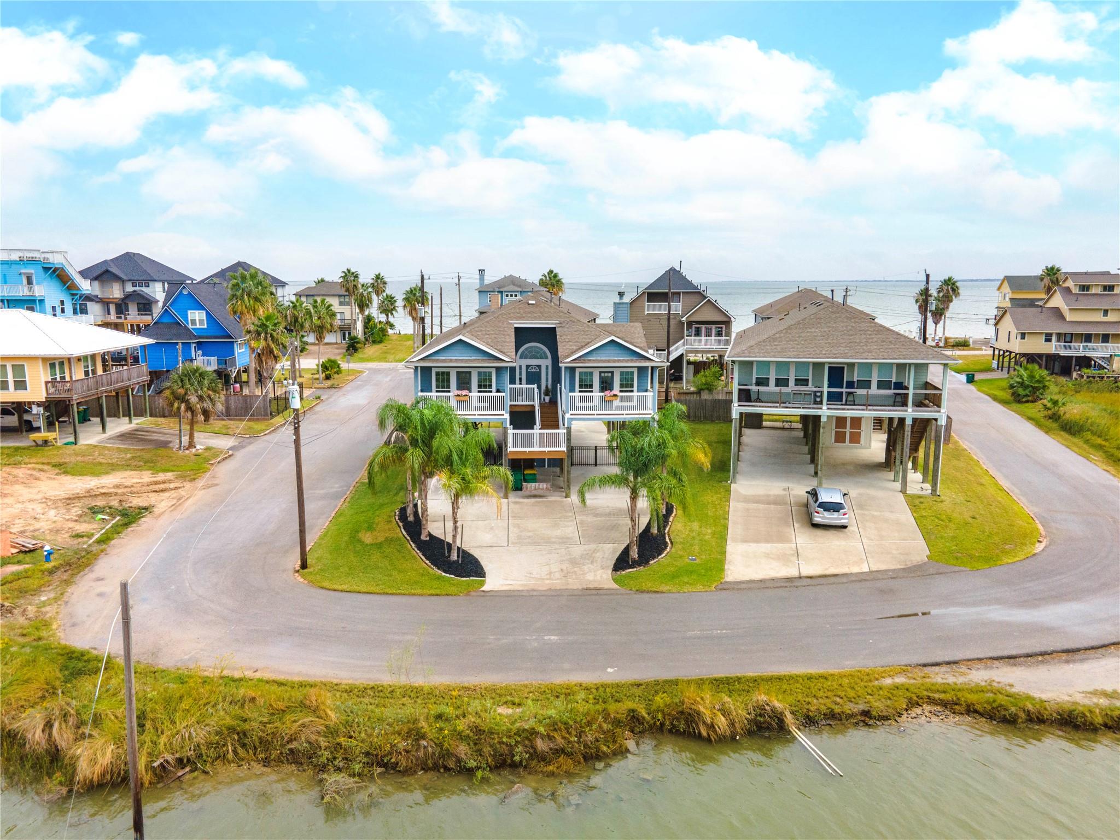
Nestled in picturesque Seabrook, this home blends coastal charm with inviting spaces for entertaining. Enjoy Galveston Bay views from the back balcony and peaceful Seabrook Lake views from the front. The 2,007-square-foot Lago Vista floor plan offers 3 bedrooms, 2 full baths, and an extra room for a home office or a game/TV room. The open-concept family room and kitchen provide a welcoming gathering space for family gatherings and for entertaining friends. The spacious dining/breakfast area accommodates seating for 10 and the breakfast bar seats 4-6. Kitchen updates include beautiful lighting, a coastal-blue tile backsplash, and sparkling quartz countertops. The fully fenced yard offers green space for outdoor activities and pets. The expansive concrete area beneath the home provides space for a boat and multiple vehicles and a storage area for your outdoor equipment. With Galveston Bay just minutes away, enjoy the relaxed atmosphere of coastal living. Make this Seabrook gem yours!

Save
Ask
Tour
Hide
Share
Listing Snapshot
Price 
$619,500
Days On Site 
0 Days
Bedrooms 
3
Inside Area (SqFt) 
2,007 sqft
Total Baths 
2
Full Baths 
2
Partial Baths 
N/A
Lot Size 
0.1722 Acres
Year Built 
2015
MLS Number 
69461753
Status 
Active
Property Tax 
$13,197
HOA/Condo/Coop Fees 
N/A
Sq Ft Source 
N/A
Friends & Family
Recent Activity
7 minutes agoListing updated with changes from the MLS
11 hours agoListing first seen on site
General Features
Acres 
0.1722
Carport 
6
Direction Faces 
West
Disclosures 
Seller's Disclosure
Foundation 
Pillar/Post/Pier
Garage 
Yes
Parking 
No GarageBoatDrive ThroughAttached CarportAttached
Parking Spaces 
6
Property Sub Type 
Single Family Residence
Sewer 
Public Sewer
SqFt Total 
2007
Style 
Traditional
Water Source 
Public
Interior Features
Appliances 
DisposalGas OvenMicrowaveGas CooktopDishwasherExhaust Fan
Cooling 
Ceiling Fan(s)Electric
Fireplace 
Yes
Fireplace Features 
GasGas LogWood Burning
Fireplaces 
1
Flooring 
Vinyl
Heating 
Natural Gas
Interior 
Crown MoldingHigh CeilingsWalk-In Closet(s)Breakfast BarKitchen IslandPantryDouble VanitySoaking Tub
Laundry Features 
Electric Dryer HookupGas Dryer HookupWasher Hookup
Window Features 
Storm Window(s)ShuttersWindow Coverings
Bedroom 
Dimensions - 13X10Level - FirstArea - 130
Dining Room 
Dimensions - 15X11Level - FirstArea - 165
Extra Room 
Dimensions - 14X11Level - FirstArea - 154
Family Room 
Dimensions - 24X17Level - FirstArea - 408
Kitchen 
Dimensions - 15X14Level - FirstArea - 210
Master Bedroom 
Dimensions - 17X14Level - FirstArea - 238
Save
Ask
Tour
Hide
Share
Exterior Features
Construction Details 
Cement SidingWood Siding
Exterior 
Balcony
Fencing 
Back Yard
Frontage 
Waterfront
Lot Features 
Corner LotWaterfront
Other Structures 
Shed(s)
Patio And Porch 
CoveredPorchPatio
Roof 
Composition
View 
BayWater
Waterfront 
Yes
Waterfront Features 
Waterfront
Waterview 
BayWater
Windows/Doors 
Storm Window(s)ShuttersWindow Coverings
Community Features
Association Amenities 
Jogging PathTrail(s)
MLS Area 
7
School District 
9 - Clear Creek
Financing Terms Available 
CashConventionalFHAVA Loan
Roads 
AsphaltConcrete
Schools
School District
9 - Clear Creek
Elementary School
Bay Elementary School
Middle School
Seabrook Intermediate School
High School
Clear Falls High School
Listing courtesy of MWM Real Estate Group [email protected]

IDX information is provided exclusively for consumers’ personal, non-commercial use. It may not be used for any purpose other than to identify prospective properties consumers may be interested in purchasing. This data is deemed reliable but is not guaranteed accurate by the MLS.

Data provided by HAR.com © 2026. All information provided should be independently verified.

Neighborhood & Commute
Source: Walkscore
Save
Ask
Tour
Hide
Share