9530 Brookside Point DriveBaytown, TX77521
Due to the health concerns created by Coronavirus we are offering personal 1-1 online video walkthough tours where possible.
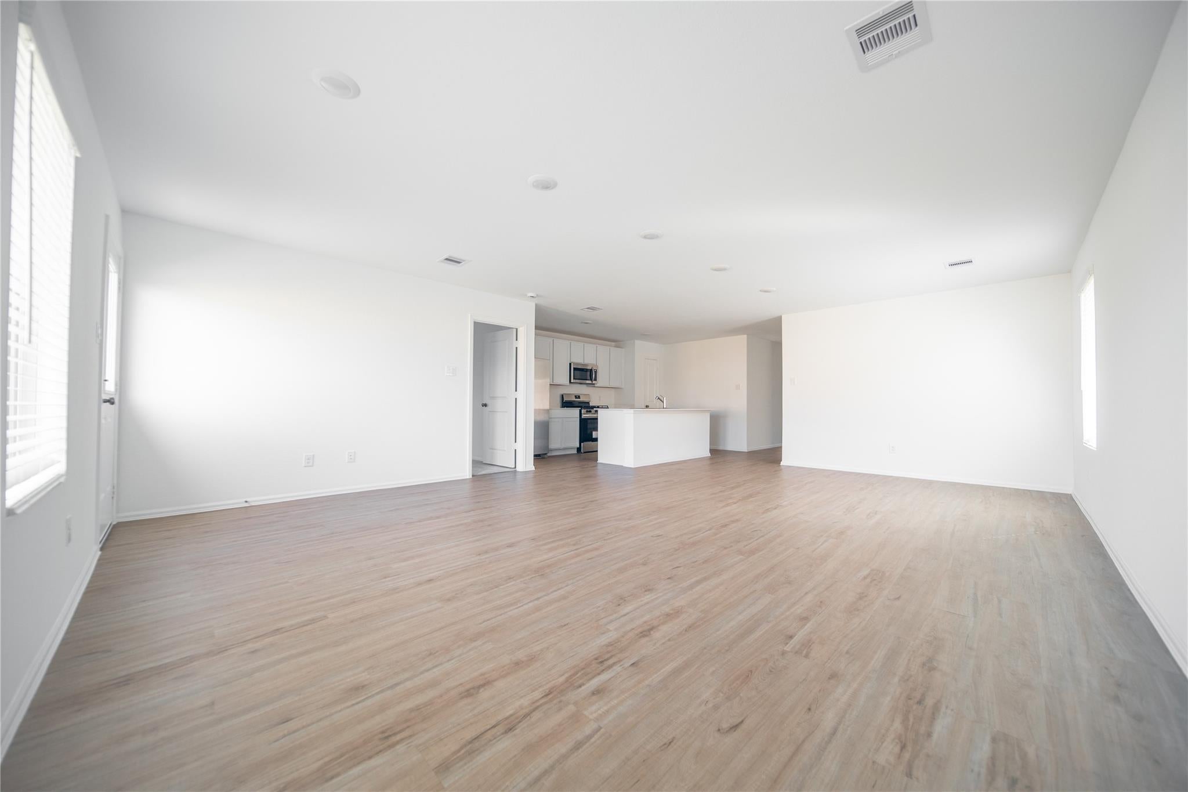
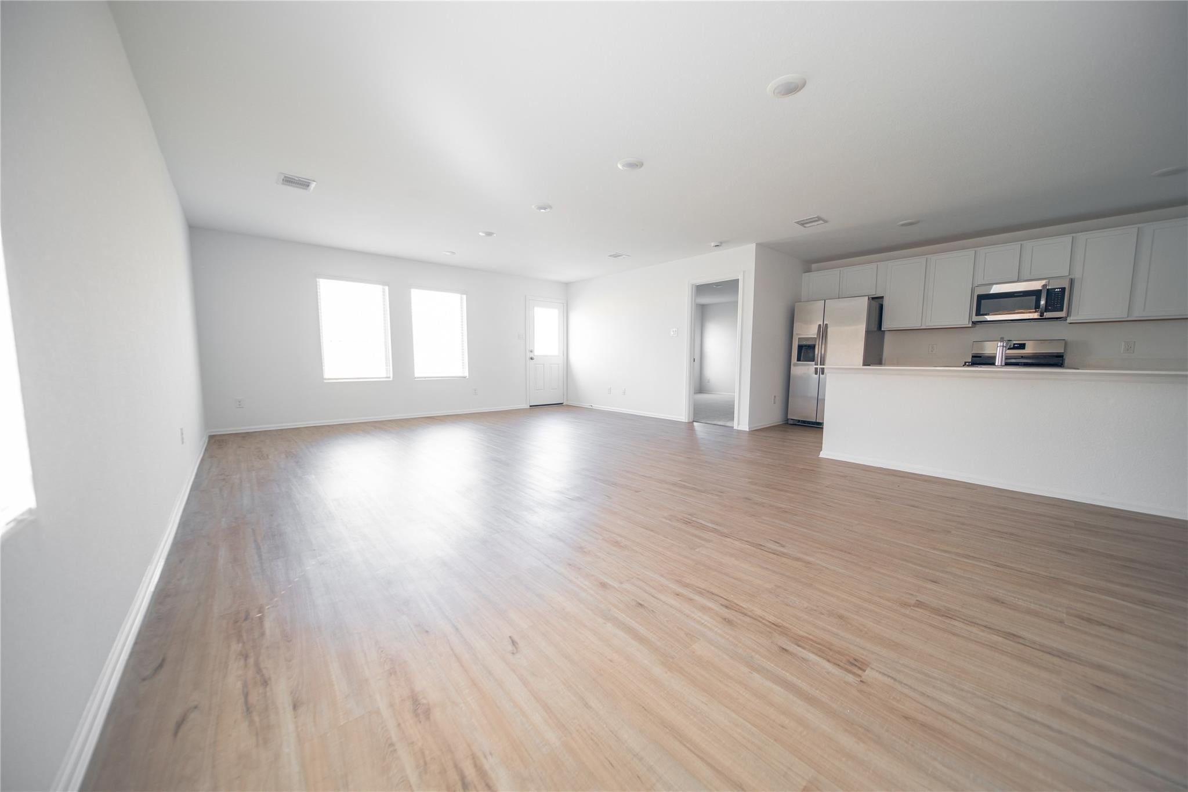
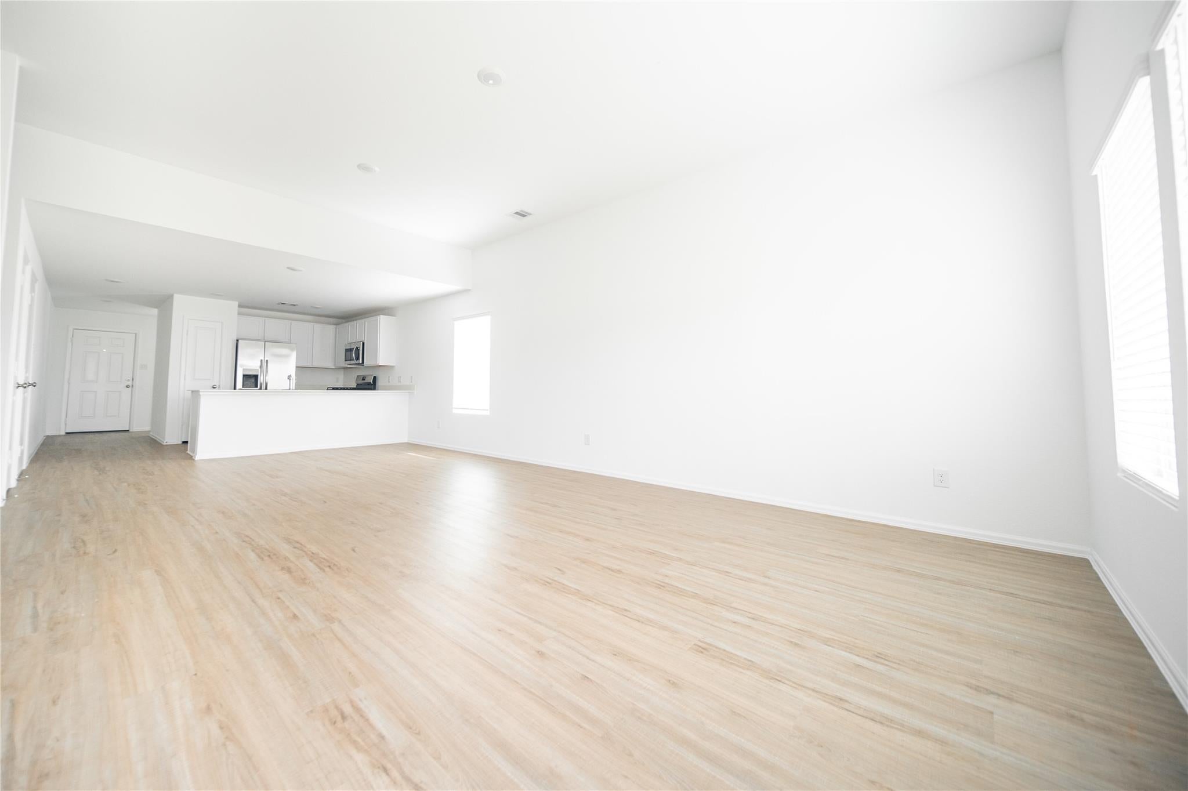
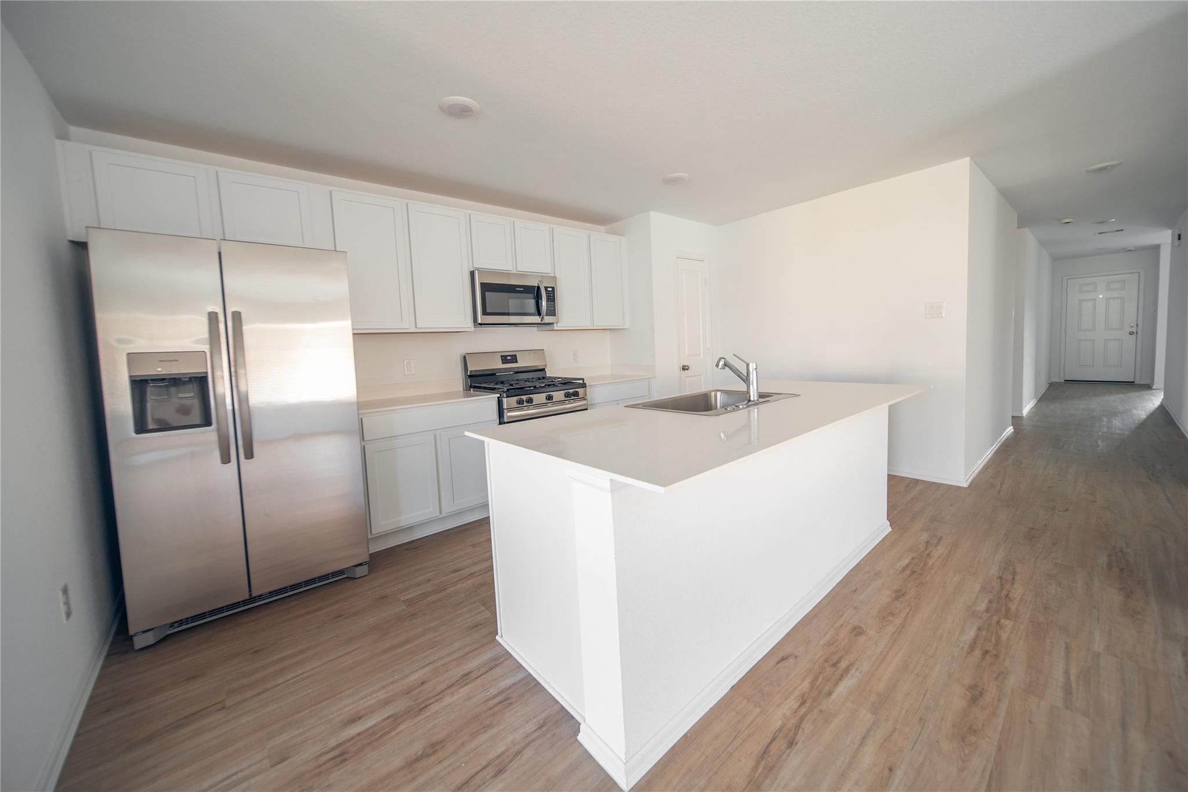
Welcome to this beautifully maintained one-story home in the highly desirable Baytown Crossings community! Featuring 4 spacious bedrooms, 2 full bathrooms, and a versatile study/home office, this thoughtfully designed home offers the perfect blend of comfort, style, and functionality. The open-concept kitchen is the heart of the home, showcasing elegant quartz countertops, ample cabinetry, and a full suite of appliances—including the refrigerator, washer, and dryer. Step outside and enjoy all that Baytown Crossings has to offer. Just a short walk from your front door are the community pool, playground, and scenic lake. Ideally located just minutes from I-10 and Beltway 8, this home offers easy access to major employers, shopping, dining, and entertainment, making your daily commute simple and convenient. Don't miss this opportunity to own a move-in-ready home in one of Baytown's most desirable master-planned communities!
| 3 hours ago | Listing updated with changes from the MLS® | |
| 3 hours ago | Listing first seen on site |
IDX information is provided exclusively for consumers’ personal, non-commercial use. It may not be used for any purpose other than to identify prospective properties consumers may be interested in purchasing. This data is deemed reliable but is not guaranteed accurate by the MLS.
Data provided by HAR.com © 2026. All information provided should be independently verified.
Did you know? You can invite friends and family to your search. They can join your search, rate and discuss listings with you.