Save
Ask
Tour
Hide
Share
$325,000
New Listing

7627 Sirocco Lane
Baytown, TX77523

For Sale|Single Family Residence|Active
4
Beds
2
Total Baths
2
Full Baths
2,032
SqFt
$160
/SqFt
2022
Built
Subdivision:
Southwinds Sec 3
County:
Chambers

Due to the health concerns created by Coronavirus we are offering personal 1-1 online video walkthough tours where possible.
Call Now: (281) 684-2049
Is this the listing for you? We can help make it yours.
(281) 684-2049
Upcoming Open Houses
Due to COVID-19, we recommend you verify Open Houses before attending.
Sat, Nov 7, 10:00 AM - 1:00 PM
Sun, Nov 8, 10:00 AM - 1:00 PM
7627 Sirocco Lane7627 Sirocco Lane7627 Sirocco Lane7627 Sirocco Lane
Save
Ask
Tour
Hide
Share

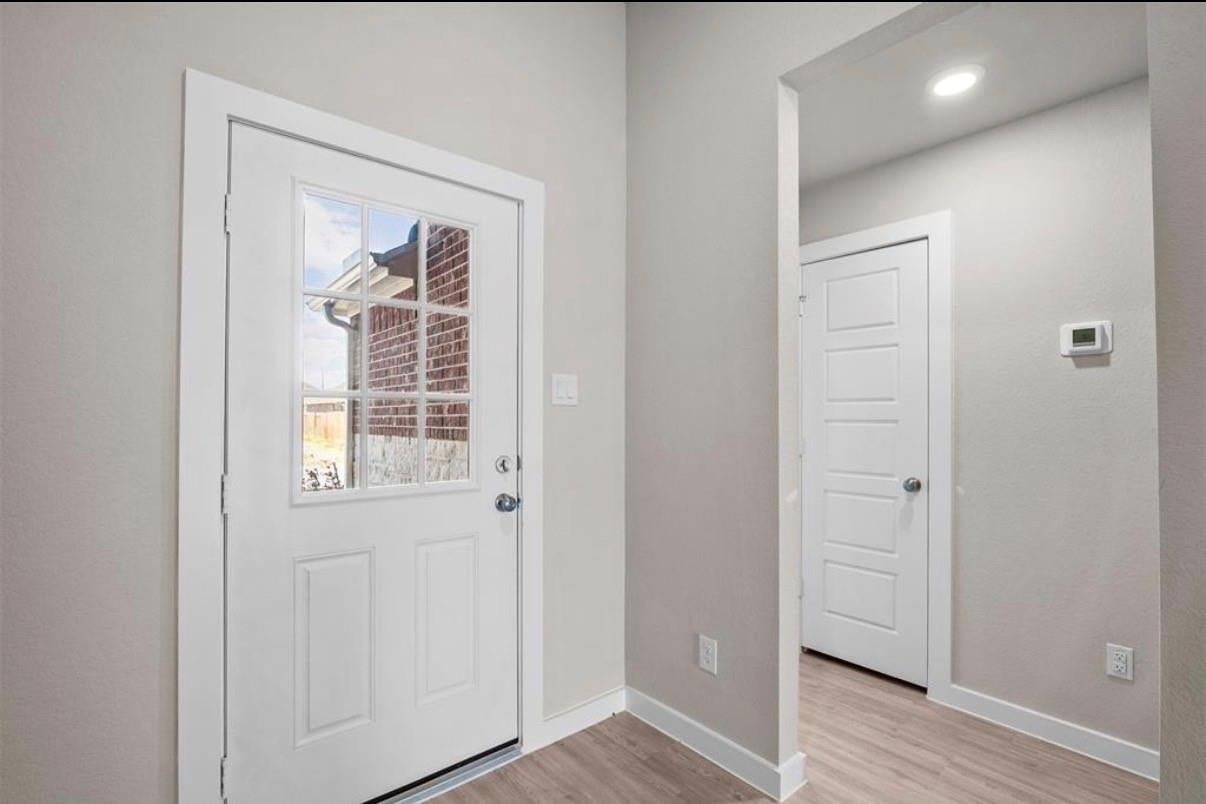
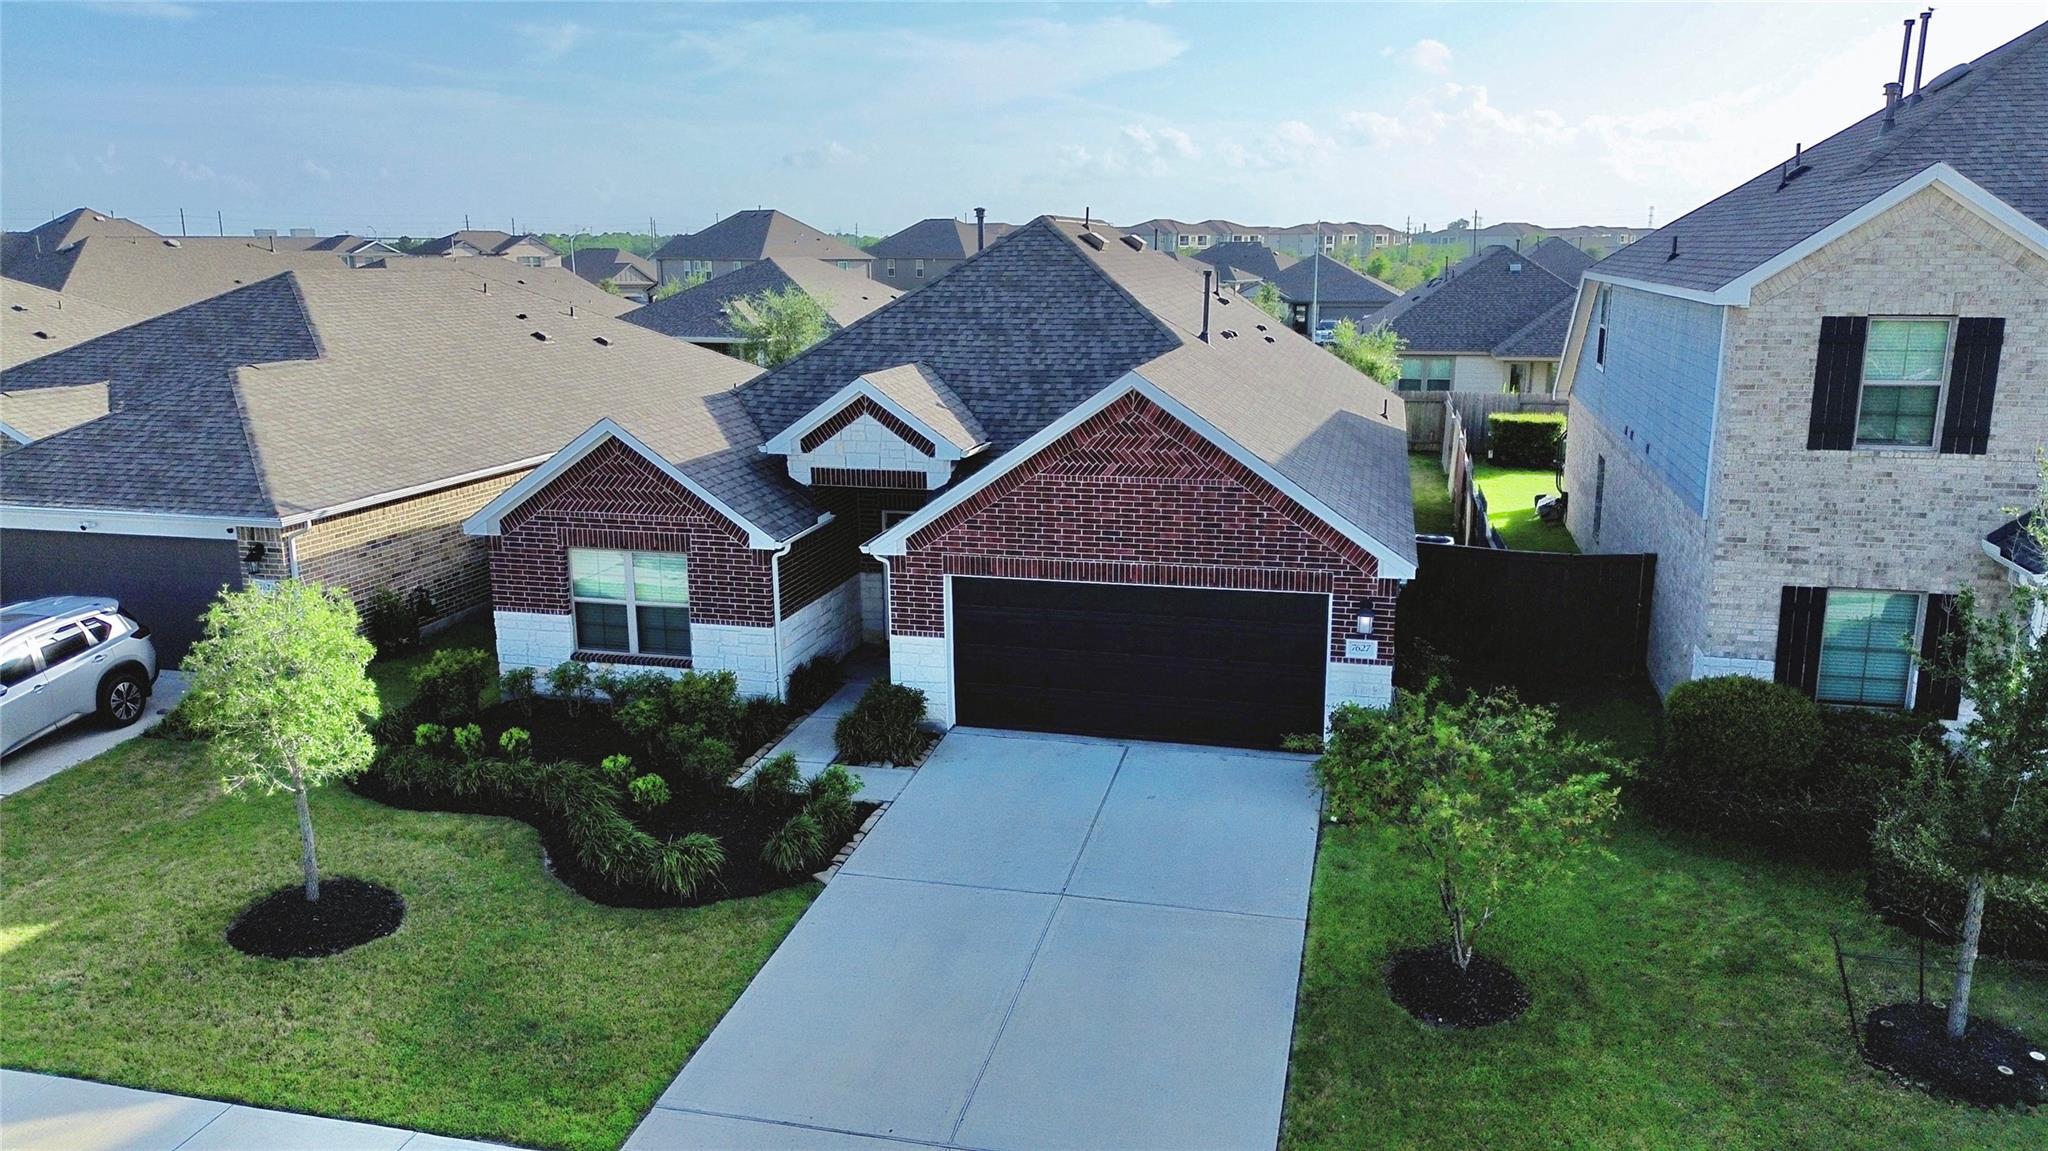
Move-in ready 4 Bedroom 2 Bathrooms in the desirable Southwinds community! This beautifully refreshed home features Luxury Vinyl flooring throughout the main areas a Freshly Painted Interior, and Brand-New Carpet in the Bedrooms. The Open-Concept Layout offers a Spacious Family Room, Dining Area, and Kitchen with a Large Island, Stainless Steel Appliances, Granite Countertops and Ample Cabinet Space. The Private Owner’s Suite includes a Bay Window, Dual Vanities, a Soaking Tub, Separate Shower, and a Large Walk-in Closet. Enjoy relaxing evenings under the covered back patio. Conveniently located with easy access to I-10, Highway 146, and Grand Parkway (SH 99), you’re just minutes from shopping, dining, and everyday conveniences. Zoned to Goose Creek CISD, this home offers the perfect combination of comfort, location, and value. Schedule your private tour today!

Save
Ask
Tour
Hide
Share
Listing Snapshot
Price 
$325,000
Days On Site 
0 Days
Bedrooms 
4
Inside Area (SqFt) 
2,032 sqft
Total Baths 
2
Full Baths 
2
Partial Baths 
N/A
Lot Size 
0.1404 Acres
Year Built 
2022
MLS Number 
69553169
Status 
Active
Property Tax 
$7,011
HOA/Condo/Coop Fees 
$62.5 monthly
Sq Ft Source 
N/A
Friends & Family
Recent Activity
an hour agoListing updated with changes from the MLS
3 hours agoListing first seen on site
General Features
Acres 
0.1404
Attached Garage 
Yes
Disclosures 
MudSeller's Disclosure
Foundation 
Slab
Garage 
Yes
Garage Spaces 
2
Parking 
Attached
Parking Spaces 
2
Property Sub Type 
Single Family Residence
SqFt Total 
2032
Style 
Traditional
Water Source 
Public
Interior Features
Appliances 
DisposalGas OvenMicrowaveGas CooktopDishwasher
Cooling 
Electric
Heating 
Natural Gas
Interior 
Walk-In Closet(s)Kitchen IslandDouble VanitySoaking Tub
Laundry Features 
Electric Dryer HookupWasher Hookup
Dining Room 
Dimensions - 12x11Level - FirstArea - 132
Save
Ask
Tour
Hide
Share
Exterior Features
Construction Details 
BrickStoneVinyl Siding
Lot Features 
Subdivided
Roof 
Composition
Community Features
Association Amenities 
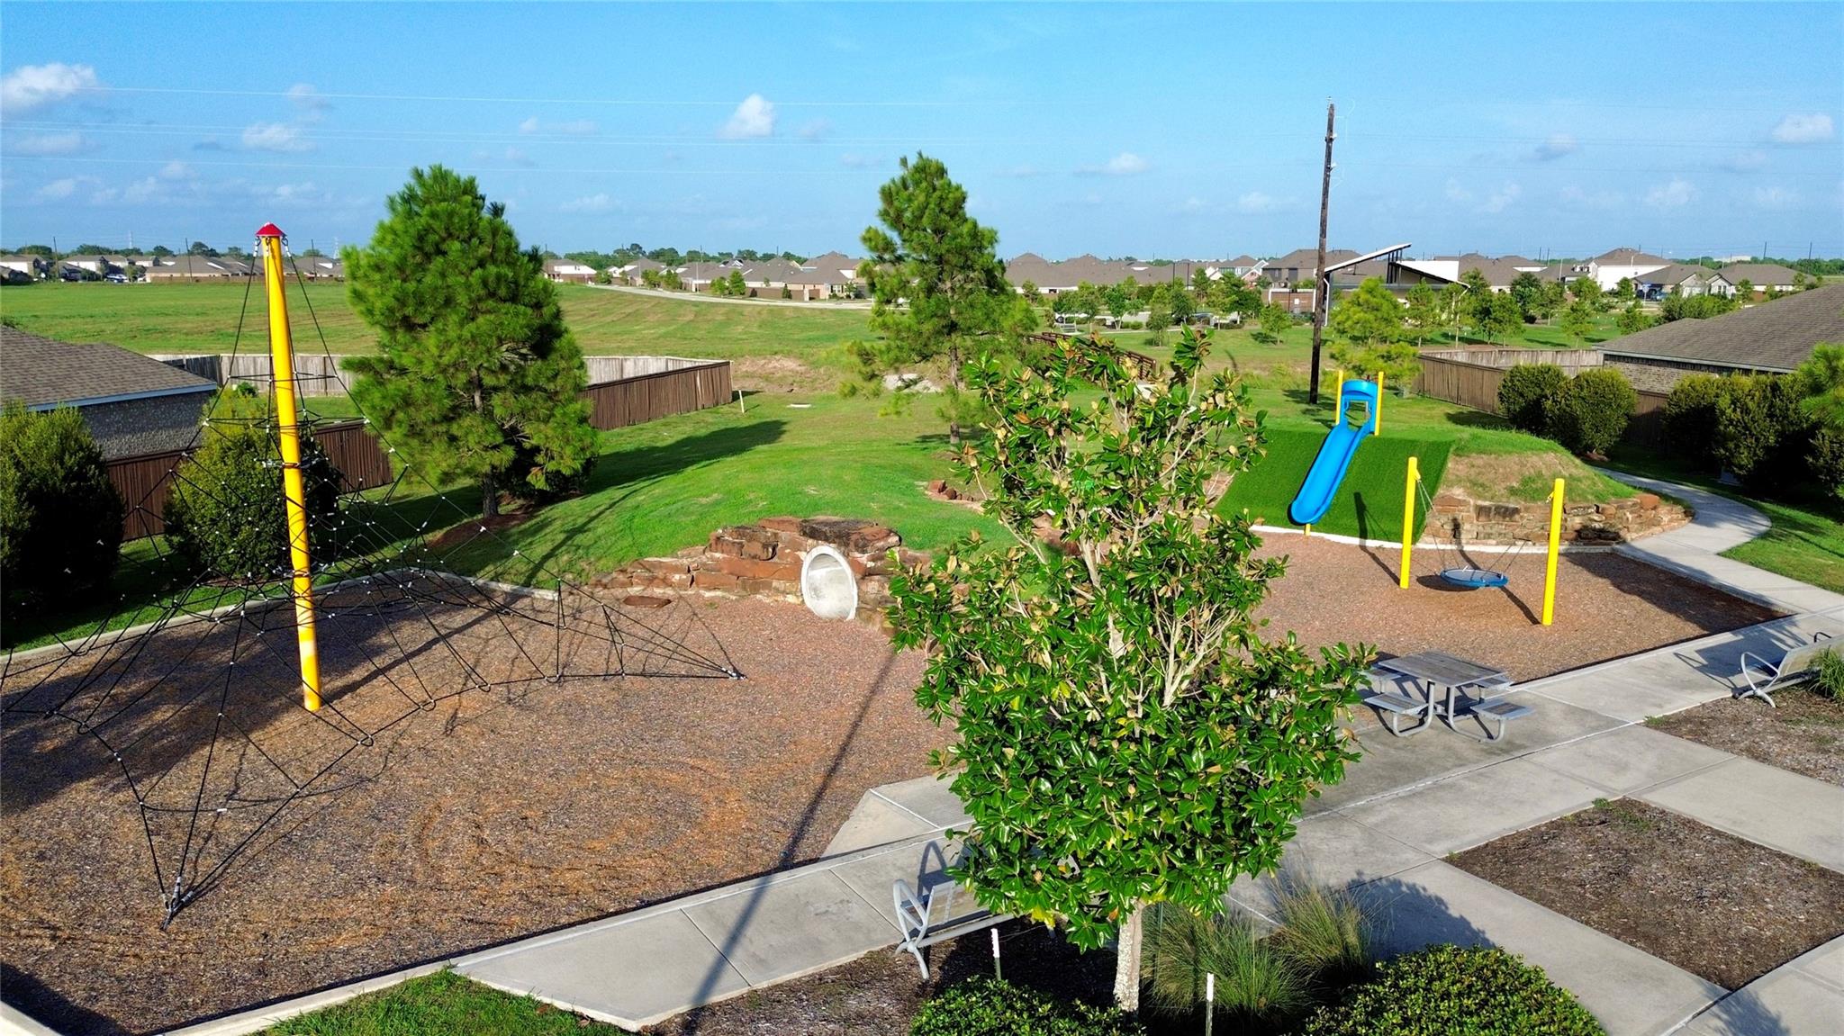
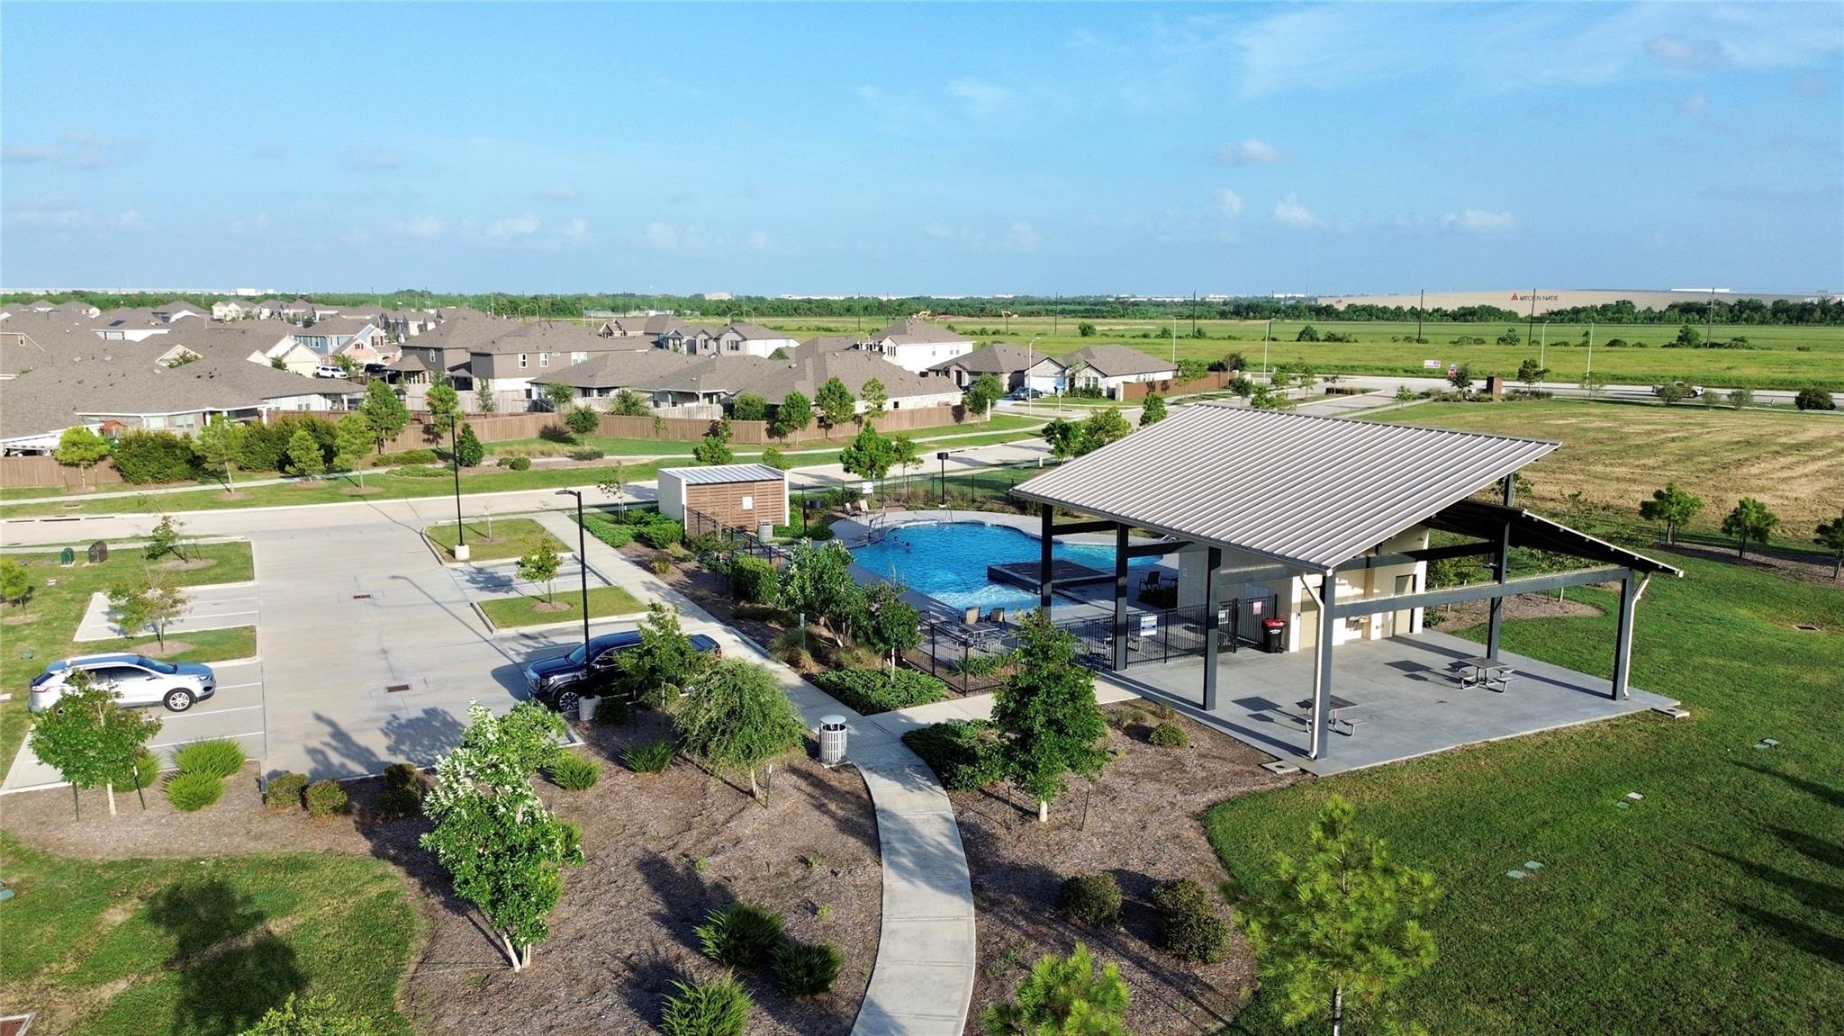
Jogging PathPlaygroundPoolRecreation Facilities
Association Fee 
$750.0
Association Fee Frequency 
Annually
MLS Area 
53
School District 
23 - Goose Creek Consolidated
Financing Terms Available 
CashConventionalFHAUSDA LoanVA Loan
Roads 
Concrete
Schools
School District
23 - Goose Creek Consolidated
Elementary School
Clark Elementary School (Goose Creek)
Middle School
Gentry Junior High School
High School
Sterling High School (Goose Creek)
Listing courtesy of Tracker Properties LLC [email protected]

IDX information is provided exclusively for consumers’ personal, non-commercial use. It may not be used for any purpose other than to identify prospective properties consumers may be interested in purchasing. This data is deemed reliable but is not guaranteed accurate by the MLS.

Data provided by HAR.com © 2026. All information provided should be independently verified.

Neighborhood & Commute
Source: Walkscore
Save
Ask
Tour
Hide
Share