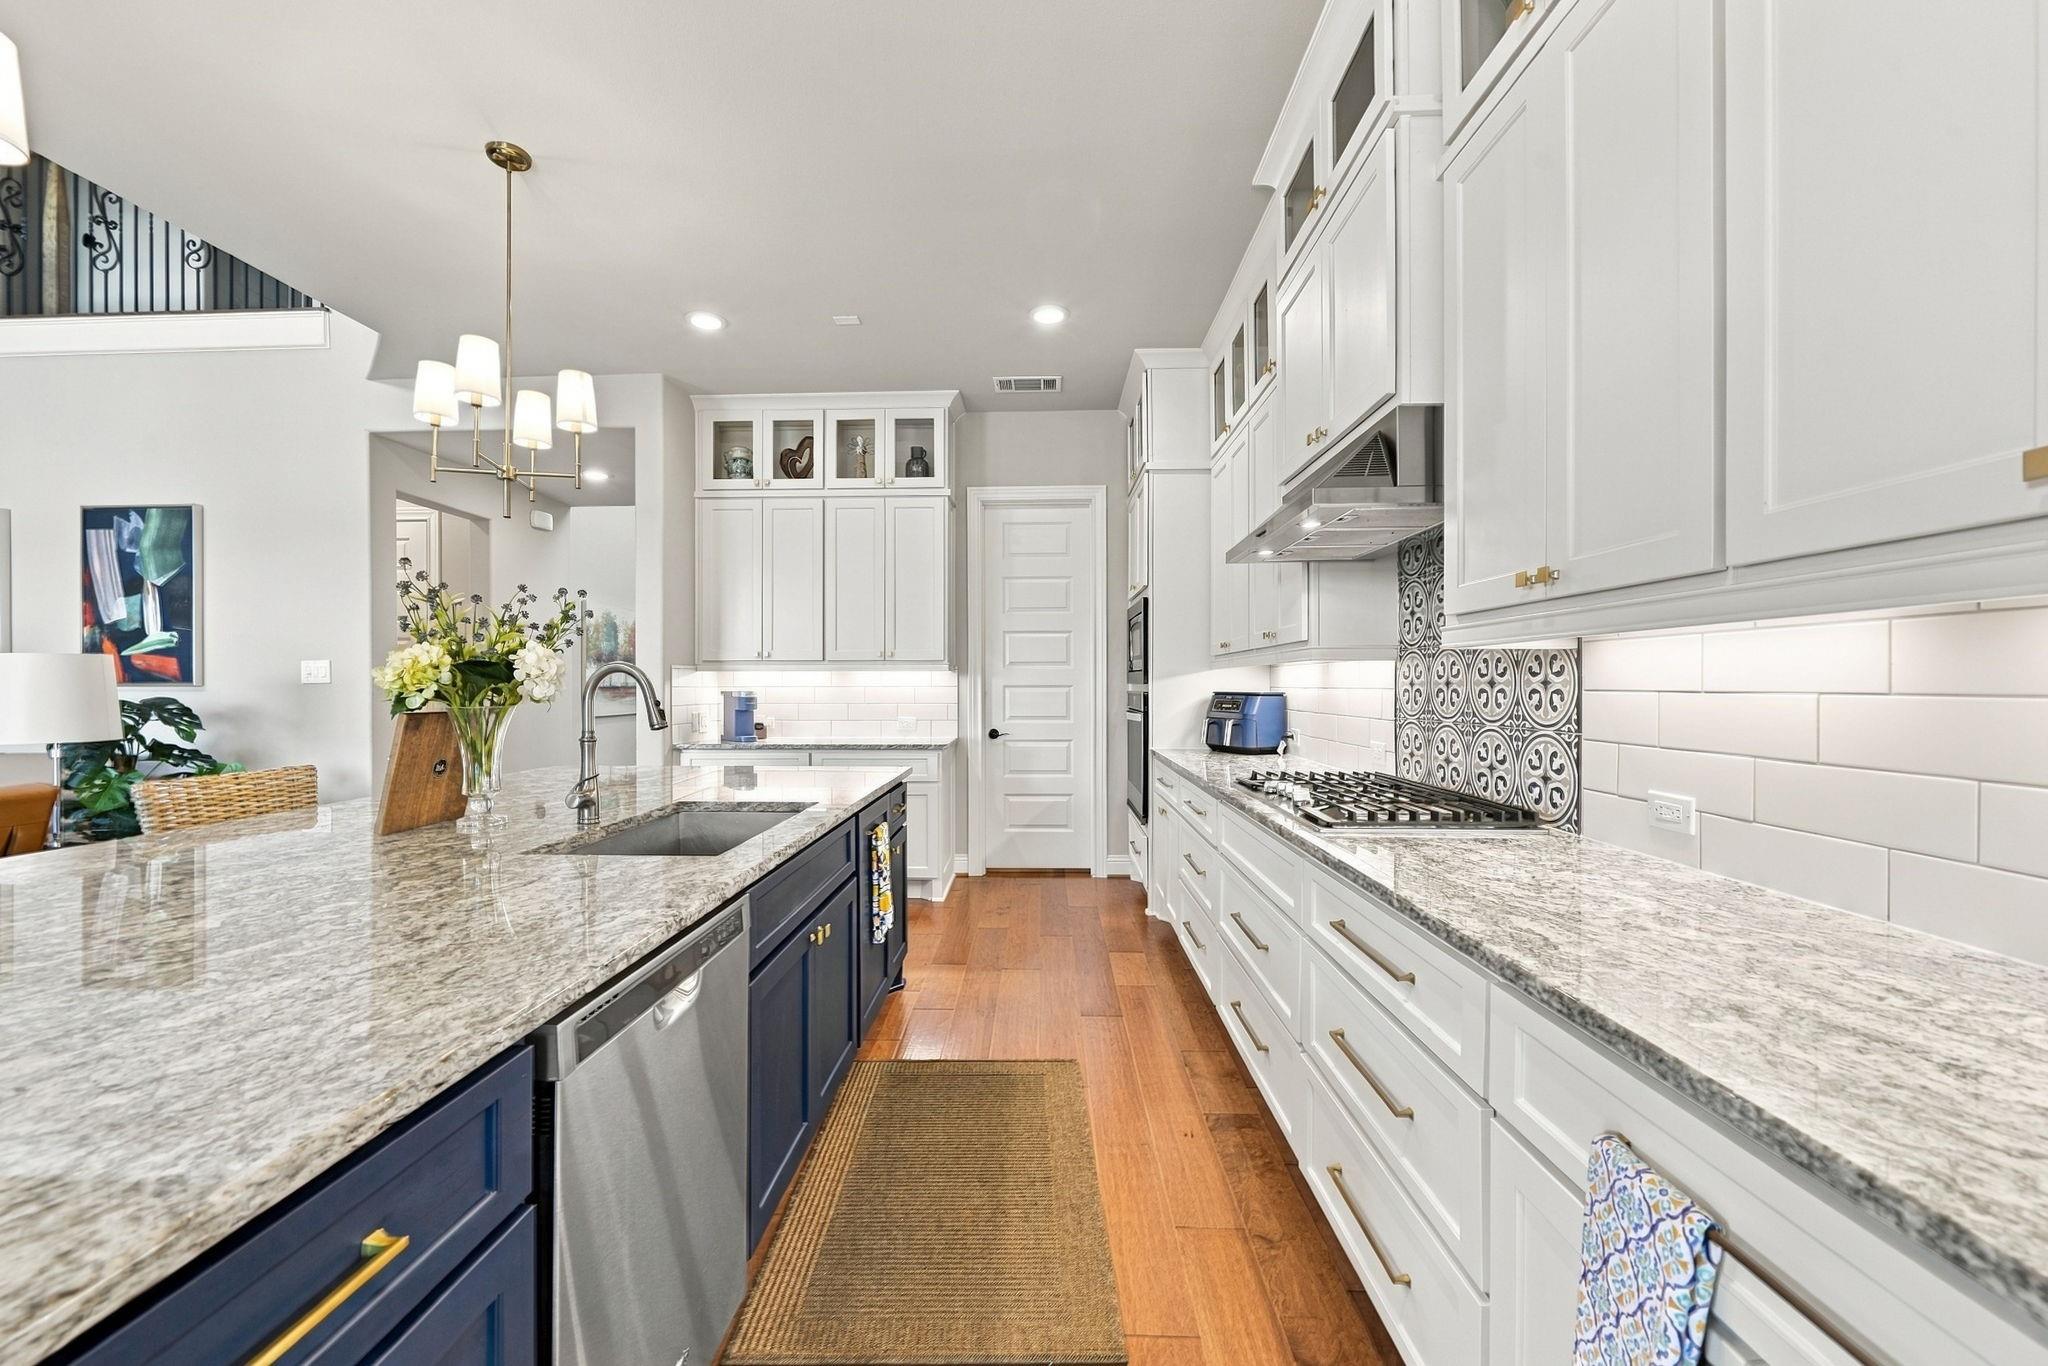
This smarthome is the retreat that you've been looking for! Featuring a chilled & heated pool, battery backup solar, 3-car garage, and beautiful finishes, it's better than "new"! Luxury living awaits in the backyard with the swim-up bar stools, sunken poolside lounge, cabana bath, splash slide, gas grill, green space, and no back neighbors! Inside the energy-efficient home you'll find soaring & vaulted ceilings, wood floors, granite counters, plantation shutters, loads of natural light, and two bedrooms plus home office on the main floor! The kitchen features premium soft-close drawers, cabinetry to the ceiling, and a HUGE walk-in pantry. Look to the primary retreat and you find a freestanding soaker tub, walk-in shower, dual vanities, and spacious walk-in closet that connects to the laundry room. Upstairs features a massive game room and two more bedrooms with dedicated bathrooms! Sienna's home to highly acclaimed schools and filled w/ endless amenities, so schedule your showing now!
Listing Snapshot
Inside Area (SqFt)
3,535 sqft
HOA/Condo/Coop Fees
$131.67 monthly
Recent Activity
| 3 hours ago | | Listing updated with changes from the MLS® |
| 5 hours ago | | Listing first seen on site |
General Features
Disclosures
Levee DistrictMudSeller's Disclosure
Green Energy Efficient
ThermostatLightingHVACInsulationAppliances
Parking
TandemAdditional ParkingGarage Door Opener
Property Sub Type
Single Family Residence
Interior Features
Appliances
ENERGY STAR Qualified AppliancesDisposalElectric OvenMicrowaveGas CooktopDishwasherExhaust Fan
Cooling
Ceiling Fan(s)Electric
Fireplace Features
Electric
Interior
Crown MoldingHigh CeilingsWired for SoundWalk-In Closet(s)Breakfast BarKitchen IslandEntrance FoyerMaster DownstairsPantryGranite CountersVaulted Ceiling(s)Double VanitySoaking TubSmart Thermostat
Laundry Features
Electric Dryer HookupGas Dryer HookupWasher Hookup
Window Features
Window CoveringsLow Emissivity Windows
Bathroom
Dimensions - 9.5x5Level - SecondArea - 47
Bedroom
Dimensions - 15x11Level - SecondArea - 165
Dining Room
Dimensions - 15x12Level - FirstArea - 180
Family Room
Dimensions - 17.5x17Level - FirstArea - 297
Game Room
Dimensions - 17.5x15Level - SecondArea - 262
Kitchen
Dimensions - 20x15Level - FirstArea - 300
Master Bathroom
Dimensions - 16x13Level - FirstArea - 208
Master Bedroom
Dimensions - 16x16Level - FirstArea - 256
Utility Room
Dimensions - 11x6.5Level - FirstArea - 71
Exterior Features
Construction Details
BrickCement SidingStoneStucco
Lot Features
Back YardSubdivided
Patio And Porch
CoveredPorchPatio
Pool Features
GuniteHeatedIn Ground
Windows/Doors
Window CoveringsLow Emissivity Windows
Community Features
Association Amenities
Basketball CourtClubhouseDog ParkFitness CenterGolf CourseJogging PathParkPicnic AreaPlaygroundPoolSport CourtTennis Court(s)Trail(s)Recreation Facilities
Association Fee Frequency
Annually
Community Features
Tennis Court(s)CurbsClubhouseGolf
School District
19 - Fort Bend
Financing Terms Available
CashConventionalFHAVA Loan
Schools
School District19 - Fort Bend
Elementary SchoolLeonetti Elementary School
Middle SchoolThornton Middle School (Fort Bend)
High SchoolAlmeta Crawford High School
Listing courtesy of Corcoran Prestige Realty
[email protected]
IDX information is provided exclusively for consumers’ personal, non-commercial use. It may not be used for any purpose other than to identify prospective properties consumers may be interested in purchasing. This data is deemed reliable but is not guaranteed accurate by the MLS.
Data provided by HAR.com © 2026. All information provided should be independently verified.
Source: Walkscore
Did you know? You can invite friends and family to your search. They can join your search, rate and discuss listings with you.