Save
Ask
Tour
Hide
$2,200
New Listing
4438 Kirk Manor CourtFresno, TX77545
For Rent|Single Family Residence|Active
3
Beds
2
Total Baths
2
Full Baths
2,062
SqFt
$1
/SqFt
2007
Built
Subdivision:
Creekmont Sec 1
County:
Fort Bend
Due to the health concerns created by Coronavirus we are offering personal 1-1 online video walkthough tours where possible.
Call Now: (281) 684-2049
Is this the listing for you? We can help make it yours.
(281) 684-2049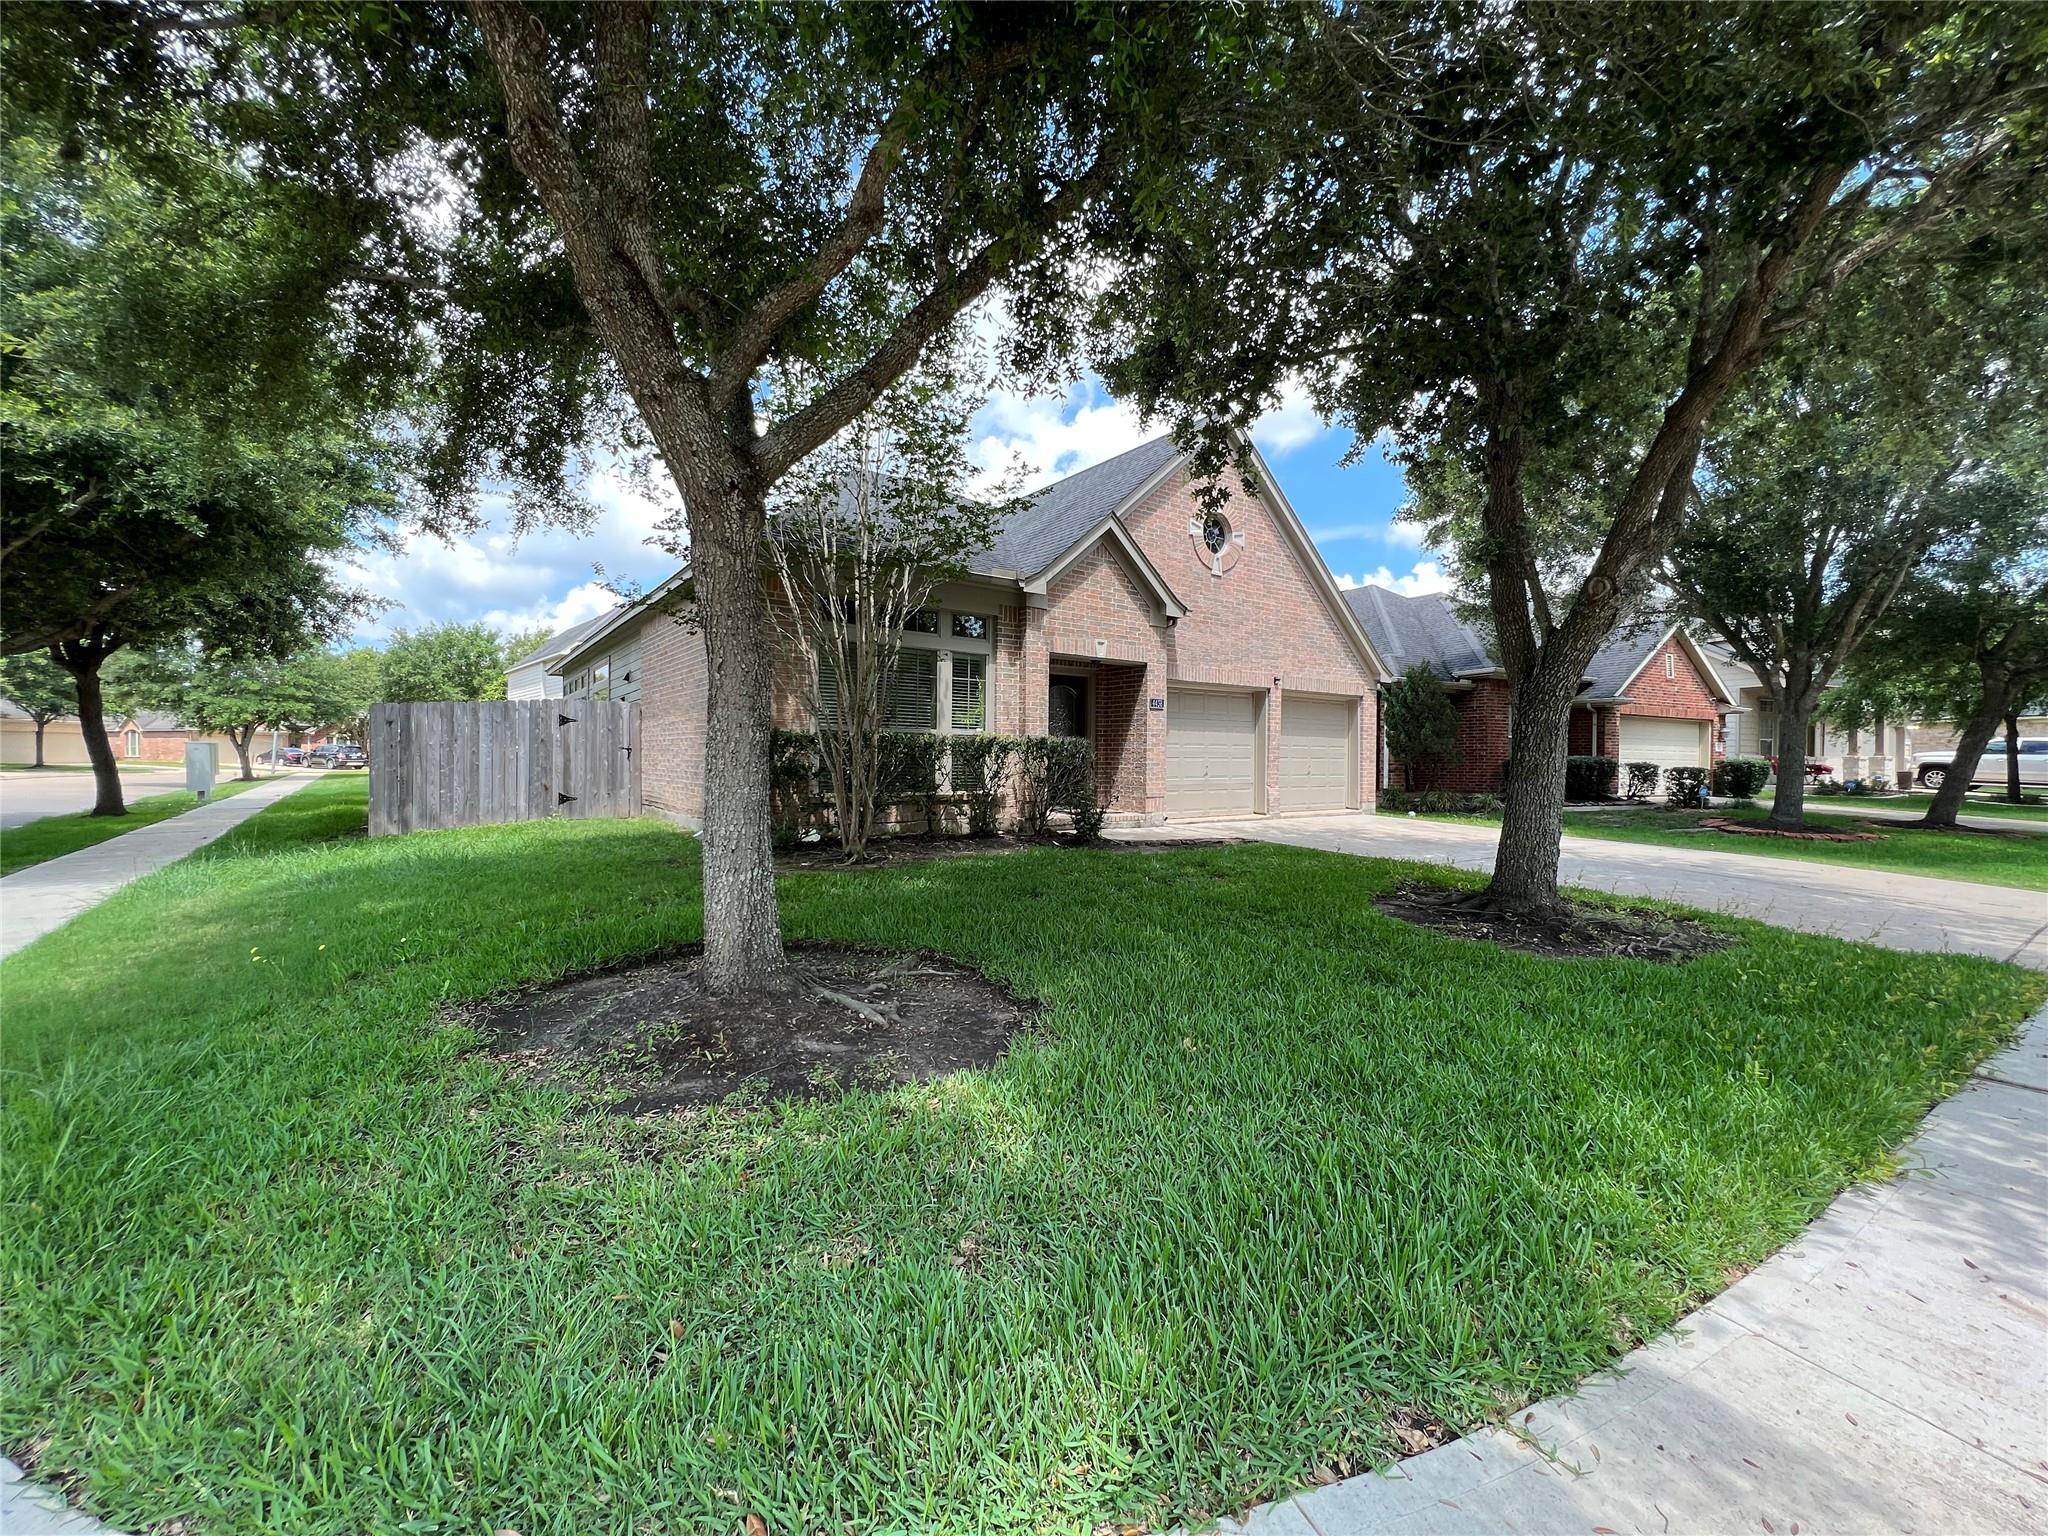
Save
Ask
Tour
Hide
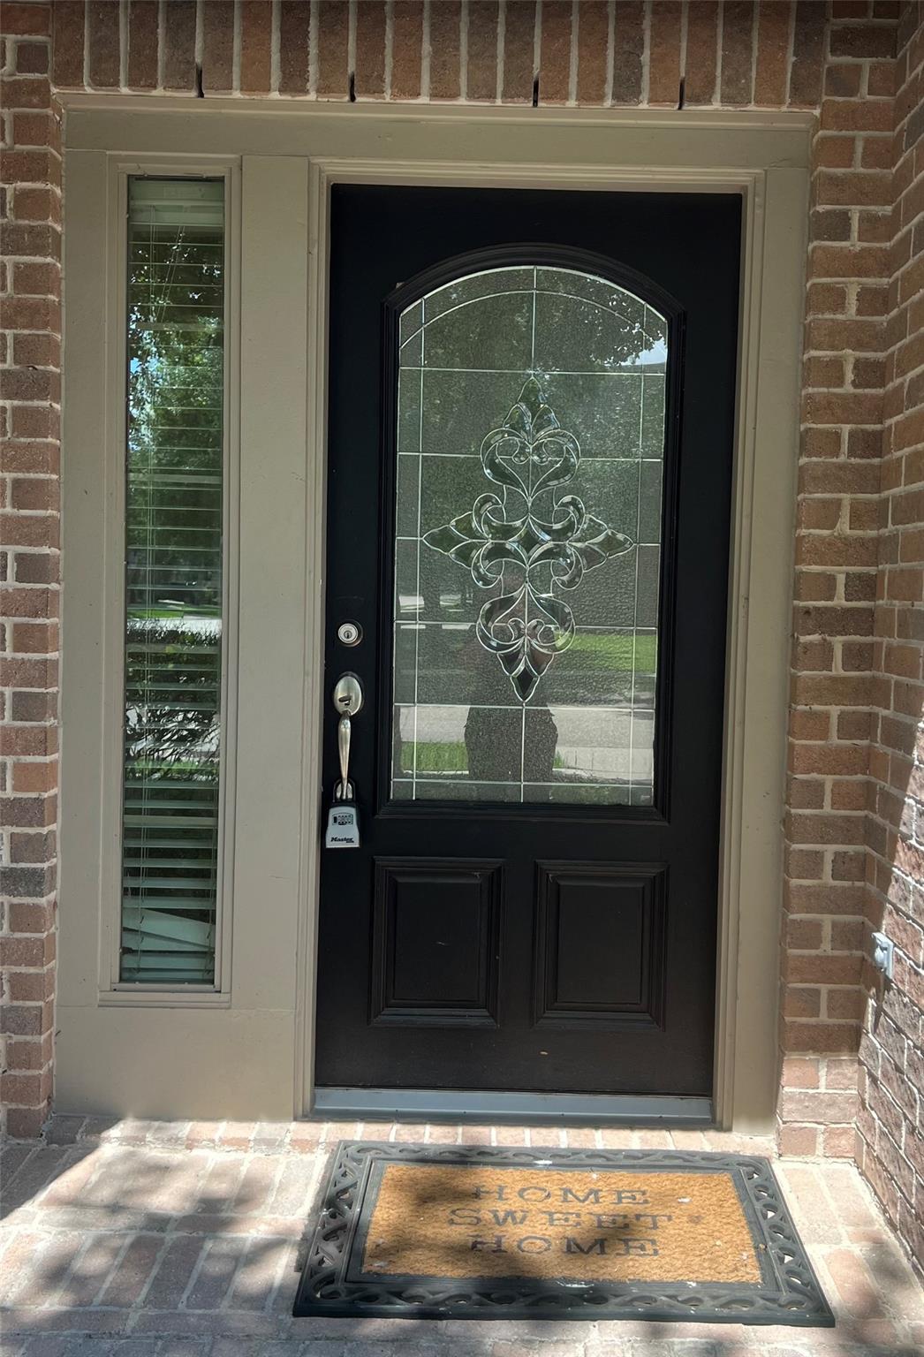
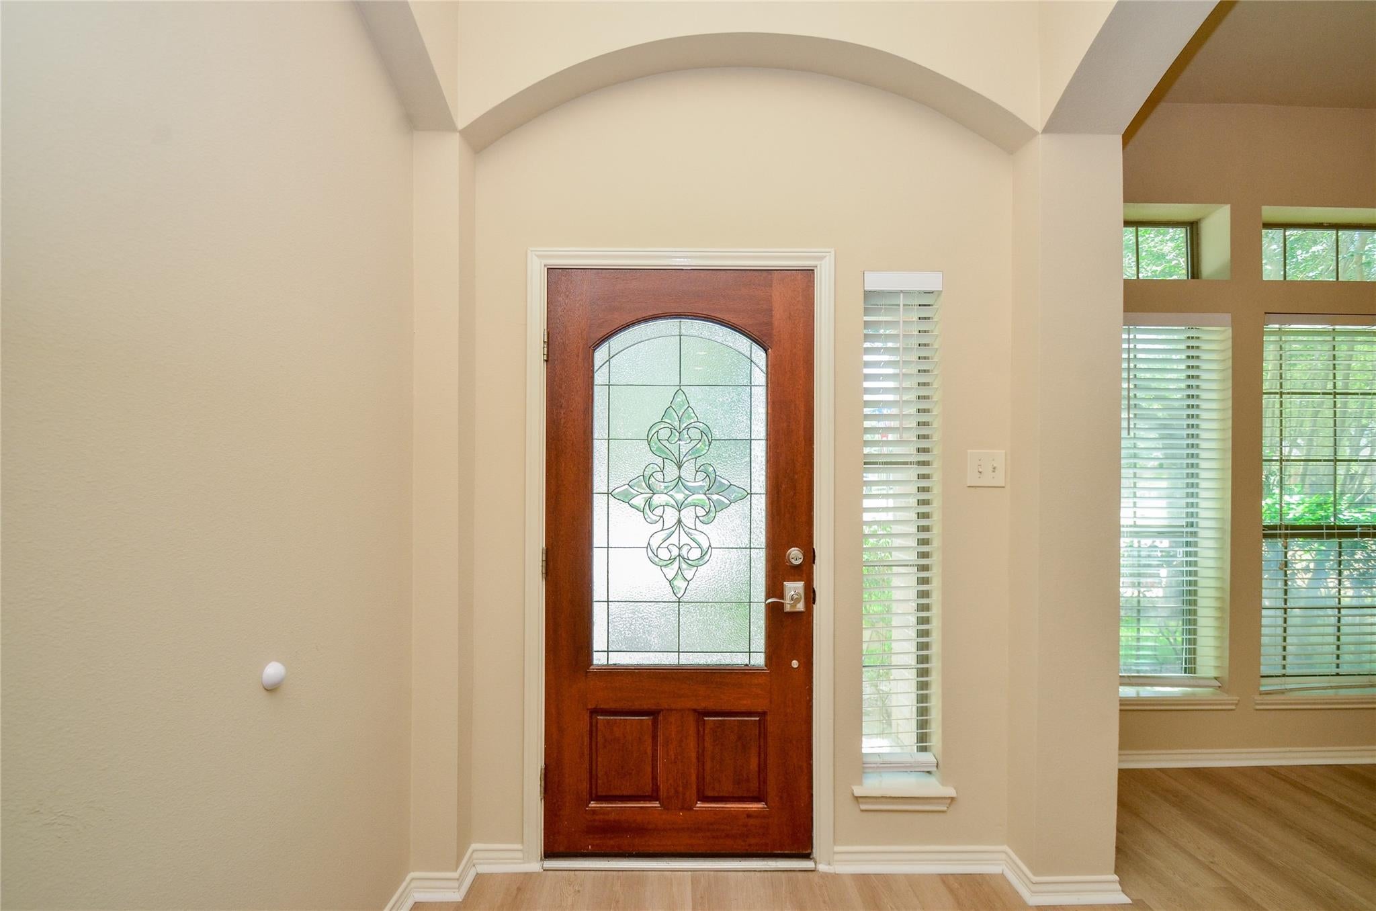
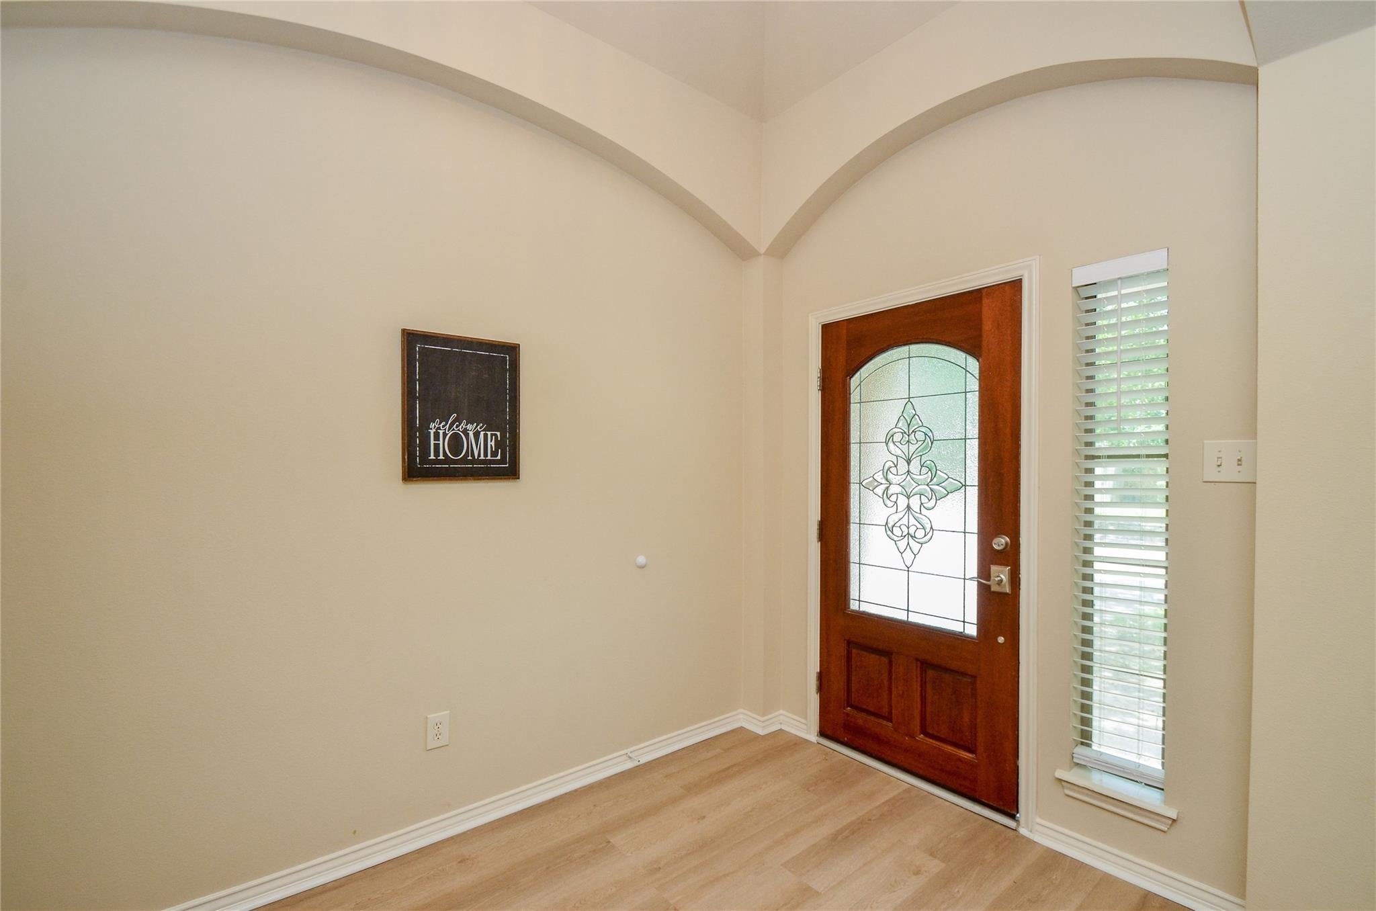
Experience charm and living the good life in this 3/2 Perry home. Newer LVP flooring and paint throughout. No carpet! High ceilings and open space welcomes you as you arrive and enter this corner lot home in quiet neighborhood of Creekmont. Chef's delight in the kitchen that opens up into the breakfast and family room. Plenty of storage options in this one! Primary suite with garden tub and separate shower and large walk-in closet. Come view and submit your application quick!
Save
Ask
Tour
Hide
Listing Snapshot
Price
$2,200
Days On Site
0 Days
Bedrooms
3
Inside Area (SqFt)
2,062 sqft
Total Baths
2
Full Baths
2
Partial Baths
N/A
Lot Size
0.1393 Acres
Year Built
2007
MLS® Number
70200545
Status
Active
Property Tax
N/A
HOA/Condo/Coop Fees
N/A
Sq Ft Source
N/A
Friends & Family
Recent Activity
| 5 hours ago | Listing updated with changes from the MLS® | |
| 5 hours ago | Listing first seen on site |
General Features
Acres
0.1393
Attached Garage
Yes
Disclosures
No Disclosures
Garage
Yes
Garage Spaces
2
Green Energy Efficient
Thermostat
Lease Term
12 Months
Number Of Stories
1
Parking
Attached
Parking Spaces
2
Pets
Call
Property Sub Type
Single Family Residence
SqFt Total
2062
Style
Traditional
Utilities
None
Water Source
Public
Interior Features
Appliances
Electric OvenMicrowaveGas RangeDishwasher
Cooling
Ceiling Fan(s)Electric
Flooring
TileVinyl
Heating
Natural Gas
Interior
Walk-In Closet(s)Breakfast BarKitchen IslandMaster DownstairsDouble VanitySoaking TubSmart Thermostat
Laundry Features
Electric Dryer HookupWasher Hookup
Bedroom
Dimensions - 13x11Level - FirstArea - 143
Breakfast
Dimensions - 12x9Level - FirstArea - 108
Dining Room
Dimensions - 12x13Level - FirstArea - 156
Living Room
Dimensions - 19x16Level - FirstArea - 304
Master Bedroom
Dimensions - 15x16Level - FirstArea - 240
Save
Ask
Tour
Hide
Exterior Features
Fencing
Back Yard
Lot Features
Corner Lot
Community Features
MLS Area
38
School District
19 - Fort Bend
Schools
School District
19 - Fort Bend
Elementary School
Schiff Elementary School
Middle School
Baines Middle School
High School
Almeta Crawford High School
Listing courtesy of Keller Williams Memorial [email protected]
IDX information is provided exclusively for consumers’ personal, non-commercial use. It may not be used for any purpose other than to identify prospective properties consumers may be interested in purchasing. This data is deemed reliable but is not guaranteed accurate by the MLS.
Data provided by HAR.com © 2026. All information provided should be independently verified.
IDX information is provided exclusively for consumers’ personal, non-commercial use. It may not be used for any purpose other than to identify prospective properties consumers may be interested in purchasing. This data is deemed reliable but is not guaranteed accurate by the MLS.
Data provided by HAR.com © 2026. All information provided should be independently verified.
Neighborhood & Commute
Source: Walkscore
Save
Ask
Tour
Hide
Did you know? You can invite friends and family to your search. They can join your search, rate and discuss listings with you.