Save
Ask
Tour
Hide
Share
$1,390,000
New Listing

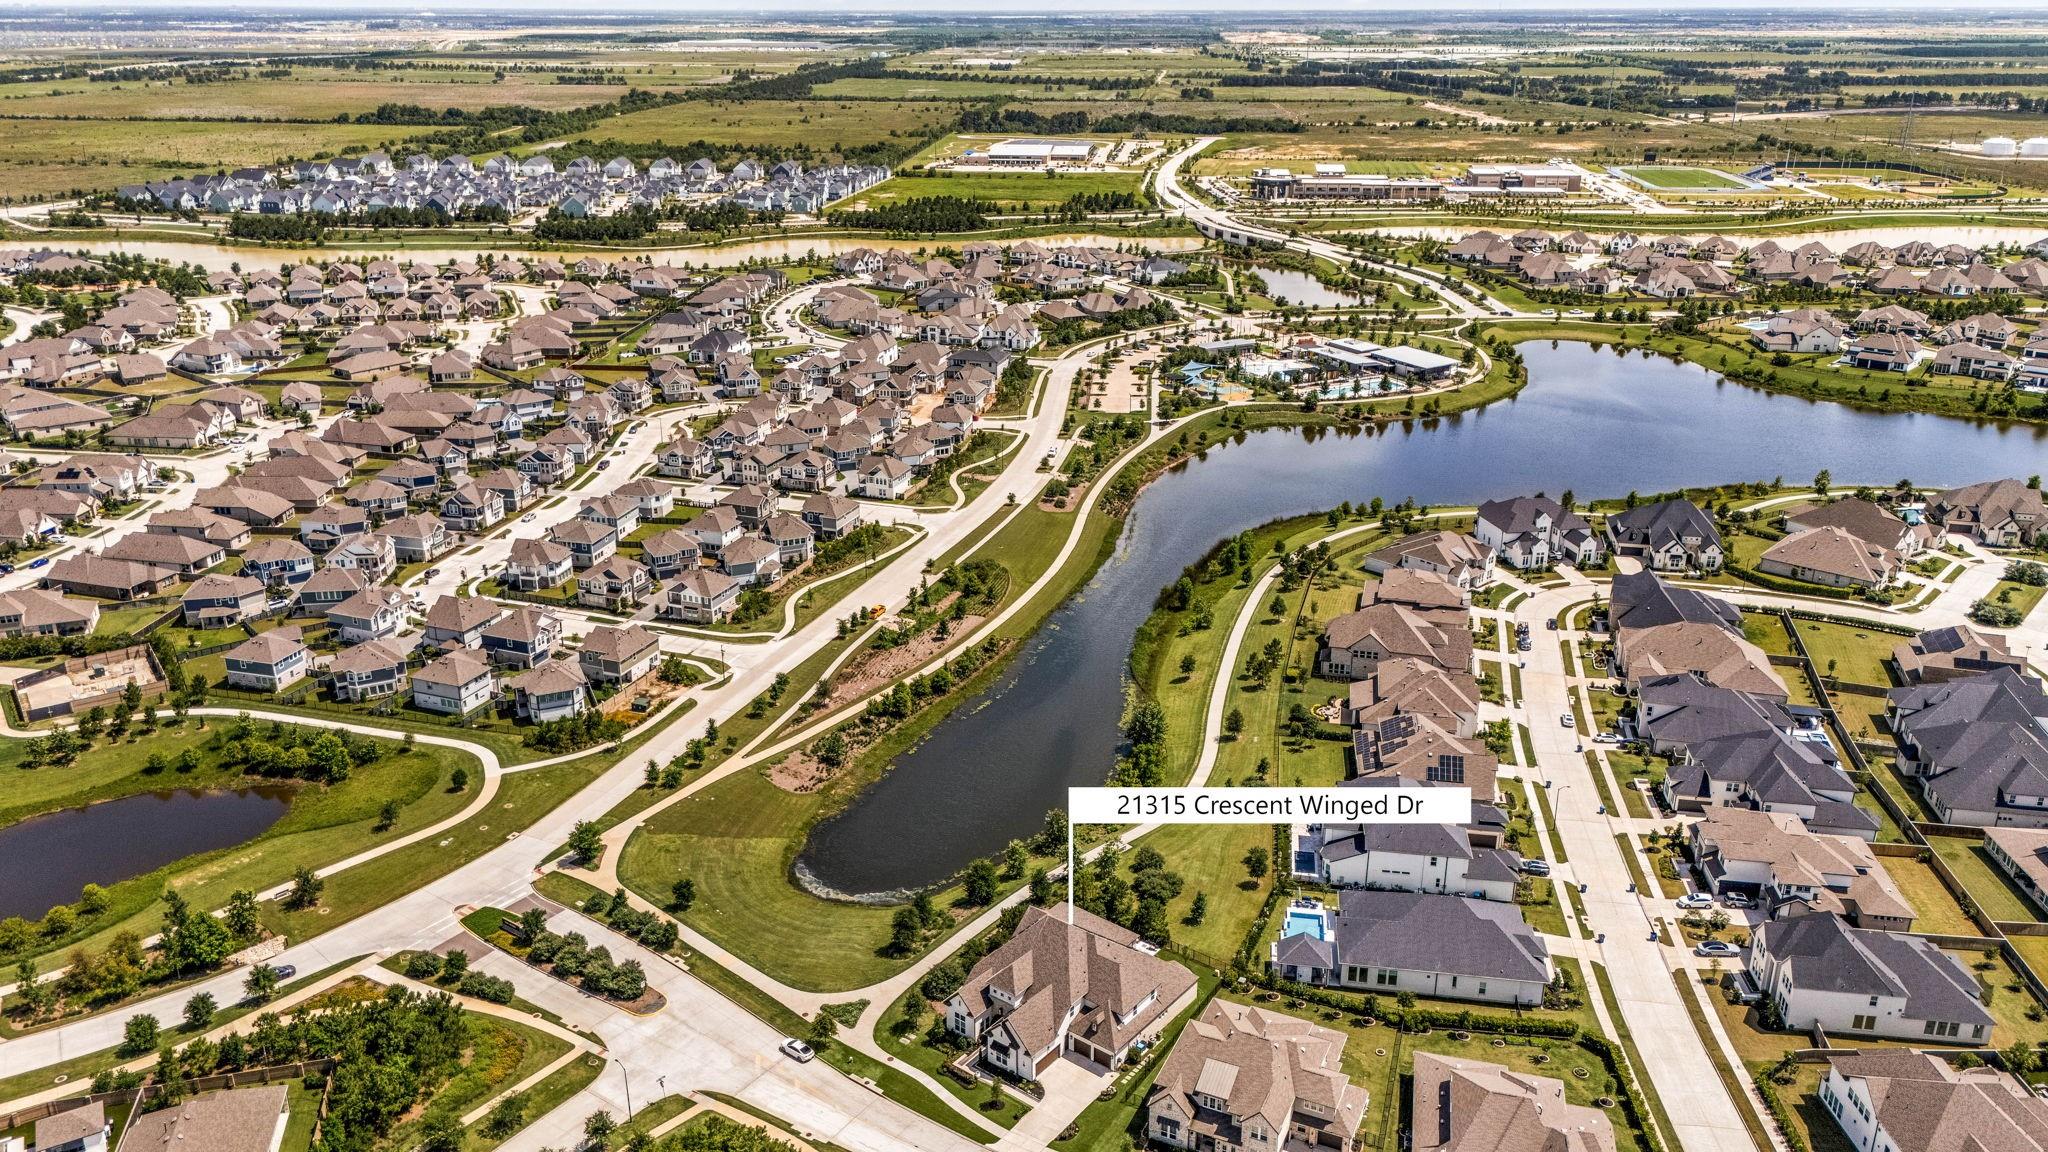
21315 Crescent Winged Dr
Cypress, TX77433

For Sale|Single Family Residence|Active
6
Beds
7
Total Baths
6
Full Baths
1
Partial Bath
5,444
SqFt
$255
/SqFt
2023
Built
Subdivision:
Bridgeland
County:
Harrison

Due to the health concerns created by Coronavirus we are offering personal 1-1 online video walkthough tours where possible.
Call Now: (281) 684-2049
Is this the listing for you? We can help make it yours.
(281) 684-2049
21315 Crescent Winged Dr21315 Crescent Winged Dr21315 Crescent Winged Dr21315 Crescent Winged Dr
Save
Ask
Tour
Hide
Share

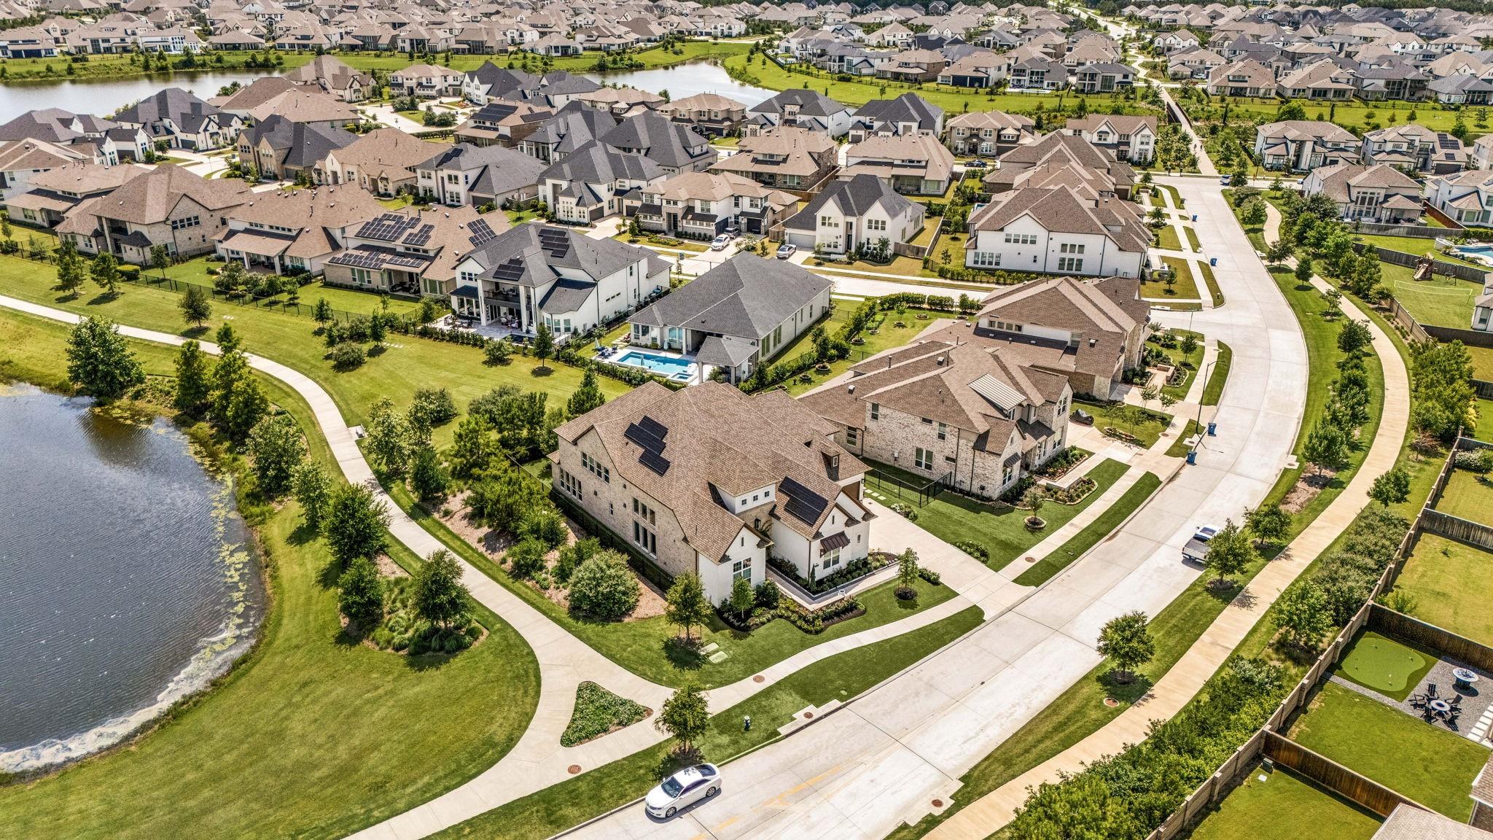
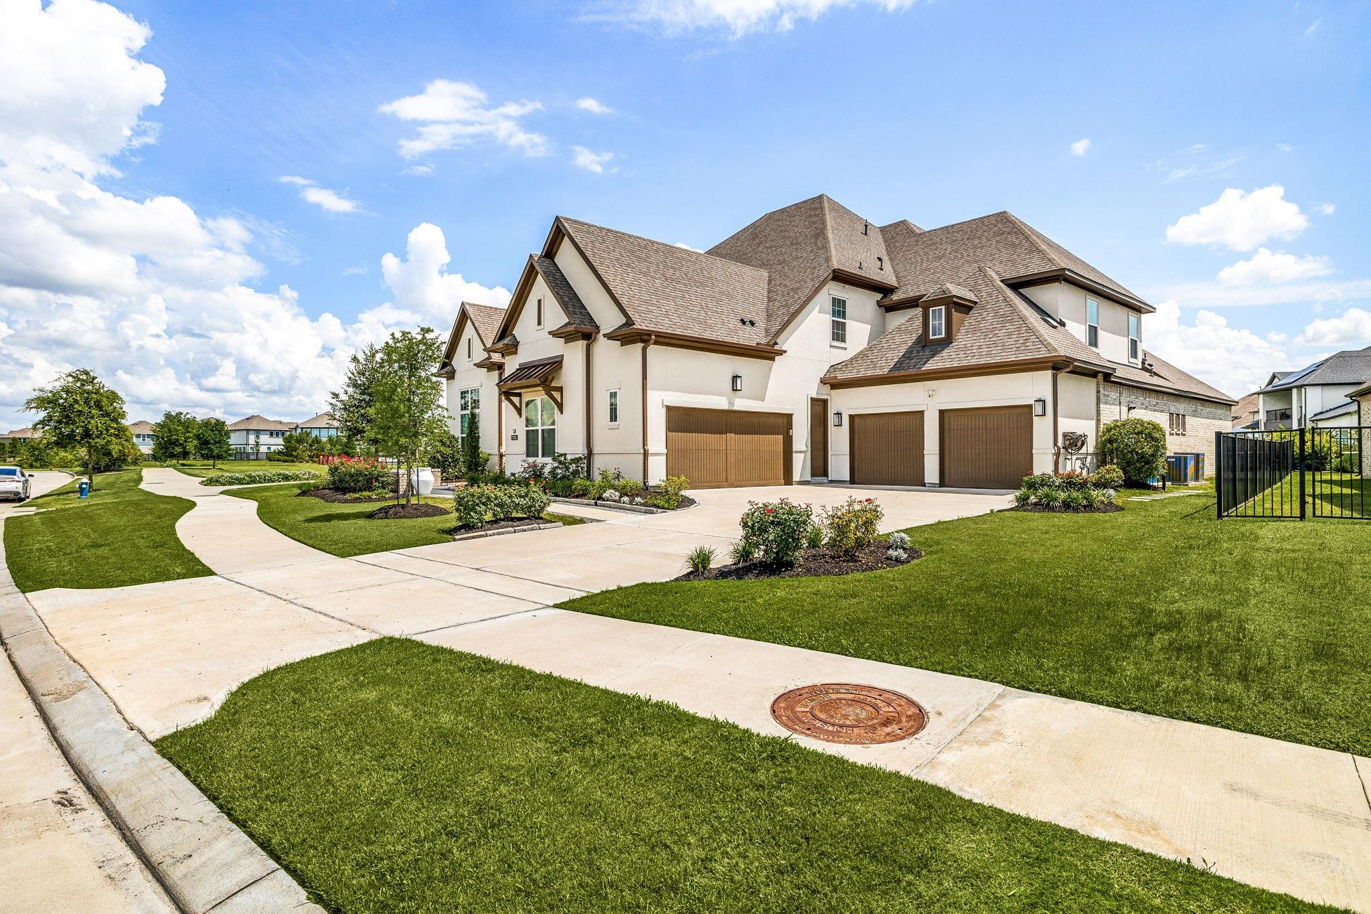
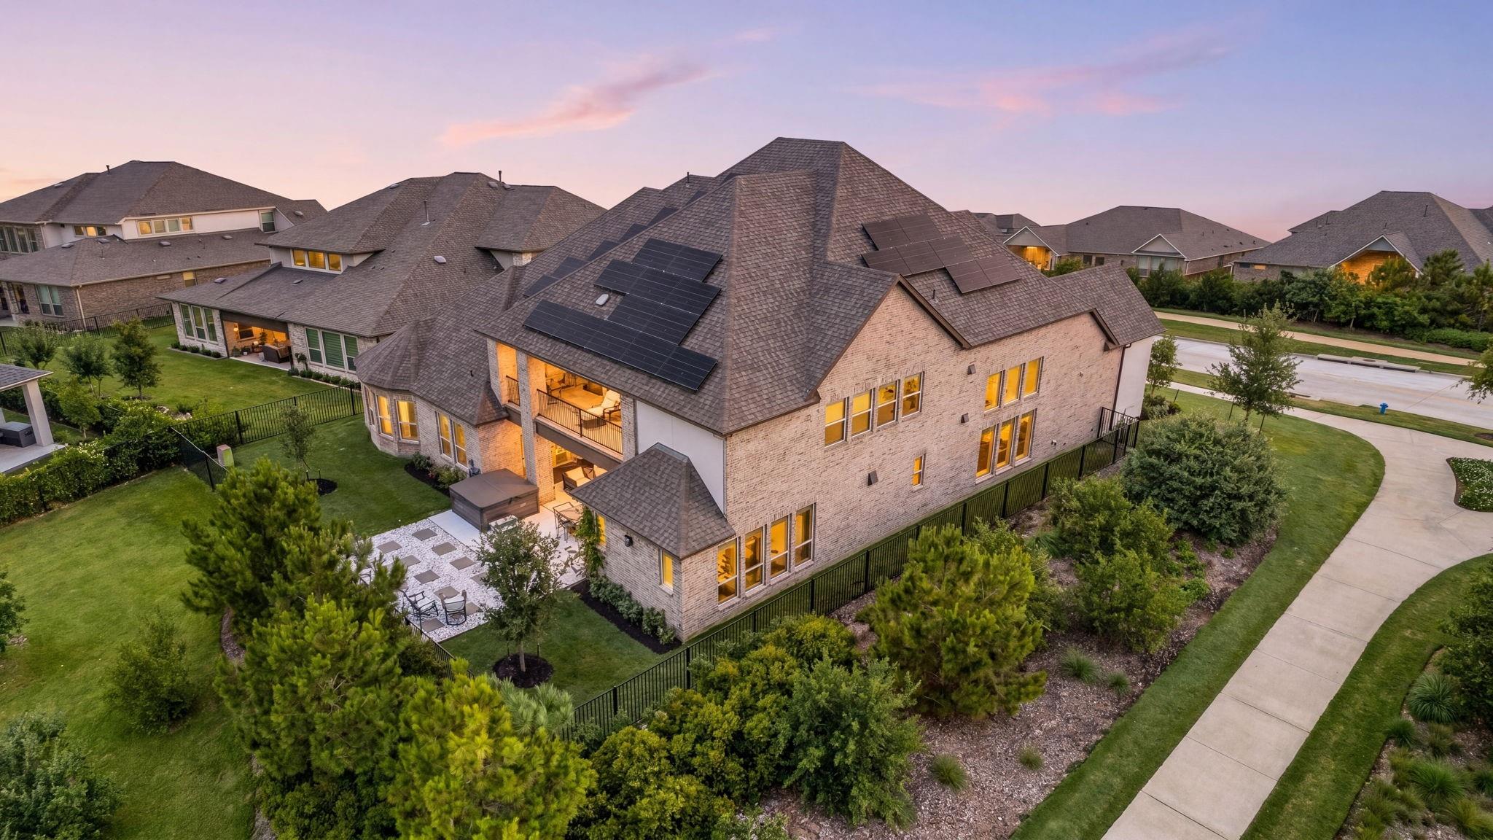
Welcome to this stunning luxury residence in the highly desirable Bridgeland community. Built in 2023, this 6-bedroom, 6 full and 1 half-bath home offers over 5,400 sqft of refined living space on an oversized lot. Step through custom round-top double doors into soaring ceilings, abundant natural light, elegant chandeliers, and a grand open-concept layout designed for both everyday living and entertaining. The chef-inspired kitchen features premium white cabinetry, upgraded upper cabinets, a large island, and high-end finishes. The spacious primary suite offers bay windows and a spa-like bath with upgraded details. Sellers added many thoughtful upgrades after purchase, including an additional bedroom and bathroom, solar panels, automatic smart toilets, upgraded garage storage, epoxy garage flooring, designer lighting, and more. Enjoy a beautiful backyard oasis with a covered patio and inviting outdoor living space. A rare blend of luxury, comfort, and lifestyle in Bridgeland.

Save
Ask
Tour
Hide
Share
Listing Snapshot
Price 
$1,390,000
Days On Site 
0 Days
Bedrooms 
6
Inside Area (SqFt) 
5,444 sqft
Total Baths 
7
Full Baths 
6
Partial Baths 
1
Lot Size 
0.2557 Acres
Year Built 
2023
MLS® Number 
70784699
Status 
Active
Property Tax 
N/A
HOA/Condo/Coop Fees 
$99.75 monthly
Sq Ft Source 
N/A
Friends & Family
Recent Activity
5 hours agoListing updated with changes from the MLS®
14 hours agoListing first seen on site
General Features
Acres 
0.2557
Attached Garage 
Yes
Disclosures 
Sellers Disclosure
Foundation 
Slab
Garage 
Yes
Garage Spaces 
4
Parking 
Attached
Parking Spaces 
4
Property Sub Type 
Single Family Residence
Sewer 
Public Sewer
SqFt Total 
5444
Style 
Contemporary/ModernTraditional
Water Source 
Public
Interior Features
Appliances 
DisposalDouble OvenMicrowaveDishwasherRefrigerator
Cooling 
Electric
Fireplace 
Yes
Fireplace Features 
Free StandingGas
Fireplaces 
1
Flooring 
CarpetWoodVinyl
Heating 
ElectricNatural Gas
Interior 
High CeilingsWet BarWalk-In Closet(s)Breakfast BarPantryEntrance FoyerMaster DownstairsDouble Vanity
Laundry Features 
Electric Dryer Hookup
Save
Ask
Tour
Hide
Share
Exterior Features
Construction Details 
BrickStoneStucco
Exterior 
Balcony
Fencing 
Back Yard
Frontage 
Waterfront
Lot Features 
Back YardCorner LotSubdividedWaterfront
Patio And Porch 
Covered
Roof 
Composition
View 
LakeWater
Waterfront 
Yes
Waterfront Features 
Waterfront
Waterview 
LakeWater
Community Features
Association Amenities 
Recreation Facilities
Association Dues 
1197
Financing Terms Available 
CashConventionalFHAVA Loan
HOA Fee Frequency 
Annually
MLS Area 
25
School District 
55 - Waller
Schools
School District
55 - Waller
Elementary School
Richard T Mcreavy Elementary
Middle School
Waller Junior High School
High School
Waller High School
Listing courtesy of LPT Realty, LLC [email protected]

IDX information is provided exclusively for consumers’ personal, non-commercial use. It may not be used for any purpose other than to identify prospective properties consumers may be interested in purchasing. This data is deemed reliable but is not guaranteed accurate by the MLS.

Data provided by HAR.com © 2026. All information provided should be independently verified.

Neighborhood & Commute
Source: Walkscore
Save
Ask
Tour
Hide
Share