Save
Ask
Tour
Hide
Share
$465,000
New Listing

1718 Laurel Springs Lane
Kingwood, TX77339

For Sale|Single Family Residence|Active
4
Beds
3
Total Baths
3
Full Baths
3,661
SqFt
$127
/SqFt
1976
Built
Subdivision:
Forest Cove Country Club Estates
County:
Harris

Due to the health concerns created by Coronavirus we are offering personal 1-1 online video walkthough tours where possible.
Call Now: (281) 684-2049
Is this the listing for you? We can help make it yours.
(281) 684-2049
Upcoming Open Houses
Due to COVID-19, we recommend you verify Open Houses before attending.
Sat, Oct 24, 1:00 PM - 4:00 PM
1718 Laurel Springs Lane1718 Laurel Springs Lane1718 Laurel Springs Lane1718 Laurel Springs Lane
Save
Ask
Tour
Hide
Share

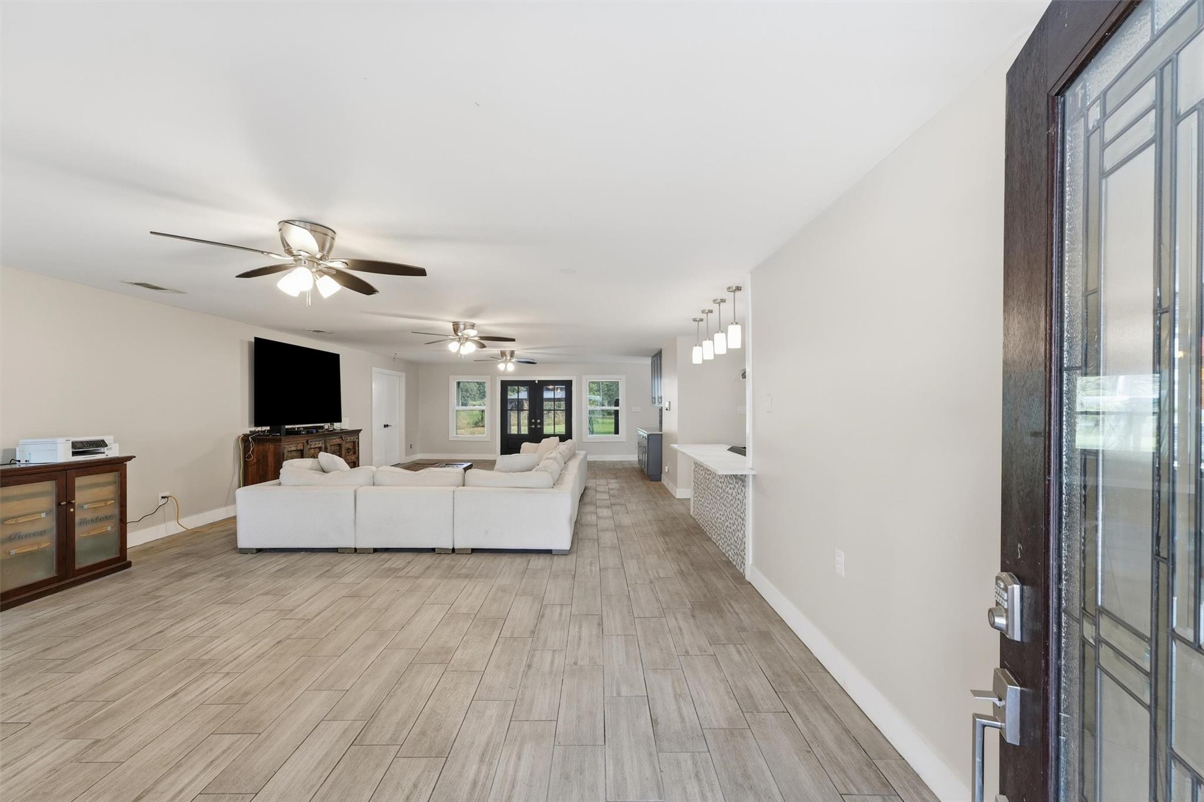
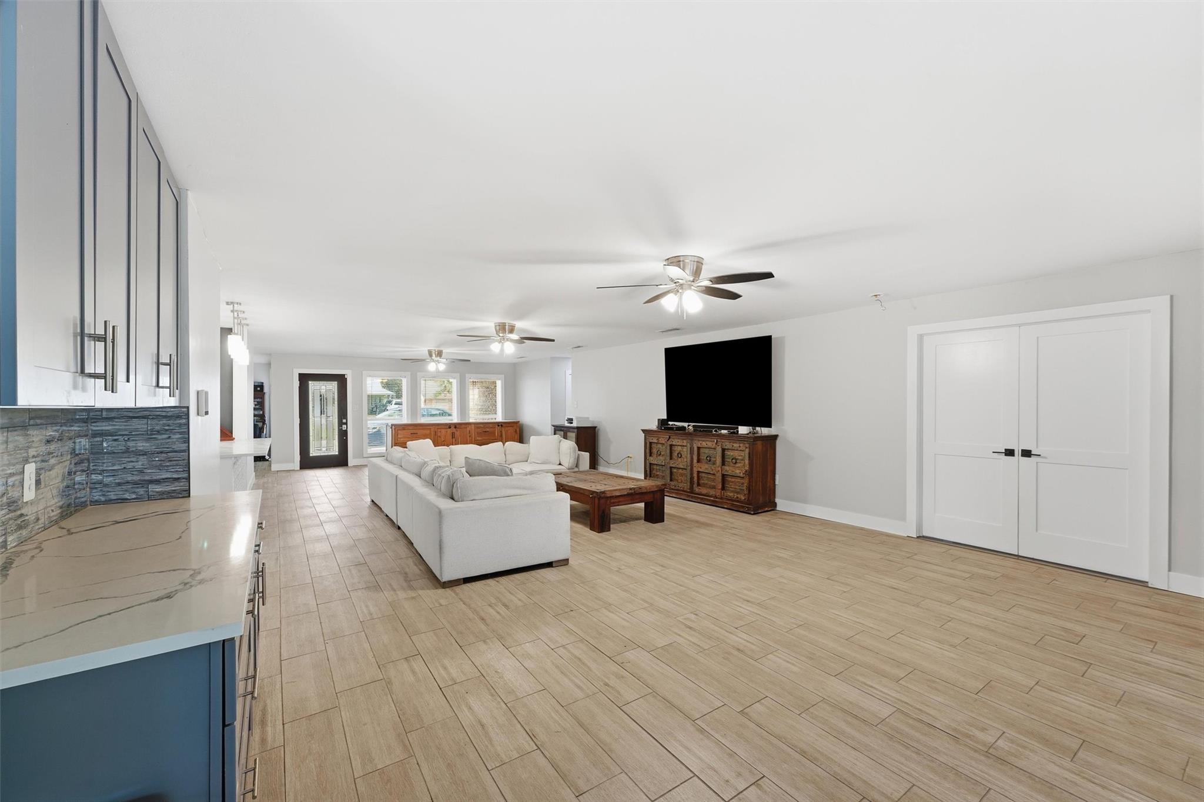
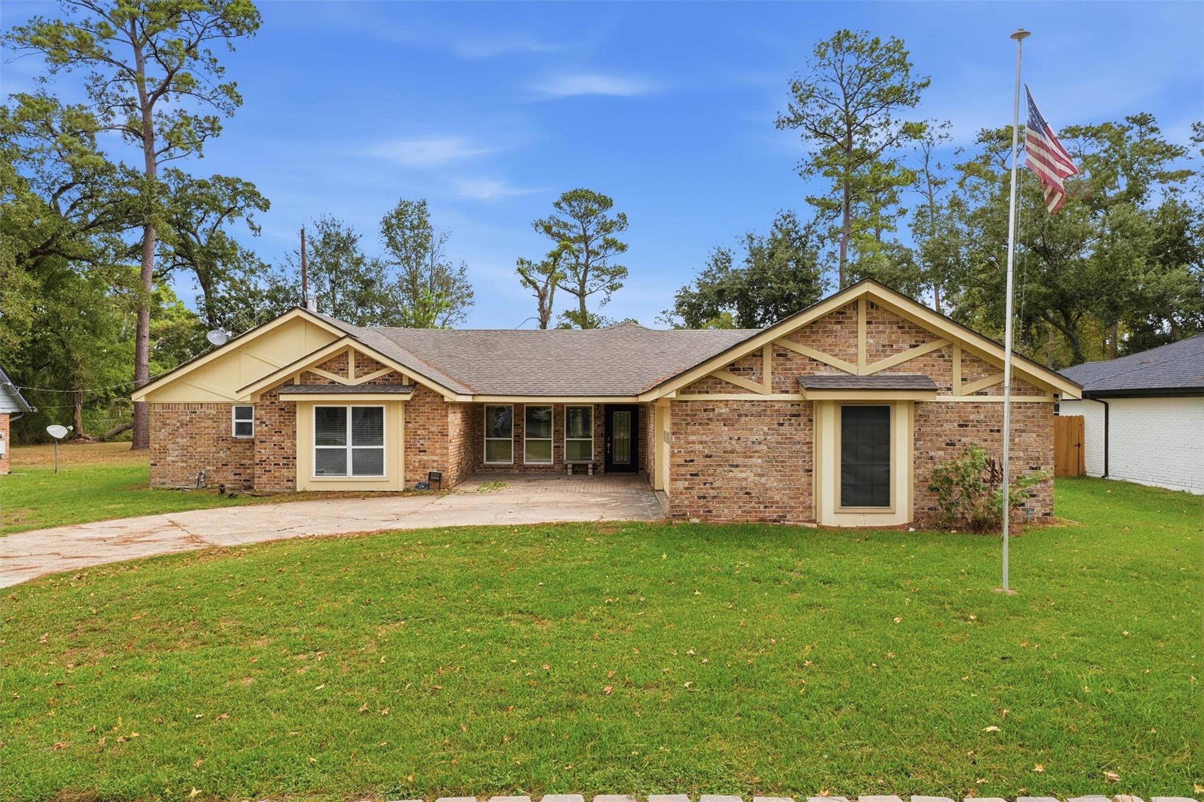
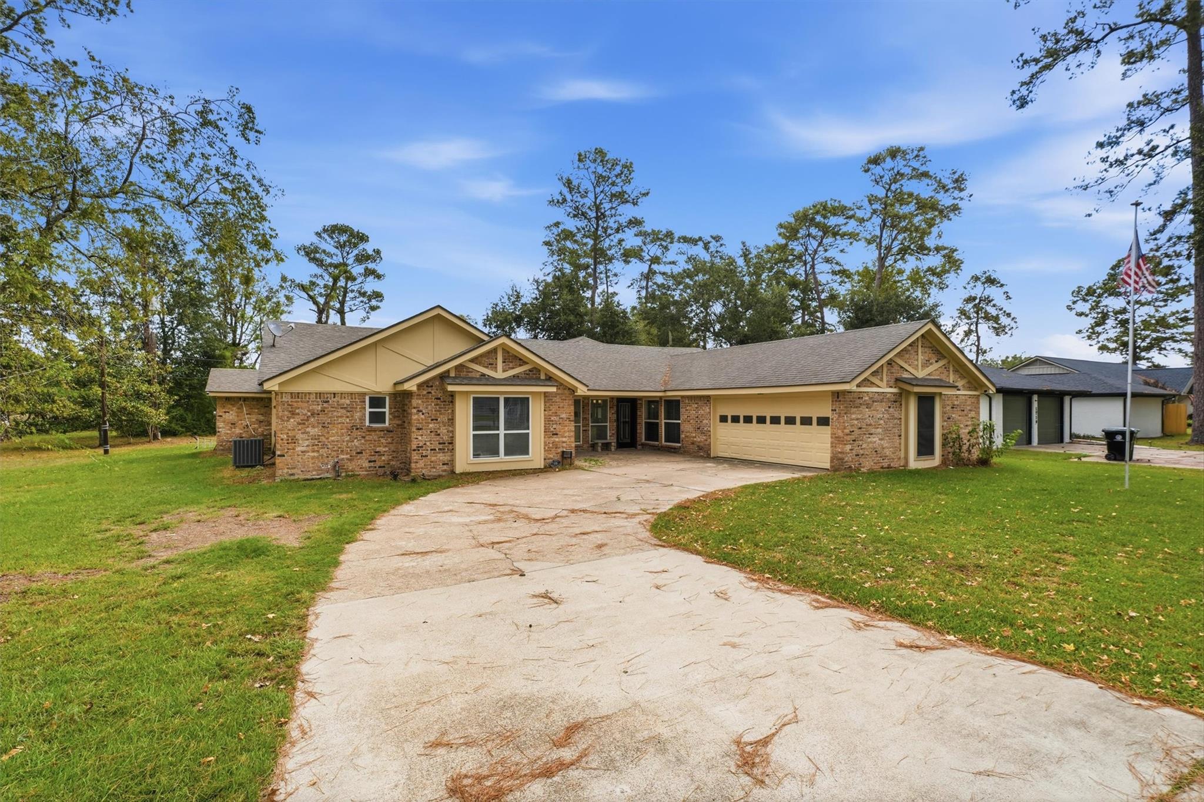
TWO PRIMARY SUITES, ATTACHED WORKSHOP & WHOLE-HOME GENERATOR! This remodeled, single-story home offers 3 bedrooms, 3 bathrooms, and a flexible layout ideal for multigenerational living. Two oversized primary suites feature private bathrooms, while additional spaces offer options for a home office, gym, or hobby room. The kitchen includes natural quartzite countertops, a 6-burner gas range, built-in refrigerator, microwave drawer, farmhouse sink, walk-in pantry, and custom soft-close cabinetry. A dedicated 23x16 attached indoor workshop offers space for woodworking, DIY projects, and hobbies. Enjoy a 20x30 covered patio overlooking a large backyard with mature trees and former golf course green space beyond. Additional highlights include a whole-home Generac standby generator installed in 2024, a roof replaced in 2024 with 30-year architectural shingles, windows replaced in 2020, and convenient access to US-59.

Save
Ask
Tour
Hide
Share
Listing Snapshot
Price 
$465,000
Days On Site 
0 Days
Bedrooms 
4
Inside Area (SqFt) 
3,661 sqft
Total Baths 
3
Full Baths 
3
Partial Baths 
N/A
Lot Size 
0.3099 Acres
Year Built 
1976
MLS Number 
70822418
Status 
Active
Property Tax 
$8,882
HOA/Condo/Coop Fees 
$16.25 monthly
Sq Ft Source 
N/A
Friends & Family
Recent Activity
3 hours agoListing updated with changes from the MLS
5 hours agoListing first seen on site
General Features
Acres 
0.3099
Attached Garage 
Yes
Disclosures 
Seller's Disclosure
Foundation 
Slab
Garage 
Yes
Garage Spaces 
2
Green Energy Efficient 
Thermostat
Parking 
AttachedGarage Door OpenerWorkshop in Garage
Parking Spaces 
2
Property Sub Type 
Single Family Residence
Sewer 
Public Sewer
SqFt Total 
3661
Style 
Traditional
Water Source 
Public
Interior Features
Appliances 
DisposalGas OvenMicrowaveGas RangeDishwasherExhaust Fan
Cooling 
Ceiling Fan(s)Electric
Flooring 
Laminate
Heating 
Natural Gas
Interior 
Walk-In Closet(s)Kitchen IslandPantryMaster DownstairsDouble VanitySmart Thermostat
Window Features 
Low Emissivity Windows
Bedroom 
Dimensions - 15x11Level - FirstArea - 165
Dining Room 
Dimensions - 23x15Level - FirstArea - 345
Exterior Porch/Balcony 
Dimensions - 25x20Level - FirstArea - 500
Family Room 
Dimensions - 40x20Level - FirstArea - 800
Kitchen 
Dimensions - 14x14Level - FirstArea - 196
Master Bedroom 
Dimensions - 20x14Level - FirstArea - 280
Utility Room 
Dimensions - 14x6Level - FirstArea - 84
Save
Ask
Tour
Hide
Share
Exterior Features
Construction Details 
BrickWood Siding
Lot Features 
Back YardGreenbeltNear Golf CourseSubdivided
Other Structures 
Workshop
Patio And Porch 
CoveredPatio
Roof 
Composition
Windows/Doors 
Low Emissivity Windows
Community Features
Association Fee 
$195.0
Association Fee Frequency 
Annually
MLS Area 
32
School District 
29 - Humble
Financing Terms Available 
CashConventionalFHAVA Loan
Roads 
Concrete
Schools
School District
29 - Humble
Elementary School
Foster Elementary School (Humble)
Middle School
Kingwood Middle School
High School
Kingwood Park High School
Listing courtesy of Keller Williams Realty Northeast [email protected]

IDX information is provided exclusively for consumers’ personal, non-commercial use. It may not be used for any purpose other than to identify prospective properties consumers may be interested in purchasing. This data is deemed reliable but is not guaranteed accurate by the MLS.

Data provided by HAR.com © 2026. All information provided should be independently verified.

Neighborhood & Commute
Source: Walkscore
Save
Ask
Tour
Hide
Share